

56 Deerview Trail
56 Deerview Trail
 See all 40 photos
Property history
Facts and features
- BasementUnfinished
- Water, sewerSeptic
- HeatingForced air
- CoolingCentral air
- Fireplace
- Central air
- Waterfront
The homeDetached, 1 1/2 storey, 3,500–5,000 sq ft
- Type: Detached
- Style: 1 1/2 storey
- Living space: 3,500–5,000 sq ft
- Basement: Unfinished
- View: Lake
- Waterfront: Direct
InsideFireplace Yes, wood, Main level, Built-in oven, erv/hrv, water treatment
- Fireplace: Yes, wood
- Laundry: Main level
- Features: Built-in oven, erv/hrv, water treatment
- Rooms above ground: 14
- Bedrooms: 6
- Bathrooms: 4
- Kitchens: 1
- Family room: Yes
Outside and lotWood, Asphalt shingle, Concrete block
- Exterior: Wood
- Roof: Asphalt shingle
- Foundation: Concrete block
- Features: Deck, fishing, year round living
- Size: 200 × 213 ft
- Zoning: WR, NC1, F
Parking2 Garage, Attached, Private double
- Spaces: 2 Garage
- Garage: Attached
- Driveway: Private double
Heating, water and powerForced air, gas, Central air, Other
- Heating: Forced air, gas
- Cooling: Central air
- Water: Other
- Sewer: Septic
Costs and taxesTaxes $12,852 a year, HST included in the price, Hot water tank
- Taxes, 2024: $12,852 a year
- HST: HST included in the price
- Rental items: Hot water tank
- Under contract: Hot water heater
Included in the saleDetailed chattels list available
- Included: Detailed chattels list available
NearbyCul de sac/dead end, waterfront
- Close to: Cul de sac/dead end, waterfront
Listing detailsX12199188, Sold, Jun 5, 2025
- MLS® number: X12199188
- Status: Sold
- Listed on: Jun 5, 2025
- Days on market: 84
- Updated: Aug 28, 2025
- Possession: Flexible
- Occupied by: Owner
- Listing brokerage: HARVEY KALLES REAL ESTATE LTD.
About this home
56 Deerview Trail, Huntsville (Chaffey), ON P1H 2J2
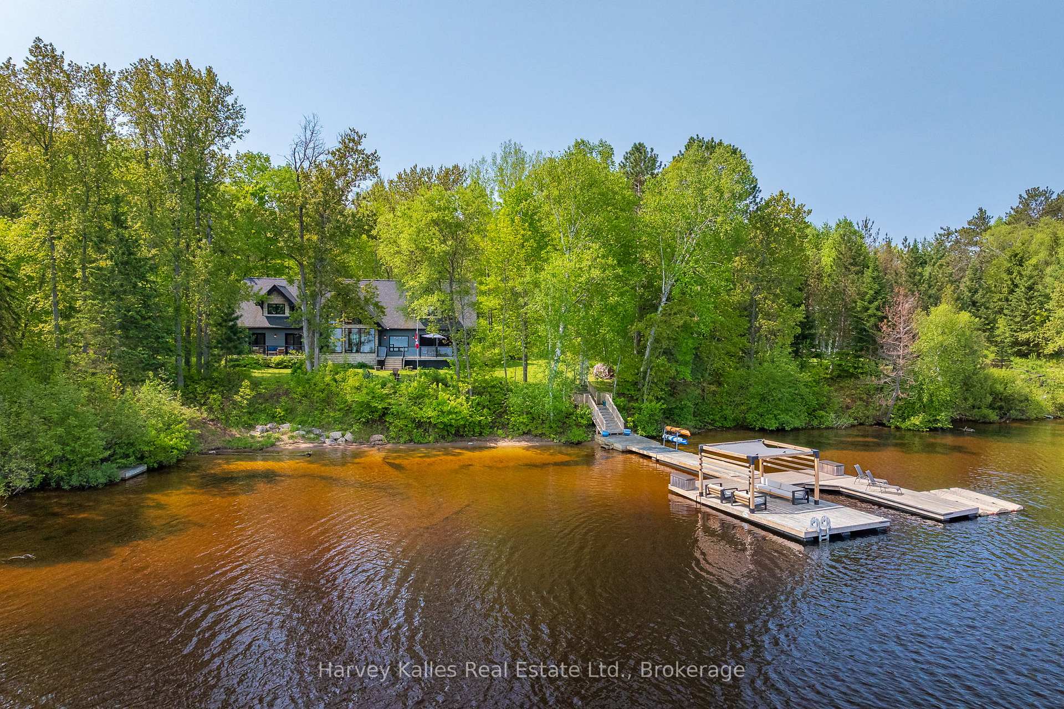
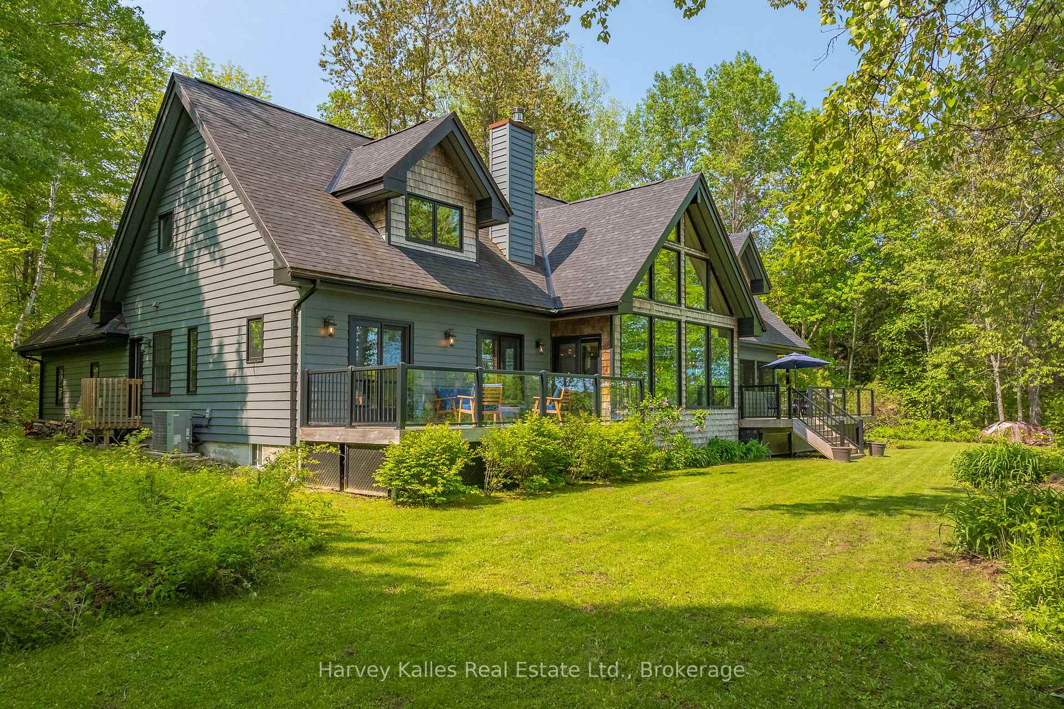
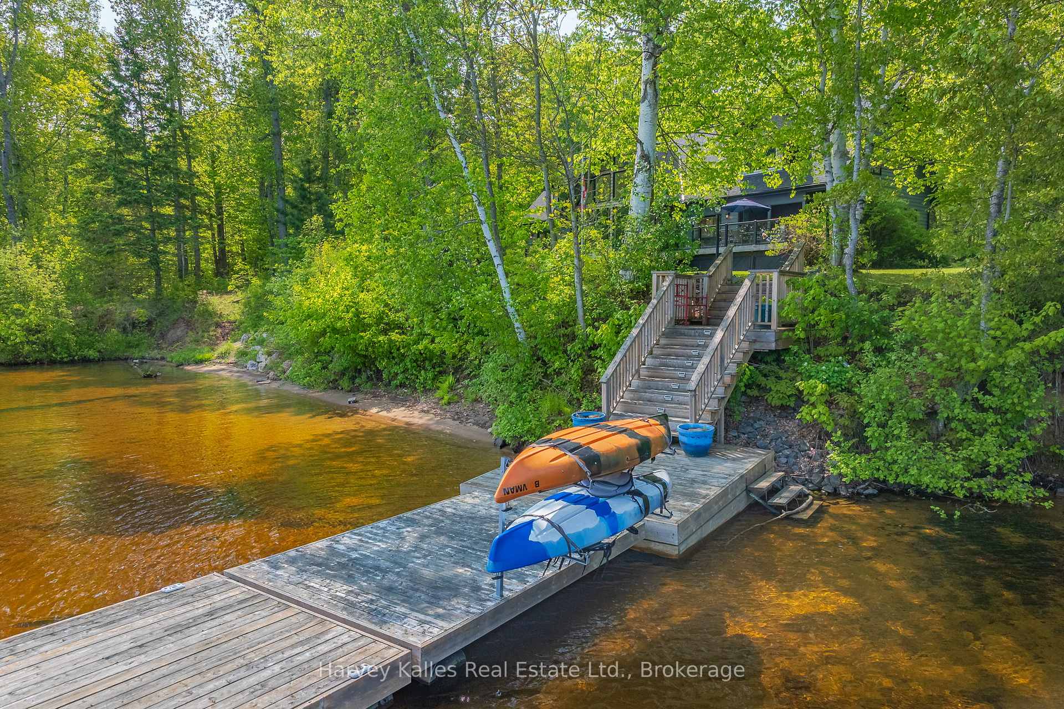
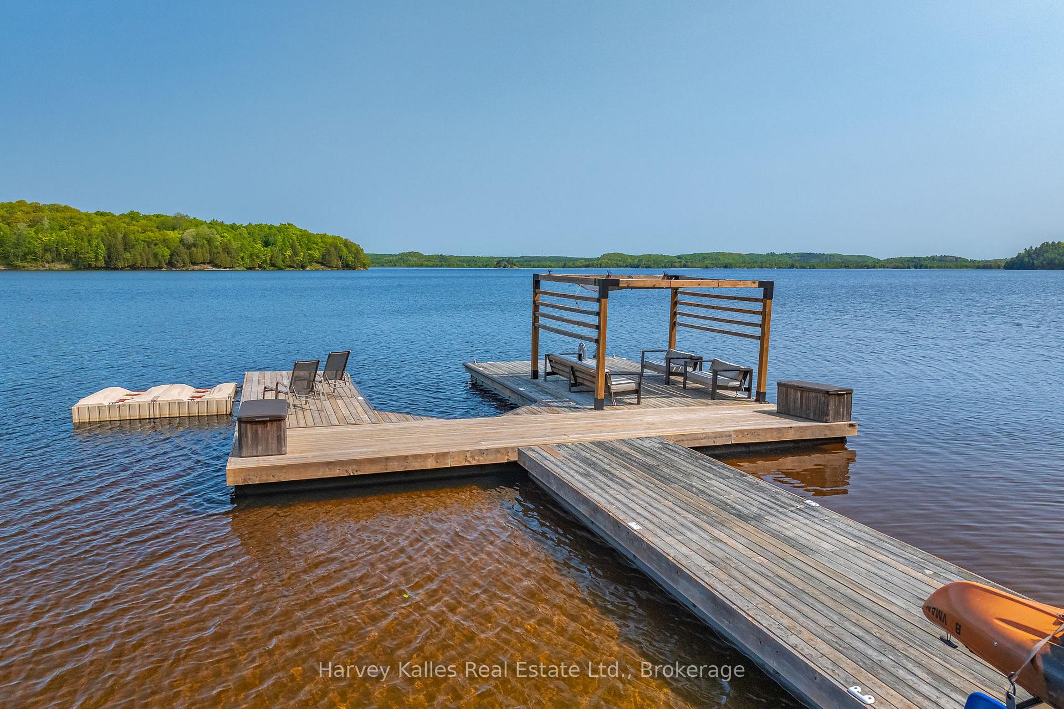
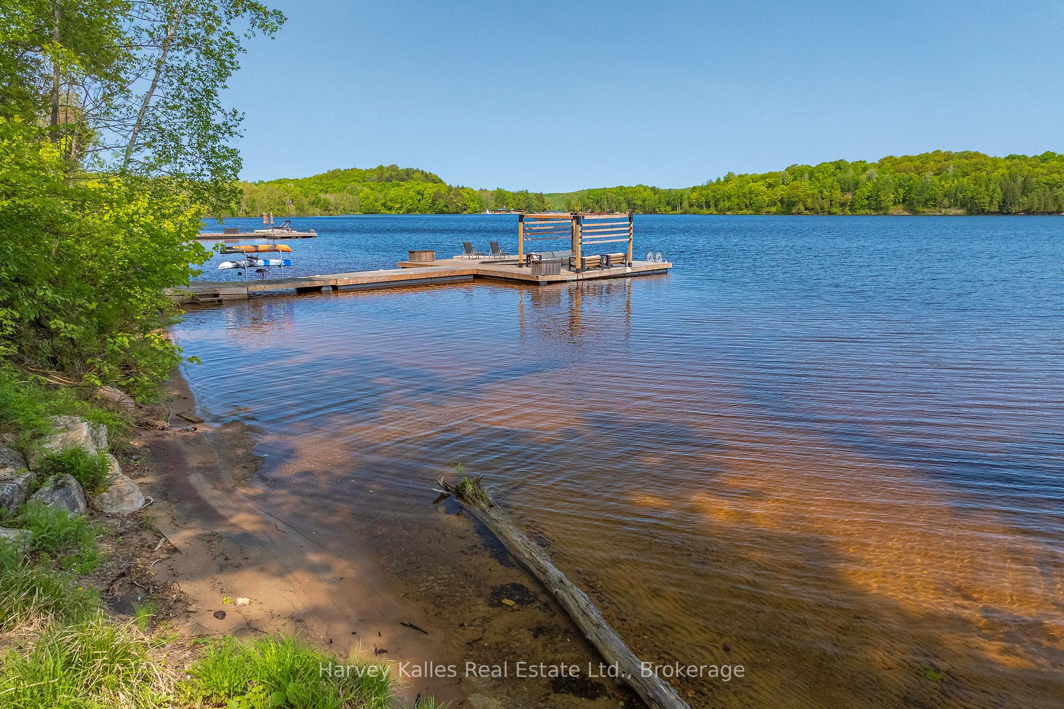
Premier lakeside luxury retreat on Lake Vernon, boasting an impressive 210' of prime shoreline with hard-packed, rippled sandy entry and a large dock to enhance your lakefront experience. Positioned in a scenic bay while still providing stunning long lake views, this home or year-round cottage is set on a spacious 1-acre lot, supplemented by joint ownership of additional acreage across the road, for added privacy. Designed for entertaining, the home features six generously sized bedrooms and four bathrooms. The main floor impresses with a spacious living room, warm wood fireplace and expansive lake views. The kitchen is well designed with built-in appliances and a large island while open to the dining and living space to allow you to interact with guests while hosting. For the teens and gamers, a media room is perfect for watching your favourite movies, sports or playing games. As a bonus, the screened Muskoka room means that you can enjoy the sights and sounds of the outdoors in the summer while escaping the elements. Two guest bedrooms with walkouts to a private deck and a full guest bathroom, along with a convenient two-piece bath, complete this level. On the second floor, a versatile loft space awaits, providing further flexibility. Three additional guest bedrooms include a dedicated bunk room with four built-in beds, great for accommodating guests of all ages. The distinctive primary suite features lake views, soaring cathedral ceilings, and a 3pc ensuite, ideally separated from the guest bedrooms. Outdoor living is complimented by multiple deck spaces overlooking the lake, a lakeside fire pit for evening relaxation, and access to 40 miles of exploration on the Huntsville 4-lake chain. Being sold turnkey, this residence serves as a luxurious year-round home, cottage, or explore an investment opportunity with potential for short-term rentals, given its desirable location and easy access to downtown Huntsville.
Ask about this home
A HOMEH agent will answer your questions about this home.
Around this home
Helpful calculators
Your HOMEH agent

"I would see it this week."