

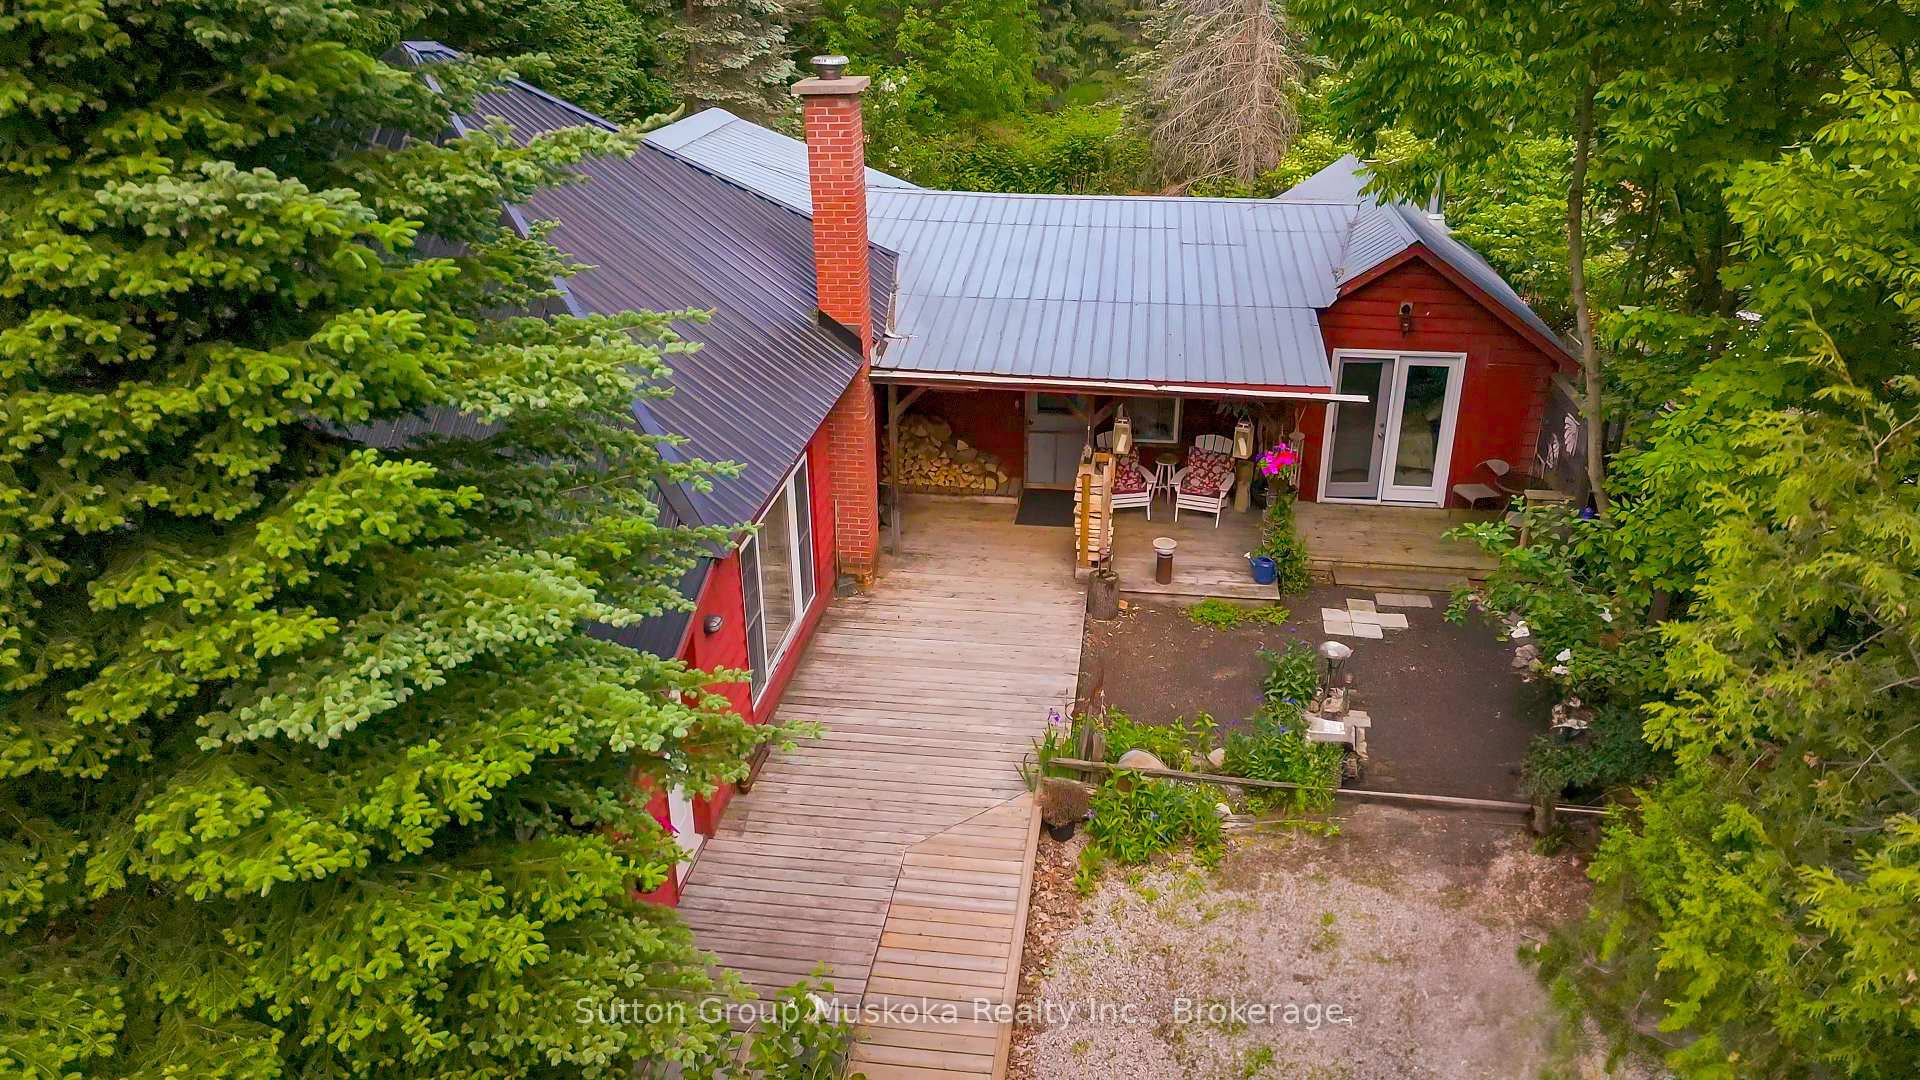
254 Brunel Road
254 Brunel Road
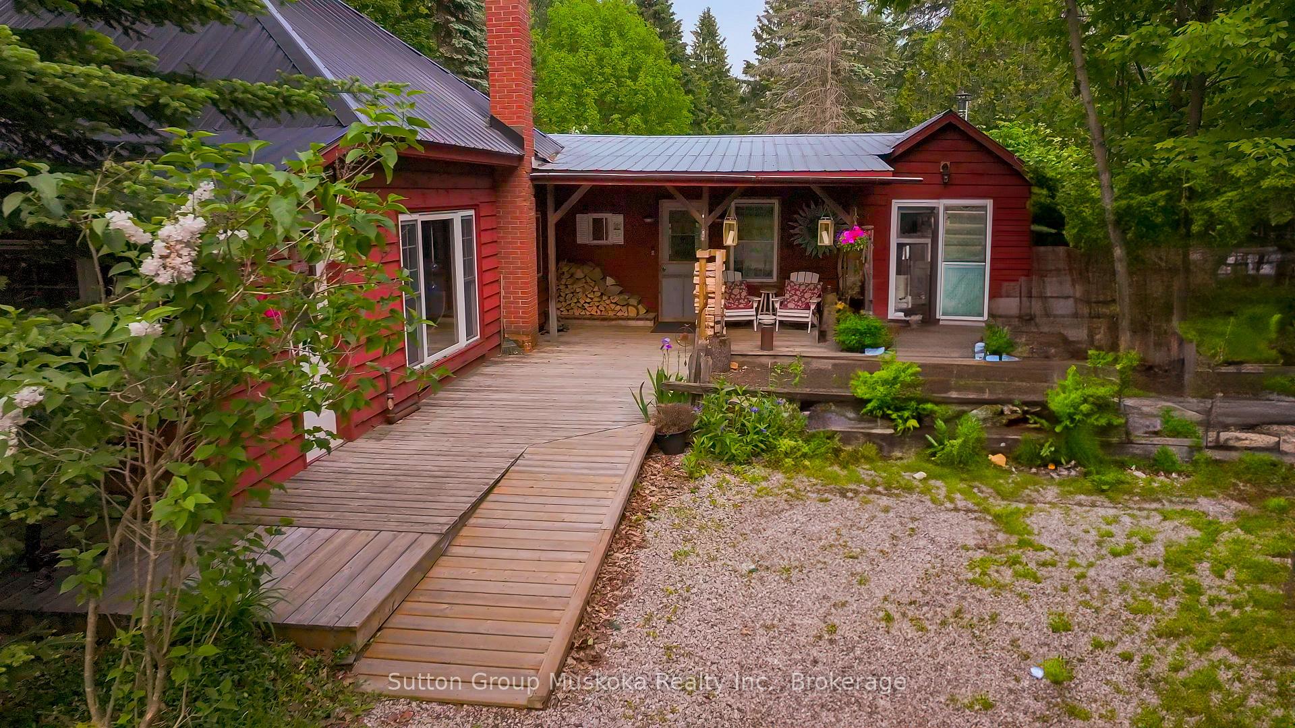
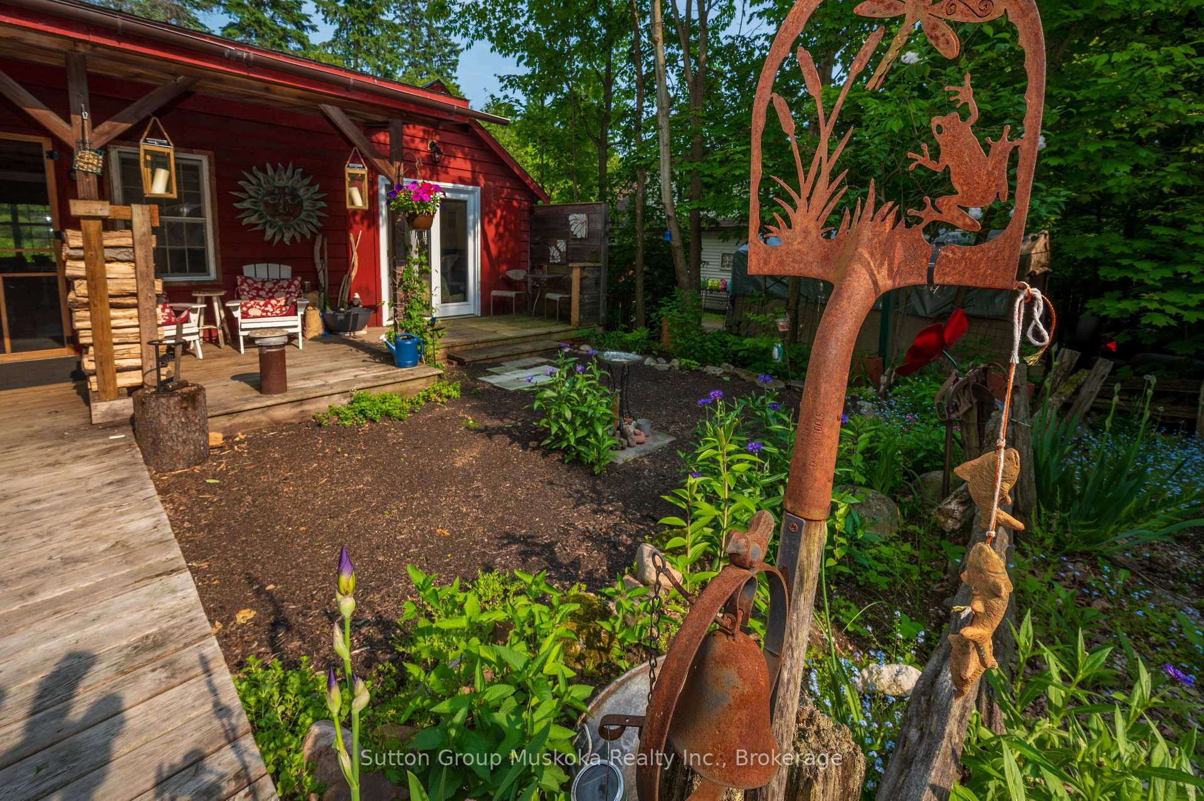
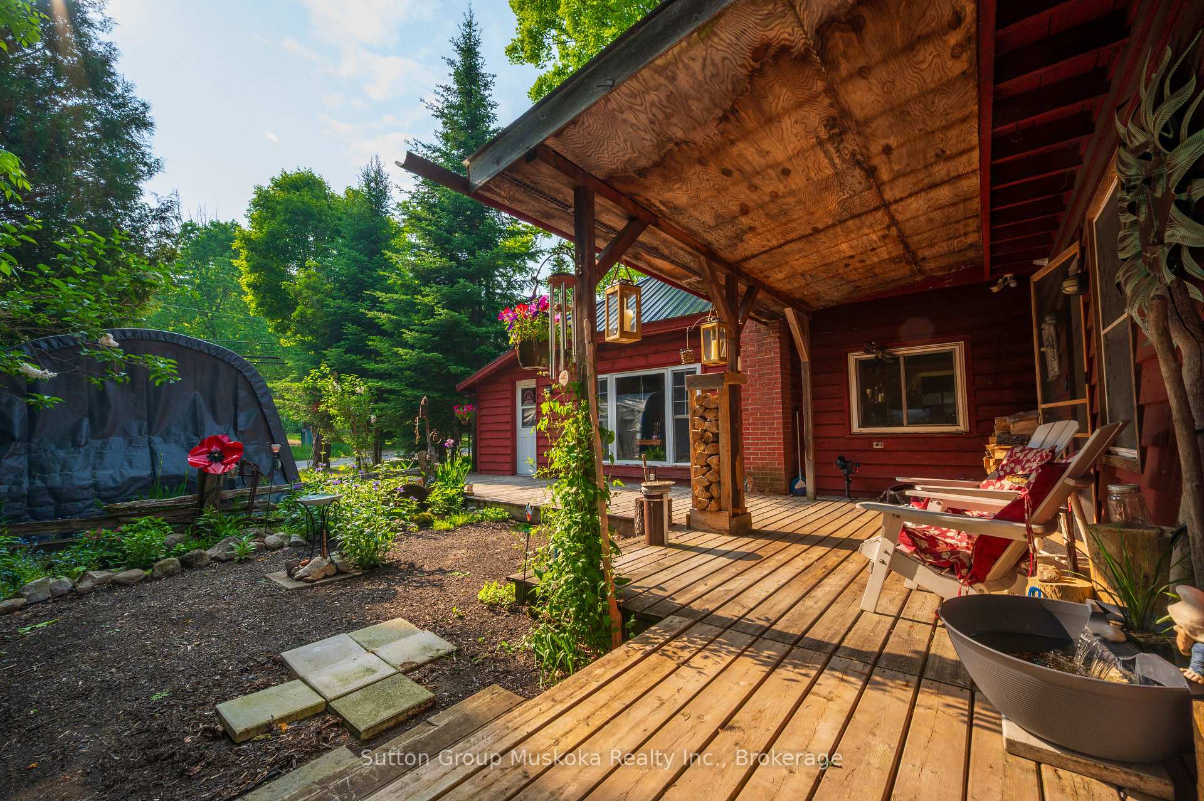
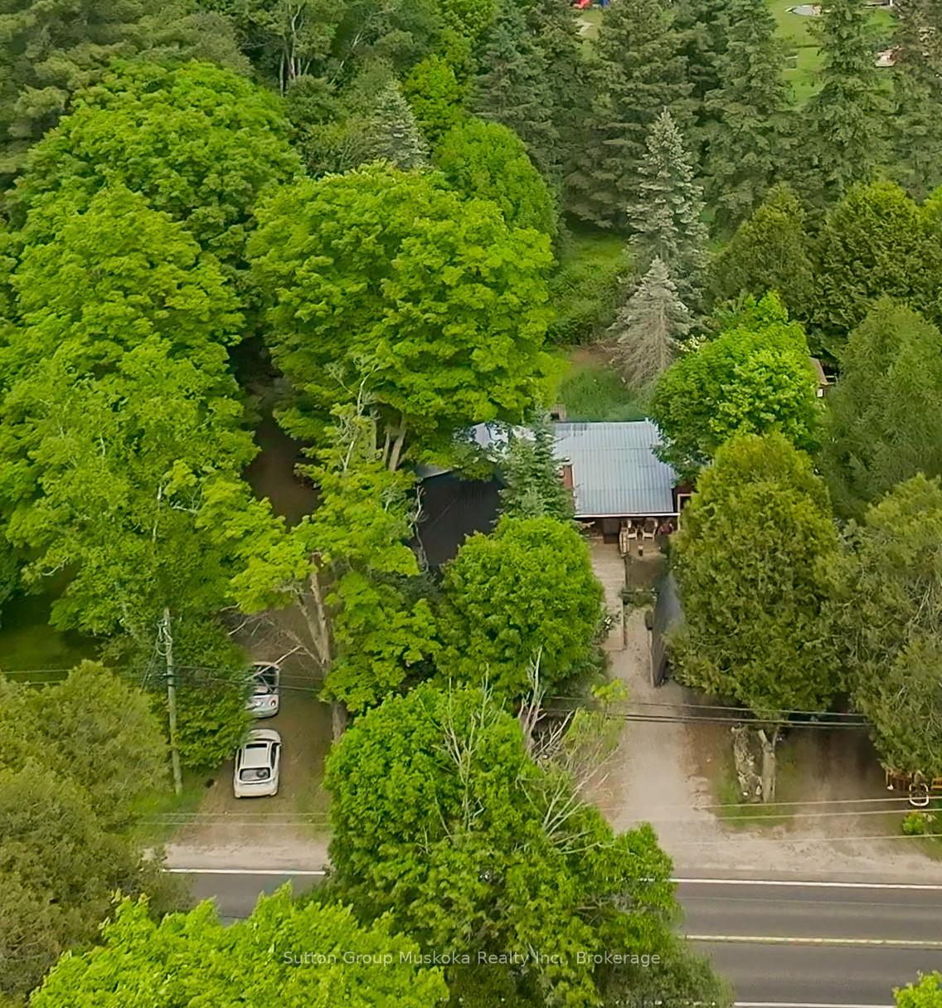 See all 48 photos
Property history
Facts and features
- BasementUnfinished
- Age of home51–99 years
- Water, sewerWell, septic
- HeatingForced air
- Fireplace
The homeDetached, Bungalow, Age 51–99 years
- Type: Detached
- Style: Bungalow
- Age: 51–99 years
- Living space: 1,500–2,000 sq ft
- Basement: Unfinished
InsideFireplace Yes, wood, Main level, Generator - partial, in-law capability, primary bedroom - main floor, sauna
- Fireplace: Yes, wood
- Laundry: Main level
- Features: Generator - partial, in-law capability, primary bedroom - main floor, sauna
- Rooms above ground: 11
- Bedrooms: 3
- Bathrooms: 2
- Kitchens: 1
- Family room: Yes
Outside and lotWood, Metal, Concrete
- Exterior: Wood
- Roof: Metal
- Foundation: Concrete
- Features: Patio, porch, deck, year round living
- Other structures: Sauna
- Size: 87 × 163 ft
- Zoning: Rural Residential
Parking8 Parking, Private double
- Spaces: 8 Parking
- Driveway: Private double
Heating, water and powerForced air, oil, Well, Septic
- Heating: Forced air, oil
- Water: Well
- Sewer: Septic
- Natural gas: No
- Telephone: Available
Costs and taxesTaxes $1,888 a year, HST included in the price
- Taxes, 2025: $1,888 a year
- HST: HST included in the price
Included in the saleFridge, stove, washer, dryer, microwave, chest freezer in basement, hot water tank (owned), storage container, generator and generator link., Beds, dressers, and kitchen table, cedar chests. all other furniture items can be negotiaited.
- Included: Fridge, stove, washer, dryer, microwave, chest freezer in basement, hot water tank (owned), storage container, generator and generator link.
- Not included: Beds, dressers, and kitchen table, cedar chests. all other furniture items can be negotiaited.
Listing detailsX12208841, Sold, Jun 9, 2025
- MLS® number: X12208841
- Status: Sold
- Listed on: Jun 9, 2025
- Days on market: 25
- Updated: Jul 4, 2025
- Possession: 2025-07-10 / 1-29 days
- Occupied by: Owner
- Listing brokerage: Sutton Group Muskoka Realty Inc.
About this home
254 Brunel Road, Huntsville (Brunel), ON P1H 1R6
Welcome to 254 Brunel Rd. This excellent 3 bedroom home with loft space is perfect for a growing family, or a downsizing opportunity for older families. Located conveniently close to Huntsville's downtown core, it is close to shopping amenities, the high school and public schools as well. This bungalow has two driveways and plenty of room for parking. The large rear yard offers privacy and a soft sanctuary with its natural garden landscaping green space and outdoor fireplace. There is sauna attached to the back deck that can be utilized with the addition of an electric heat system. The main portion of the house offers 3 bedrooms, a media/playroom, an office/den. There is a loft space a loft on the second level that is perfect for a studio space or den. The large kitchen and dining area has room for family gatherings and has plenty of cabinet space. There are 2 bathrooms - a 3 pc and a 4 pc. The family room at the front of the home has plenty of windows to allow natural light to flow through. There is an office/computer room space. There is an extra living room beside the Primary bedroom, and with the addition of a kitchenette could have the possibility to be converted into an in-law suite. The two driveways can accommodate this configuration. The house has a metal roof, and is heated by a forced air oil furnace, with electric baseboard heating to supplement the primary bedroom, which also has a woodstove. There are decks off the front rear and side of the house with plenty of areas to enjoy relaxing outdoors. The Generator and generator link provide peace of mind in case of power outage. The added bonus of being minutes away from the public boat launch on Brunel Rd. will make family boating and entertaining on the water easy to facilitate. With a double driveway and lots of parking lot you will no problem stashing your toys on your own property. Quick sale available. Book your showing today.
Ask about this home
A HOMEH agent will answer your questions about this home.
Around this home
Daily convenience, out of 100, from the distances below
Schools nearby
School rating, out of 10.
Helpful calculators
Your HOMEH agent

"I would see it this week."