

118 Robin Road
118 Robin Road
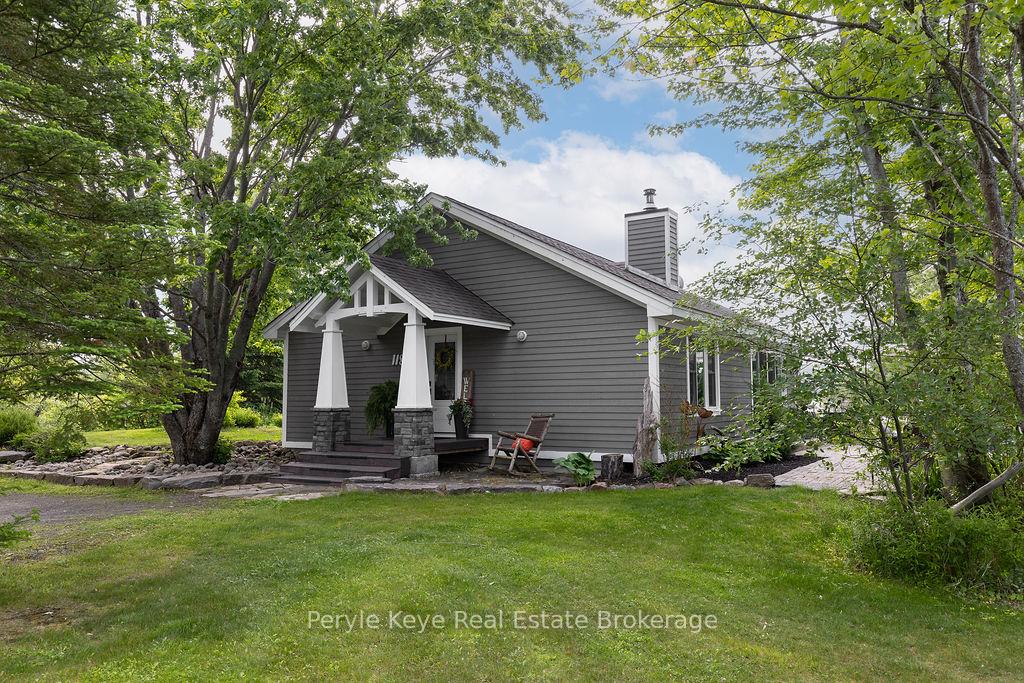 See all 44 photos
Property history
Facts and features
- BasementNone
- Water, sewerWell, septic
- Lot shapeRectangular
- HeatingRadiant
- Fireplace
- Waterfront
The homeDetached, Bungalow, 2,000–2,500 sq ft
- Type: Detached
- Style: Bungalow
- Living space: 2,000–2,500 sq ft
- Basement: None
- View: Lake, water, clear, forest, trees/woods
- Waterfront: Direct
InsideFireplace Yes, wood, Main level, Carpet free, in-law capability, primary bedroom - main floor
- Fireplace: Yes, wood
- Laundry: Main level
- Features: Carpet free, in-law capability, primary bedroom - main floor
- Rooms above ground: 12
- Bedrooms: 4
- Bathrooms: 3
- Kitchens: 1
- Family room: Yes
Outside and lotWood, Shingles, Concrete block, prefabricated
- Exterior: Wood
- Roof: Shingles
- Foundation: Concrete block, prefabricated
- Features: Privacy, year round living, deck, landscaped
- Size: 1,108 × 728.67 ft
- Shape: Rectangular
- Zoning: NR1
Parking3 Garage, Detached, Private
- Spaces: 3 Garage
- Garage: Detached
- Driveway: Private
Heating, water and powerRadiant, wood, Window unit(s), Well
- Heating: Radiant, wood
- Cooling: Window unit(s)
- Water: Well
- Sewer: Septic
Costs and taxesTaxes $5,955 a year, HST included in the price
- Taxes, 2024: $5,955 a year
- HST: HST included in the price
Included in the saleAll loft items (except items listed in exclusions), all existing shades & curtains, washer & dryer, fridge, dishwasher, 2 portable induction cooktops, garden shed, deck box, hot tub (as is), deck table and 6 chairs, water slide, wicker furniture, patio swing chair, 5 kitchen counter chairs, all mirrors in bathrooms, tvs mounted with remotes., 10 muskoka chairs, driving tractor and wagon, power washer, generator, cedar canoe, red fiber-glass canoe, boat lift, pontoon, dresser in loft lobby, bose sound system, doll house in loft, furniture in loft entryway, coat rack in main house.
- Included: All loft items (except items listed in exclusions), all existing shades & curtains, washer & dryer, fridge, dishwasher, 2 portable induction cooktops, garden shed, deck box, hot tub (as is), deck table and 6 chairs, water slide, wicker furniture, patio swing chair, 5 kitchen counter chairs, all mirrors in bathrooms, tvs mounted with remotes.
- Not included: 10 muskoka chairs, driving tractor and wagon, power washer, generator, cedar canoe, red fiber-glass canoe, boat lift, pontoon, dresser in loft lobby, bose sound system, doll house in loft, furniture in loft entryway, coat rack in main house.
NearbyLake/pond, lake access, waterfront, level, clear view, wooded/treed
- Close to: Lake/pond, lake access, waterfront, level, clear view, wooded/treed
Listing detailsX12218021, Sold, Jun 13, 2025
- MLS® number: X12218021
- Status: Sold
- Listed on: Jun 13, 2025
- Days on market: 62
- Updated: Aug 14, 2025
- Possession: Flexible
- Occupied by: Owner
- Listing brokerage: Peryle Keye Real Estate Brokerage
About this home
118 Robin Road, Huntsville (Chaffey), ON P1H 1N4
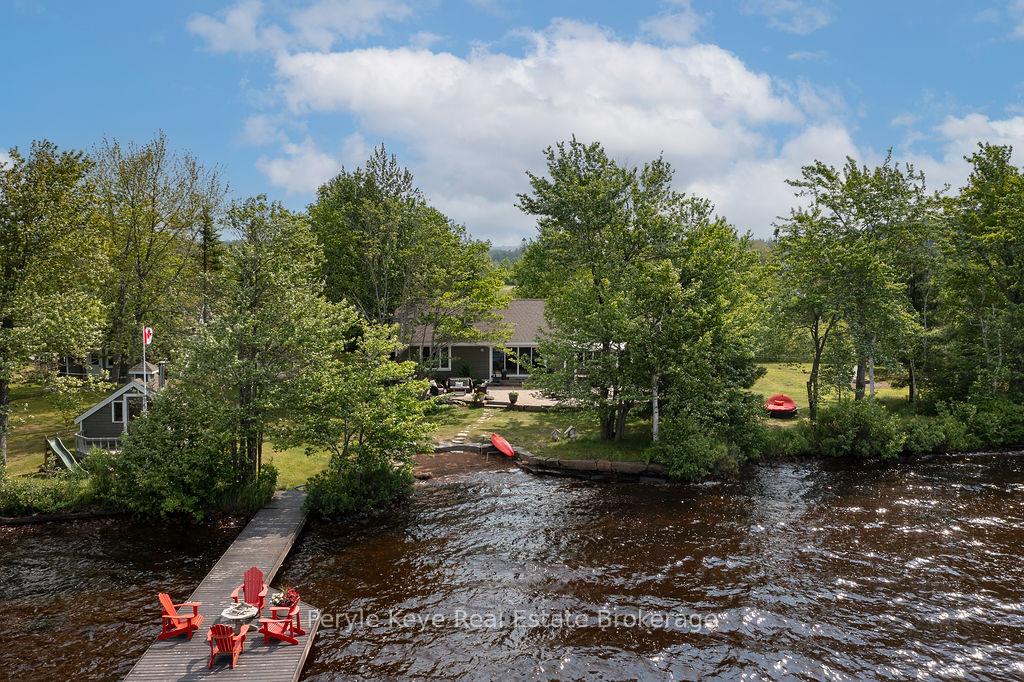
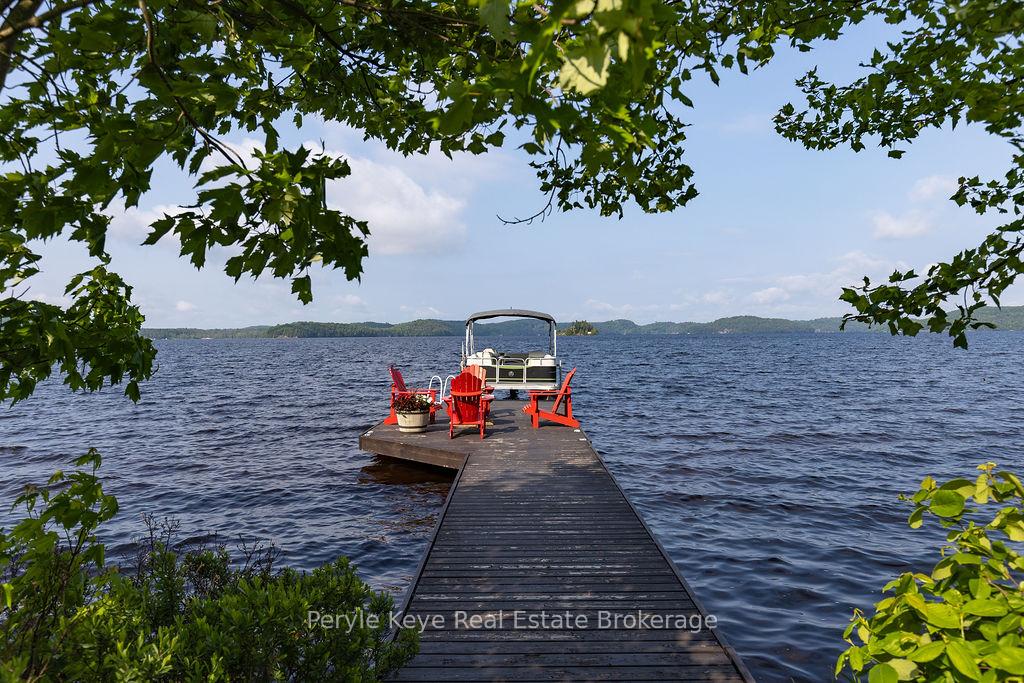
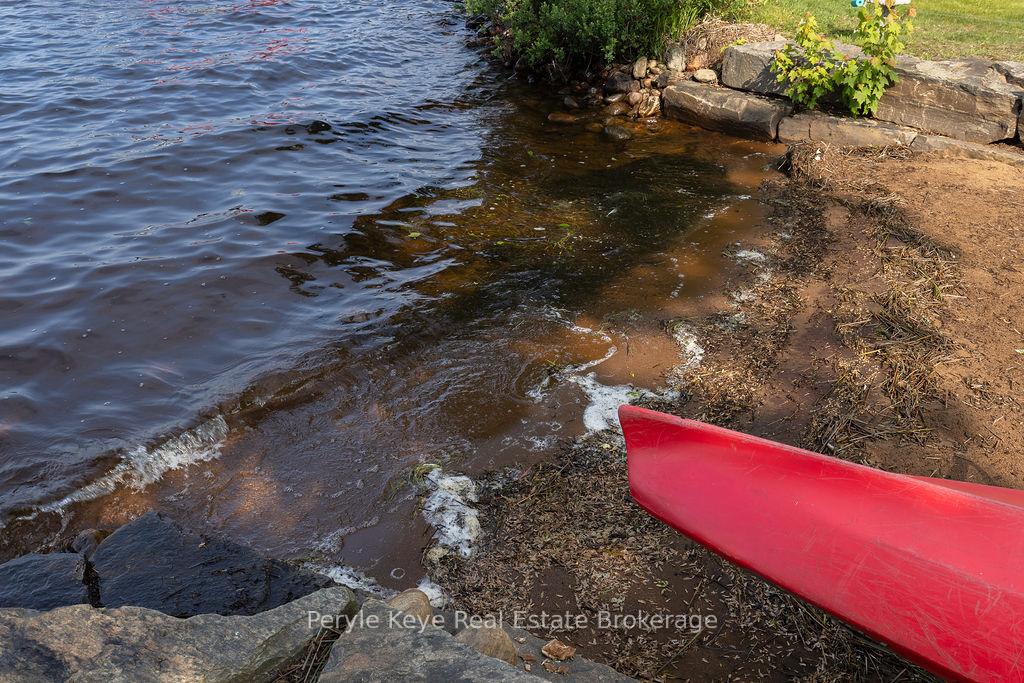
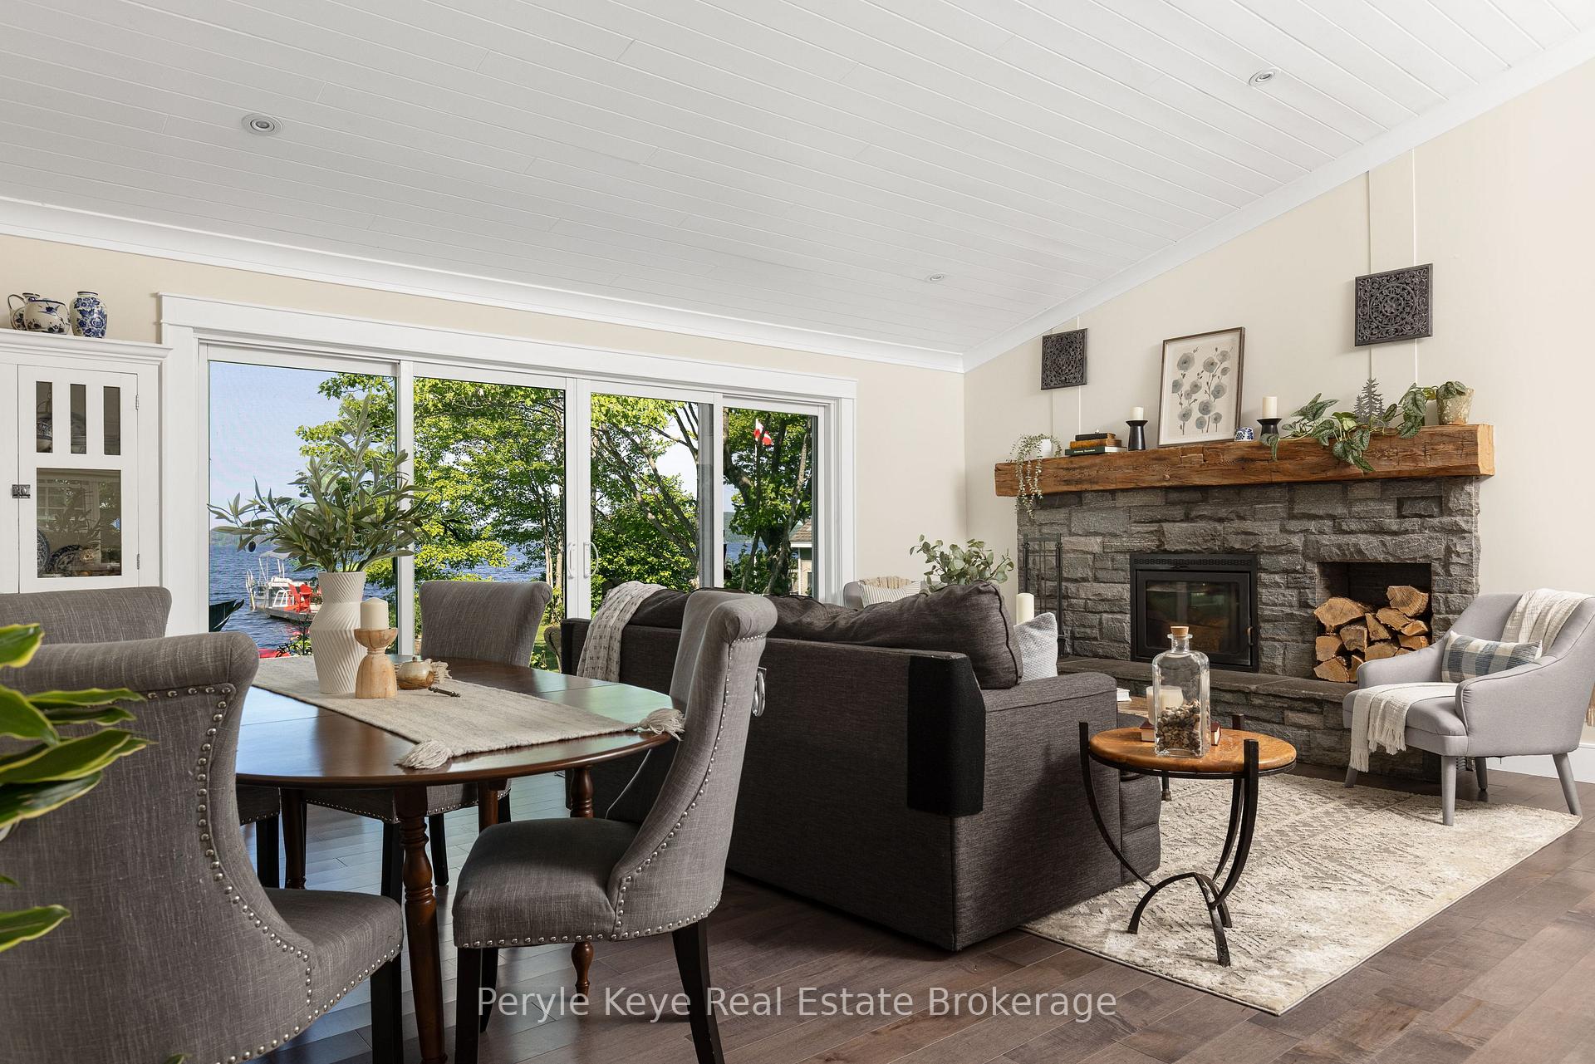
This is the one you thought you'd never find! Over 1,000 of private shoreline. Sweeping lake views. Set on more than 4 Ac w/ not a neighbour in sight - just nature, water, & sky. With direct southwest exp, the sunsets don't fade - they linger, like they know they're being watched. It feels like a world of your own, yet you're only 5 min to Downtown Huntsville. A once-in-a-generation opportunity to own privacy, presence, & possibility - all in one extraordinary property! Set on Lake Vernon - part of a 4-lake chain - you're free to wander or simply stay & let the world drift by. The views are unlike anything you've seen. The breeze quiets everything. And the land delivers what few places can: A feeling you didn't know you were missing. Designed for effortless, one-level living, the main residence is a warm, welcoming bungalow where every room draws its focus to the water. Oversized windows flood the space w/ natural light, framing wide-open lake views like living artwork. The layout is simple, spacious, & intentional - built to support both slow days & unforgettable entertaining w/ equal ease. Standout features include a double-sided wood-burning fireplace, an expansive kitchen anchored by a stunning island made for gathering, & a serene primary suite that feels like a private escape. This is a home that lives as beautifully as it looks -inviting you to settle in, stretch out, & stay. Step outside, & the experience continues. A sun-washed stone patio opens to lake views that hold your gaze. With hard-packed rippled sand underfoot and a dock that stretches into clear, inviting water - its made for barefoot adventures, slow swims, & sun-soaked afternoons that feel like they never end. Theres a private lakeside sauna just steps away offering a reset after a full day. A detached three-bay "dry land boathouse" w/ a finished loft above adds versatile space w/ purpose. Some places impress you. This one stays with you. Long after the sun sets. Long after you leave.
Ask about this home
A HOMEH agent will answer your questions about this home.
Around this home
Schools nearby
School rating, out of 10.
Helpful calculators
Your HOMEH agent

"I would see it this week."