

Unit 302, 11 Treetops Lane
Unit 302, 11 Treetops Lane
 See all 30 photos
Property history
Facts and features
- ExposureSouth west
- LaundryIn-suite
- LockerExclusive
- BalconyOpen
- Fireplace
- Central air
The homeCondo Apartment, 2-storey, 1,400–1,599 sq ft
- Type: Condo Apartment
- Style: 2-storey
- Living space: 1,400–1,599 sq ft
- Basement: None
- Exposure: South West
InsideFireplace Yes, natural gas, In-suite laundry, On demand water heater, primary bedroom - main floor, storage area lockers, air exchanger
- Fireplace: Yes, natural gas
- Laundry: In-suite laundry
- Features: On demand water heater, primary bedroom - main floor, storage area lockers, air exchanger
- Rooms above ground: 7
- Bedrooms: 3
- Bathrooms: 3
- Kitchens: 1
OutsideWood, Open
- Exterior: Wood
- Balcony: Open
Parking and locker2 Parking, Common, Surface
- Spaces: 2 Parking
- Parking type: Common
- Driveway: Surface
- Locker: Exclusive
BuildingWoodbriar, Condo corporation 76, Pets Not allowed
- Name: Woodbriar
- Condo corporation: 76
- Pets: Not allowed
Heating, water and powerRadiant, gas, Central air
- Heating: Radiant, gas
- Cooling: Central air
Rent and termsRent $3,600 a month, Entire property, Furnished
- Rent: $3,600 a month
- Space for rent: Entire property
- Furnished: Furnished
- Lease: 12 months
- Rent includes: Building insurance, building maintenance, common elements, interior maintenance, high speed internet, parking, private garbage removal, snow removal
- Deposit: Required
- Employment letter: Required
- Rental application: Required
IncludedFully furnished and all kitchen contents
- Included: Fully furnished and all kitchen contents
Listing detailsX12833842, Rented, Mar 1, 2026
- MLS® number: X12833842
- Status: Rented
- Listed on: Mar 1, 2026
- Days on market: 14
- Updated: Mar 15, 2026
- Possession: 2026-04-01 / Flexible
- Occupied by: Vacant
- Listing brokerage: CENTURY 21 B.J. ROTH REALTY LTD.
About this home
Unit 302, 11 Treetops Lane, Huntsville (Chaffey), ON P1H 1A9
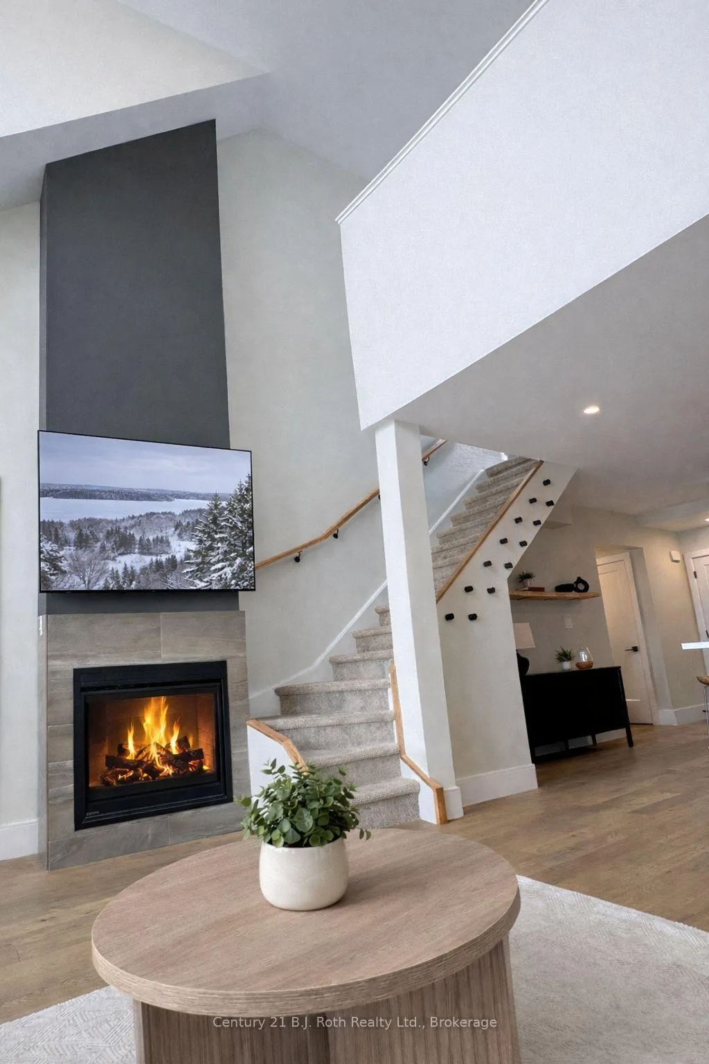
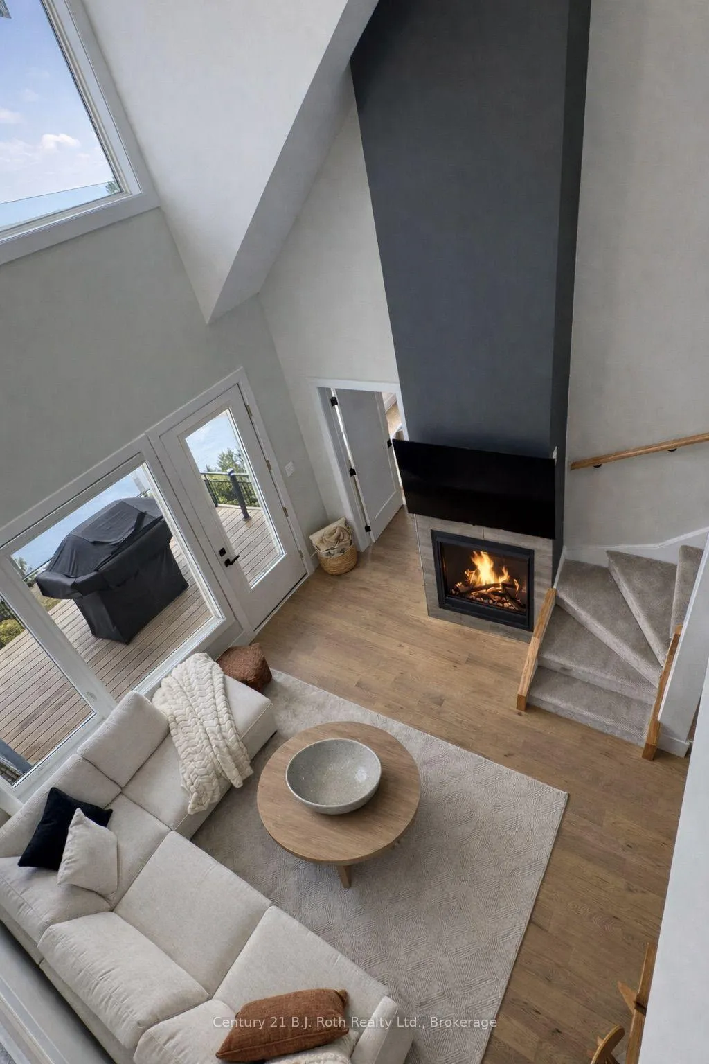
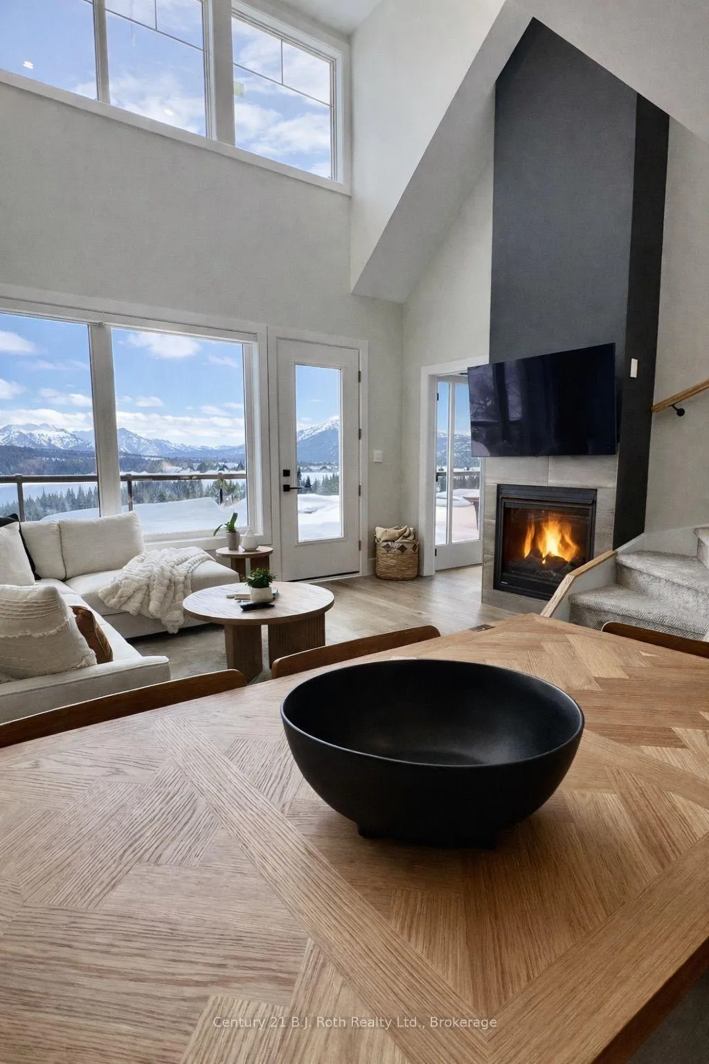
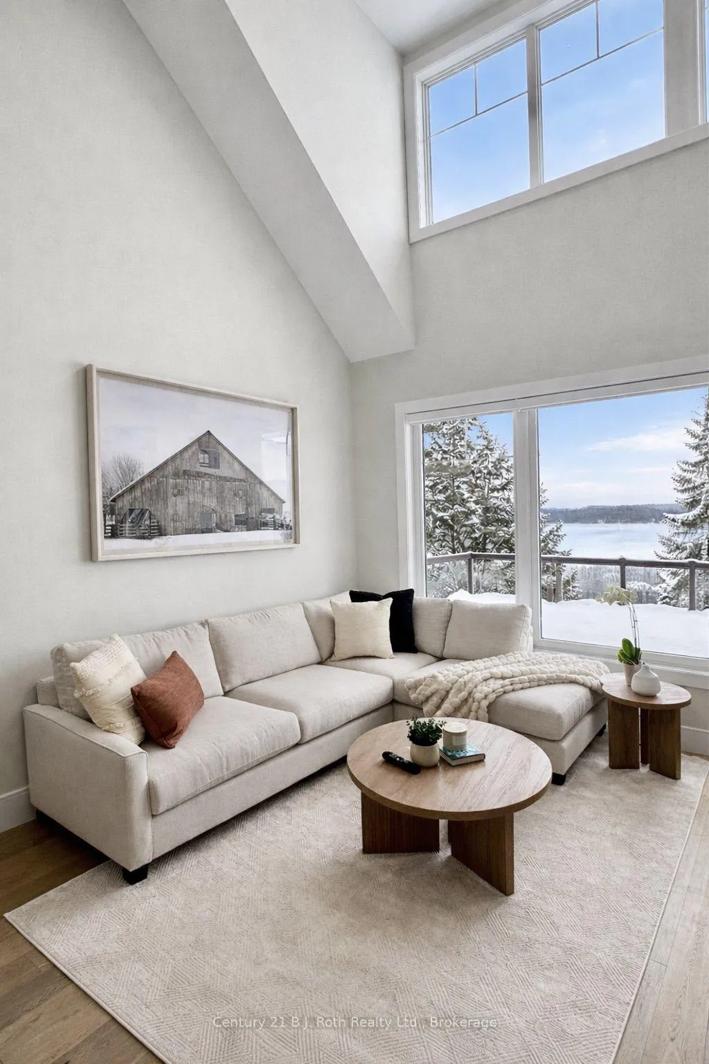
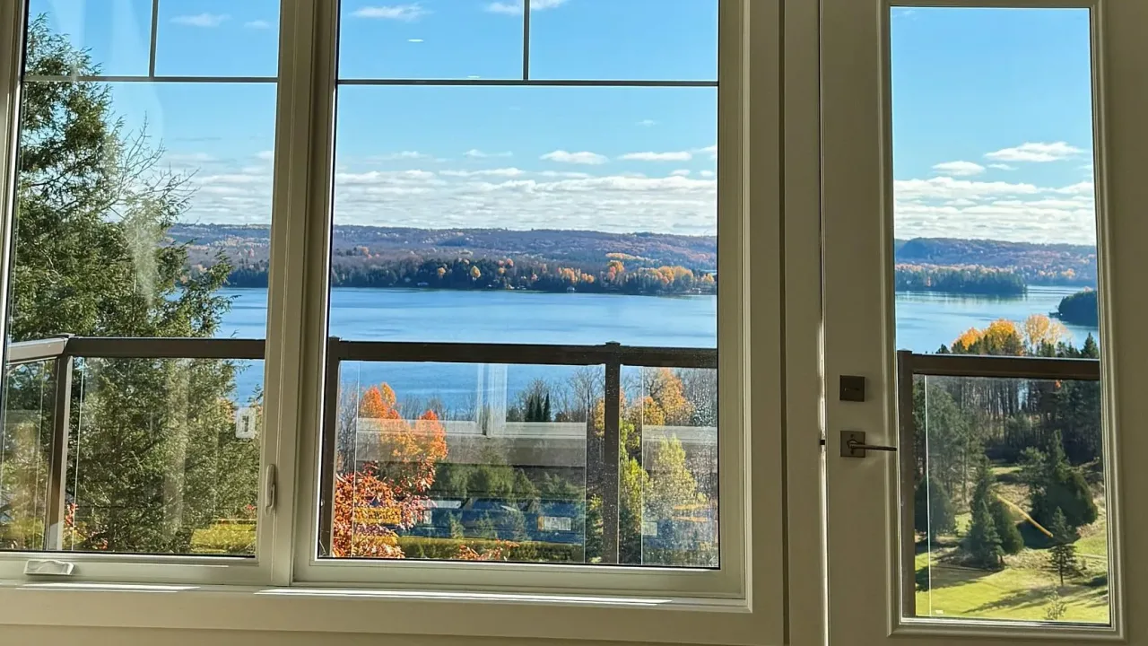
"Brand new and never lived in" this stunning loft-style condo is available for lease across the road from world renowned Deerhurst Resort. Offering approximately 1,400 sq. ft. of beautifully designed living space, this top-floor residence features soaring ceilings in the living room and breathtaking panoramic views over Penn Lake and rolling hills stretching nearly 50 km to the horizon. Fully furnished with quality, designer-selected pieces, every detail has been thoughtfully curated for comfort and enjoyment. Live-edge headboard beds are paired with new Kingsdown mattresses and premium linens. Custom built-in closets provide both convenience and function. Relax fireside while taking in the view, entertain on the spacious open deck bathed in afternoon sun, or stroll across the street to enjoy the exceptional dining experiences at Deerhurst Resort or their many amenities, including a spa, fitness centre, indoor pool, climbing wall, and the world-class Deerhurst Highlands Golf Course. Nearby golf options also include Grandview Golf Club, Huntsville Downs Golf Club, and North Granite Ridge Golf Club. Right next door is Hidden Valley Highlands Ski Area for winter days on the slopes, while summer invites you to unwind at the private Hidden Valley beach on Penn Lake. Autumn delivers breathtaking Muskoka colour from your own private deck, and year-round trails offer peaceful walks through nature. Experience four-season Muskoka living at its finest. A carefree alternative to cottage ownership, this exceptional condo is ideal for those new to the area, professionals seeking a luxury rental, or anyone wishing to "try out" the Muskoka lifestyle before purchasing. Come take a look - you may never want to leave.
Ask about this home
A HOMEH agent will answer your questions about this home.
Know more about Woodbriar
Condo building · 11 Tree Tops Lane
Woodbriar is a condo. No units are on the market here right now.
No similar units for rent in Woodbriar right now.
Around this home
Helpful calculators
Your HOMEH agent

"I would see it this week."