

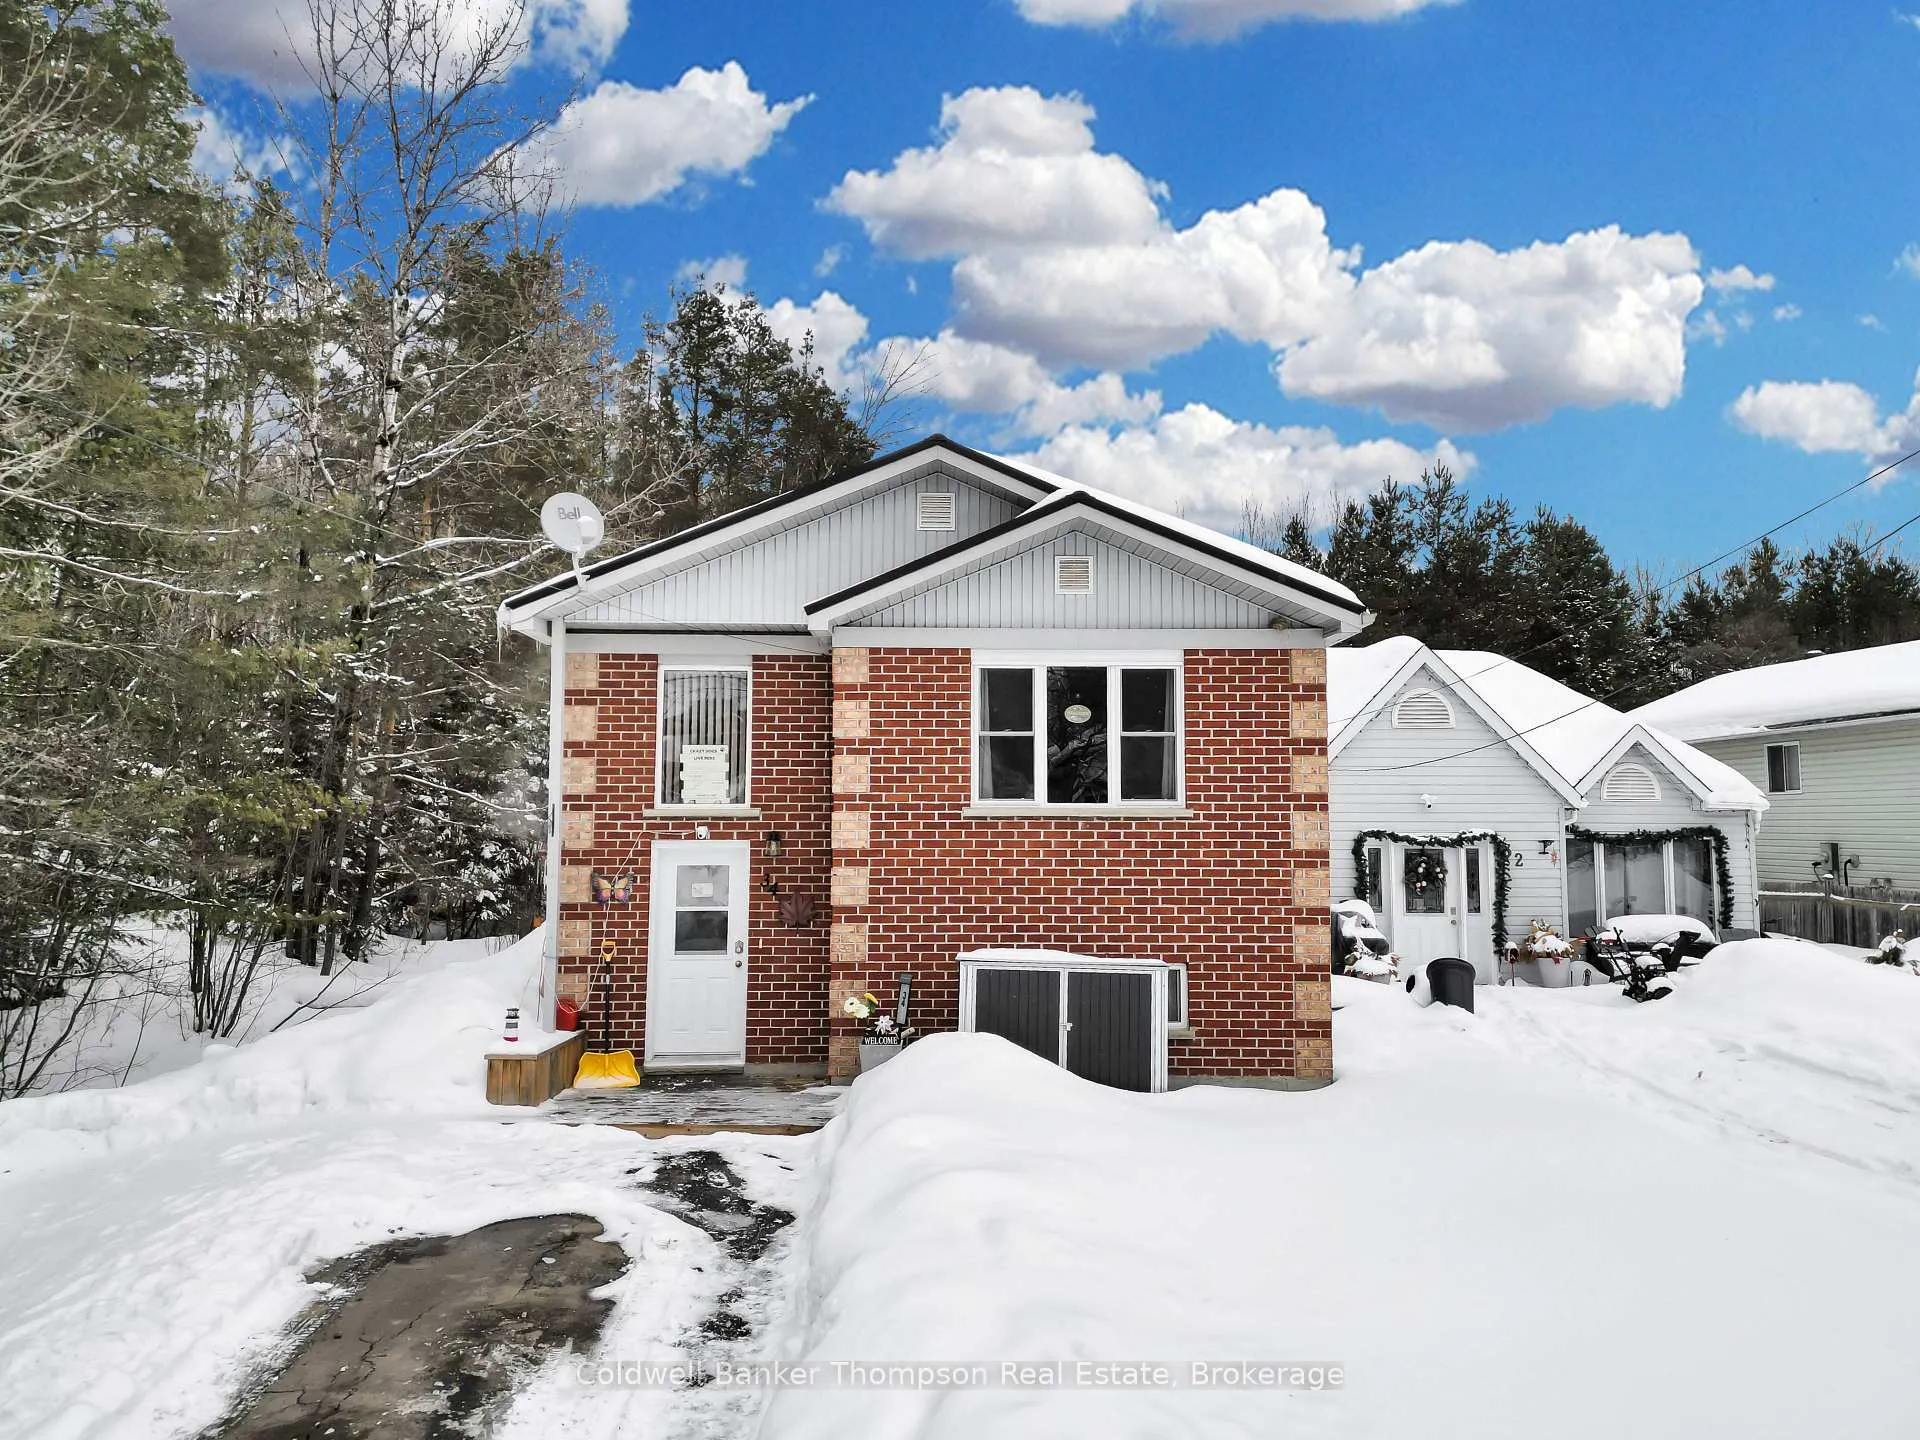
34 Sabrina Park Drive
34 Sabrina Park Drive
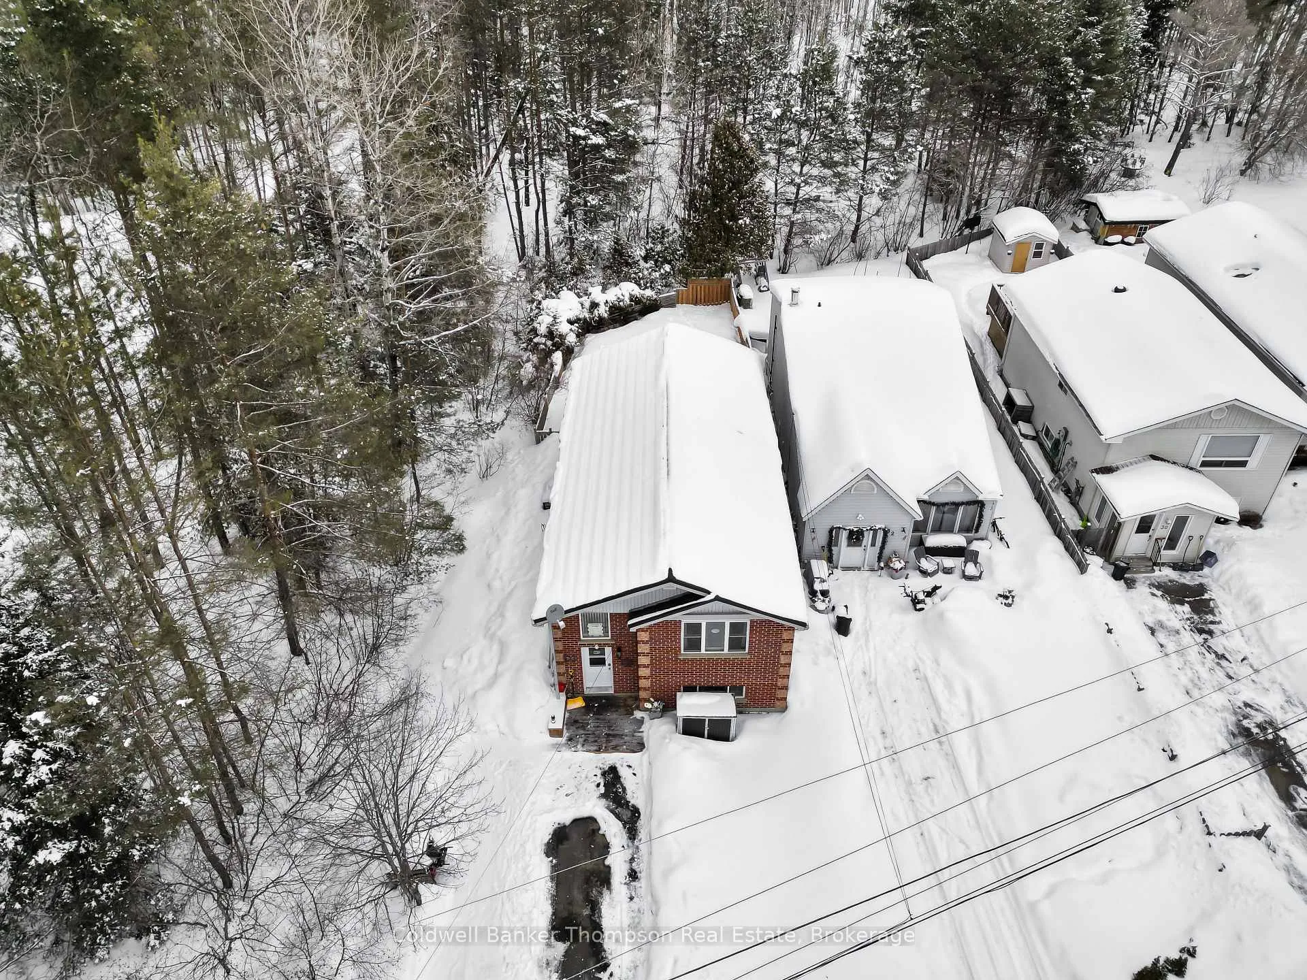
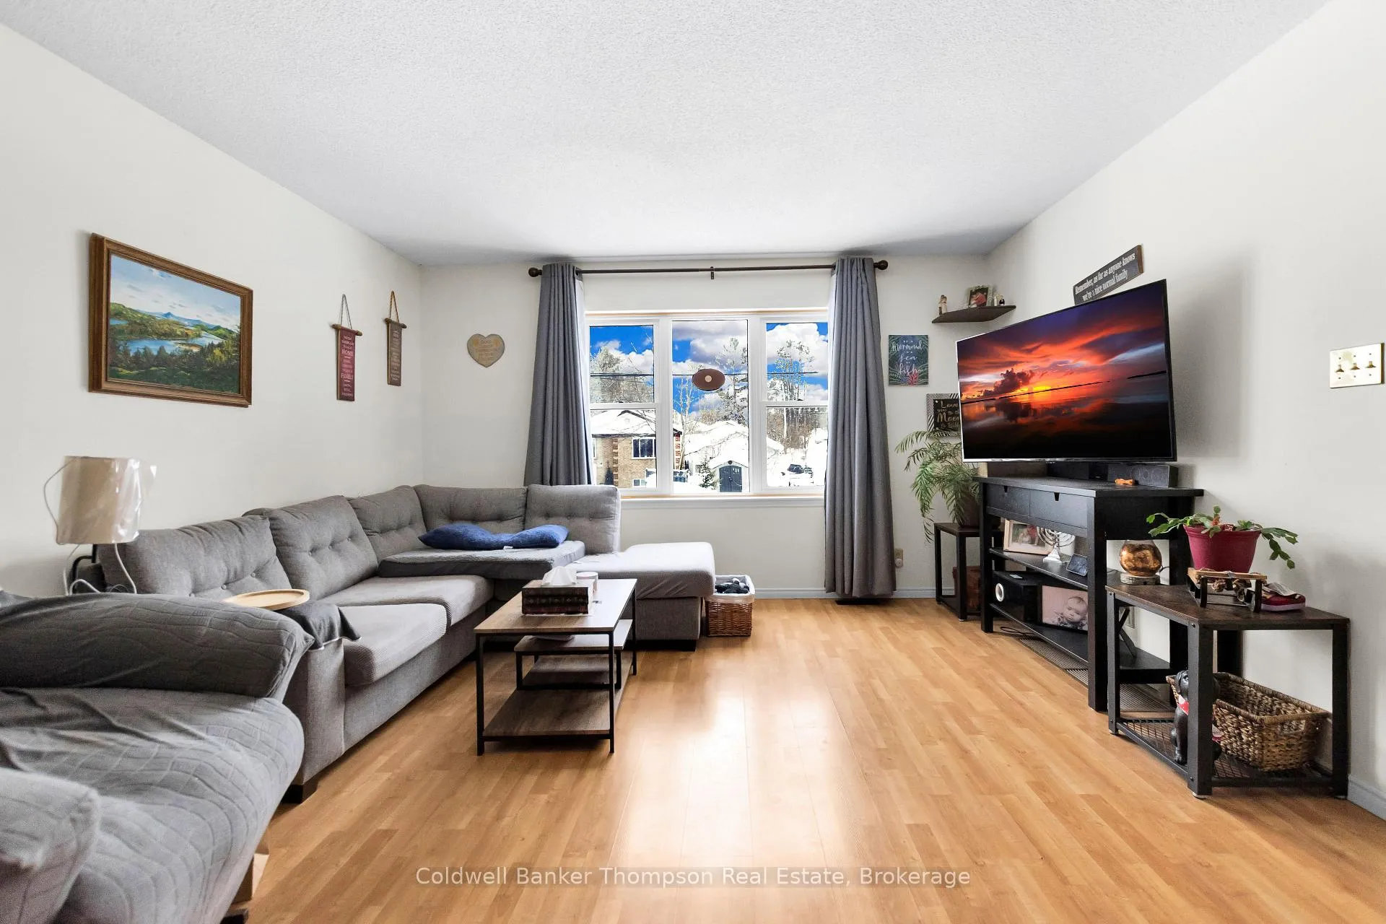
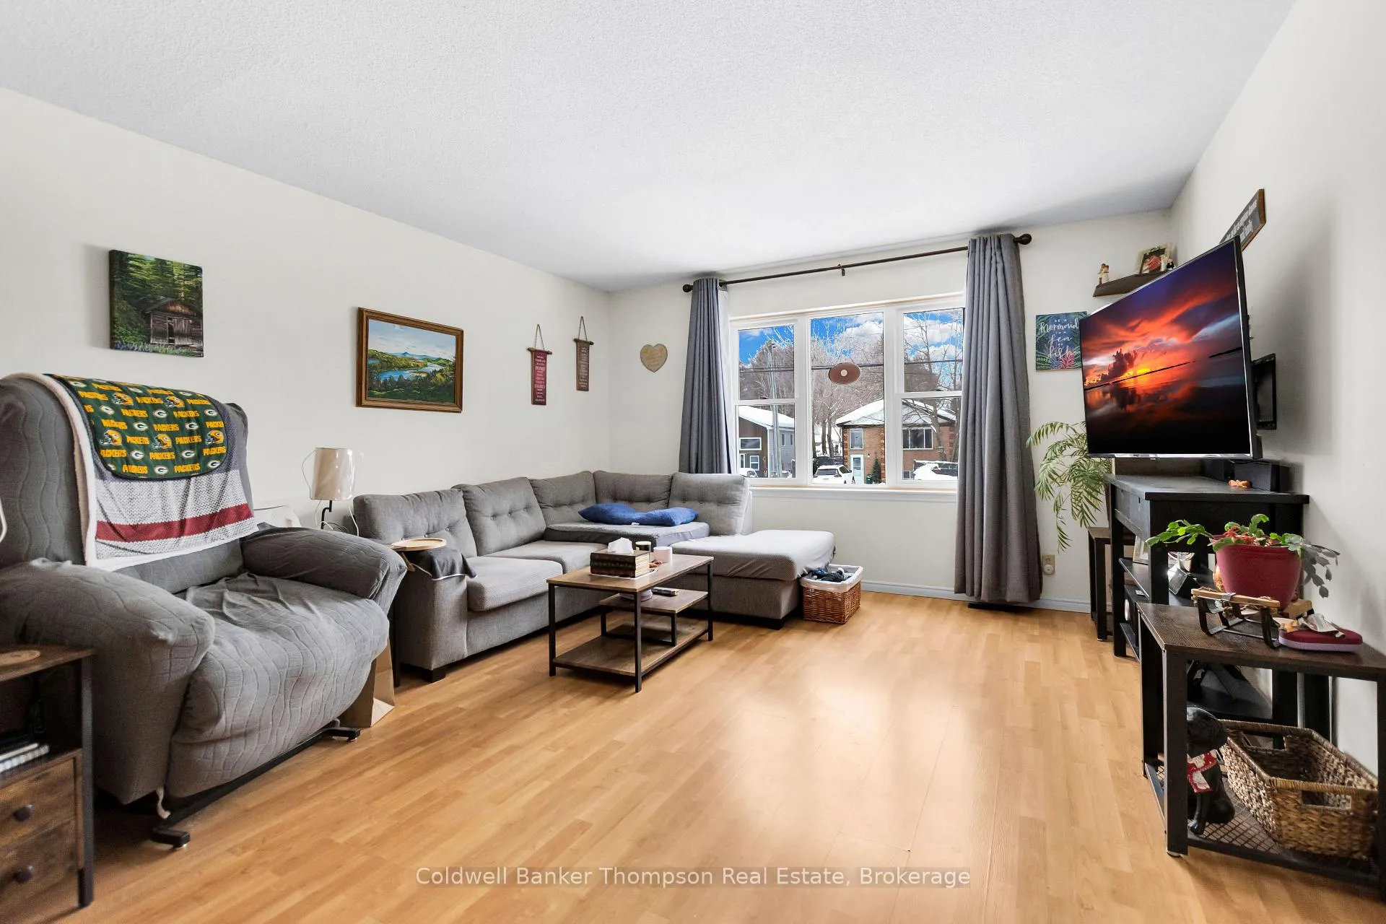
 See all 30 photos
Property history
Facts and features
- BasementPart finished
- Age of home31–50 years
- Water, sewerMunicipal
- Lot shapeRectangular
- Central air
The homeDetached, Bungalow-raised, Age 31–50 years
- Type: Detached
- Style: Bungalow-raised
- Age: 31–50 years
- Living space: 700–1,100 sq ft
- Basement: Partially finished, full
InsideLower level, Primary bedroom - main floor, storage, Rooms above ground 10
- Laundry: Lower level
- Features: Primary bedroom - main floor, storage
- Rooms above ground: 10
- Bedrooms: 3
- Bathrooms: 2
- Kitchens: 1
- Family room: Yes
Outside and lotBrick, vinyl siding, Metal, Block
- Exterior: Brick, vinyl siding
- Roof: Metal
- Foundation: Block
- Features: Deck
- Size: 35.82 × 123.1 ft
- Shape: Rectangular
- Zoning: R3
Parking3 Parking, Private
- Spaces: 3 Parking
- Driveway: Private
Heating, water and powerForced air, gas, Central air, Municipal water
- Heating: Forced air, gas
- Cooling: Central air
- Water: Municipal water
- Sewer: Municipal sewer
Costs and taxesTaxes $2,819 a year, HST No HST, Hot water heater
- Taxes, 2025: $2,819 a year
- HST: No HST
- Under contract: Hot water heater
Included in the saleFridge, stove, washer, dryer
- Included: Fridge, stove, washer, dryer
NearbySchool bus route, school, level
- Close to: School bus route, school, level
Listing detailsX12841234, Sold, Mar 3, 2026
- MLS® number: X12841234
- Status: Sold
- Listed on: Mar 3, 2026
- Days on market: 17
- Updated: Mar 20, 2026
- Possession: Flexible
- Occupied by: Owner
- Listing brokerage: Coldwell Banker Thompson Real Estate
About this home
34 Sabrina Park Drive, Huntsville (Chaffey), ON P1H 1L8
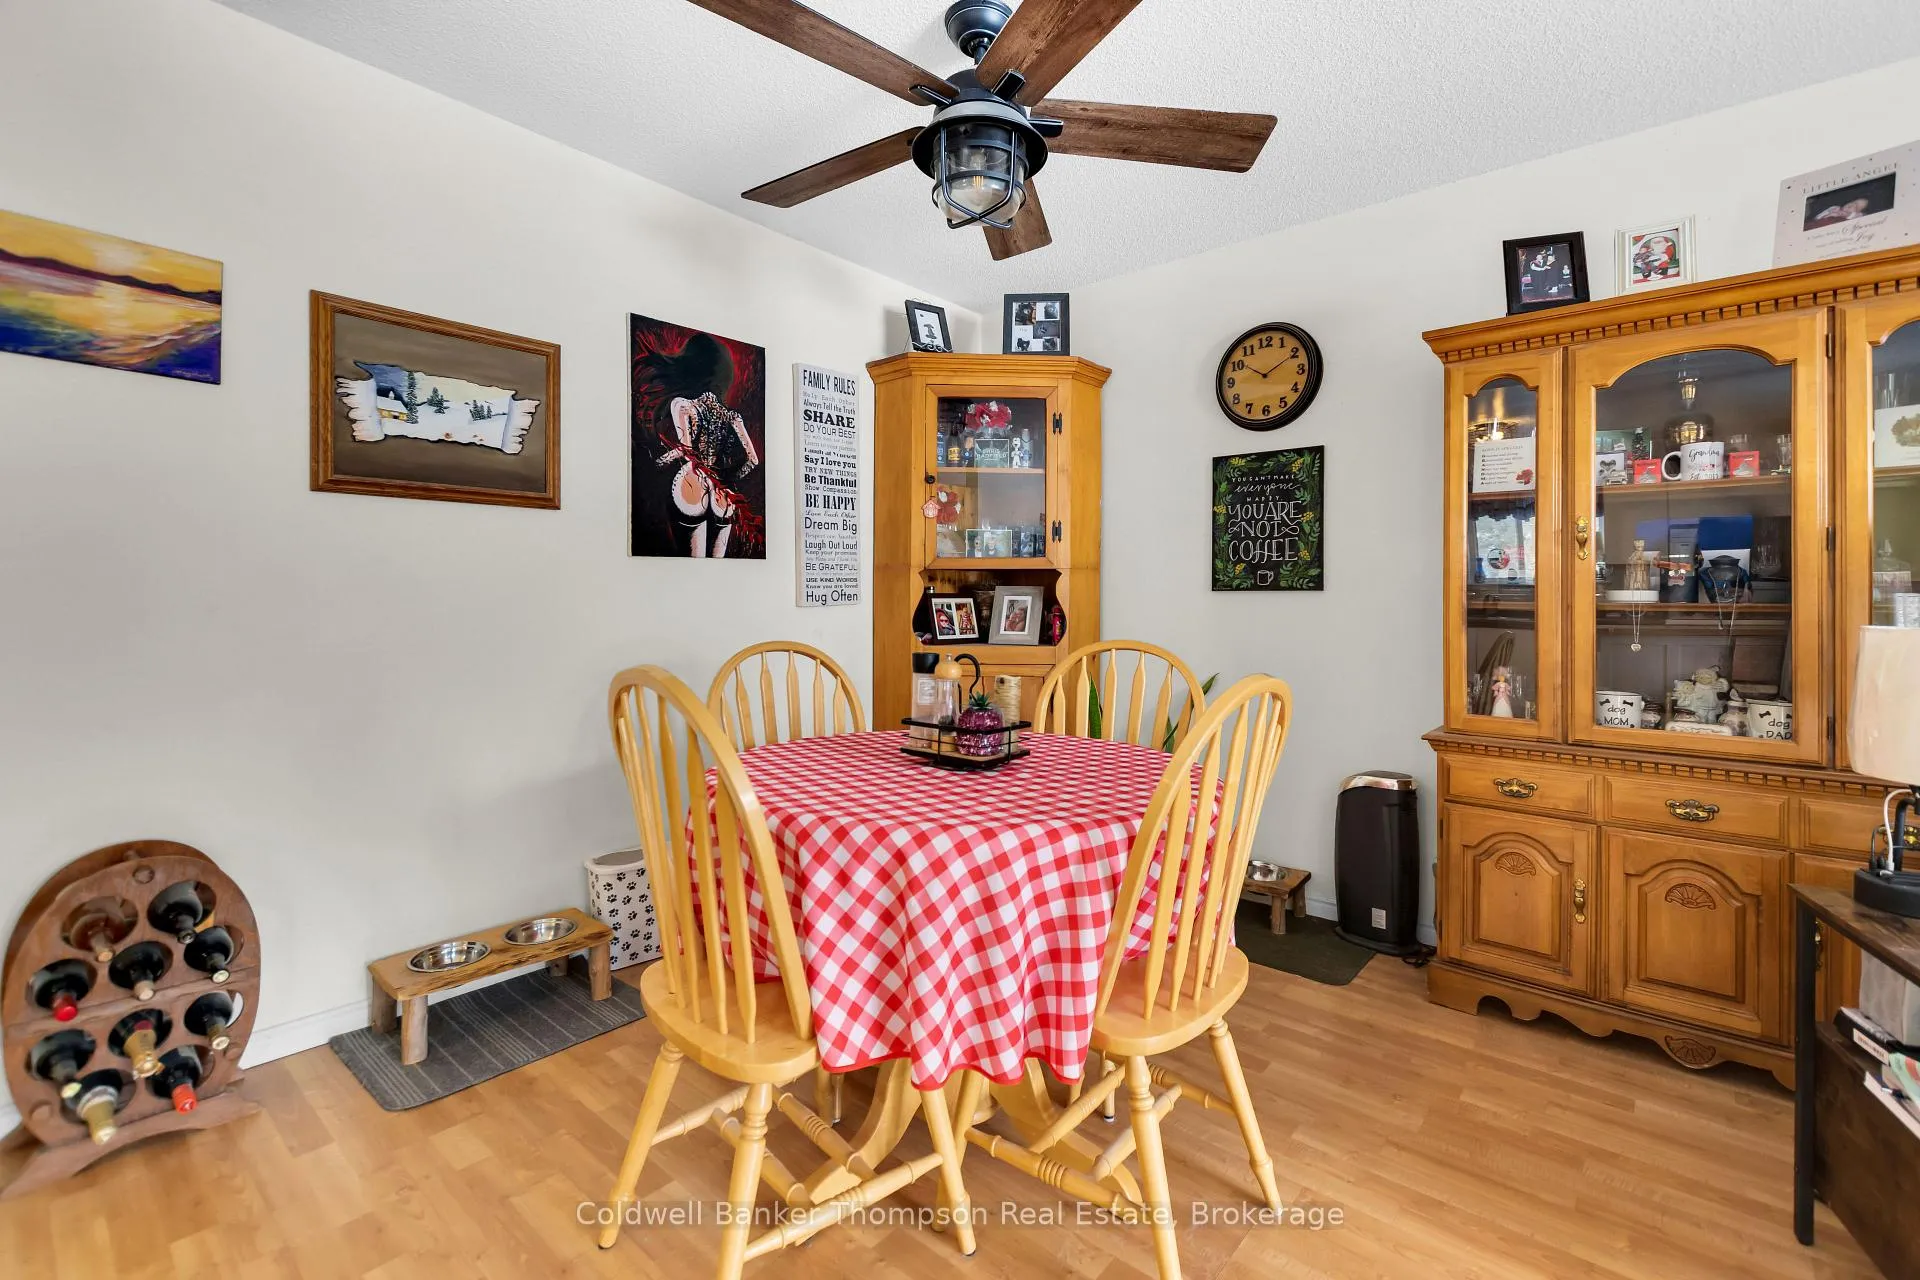
Located just minutes from Downtown Huntsville, this raised bungalow offers over 2,000 sq ft of living space and a practical layout well suited for families, first-time buyers, or those looking to downsize while remaining close to town amenities. The main floor features three well-sized bedrooms and an updated 3-piece bathroom, providing a convenient family-friendly layout with everything easily accessible on one floor. A bright, open-concept living and dining area with large windows fill the space with natural light. The functional kitchen offers ample cupboard space and connects easily to the main living areas, creating a comfortable and efficient flow for everyday living. The lower level offers additional living space with a spacious family room, a dedicated office area, a convenient 2-piece powder room, and a large combined laundry and utility room with plenty of storage. Step outside to enjoy the back deck overlooking the fully fenced backyard, offering a great privacy. Low-maintenance exterior finishes include a brick front, vinyl siding and paved driveway. Situated in a quiet in-town neighbourhood, the home provides easy access to schools, shopping, parks, and the amenities of downtown Huntsville.
Ask about this home
A HOMEH agent will answer your questions about this home.
Around this home
Daily convenience, out of 100, from the distances below
Schools nearby
School rating, out of 10.
Helpful calculators
Your HOMEH agent

"I would see it this week."