

214 North Lancelot Road
214 North Lancelot Road
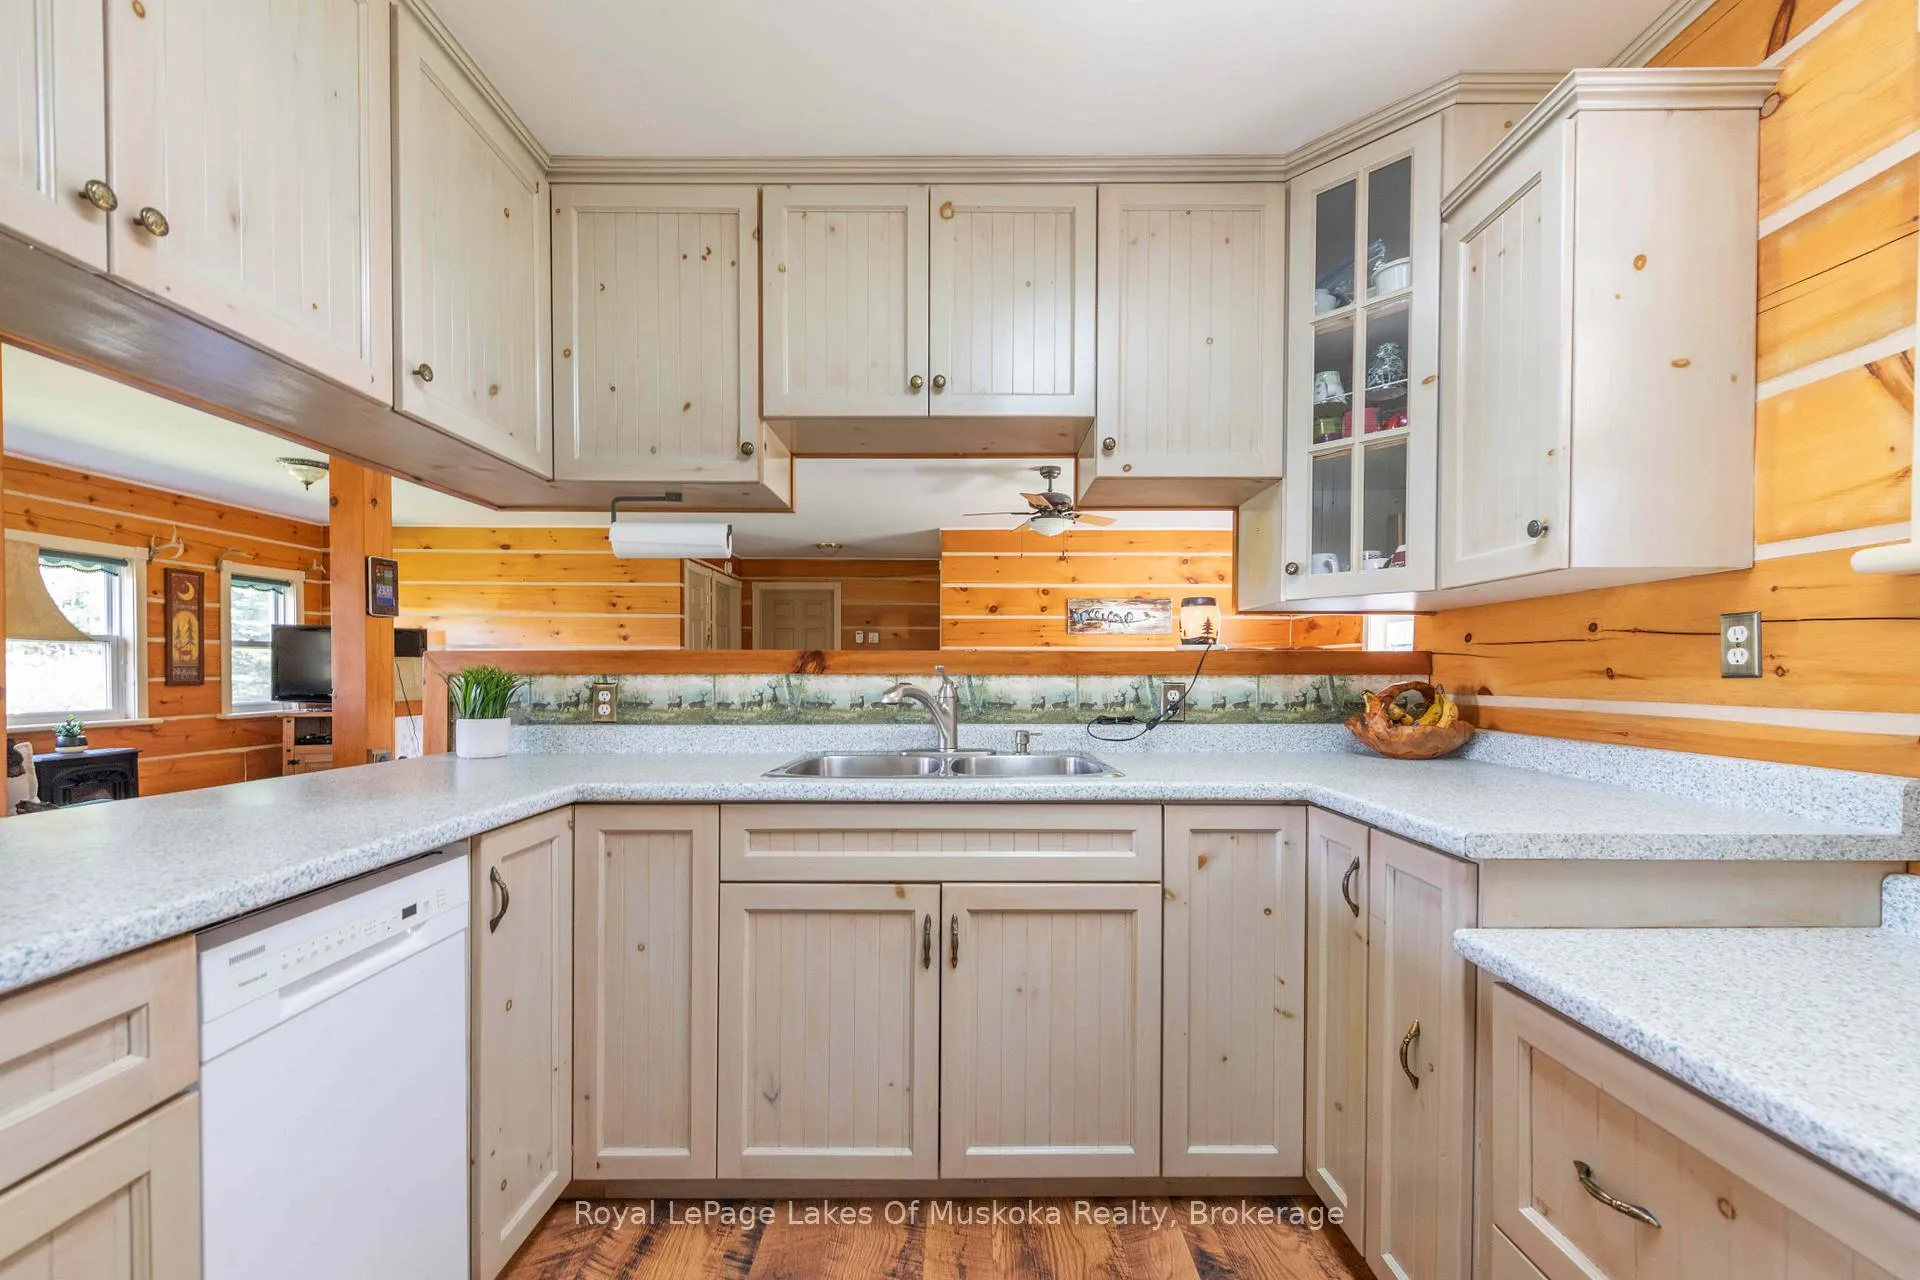 See all 46 photos
Property history
Facts and features
- BasementWalk-out
- Age of home16–30 years
- Water, sewerWell, septic
- HeatingForced air
- Fireplace
The homeDetached, Bungalow, Age 16–30 years
- Type: Detached
- Style: Bungalow
- Age: 16–30 years
- Living space: 1,100–1,500 sq ft
- Basement: Walk-up, walk-out
- View: Meadow, creek/stream, pasture, panoramic, clear, trees/woods
- Waterfront: None
InsideFireplace Yes, Water treatment, water heater owned, central vacuum, other, Smoke detector
- Fireplace: Yes
- Features: Water treatment, water heater owned, central vacuum, other
- Security: Smoke detector
- Rooms above ground: 6
- Rooms in the basement: 7
- Bedrooms: 2 + 1 in the basement
- Bathrooms: 2
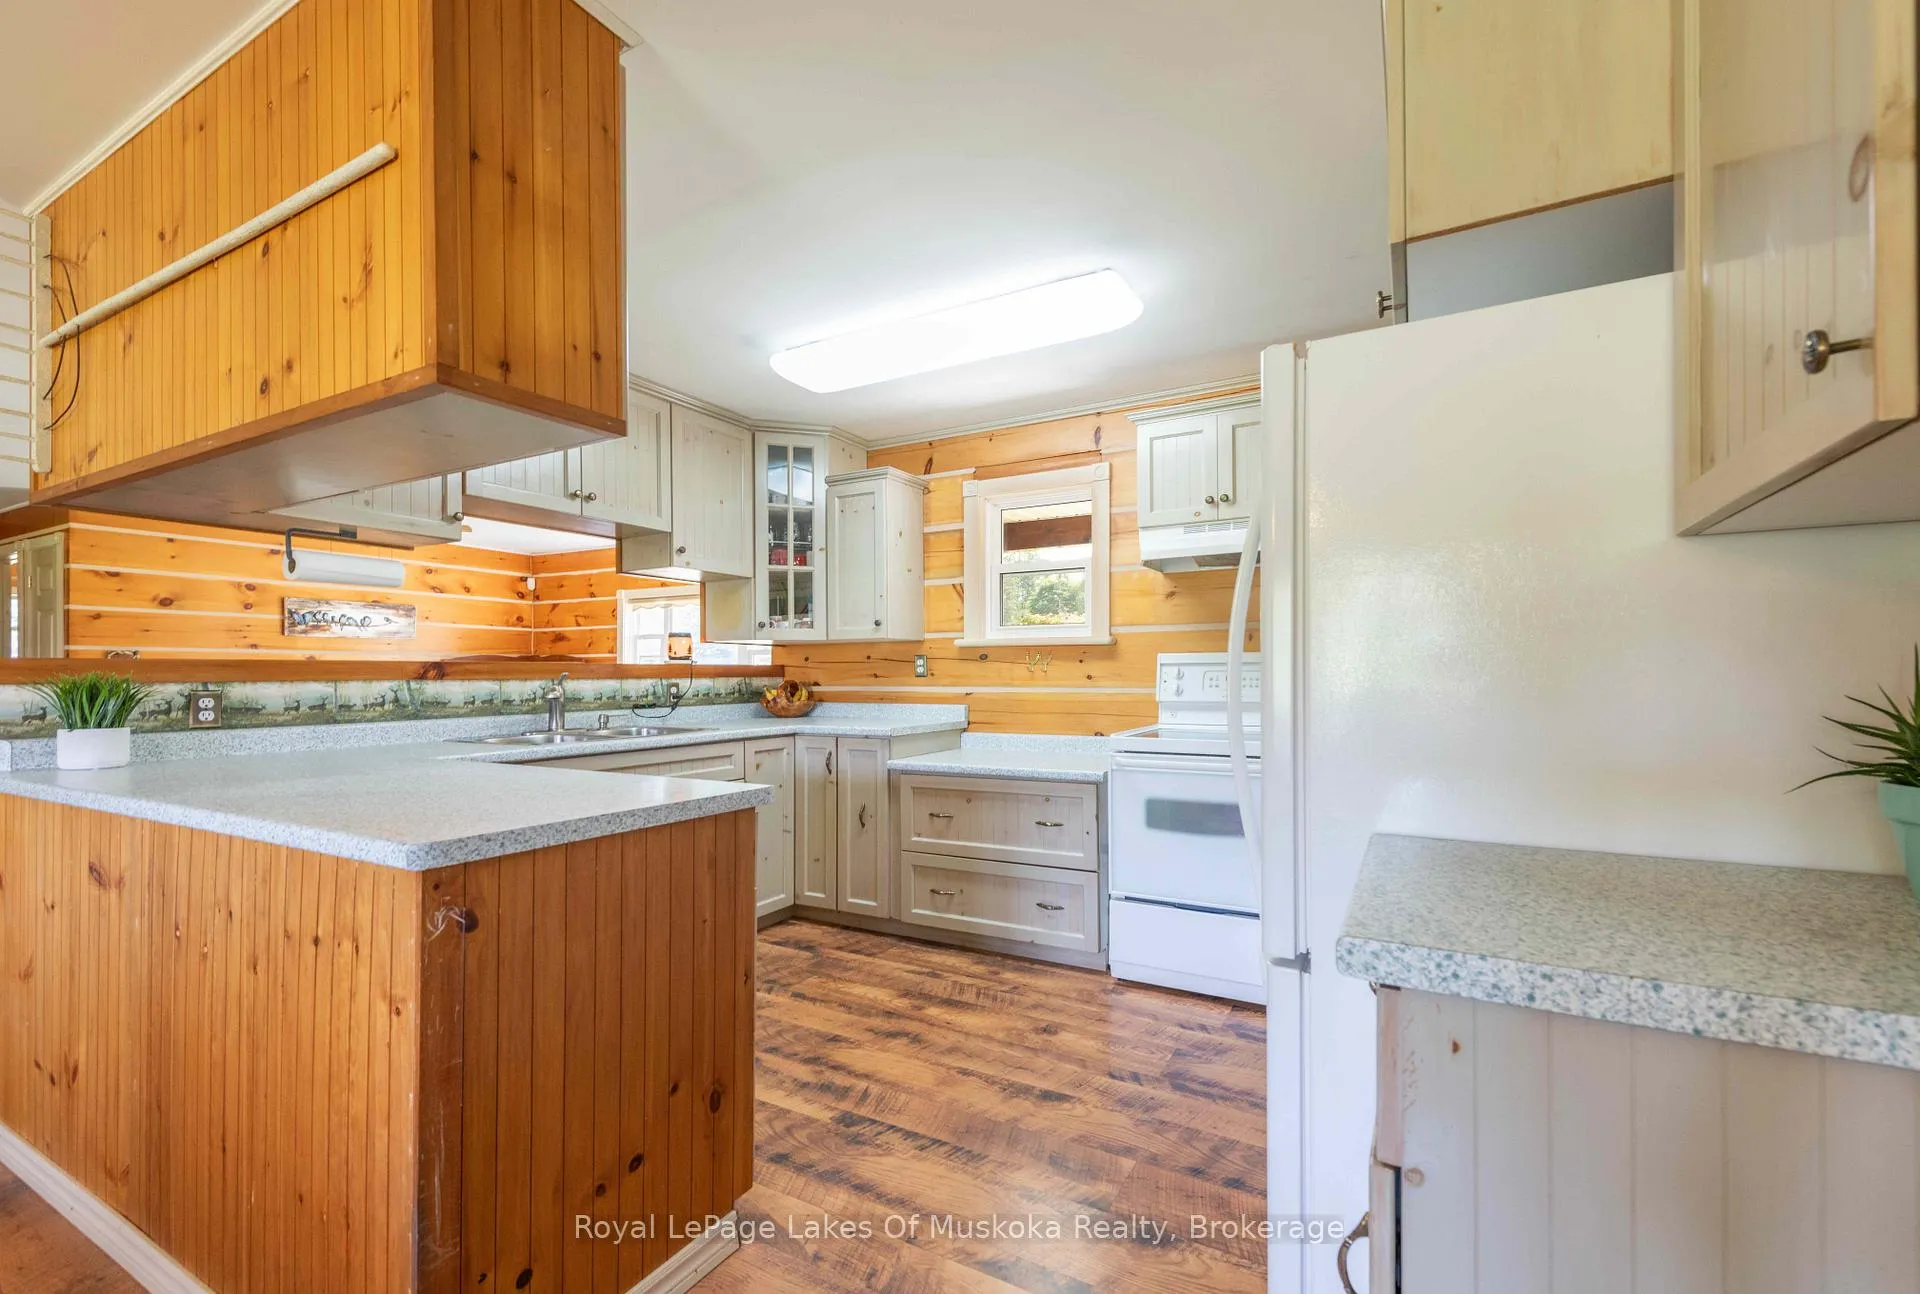
- Kitchens: 1
- Family room: Yes
Outside and lotLog, Metal, Concrete, poured concrete
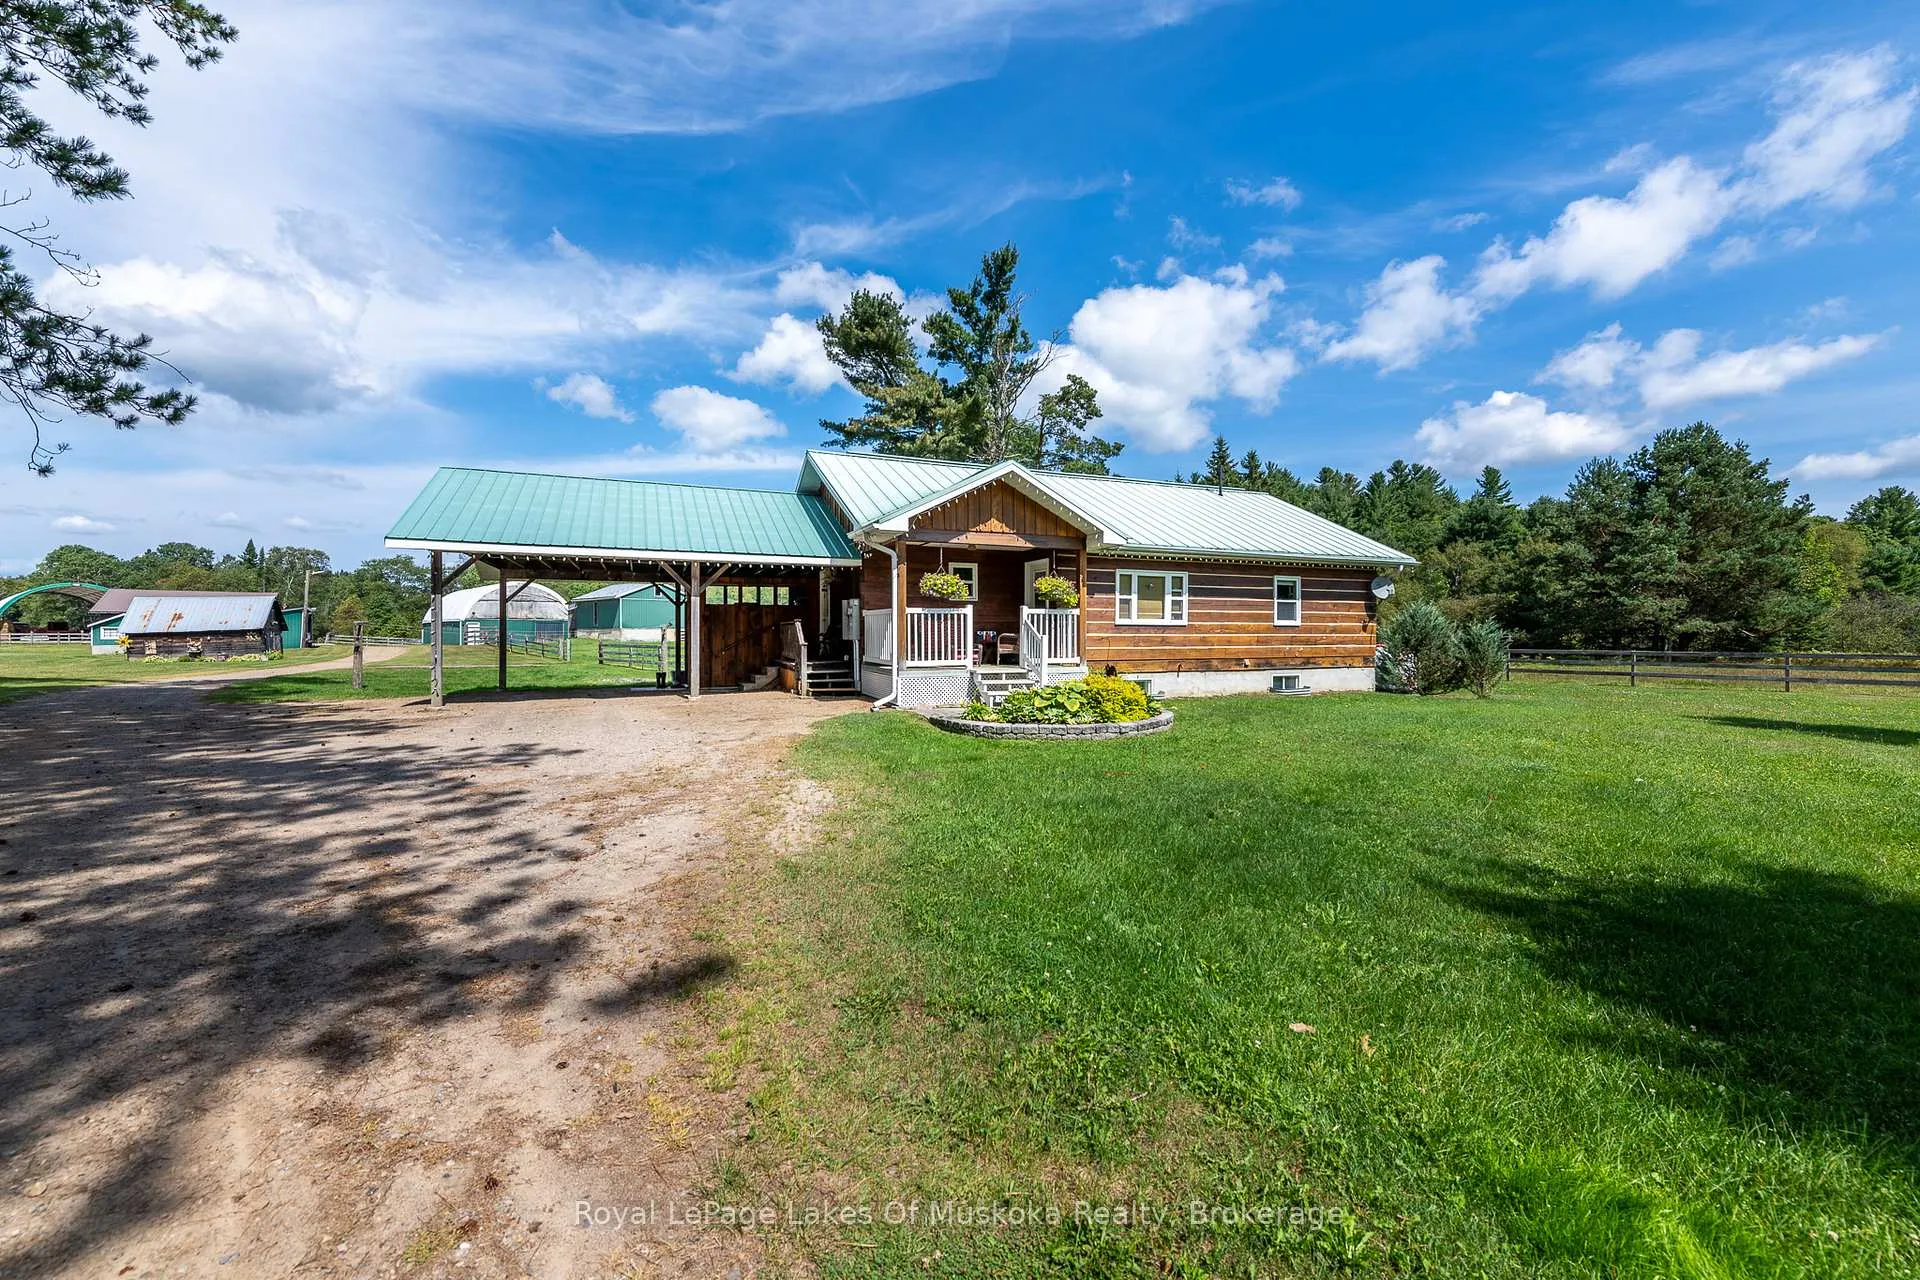
- Exterior: Log
- Roof: Metal
- Foundation: Concrete, poured concrete
- Features: Deck, privacy, year round living
- Other structures: Barn
- Size: 342.24 × 3,347.54 ft
- Zoning: RU2, C, NR
Parking2 Garage, Detached, Other
- Spaces: 2 Garage
- Garage: Detached
- Driveway: Other
Heating, water and powerForced air, propane, Window unit(s), Well
- Heating: Forced air, propane
- Cooling: Window unit(s)
- Water: Well
- Sewer: Septic
- Hydro: Yes
- Telephone: Available
Costs and taxesTaxes $2,161 a year, HST included in the price
- Taxes, 2026: $2,161 a year
- HST: HST included in the price
Included in the saleAll out buildings and structures., dryer, refrigerator, stove, washer, window coverings
- Included: All out buildings and structures., dryer, refrigerator, stove, washer, window coverings
NearbyFenced yard
- Close to: Fenced yard
Listing detailsX12832716, Sold, Mar 2, 2026
- MLS® number: X12832716
- Status: Sold
- Listed on: Mar 2, 2026
- Days on market: 80
- Updated: May 21, 2026
- Possession: Flexible
- Occupied by: Owner
- Listing brokerage: Royal LePage Lakes Of Muskoka Realty
About this home
214 North Lancelot Road, Huntsville (Stephenson), ON P0B 1M0
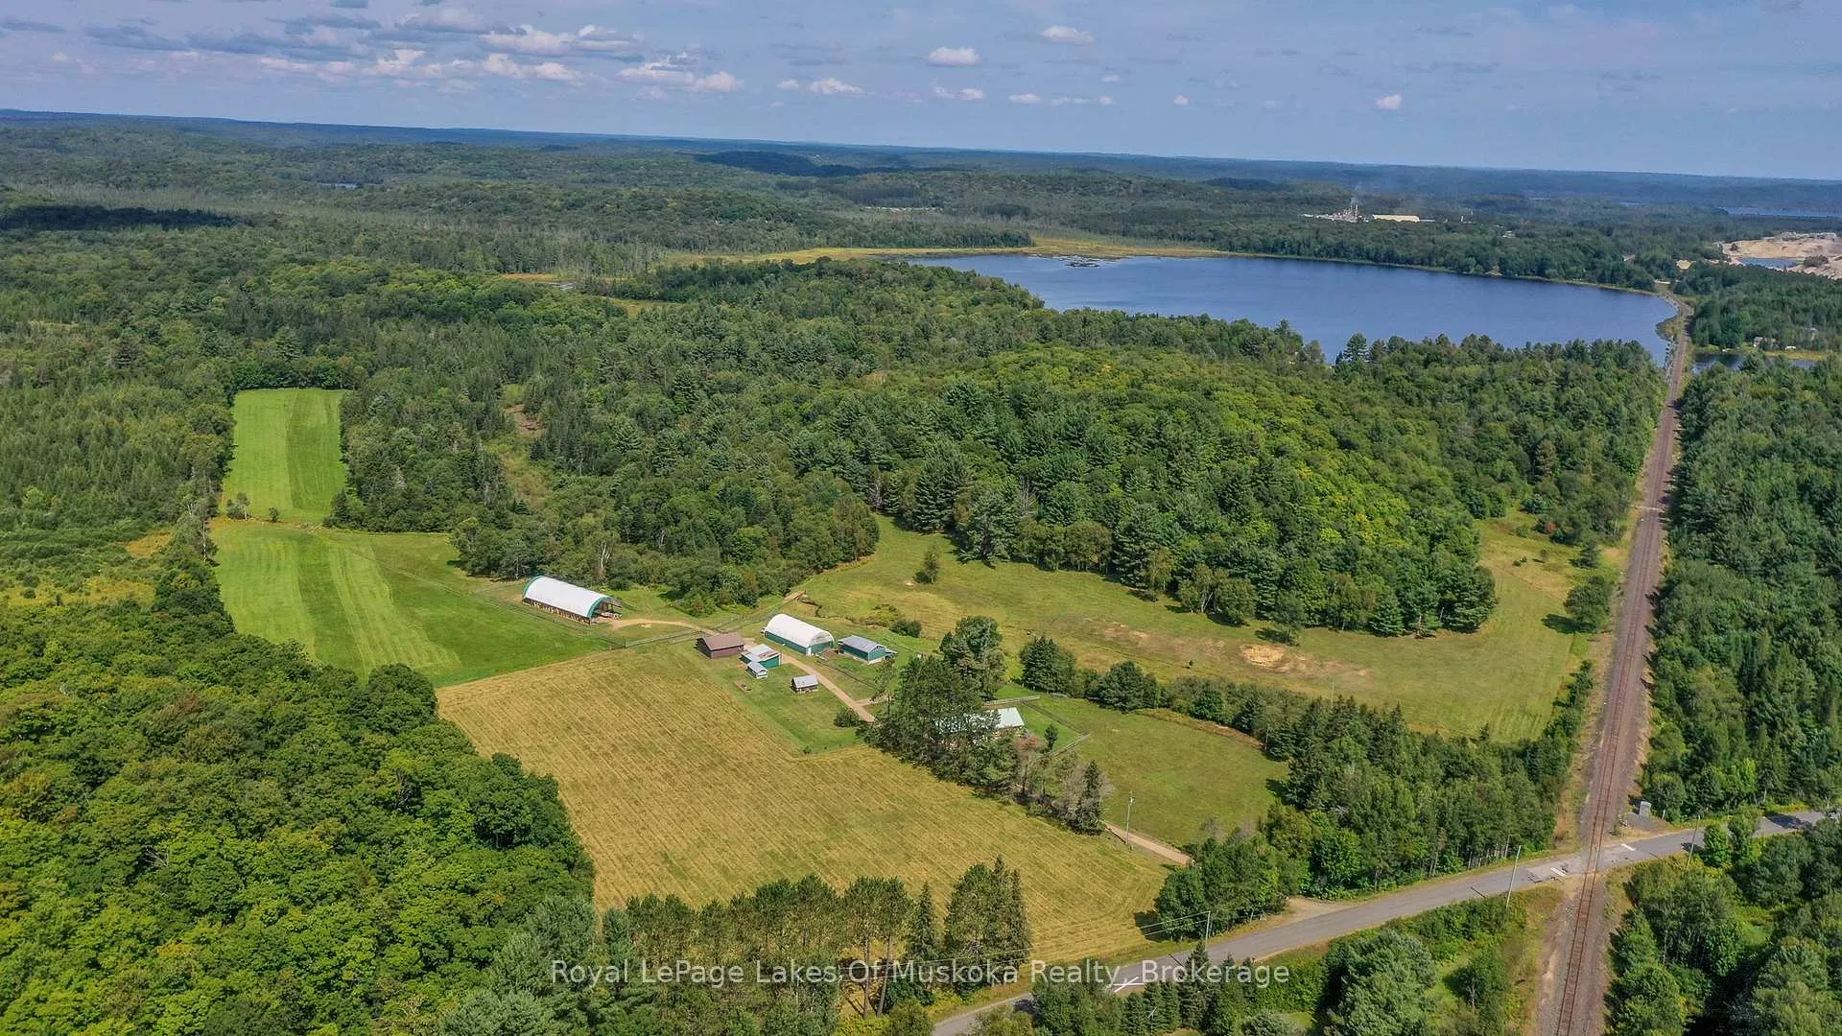
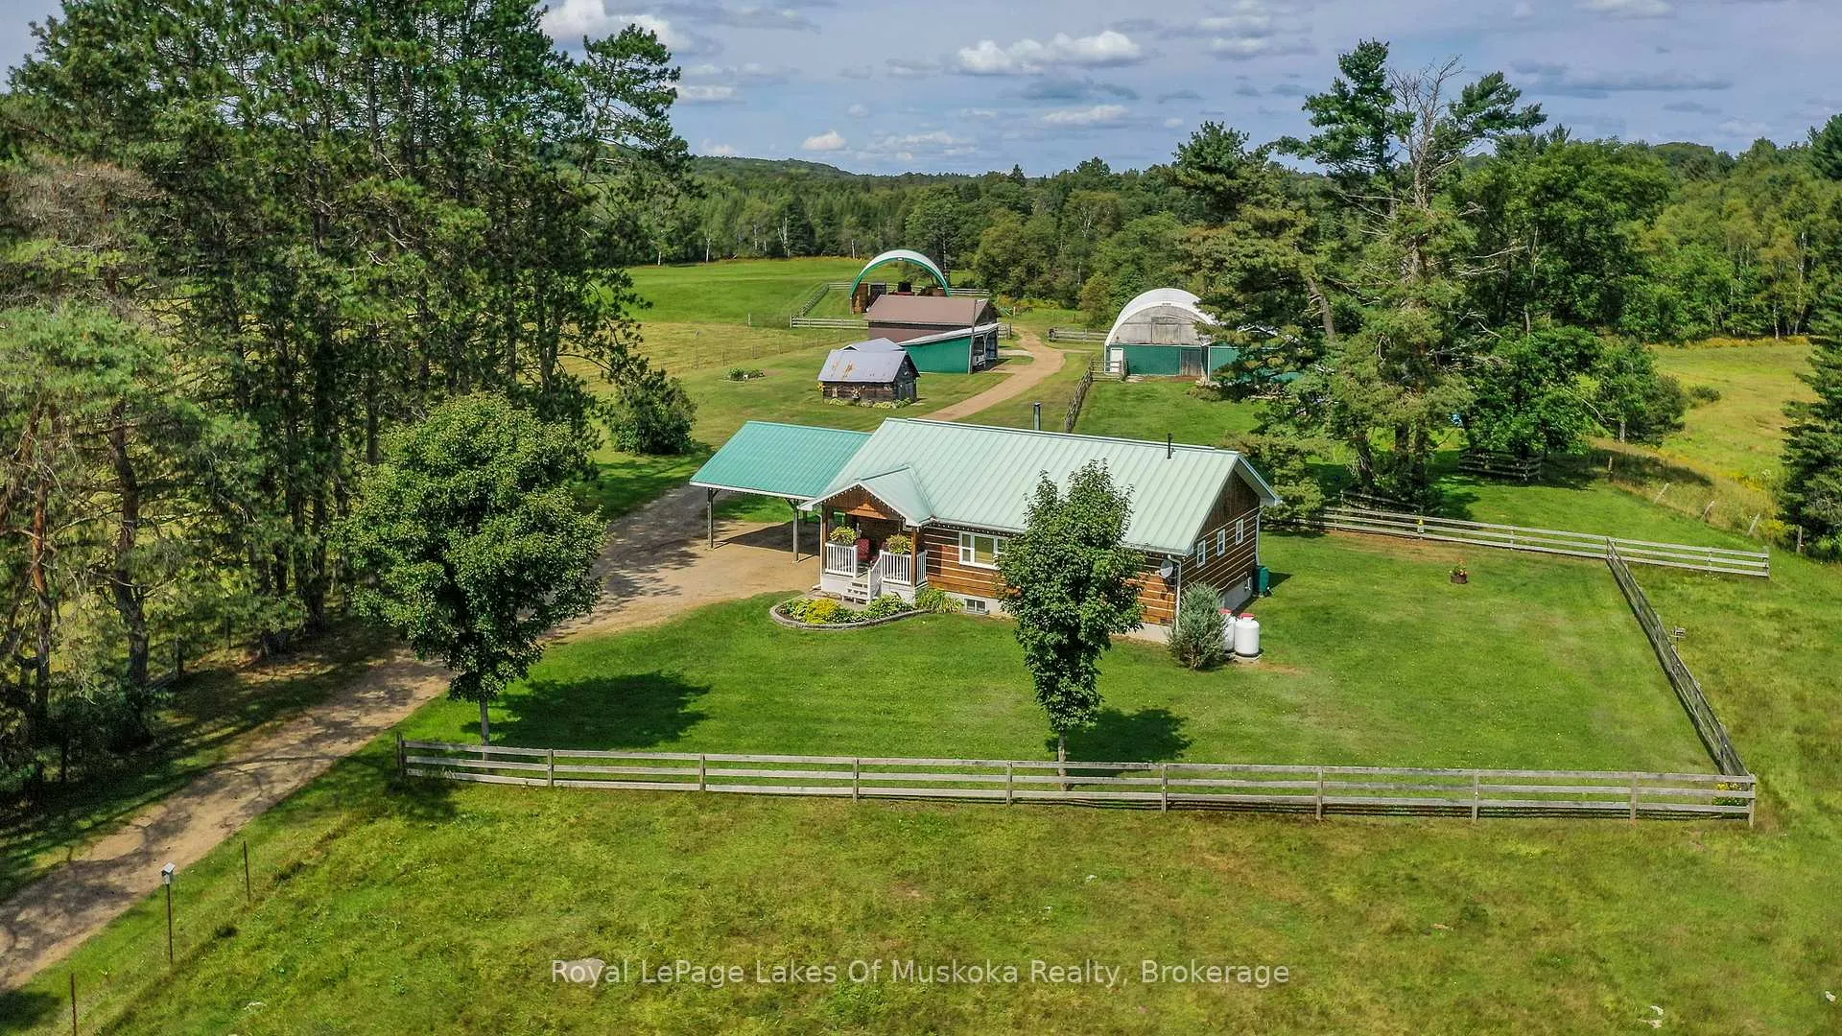
Breathtaking picturesque 97+ acre hobby farm. This property is a very special piece of Muskoka and is one of the most scenic properties in the area. Absolute privacy and only 10 minutes to downtown Huntsville. The creek on the property takes you into Siding Lake by canoe or kayak and there is a dock to sit by the water. This property boasts a spectacular waterfall in the spring and early summer. Trails throughout over your lovely little creek (new bridge in 2023). Square timber log home is 3 bedrooms, 2 bathrooms and walk out basement and an attached carport. If you are needing a larger home, there is plenty of room to add on. Outbuildings include oversize 4 car garage/workshop, hay barn 100' x 40', Super Structure Pack Barn 60' x 30' with cement floors, cement feed mangers from one end to the other, heated office inside with water supply and heated water bowl, little barn built in 1985, 2 horse stalls and a chicken coop 30' x 20', building for tractors etc. The historic little shed currently used as a wood shed has been shored up and created a lovely vista over your 25 acres of fenced pasture. This property is one of a kind and is located only 10 minutes from the vibrant and growing year round community of Huntsville and a few minutes drive to Highway 11 access. Owners heat primarily with wood but there is a newer forced air propane furnace, fiber optics to be installed in spring of 2025, and all of the amenities you crave close by. The home and all outbuildings are nestled well back from this quiet year round road and school bus route. There is a showing video, iguide virtual walkthrough and an attached link showing the beautiful waterfall on the property. Recently a working livestock farm which is currently registered. Previous owner had cows, horses, pigs, goats and chickens and current owner had a small cattle farm...and of course a donkey! Enjoy the fabulous property video and imagine your new life on your legacy property in sought after Huntsville.
Ask about this home
A HOMEH agent will answer your questions about this home.
Around this home
Helpful calculators
Your HOMEH agent

"I would see it this week."