

Unit 101, 24 Dairy Lane
Unit 101, 24 Dairy Lane
 See all 37 photos
Property history
Facts and features
- ExposureSouth west
- LaundryIn-suite laundry, room
- LockerExclusive
- BalconyOpen
- Central air
The homeCondo Apartment, Apartment, Age 16–30 years
- Type: Condo Apartment
- Style: Apartment
- Age: 16–30 years
- Living space: 1,400–1,599 sq ft
- Basement: None
- Exposure: South West
- Waterfront: None
InsideIn-suite laundry, laundry room, main level, Primary bedroom - main floor, storage area lockers, Carbon monoxide detectors, smoke detector, other
- Laundry: In-suite laundry, laundry room, main level
- Features: Primary bedroom - main floor, storage area lockers
- Security: Carbon monoxide detectors, smoke detector, other
- Elevator: Yes
- Rooms above ground: 10
- Rooms in the basement: 0
- Bedrooms: 3
- Bathrooms: 2
- Kitchens: 1
- Family room: Yes
OutsideVinyl siding, brick, Open
- Exterior: Vinyl siding, brick
- Balcony: Open
Parking and locker1 Parking, Attached, Exclusive
- Spaces: 1 Parking
- Garage: Attached
- Parking type: Exclusive
- Driveway: Inside entry, underground
- Locker: Exclusive
- Locker number: L101
- Locker level: Main
BuildingDairy Lane Heights, Condo corporation 53, Elevator, visitor parking
- Name: Dairy Lane Heights
- Condo corporation: 53
- Amenities: Elevator, visitor parking
- Pets: Allowed
Heating, water and powerForced air, gas, Central air
- Heating: Forced air, gas
- Cooling: Central air
Costs and taxesTaxes $4,437 a year, Condo fee $963 a month, Water included, common elements included, parking included
- Taxes, 2025: $4,437 a year
- Condo fee: $963 a month
- Fee includes: Water included, common elements included, parking included
- HST: No HST
- Rental items: Hot water heater
- Under contract: Hot water heater
Included in the saleFridge, stove, built-in microwave, dishwasher, washer, dryer, all light fixtures, all bathroom mirrors, Personal items, staging materials, all window shears & rods,
- Included: Fridge, stove, built-in microwave, dishwasher, washer, dryer, all light fixtures, all bathroom mirrors
- Not included: Personal items, staging materials, all window shears & rods,
NearbyGolf, hospital, river/stream
- Close to: Golf, hospital, river/stream
Listing detailsX12827592, Sold, Feb 27, 2026
- MLS® number: X12827592
- Status: Sold
- Listed on: Feb 27, 2026
- Days on market: 25
- Updated: Mar 24, 2026
- Possession: Immediate
- Occupied by: Vacant
- Listing brokerage: Coldwell Banker Thompson Real Estate
About this home
Unit 101, 24 Dairy Lane, Huntsville (Chaffey), ON P1H 0A4
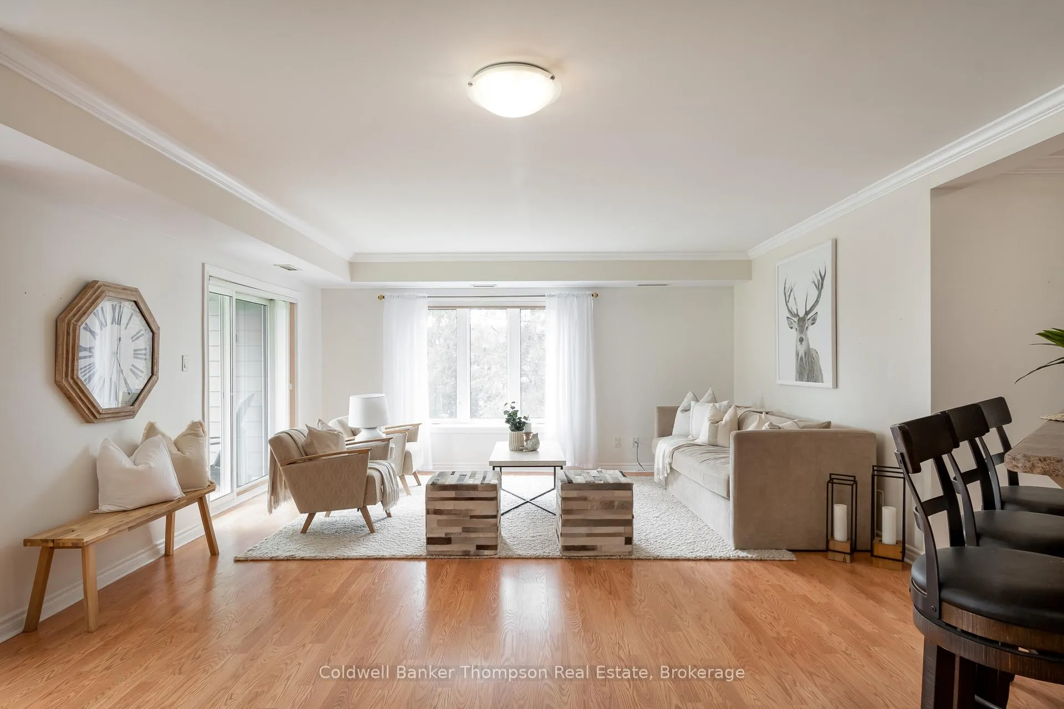
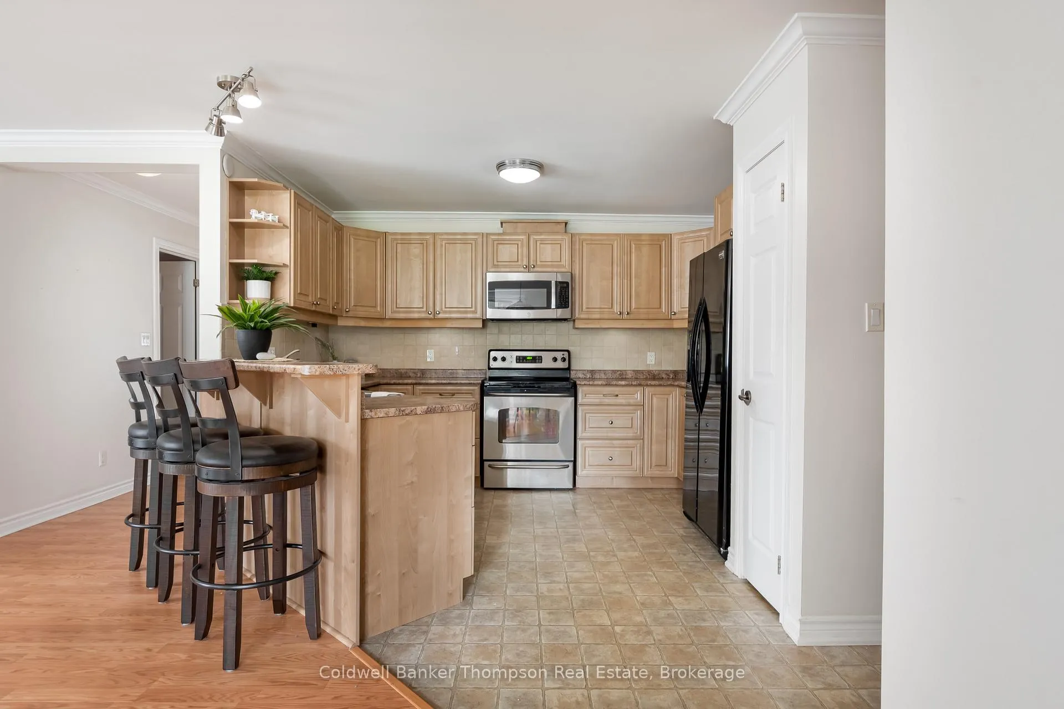
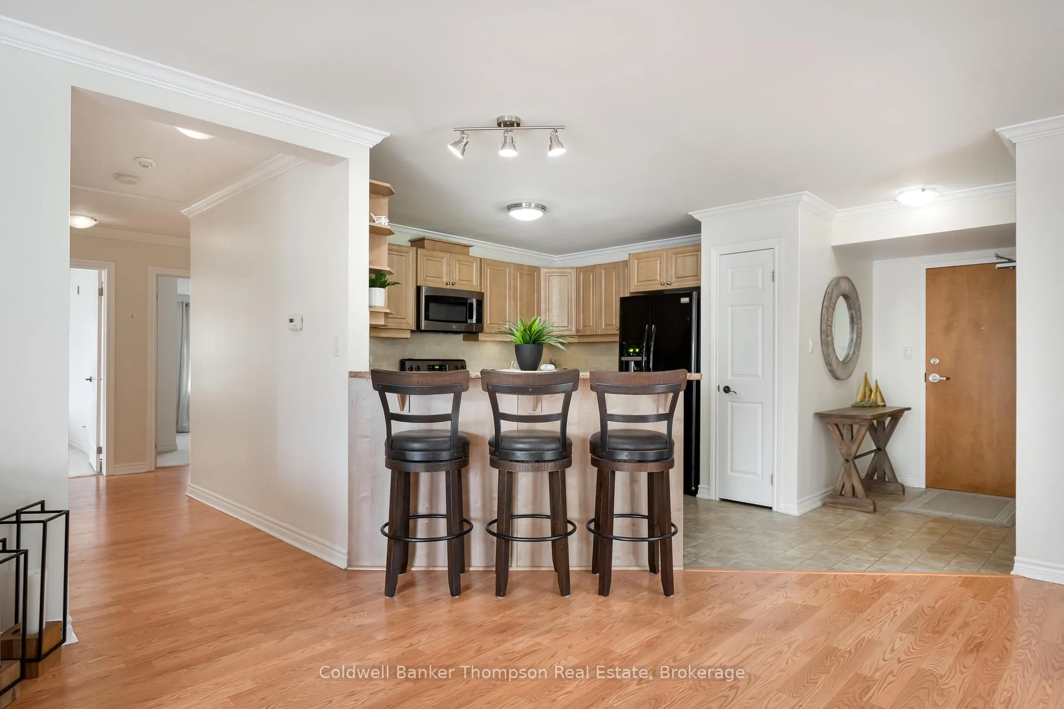
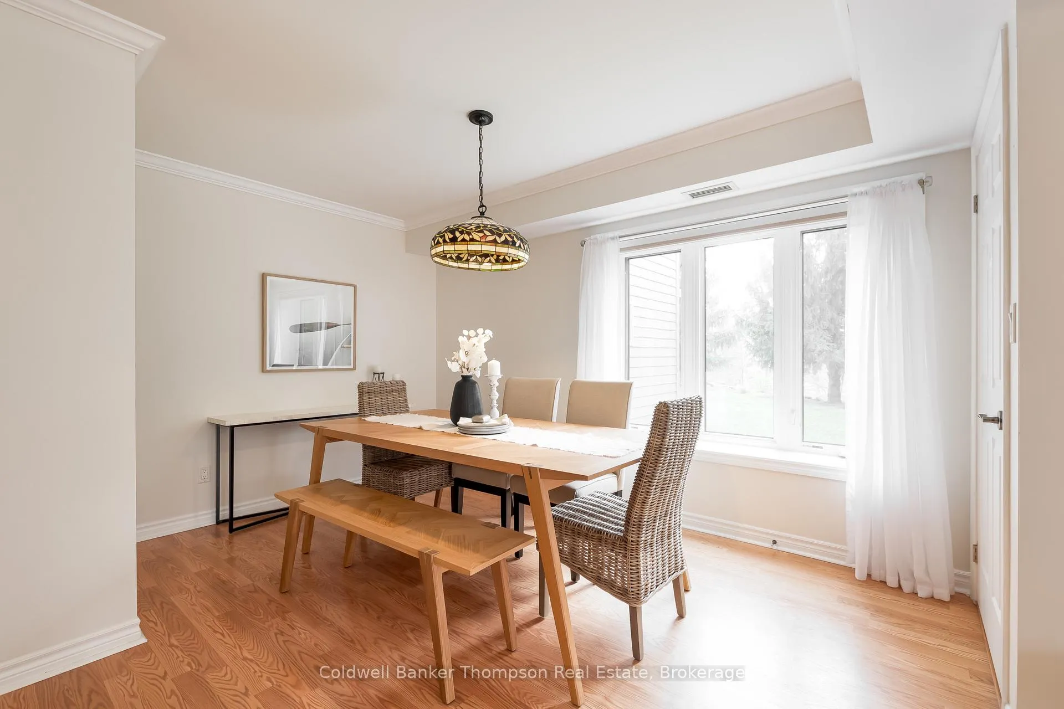
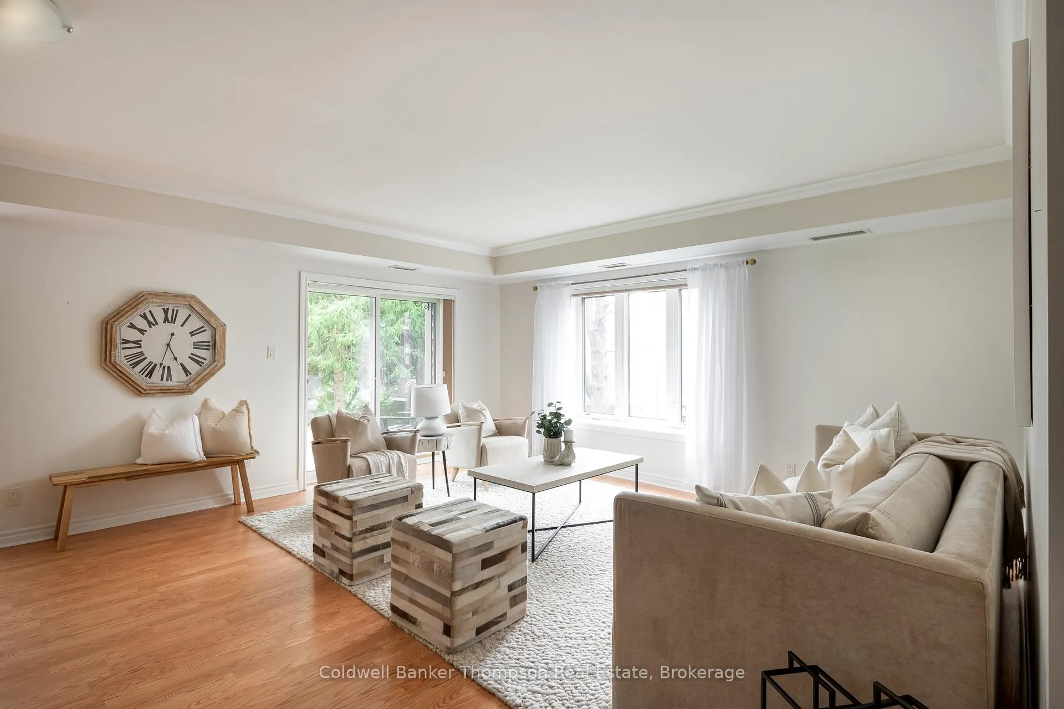
This elegant ground-floor condo offers nearly 1,500 square feet of refined, single-level living with a layout designed for both comfort and style. The open-concept kitchen, dining, and living areas flow together seamlessly, creating a bright, welcoming space ideal for everyday enjoyment or effortless entertaining. Large windows and a southwest-facing patio invite natural light and warmth throughout the day, extending your living area outdoors and providing a lovely setting for morning coffee or evening relaxation. The spacious primary suite is a private retreat, complete with a walk-in closet and a well-appointed 3-piece ensuite featuring heated floors, an everyday luxury you'll appreciate. Two additional bedrooms are both generously sized, with large closets for plenty of storage, offering flexibility for guests, a home office, or hobbies, while the 4-piece guest bathroom ensures convenience and comfort for visitors. The laundry area is discreetly tucked away with the utilities, keeping everything organized and out of sight without sacrificing functionality. Unique to this building, the storage locker is located on the same floor as the unit, a rare and highly convenient feature. Additional ease comes with a secure underground parking space and the freedom of no exterior maintenance, allowing you to focus on what matters most. Situated in a well-maintained residential building, this home combines practical features with timeless design for a truly comfortable and elevated lifestyle.
Ask about this home
A HOMEH agent will answer your questions about this home.
Know more about Dairy Lane Heights
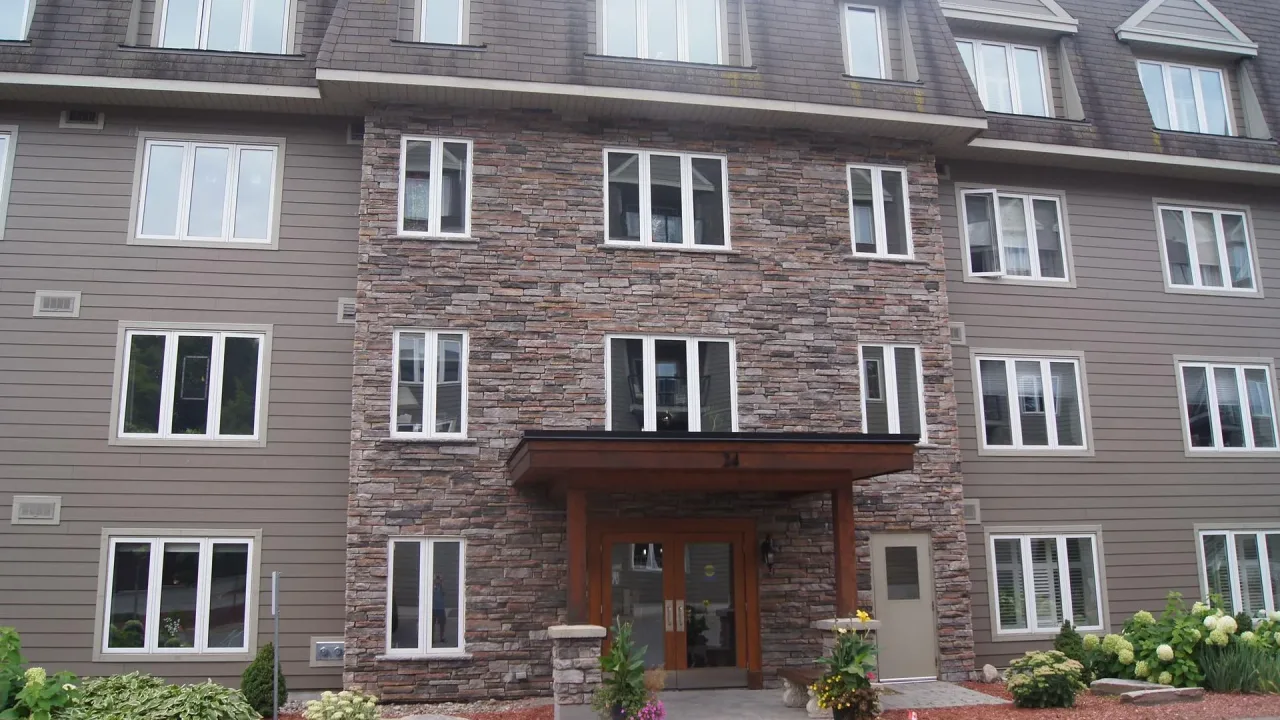
Condo building · 24 Dairy Lane
Dairy Lane Heights is a condo. No units are on the market here right now.
- $379/sq ft
No similar units for sale in Dairy Lane Heights right now.
Around this home
Daily convenience, out of 100, from the distances below
Schools nearby
School rating, out of 10.
Helpful calculators
Your HOMEH agent

"Priced 9% over the Hestimate. I would see it this week."