

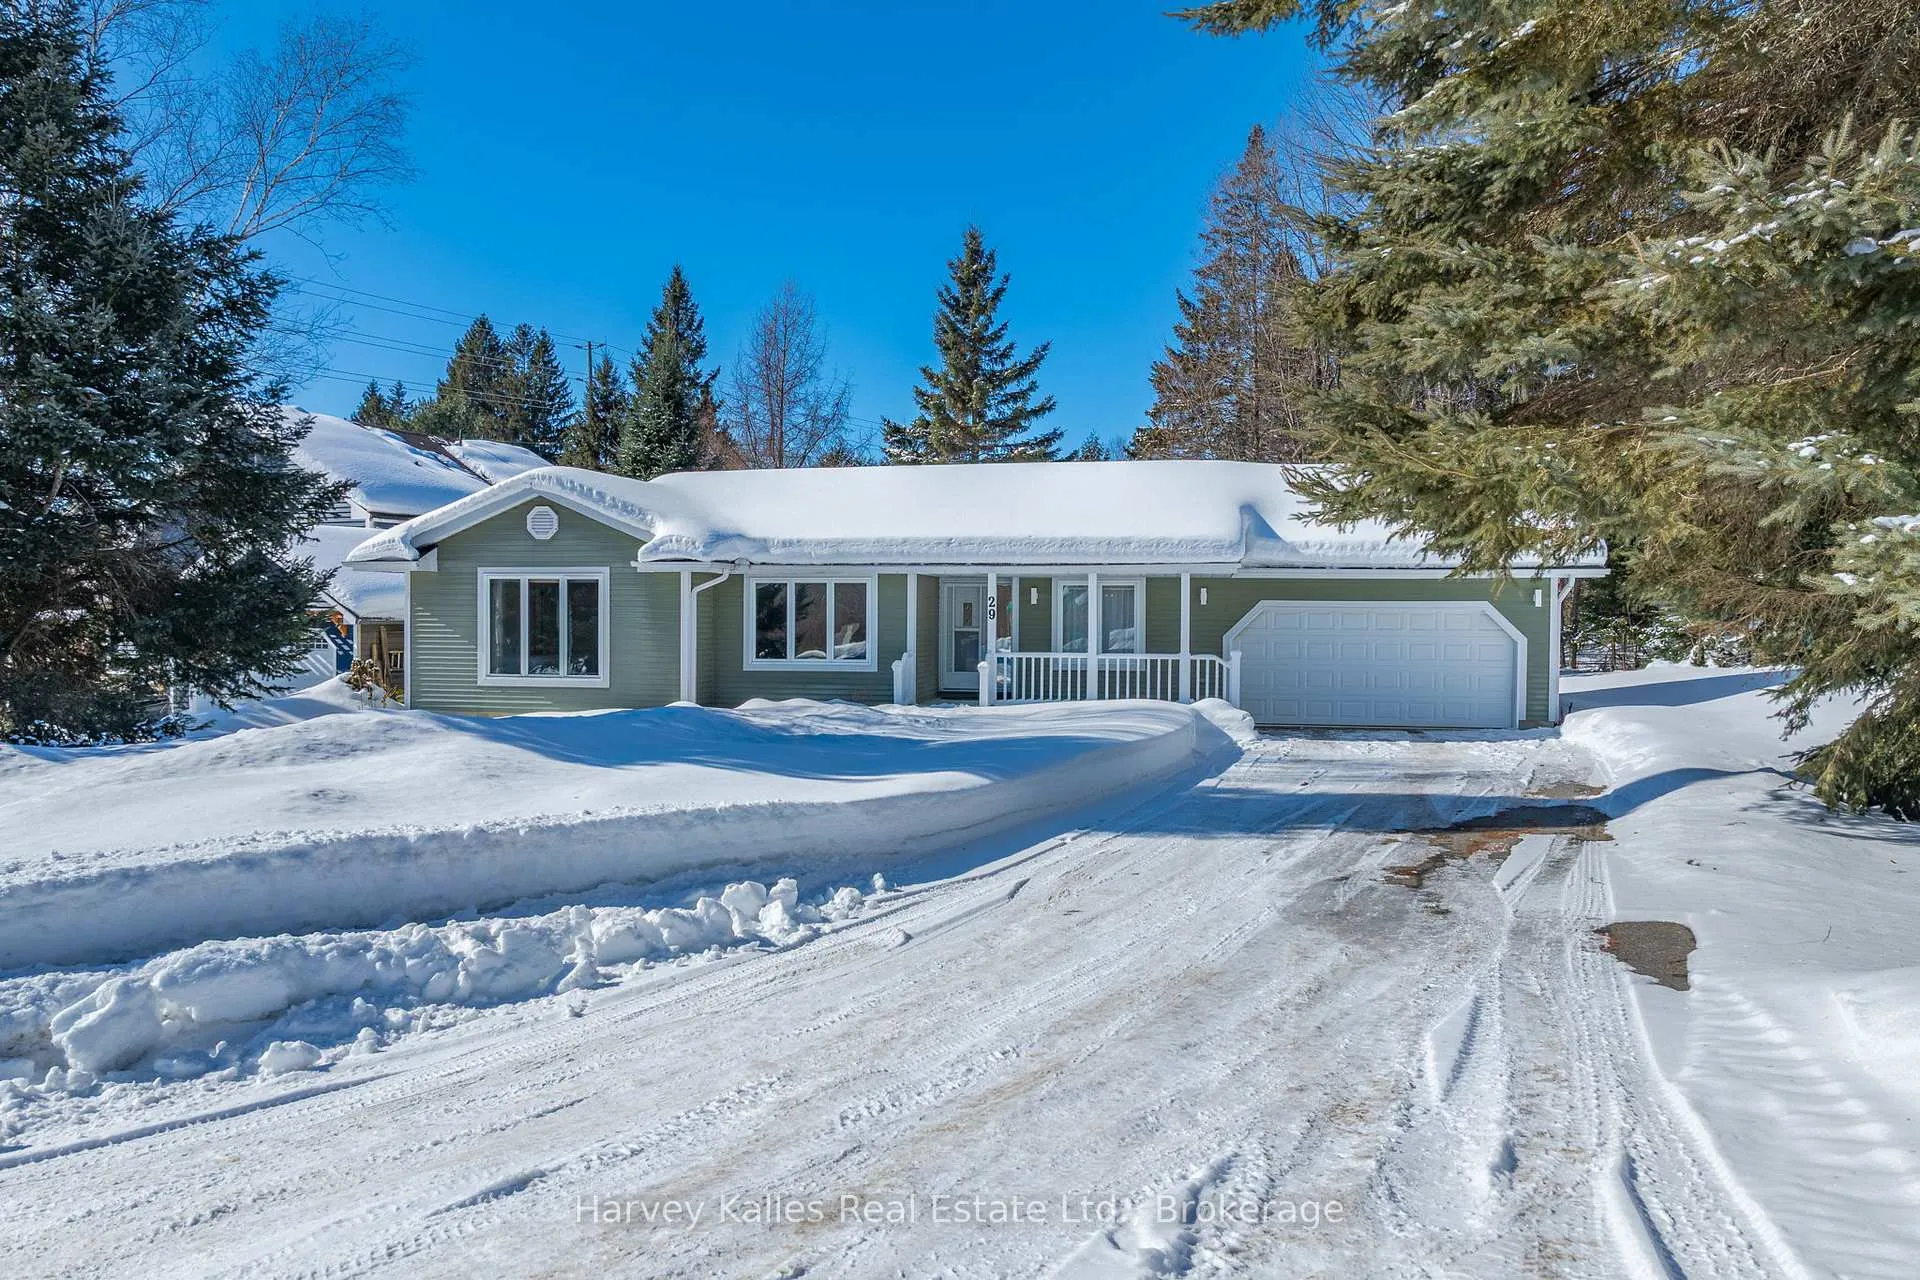
29 Glenwood Drive
29 Glenwood Drive
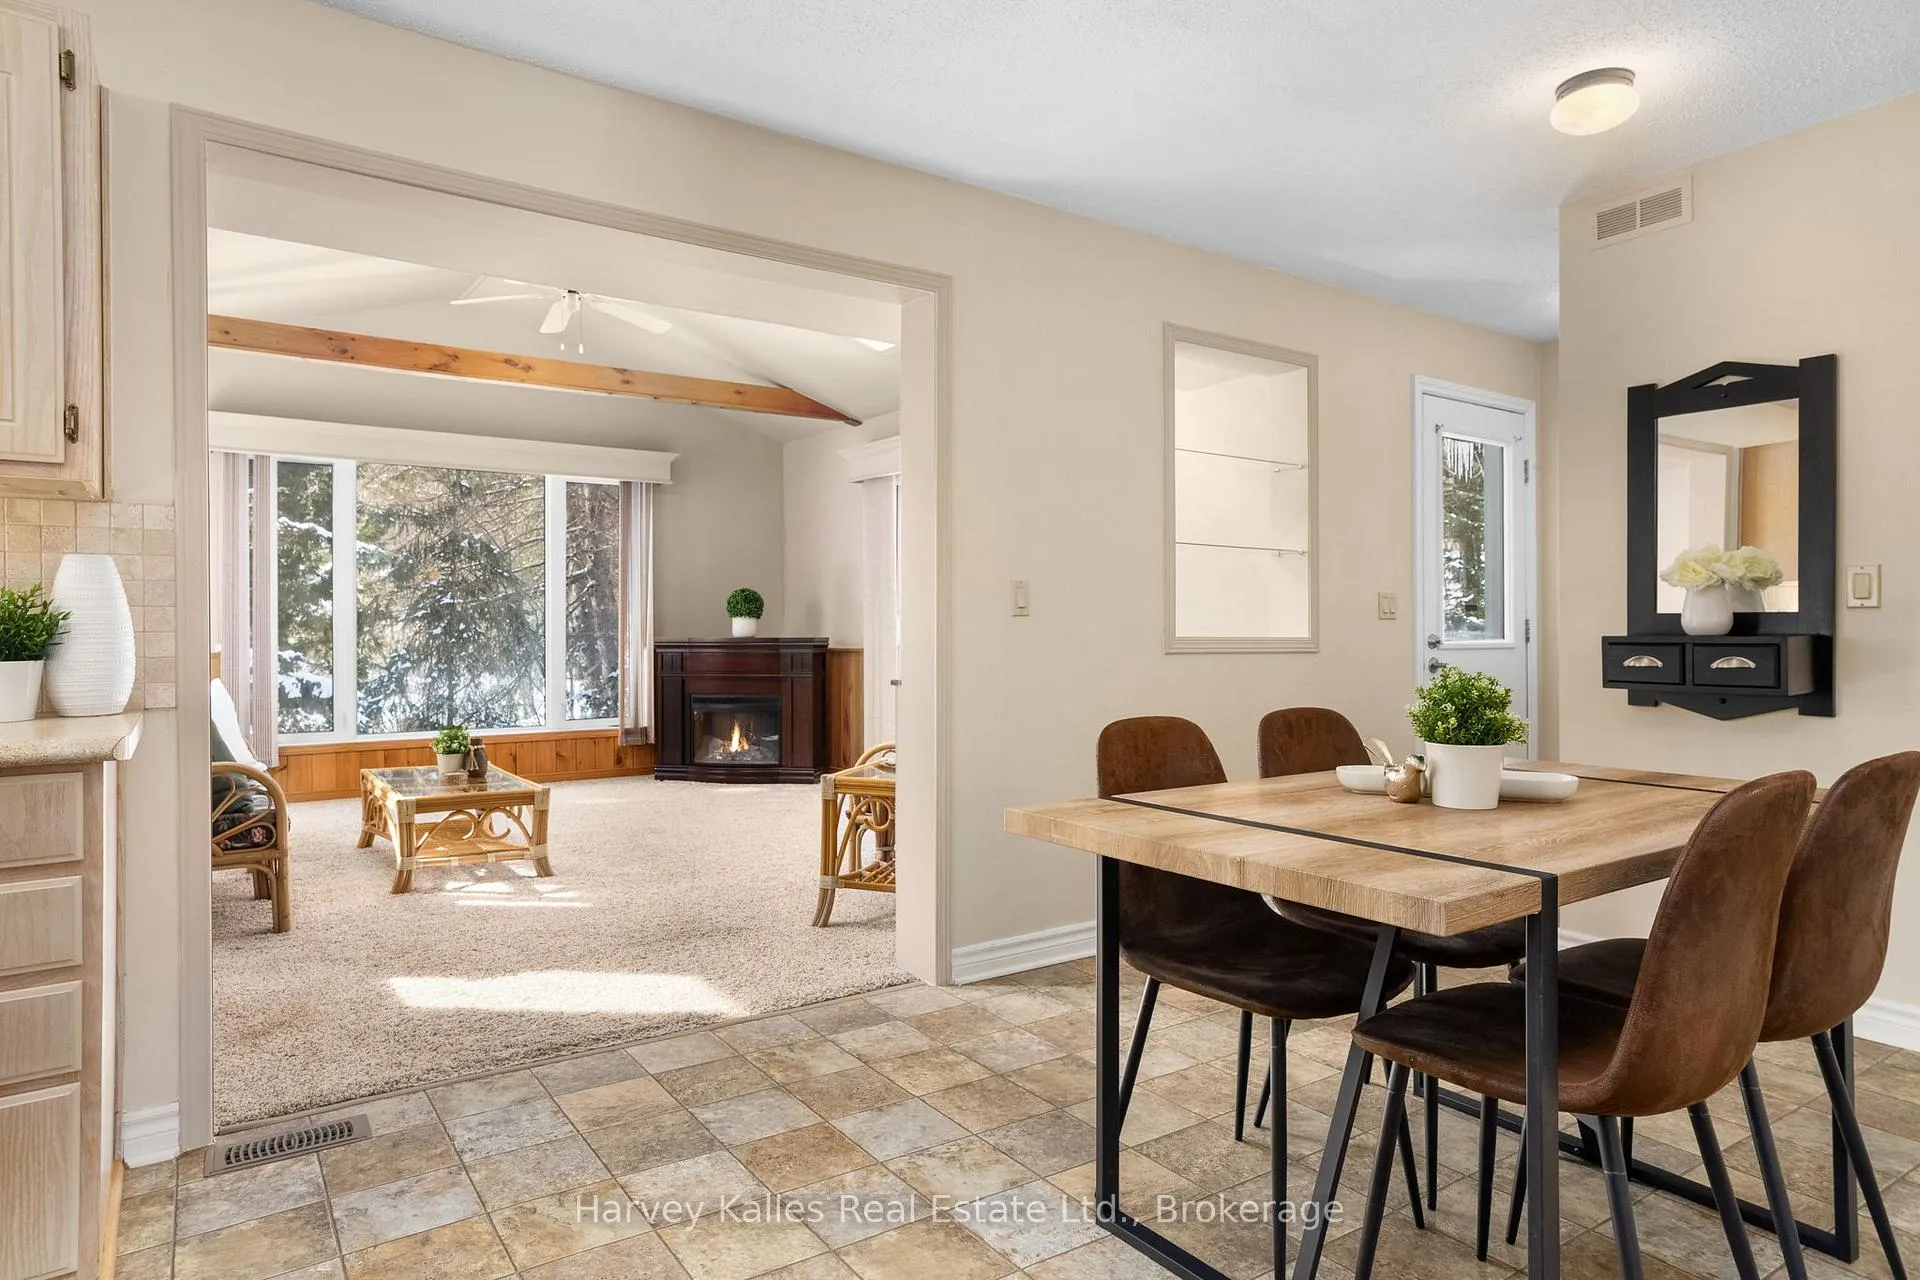 See all 37 photos
Property history
Facts and features
- BasementFinished
- Water, sewerMunicipal
- Lot shapeIrregular
- HeatingForced air
- Fireplace
- Central air
The homeDetached, Bungalow, 1,500–2,000 sq ft
- Type: Detached
- Style: Bungalow
- Living space: 1,500–2,000 sq ft
- Basement: Finished
- View: Park/greenbelt
- Waterfront: None
InsideFireplace Yes, electric, natural gas, Main level, Central vacuum, primary bedroom - main floor
- Fireplace: Yes, electric, natural gas
- Laundry: Main level
- Features: Central vacuum, primary bedroom - main floor
- Rooms above ground: 10
- Rooms in the basement: 3
- Bedrooms: 3
- Bathrooms: 3
- Kitchens: 1
- Family room: Yes
Outside and lotAluminum siding, Asphalt shingle, Concrete block
- Exterior: Aluminum siding
- Roof: Asphalt shingle
- Foundation: Concrete block
- Features: Year round living
- Size: 79 × 123 ft
- Shape: Irregular
- Zoning: UR1
Parking2 Garage, Attached, Private double
- Spaces: 2 Garage
- Garage: Attached
- Driveway: Private double
Heating, water and powerForced air, gas, Central air, Municipal water
- Heating: Forced air, gas
- Cooling: Central air
- Water: Municipal water
- Sewer: Municipal sewer
Costs and taxesTaxes $4,559 a year, HST No HST, Hot water heater
- Taxes, 2025: $4,559 a year
- HST: No HST
- Rental items: Hot water heater
- Under contract: Hot water heater
Included in the saleFridge, range, dishwasher, washer, dryer, electric fireplace, Mirror and wooden shelf with marble top in guest room
- Included: Fridge, range, dishwasher, washer, dryer, electric fireplace
- Not included: Mirror and wooden shelf with marble top in guest room
NearbyCul de sac/dead end, hospital, park, school
- Close to: Cul de sac/dead end, hospital, park, school
Listing detailsX12822100, Sold, Feb 26, 2026
- MLS® number: X12822100
- Status: Sold
- Listed on: Feb 26, 2026
- Days on market: 40
- Updated: Apr 7, 2026
- Possession: Flexible
- Occupied by: Owner
- Listing brokerage: HARVEY KALLES REAL ESTATE LTD.
About this home
29 Glenwood Drive, Huntsville (Chaffey), ON P1H 1B6
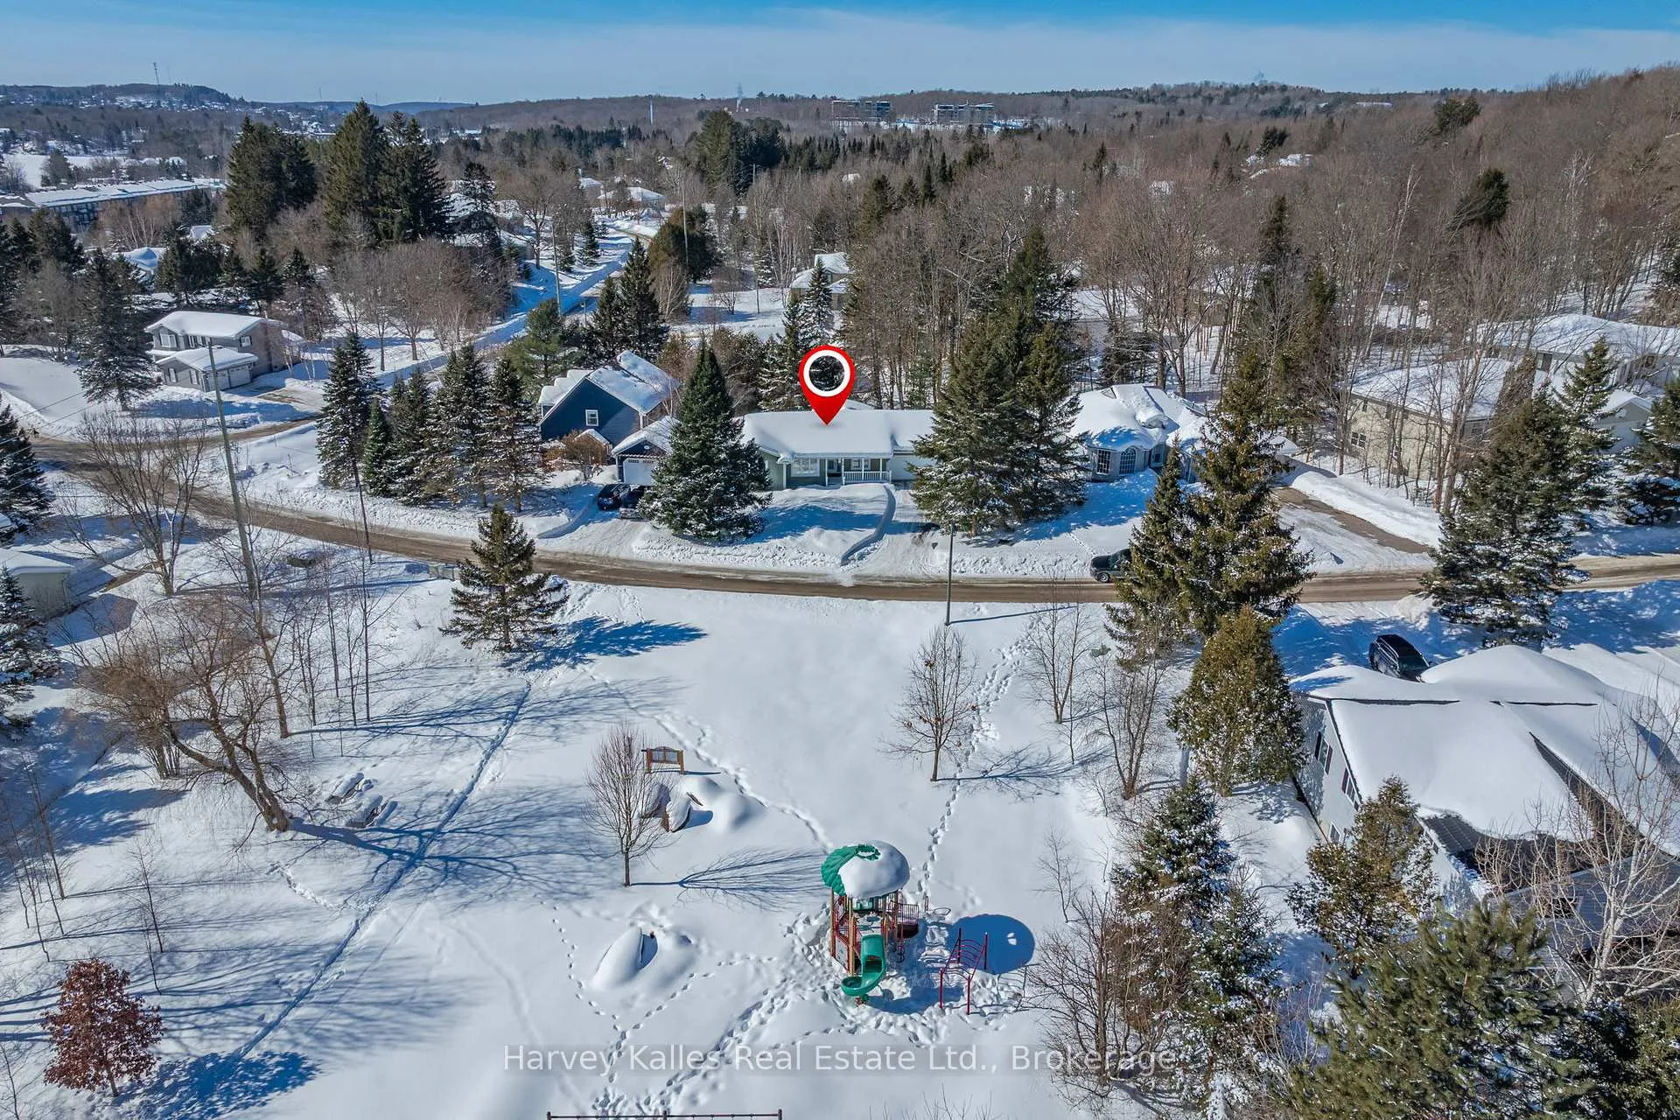
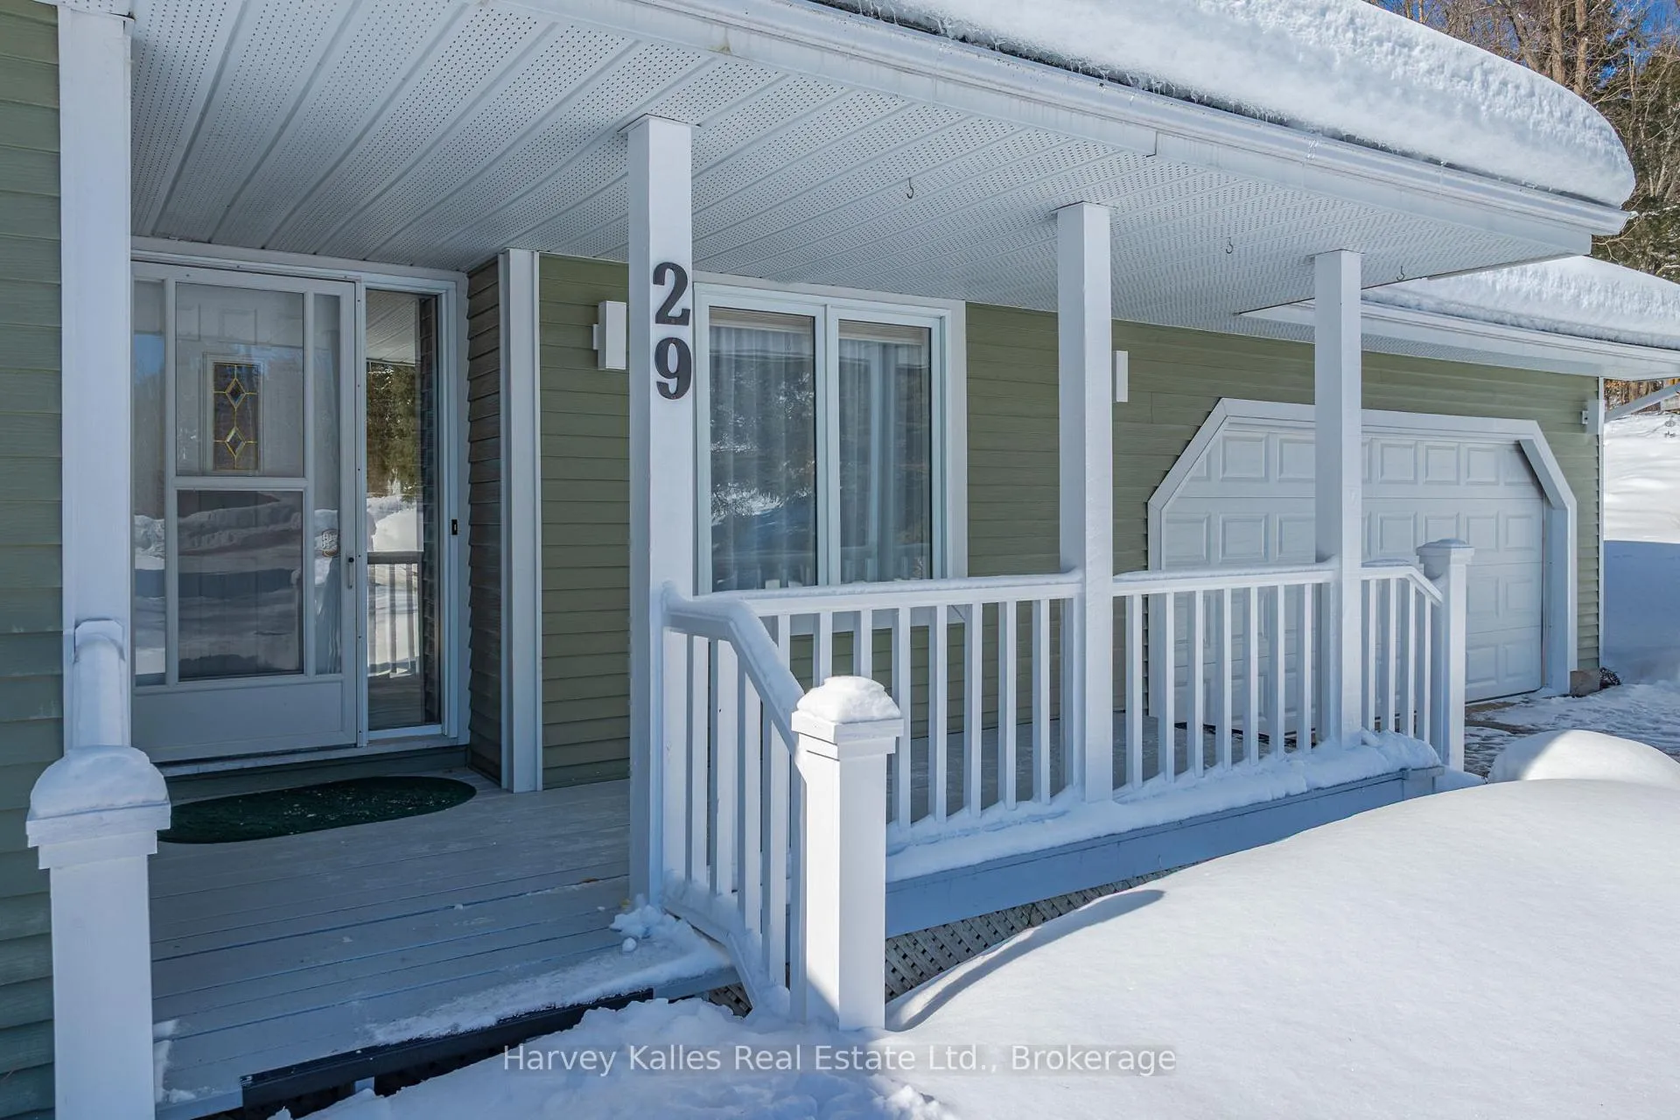
Open House - Saturday March 7th - 11am-1pm. This well-maintained 3-bedroom, 2.5-bath bungalow is set in a desirable, established neighbourhood in Huntsville, making it an excellent choice for retirees or families alike. A covered front porch and attached double garage with inside entry offer comfort and convenience from the moment you arrive. Inside, the home features a practical, functional layout with spacious principal rooms and abundant natural light. The main floor offers a formal dining room-ideal for hosting family gatherings-as well as a versatile flex space that could serve as a den, home office, or additional family room to suit your needs. A standout feature is the expansive sunroom, complete with windows on three sides that frame private, forested views and create a bright, tranquil space to relax year-round. The finished lower level adds valuable living space, perfect for a recreation room or hobbies and also includes a 2-piece bathroom for added convenience. Lovingly cared for over the years, this home presents a fantastic opportunity for buyers. Its solid layout and structure provide a strong foundation for those looking to add modern updates and personal touches. Ideally located just minutes from downtown Huntsville on a no-through road with easy highway access, you're close to everyday amenities including the local hospital and a public school. The neighbourhood also offers a nearby park with a playground and convenient access to the Fairy Vista Trail, making it easy to enjoy the outdoors. Serviced by full municipal utilities and situated in a welcoming community, this property delivers both value and potential in a sought-after location.
Ask about this home
A HOMEH agent will answer your questions about this home.
Around this home
Daily convenience, out of 100, from the distances below
Schools nearby
School rating, out of 10.
Helpful calculators
Your HOMEH agent

"I would see it this week."