

22 Jenner Court
22 Jenner Court
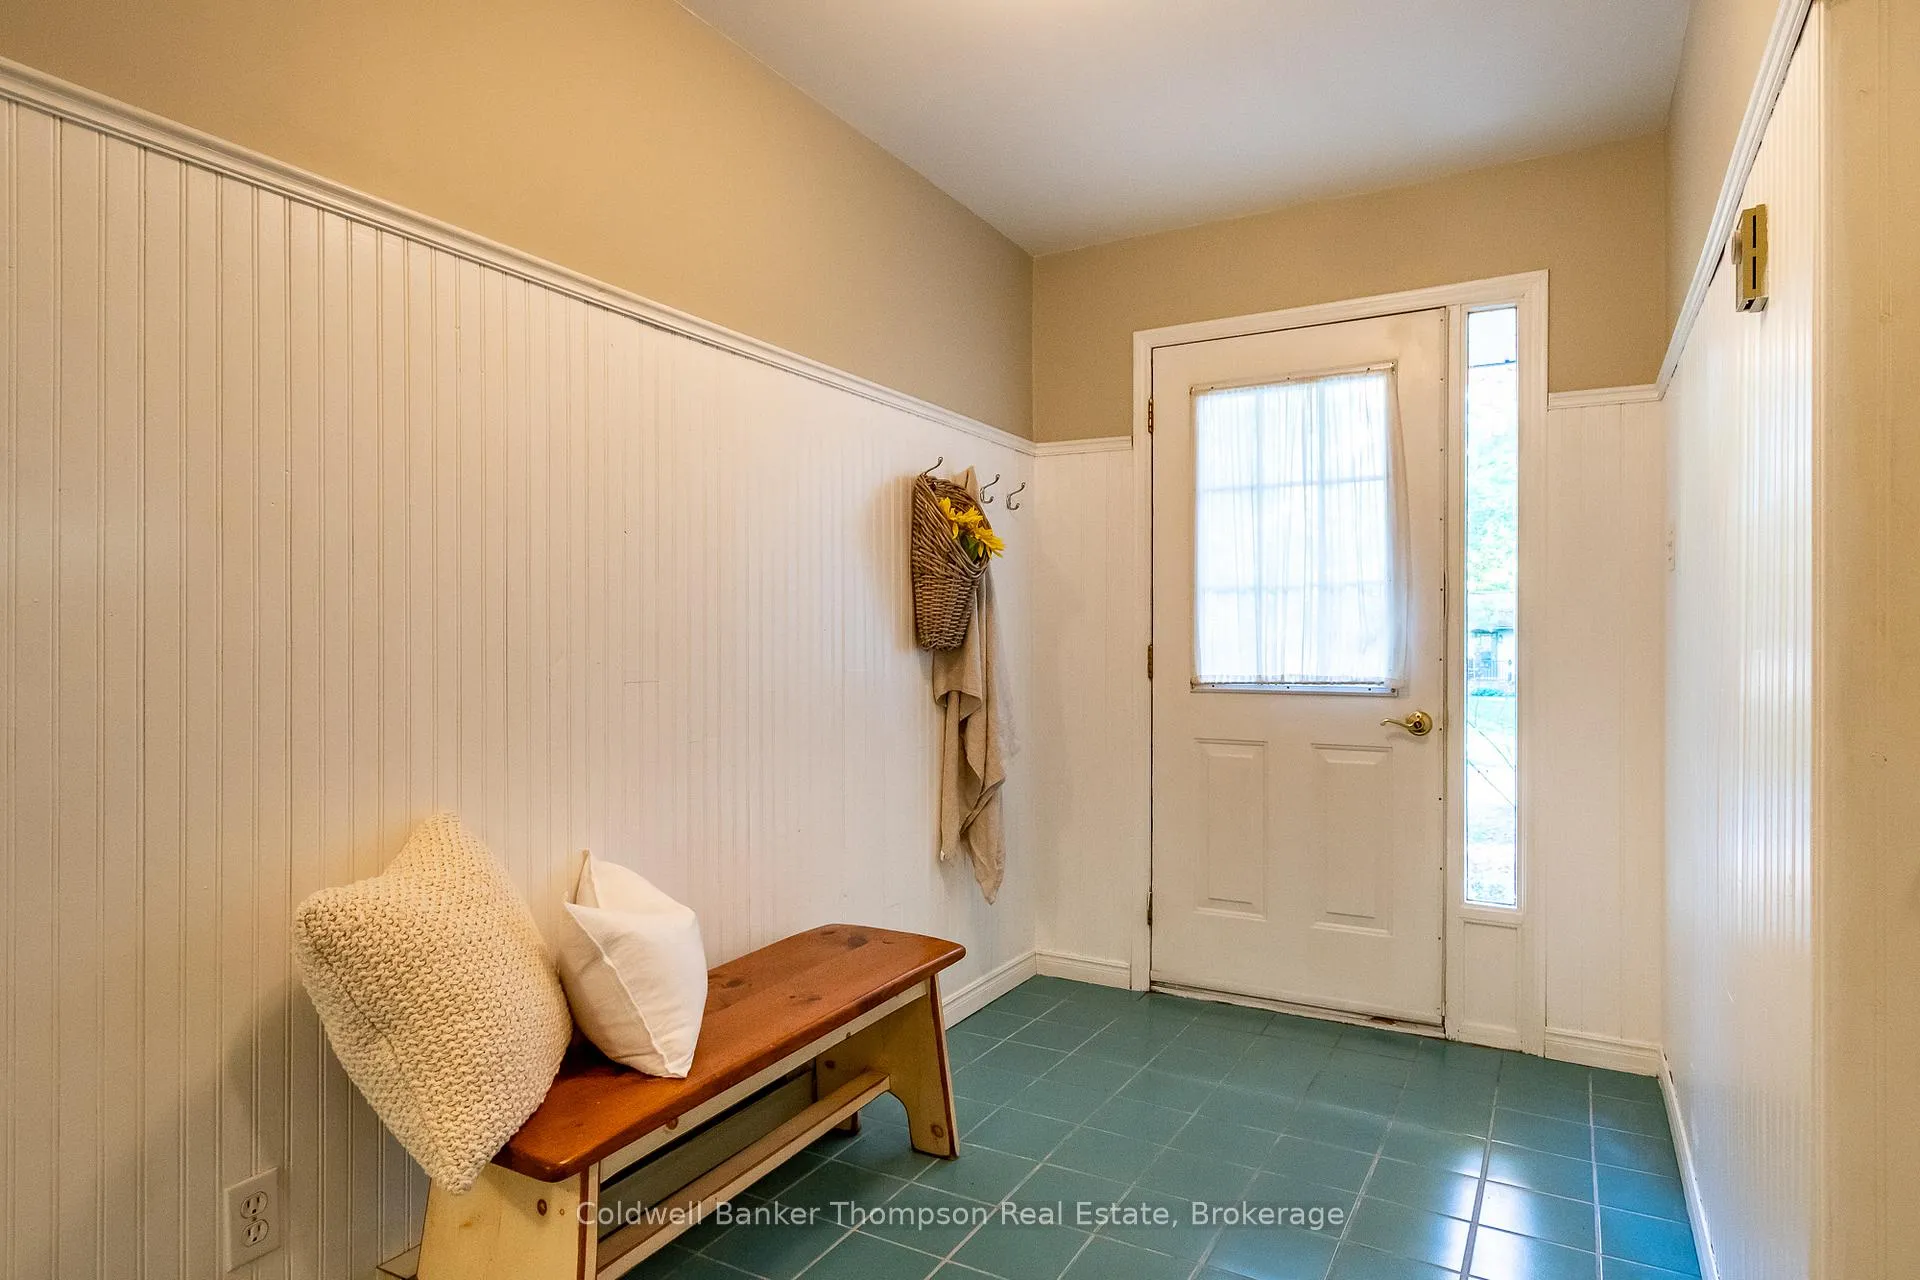 See all 44 photos
Property history
Facts and features
- BasementFull
- Age of home31–50 years
- Water, sewerWell, septic
- HeatingForced air
- Fireplace
- Central air
The homeDetached, Bungalow-raised, Age 31–50 years
- Type: Detached
- Style: Bungalow-raised
- Age: 31–50 years
- Living space: 1,100–1,500 sq ft
- Basement: Full
- Waterfront: None
InsideFireplace Yes, wood stove, Lower level, Erv/hrv, primary bedroom - main floor
- Fireplace: Yes, wood stove
- Laundry: Lower level
- Features: Erv/hrv, primary bedroom - main floor
- Security: Carbon monoxide detectors, smoke detector
- Rooms above ground: 9
- Rooms in the basement: 2
- Bedrooms: 3
- Bathrooms: 2
- Kitchens: 1
- Family room: Yes
Outside and lotBrick, vinyl siding, Asphalt shingle, Concrete block
- Exterior: Brick, vinyl siding
- Roof: Asphalt shingle
- Foundation: Concrete block
- Features: Deck, year round living
- Size: 115.87 × 166.89 ft
- Zoning: CR
Parking1 Garage, Attached, Private
- Spaces: 1 Garage
- Garage: Attached
- Driveway: Private
Heating, water and powerForced air, gas, Central air, Well
- Heating: Forced air, gas
- Cooling: Central air
- Water: Well
- Sewer: Septic
- Natural gas: Yes
- Hydro: Yes
- Cable: Available
- Telephone: Available
Costs and taxesTaxes $2,646 a year, HST No HST, Hot water tank
- Taxes, 2025: $2,646 a year
- HST: No HST
- Rental items: Hot water tank
- Under contract: Hot water heater
Included in the saleBbq, garage door opener & remote(s), dishwasher, stove, built in microwave, fridge, fridge in utility room, washer, dryer, all window coverings, all light fixtures, all bathroom mirrors, Personal items, staging materials
- Included: Bbq, garage door opener & remote(s), dishwasher, stove, built in microwave, fridge, fridge in utility room, washer, dryer, all window coverings, all light fixtures, all bathroom mirrors
- Not included: Personal items, staging materials
NearbyBeach, cul de sac/dead end, golf, lake access
- Close to: Beach, cul de sac/dead end, golf, lake access
Listing detailsX12827502, Sold, Feb 27, 2026
- MLS® number: X12827502
- Status: Sold
- Listed on: Feb 27, 2026
- Days on market: 11
- Updated: Mar 10, 2026
- Possession: Immediate
- Occupied by: Vacant
- Listing brokerage: Coldwell Banker Thompson Real Estate
About this home
22 Jenner Court, Huntsville (Stephenson), ON P0B 1L0
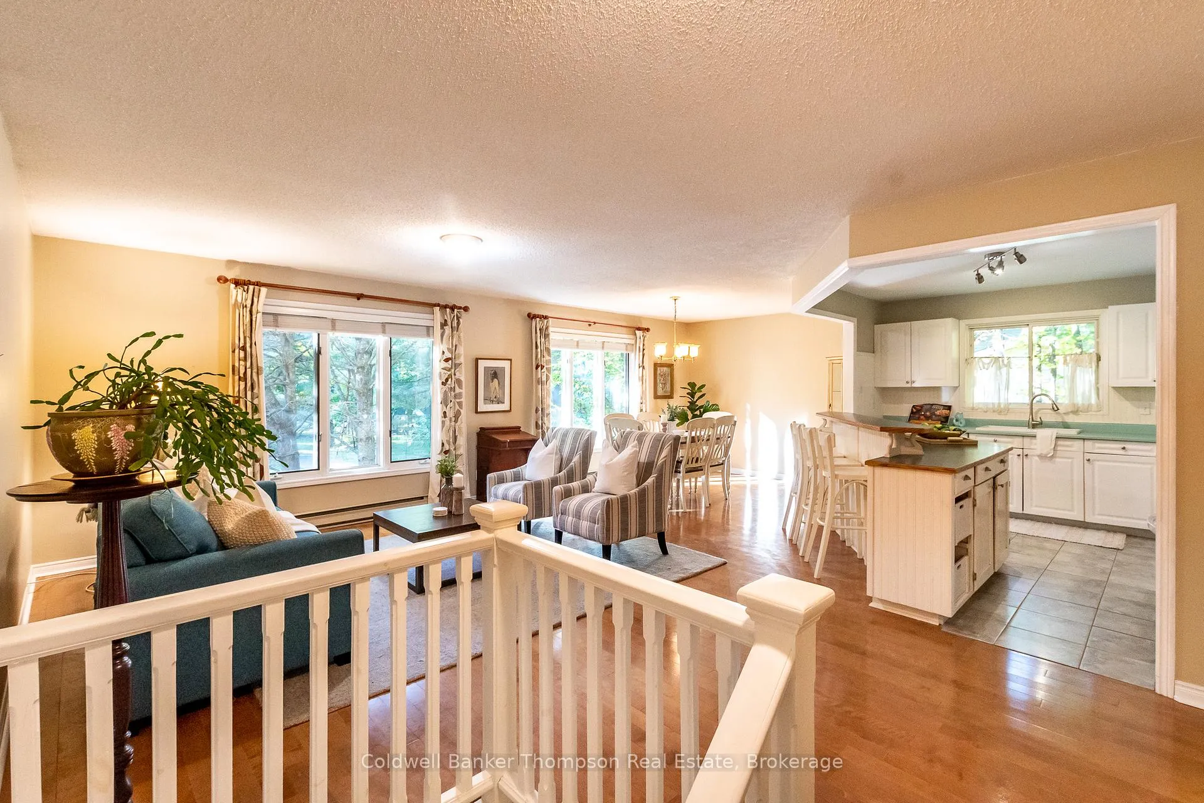
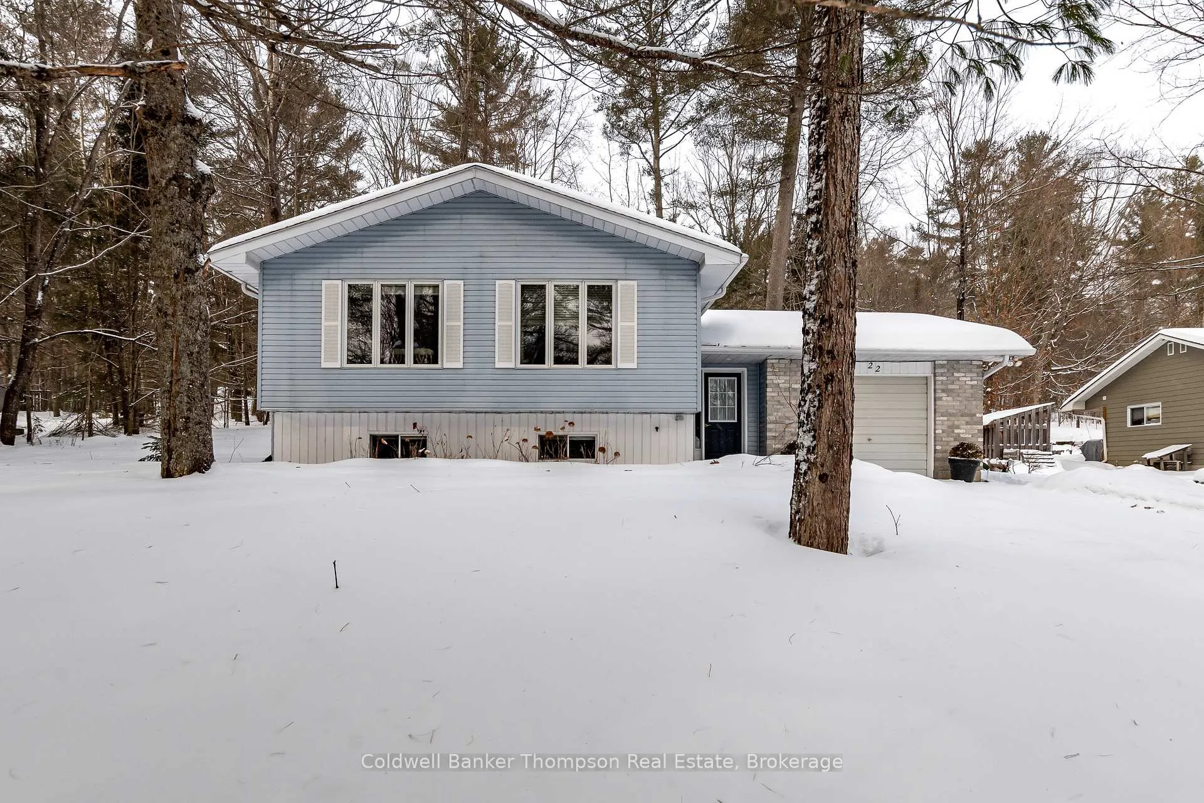
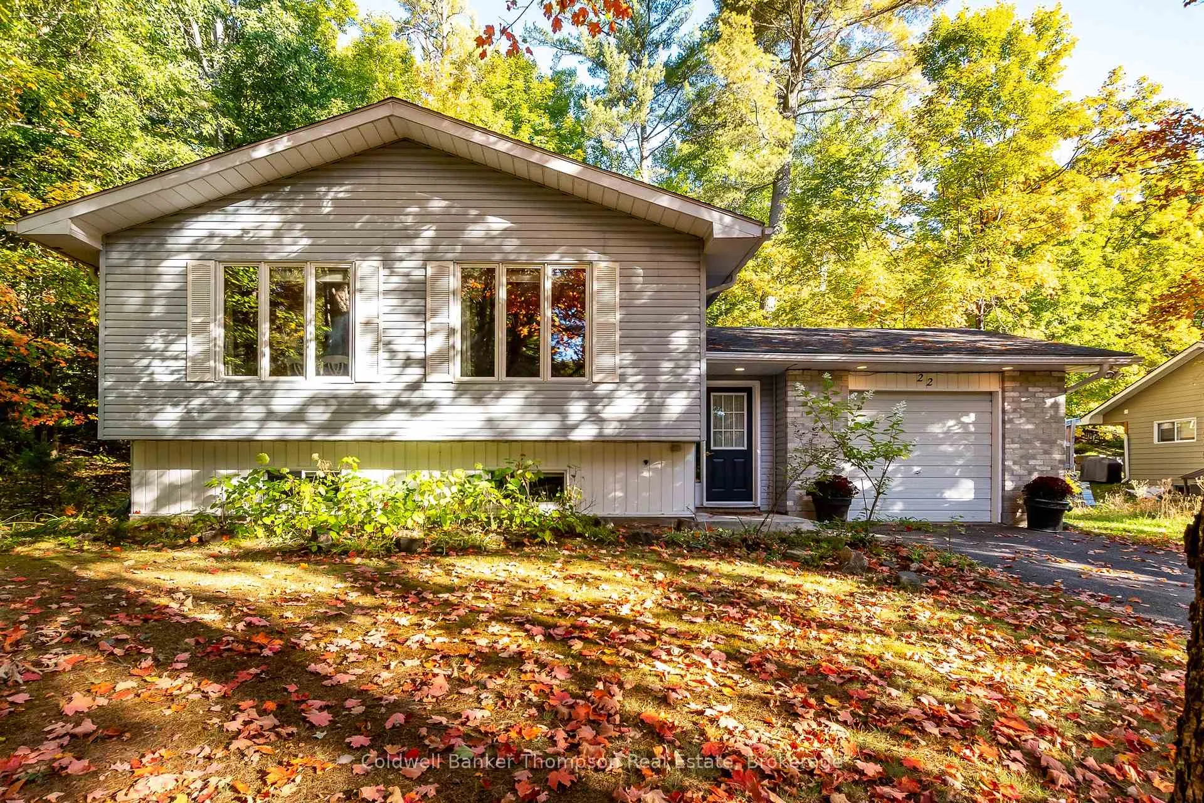
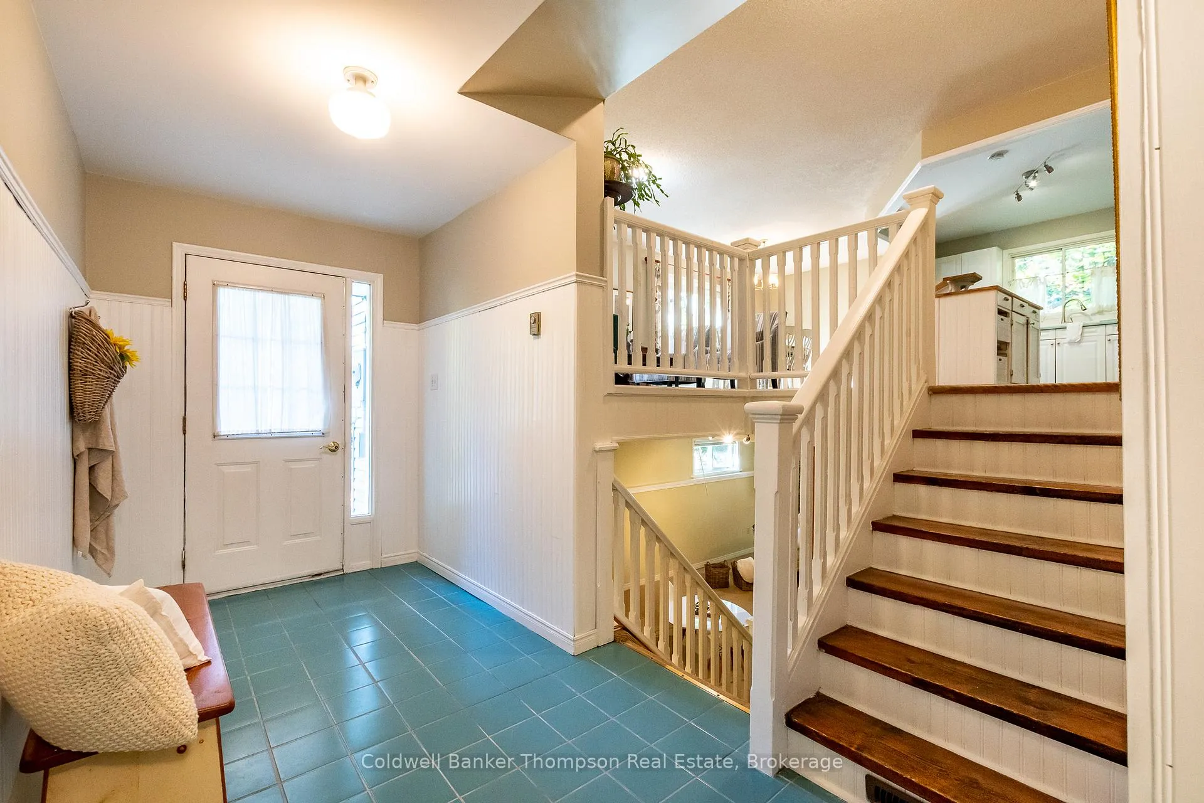
Tucked on a quiet dead-end street in the Bridgedale community of Port Sydney, with only a handful of homes, this property offers a rare blend of privacy and convenience. The main floor features an inviting open-concept living, dining and kitchen area designed for connection and everyday ease. A spacious island anchors the kitchen, providing a natural spot for gathering, preparing meals or entertaining. Three bedrooms complete this level, including a comfortable primary suite with its own three-piece ensuite, while two additional bedrooms share a full four-piece bath. Inside entry from the single-car garage adds everyday practicality. Out the back door, a natural-gas BBQ hookup and generous deck create the perfect setting for outdoor meals, quiet mornings or lively summer evenings.The lower level expands the living space with a recreation room ideal for games, hobbies or cozy movie nights. A large storage area accommodates laundry facilities, utilities and a wood stove. Comfort is ensured year-round with a natural gas forced-air furnace, central air, drilled well with UV and iron filtration, and a septic system, while curbside garbage collection simplifies daily life.This location offers a lifestyle of balance, serene yet close to everything. Just minutes away is the acclaimed Port Sydney Beach on Mary Lake, as well as a community centre, grocery store, LCBO and gas station. Easy highway access makes commuting to Huntsville or Bracebridge a breeze. More than just a house, this is a welcoming home ready to be the backdrop for its next chapter.
Ask about this home
A HOMEH agent will answer your questions about this home.
Around this home
Daily convenience, out of 100, from the distances below
Schools nearby
School rating, out of 10.
Helpful calculators
Your HOMEH agent

"Priced 14% over the Hestimate. I would see it this week."