

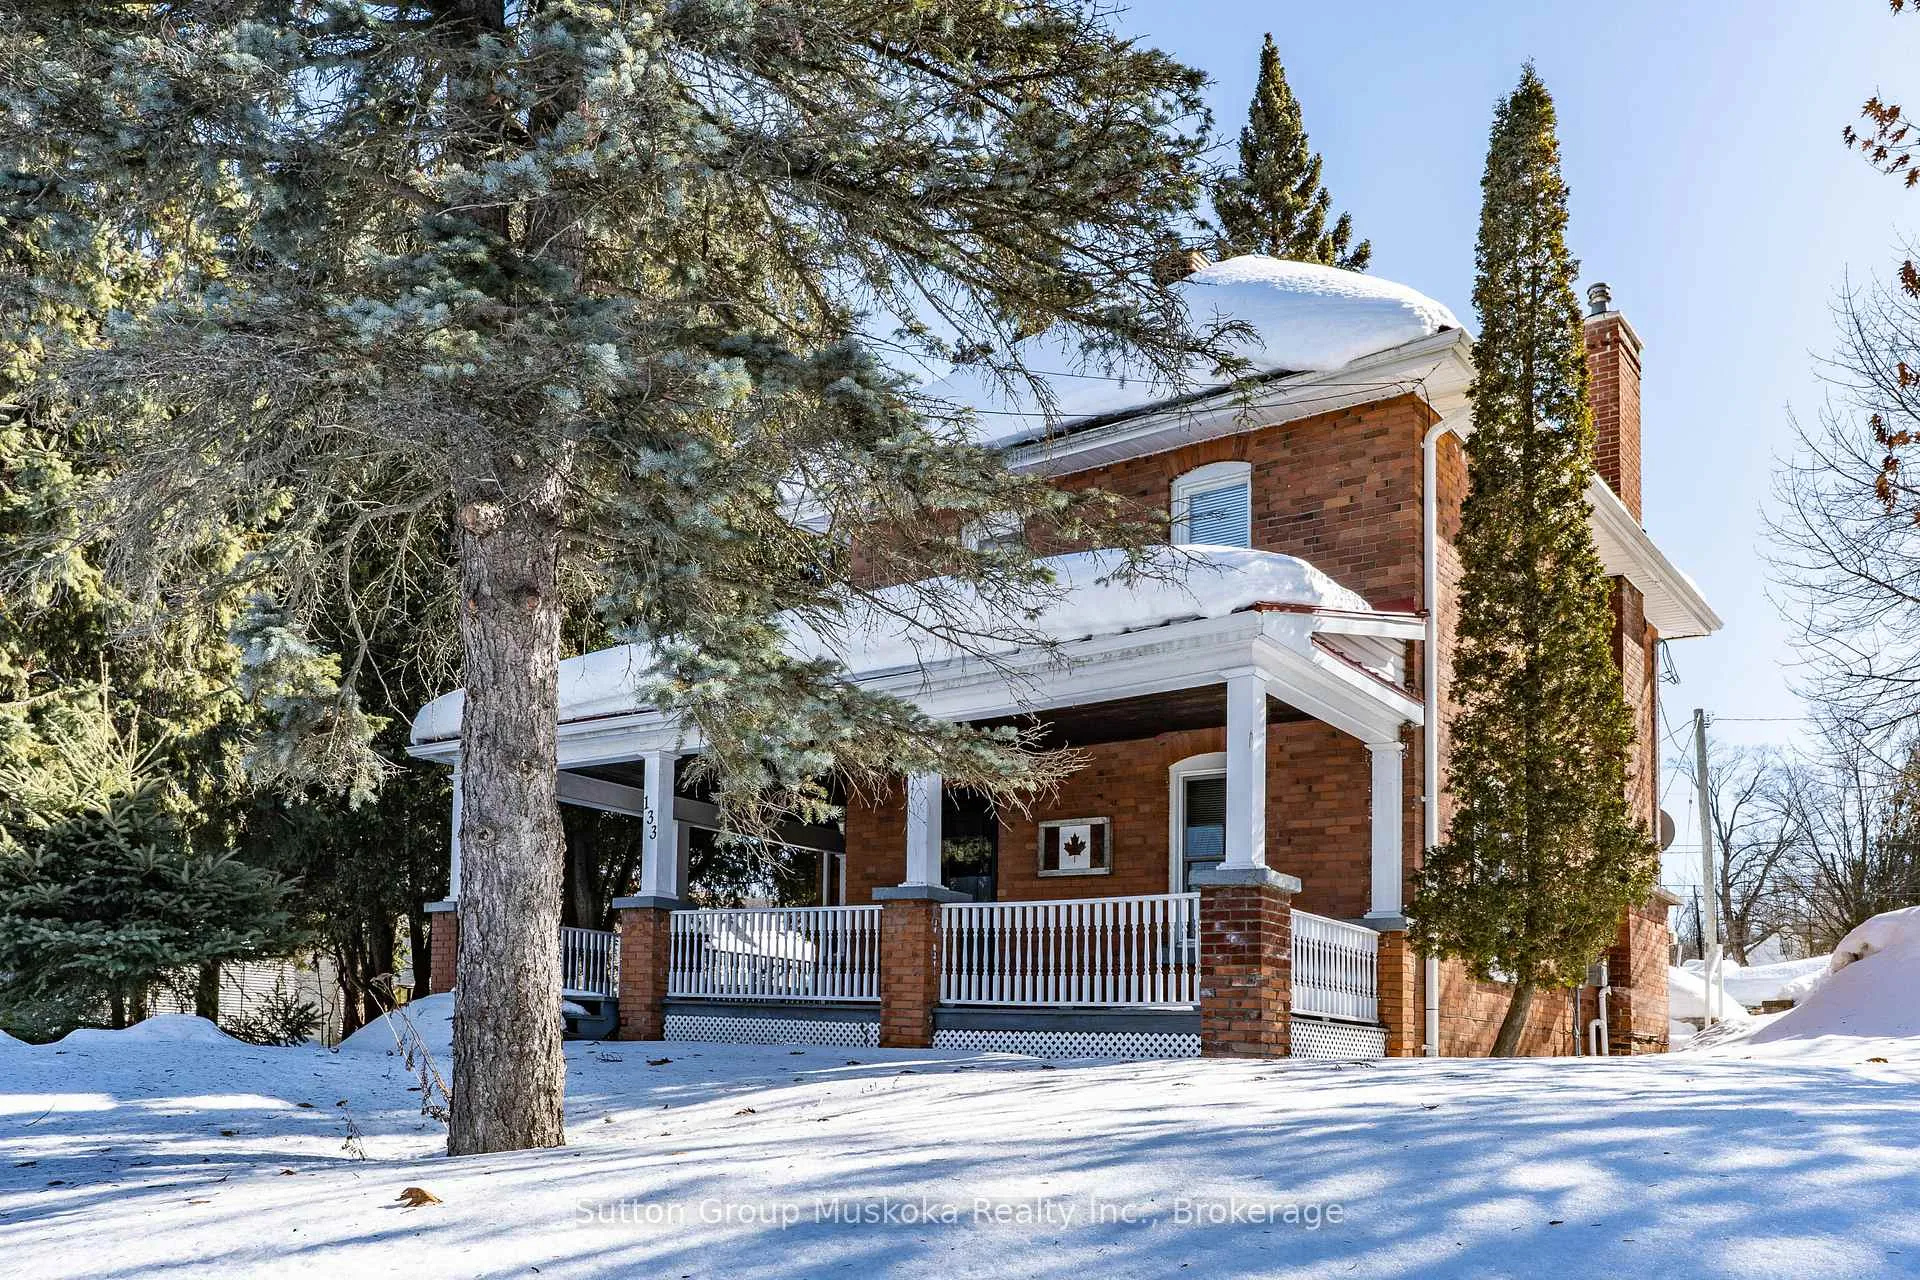
133 Main Street W
133 Main Street W
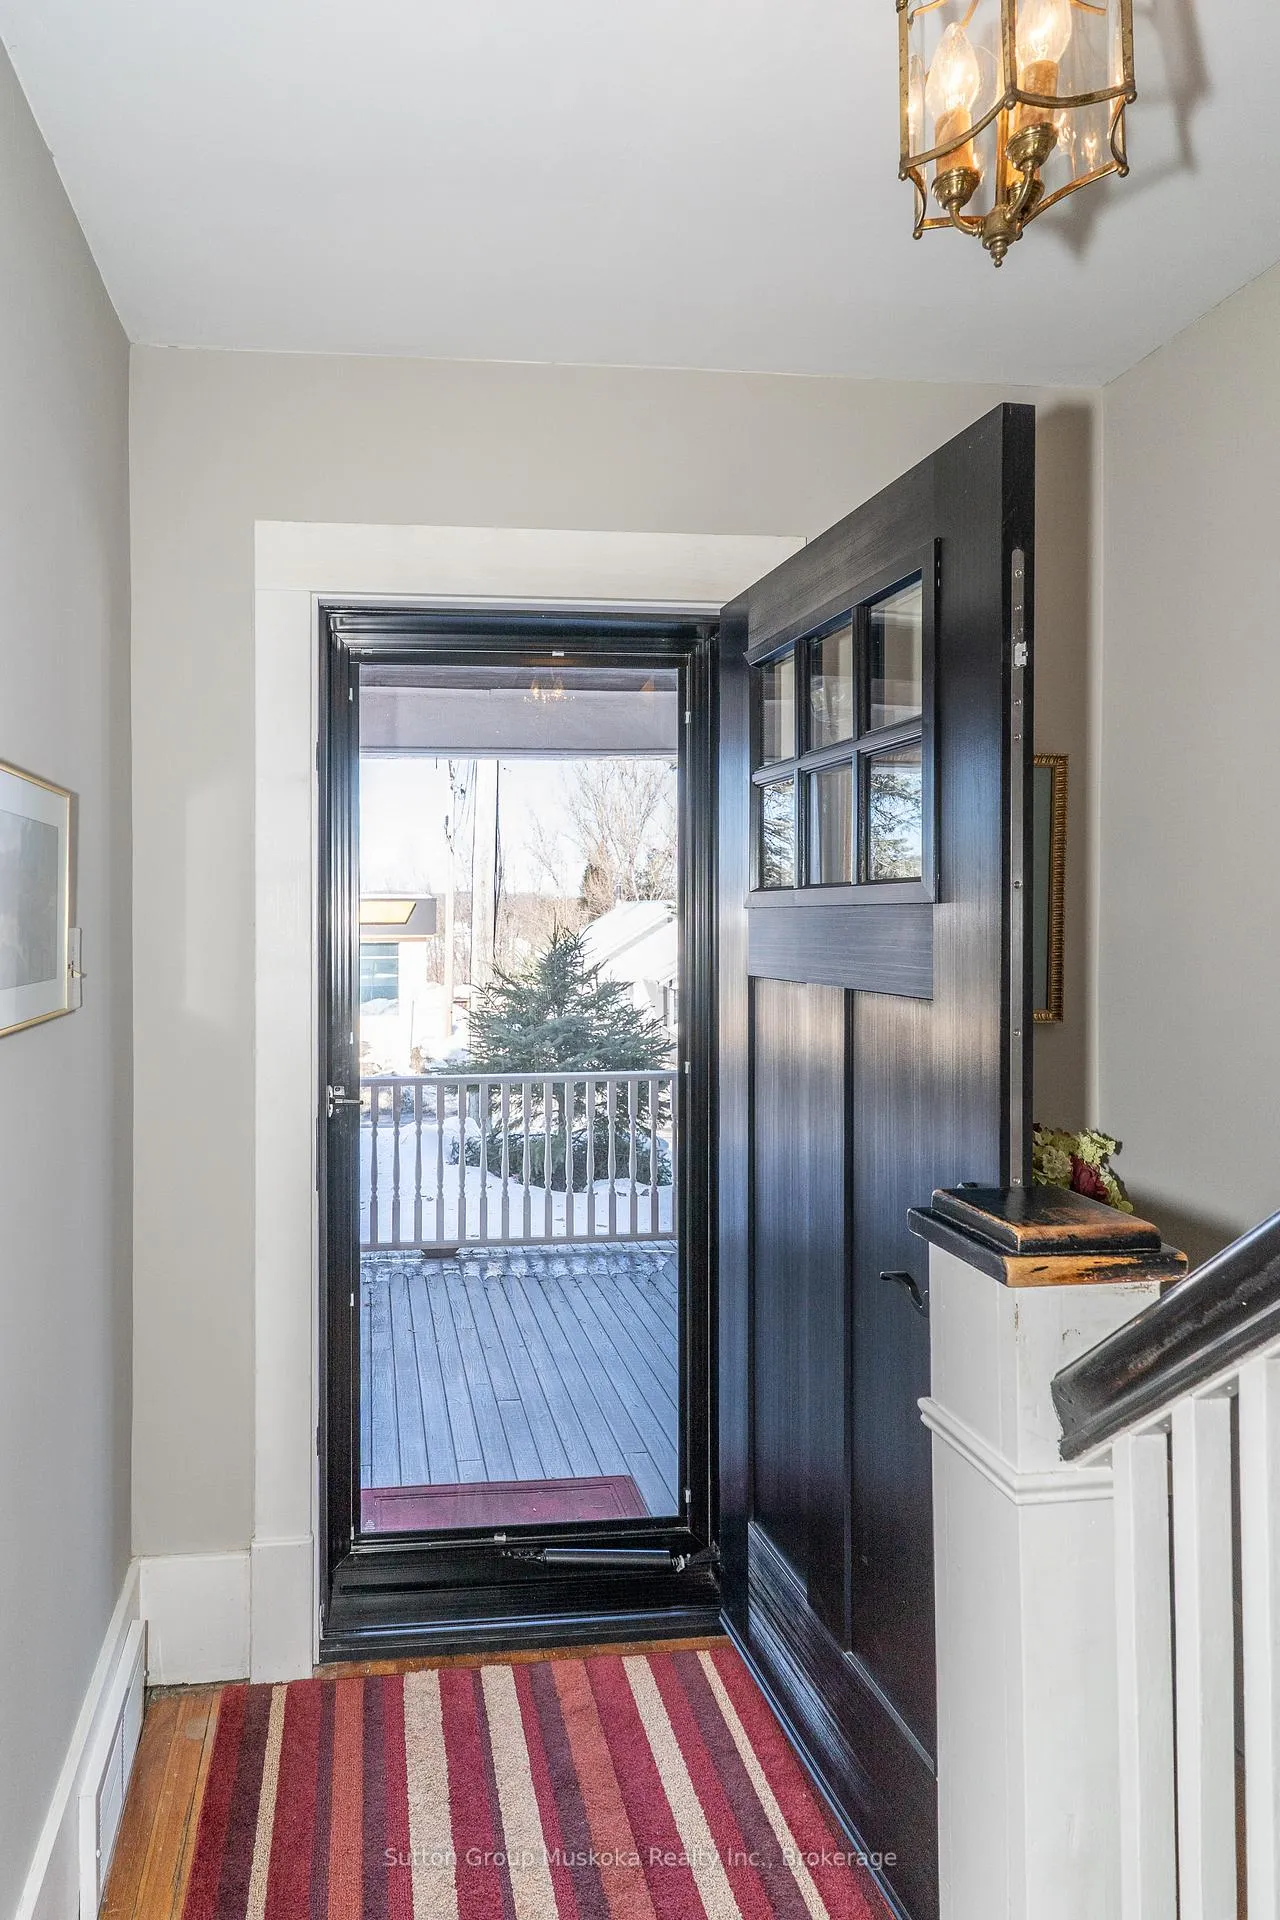 See all 35 photos
Property history
Facts and features
- BasementUnfinished
- Age of home51–99 years
- Water, sewerMunicipal
- Lot shapeIrregular
- Fireplace
The homeDetached, 2-storey, Age 51–99 years
- Type: Detached
- Style: 2-storey
- Age: 51–99 years
- Living space: 1,500–2,000 sq ft
- Basement: Full, unfinished
- View: Bay, water
InsideFireplace Yes, fireplace insert, natural gas, living room, Concrete, Auto garage door remote, water heater owned, water meter
- Fireplace: Yes, fireplace insert, natural gas, living room
- Flooring: Concrete
- Features: Auto garage door remote, water heater owned, water meter
- Rooms above ground: 7
- Bedrooms: 3
- Bathrooms: 1
- Kitchens: 1
Outside and lotBrick, vinyl siding, Fibreglass shingle, Stone
- Exterior: Brick, vinyl siding
- Roof: Fibreglass shingle
- Foundation: Stone
- Features: Landscaped, lighting, porch, patio
- Size: 118 × 237 ft
- Shape: Irregular
- Zoning: Urban Mixed Use (MU1)
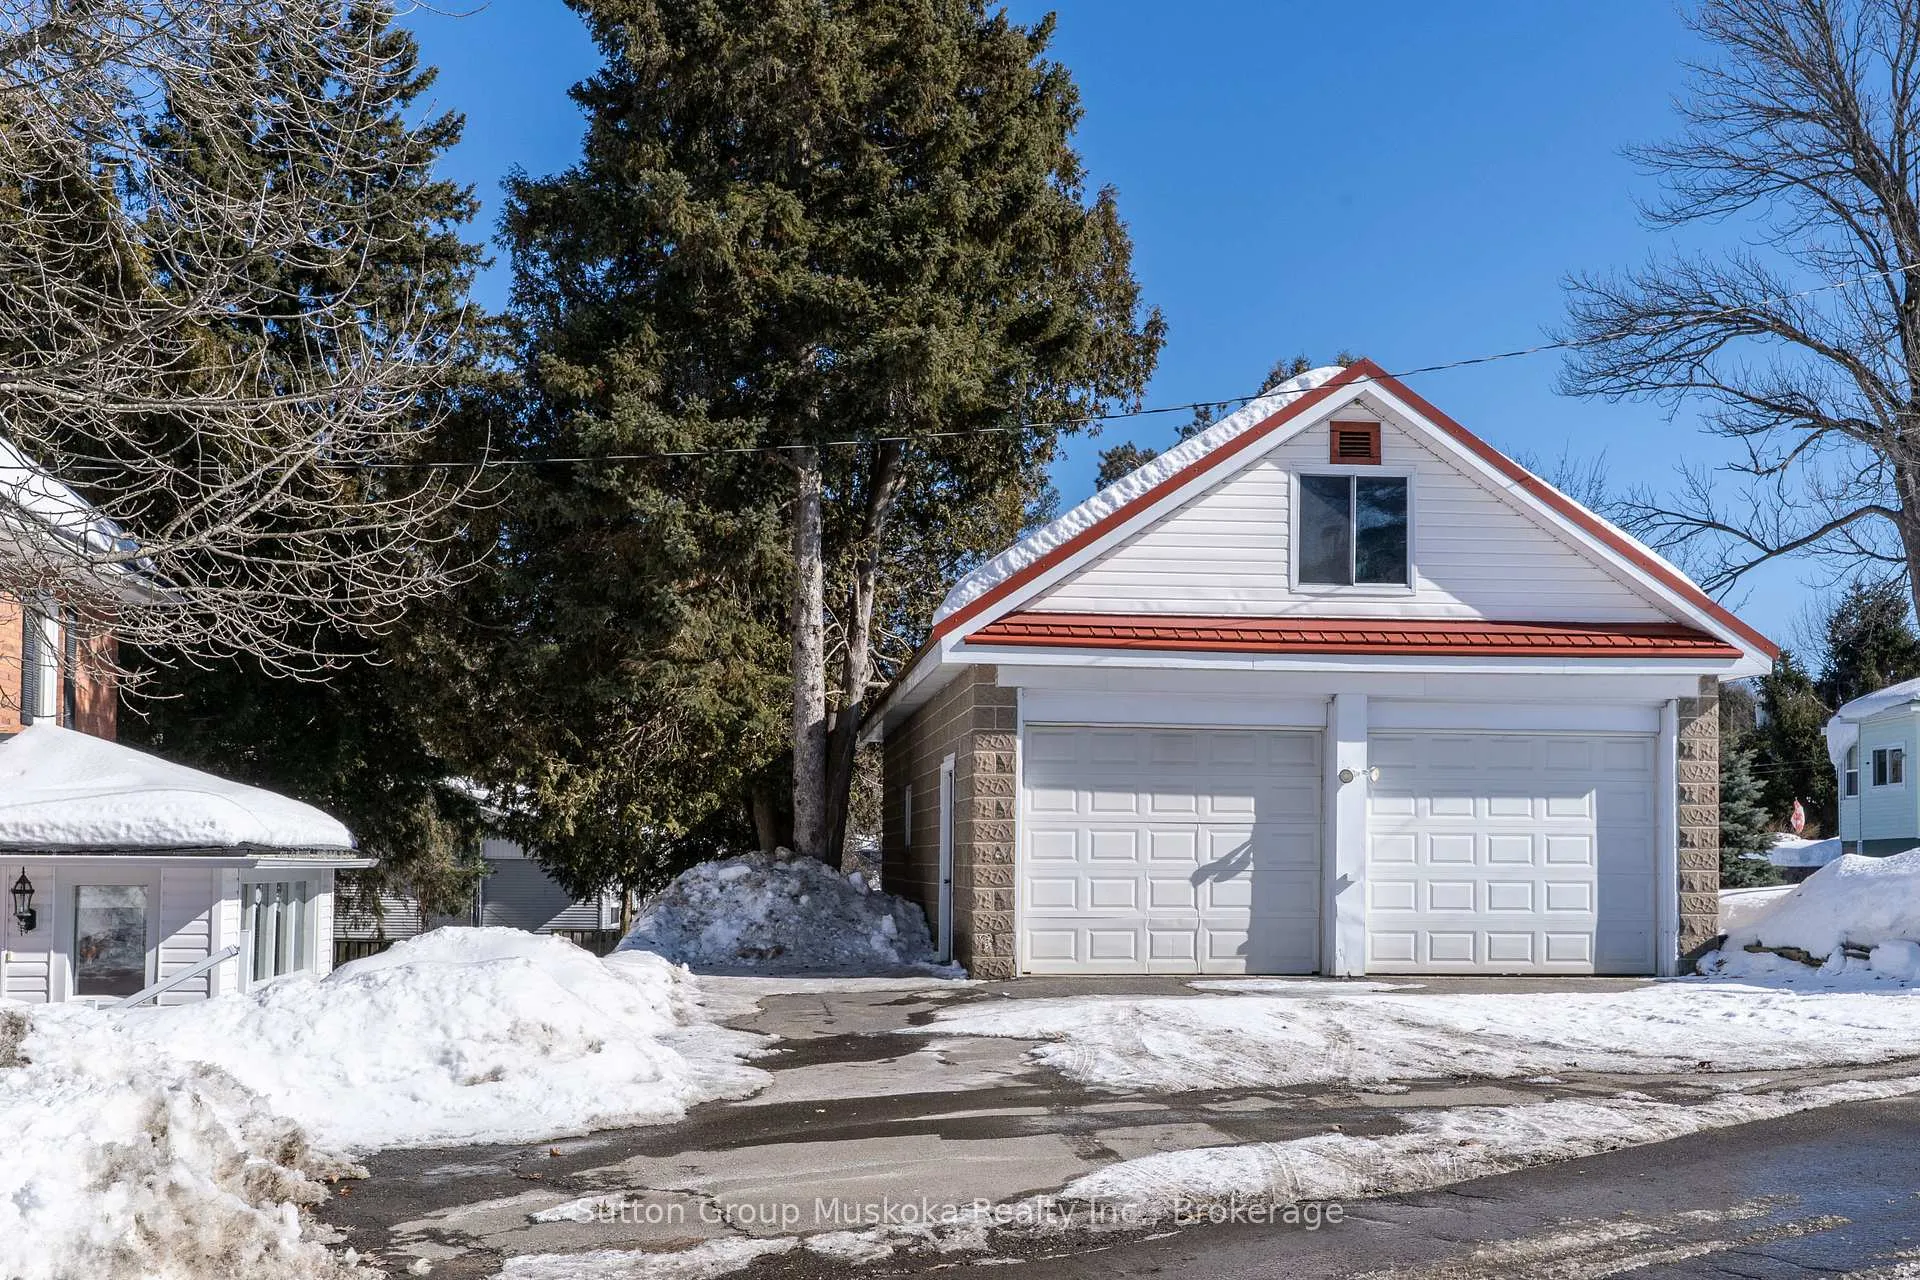
Parking2 Garage, Detached, Private triple
- Spaces: 2 Garage
- Garage: Detached
- Driveway: Private triple
Heating, water and powerForced air, gas, Municipal water, Municipal sewer
- Heating: Forced air, gas
- Water: Municipal water
- Sewer: Municipal sewer
Costs and taxesTaxes $3,453 a year, HST included in the price
- Taxes, 2025: $3,453 a year
- HST: HST included in the price
Included in the saleFridge, stove, washer, dryer, garage door opener x 2,, Personal items
- Included: Fridge, stove, washer, dryer, garage door opener x 2,
- Not included: Personal items
NearbyFenced yard, public transit, clear view, hospital, beach, park
- Close to: Fenced yard, public transit, clear view, hospital, beach, park
Listing detailsX12845290, Sold, Mar 1, 2026
- MLS® number: X12845290
- Status: Sold
- Listed on: Mar 1, 2026
- Days on market: 14
- Updated: Mar 15, 2026
- Possession: Immediate
- Occupied by: Vacant
- Listing brokerage: Sutton Group Muskoka Realty Inc.
About this home
133 Main Street W, Huntsville (Chaffey), ON P1H 1W5
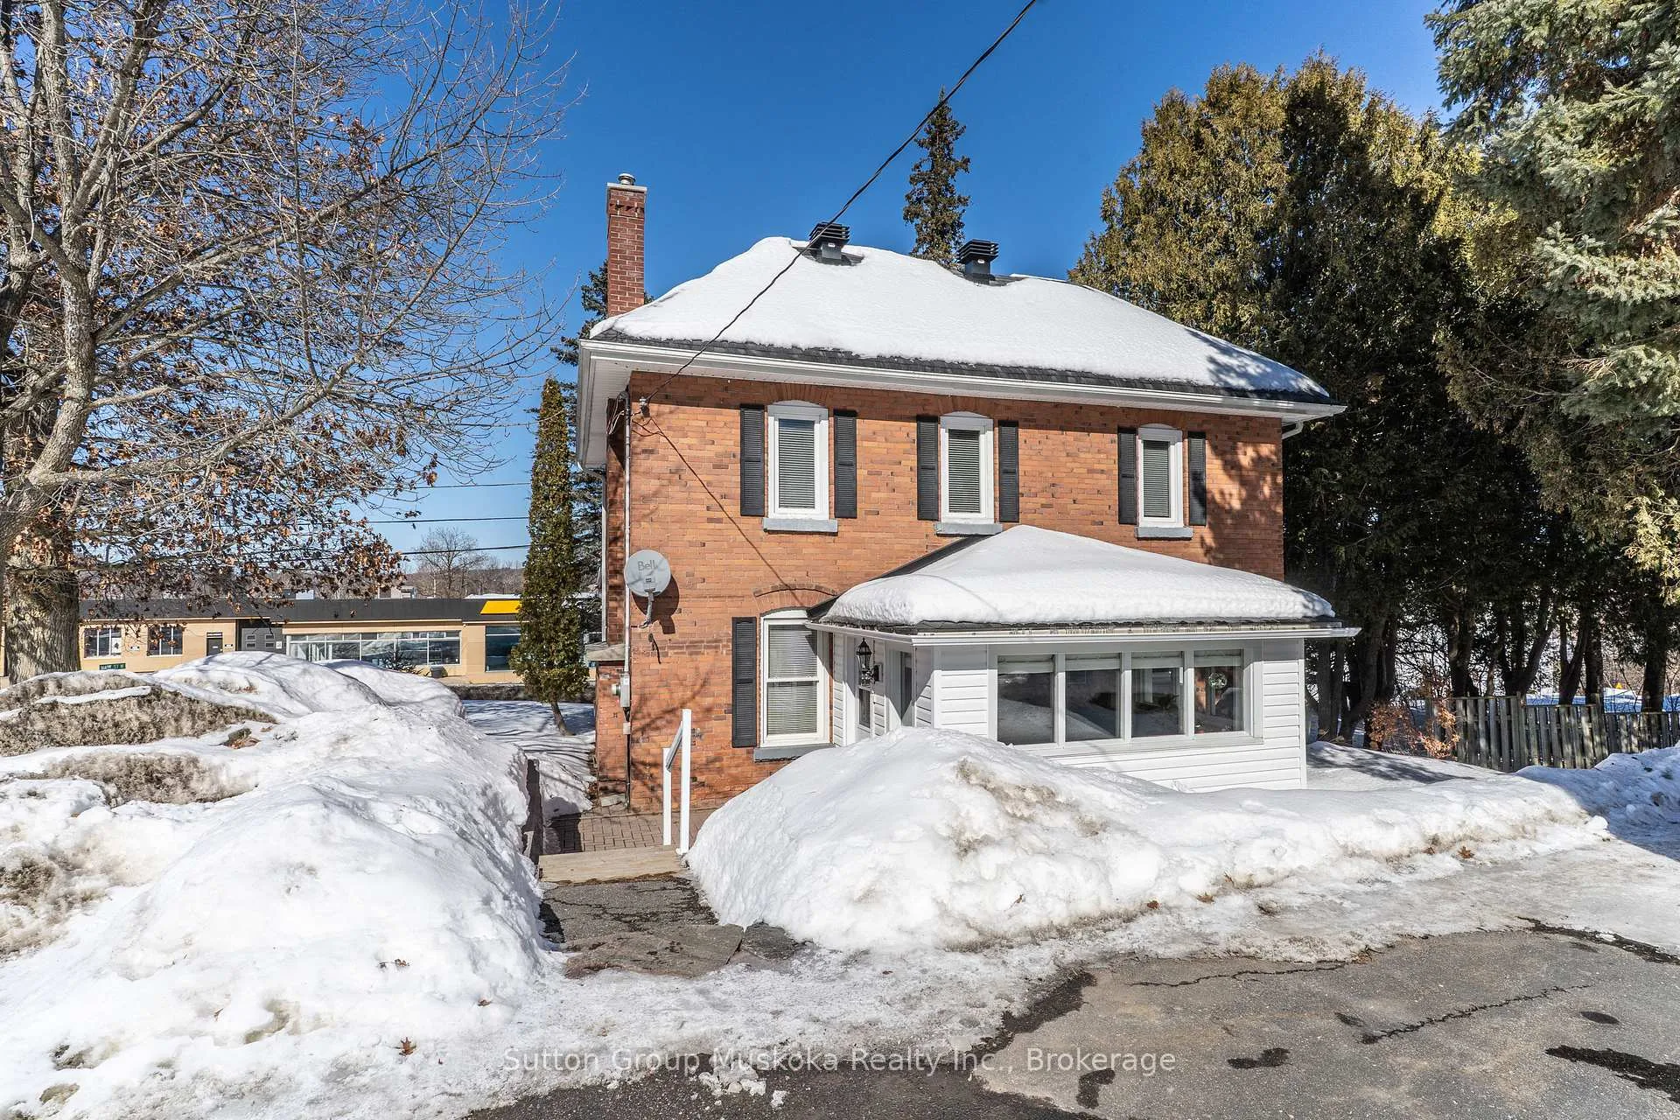
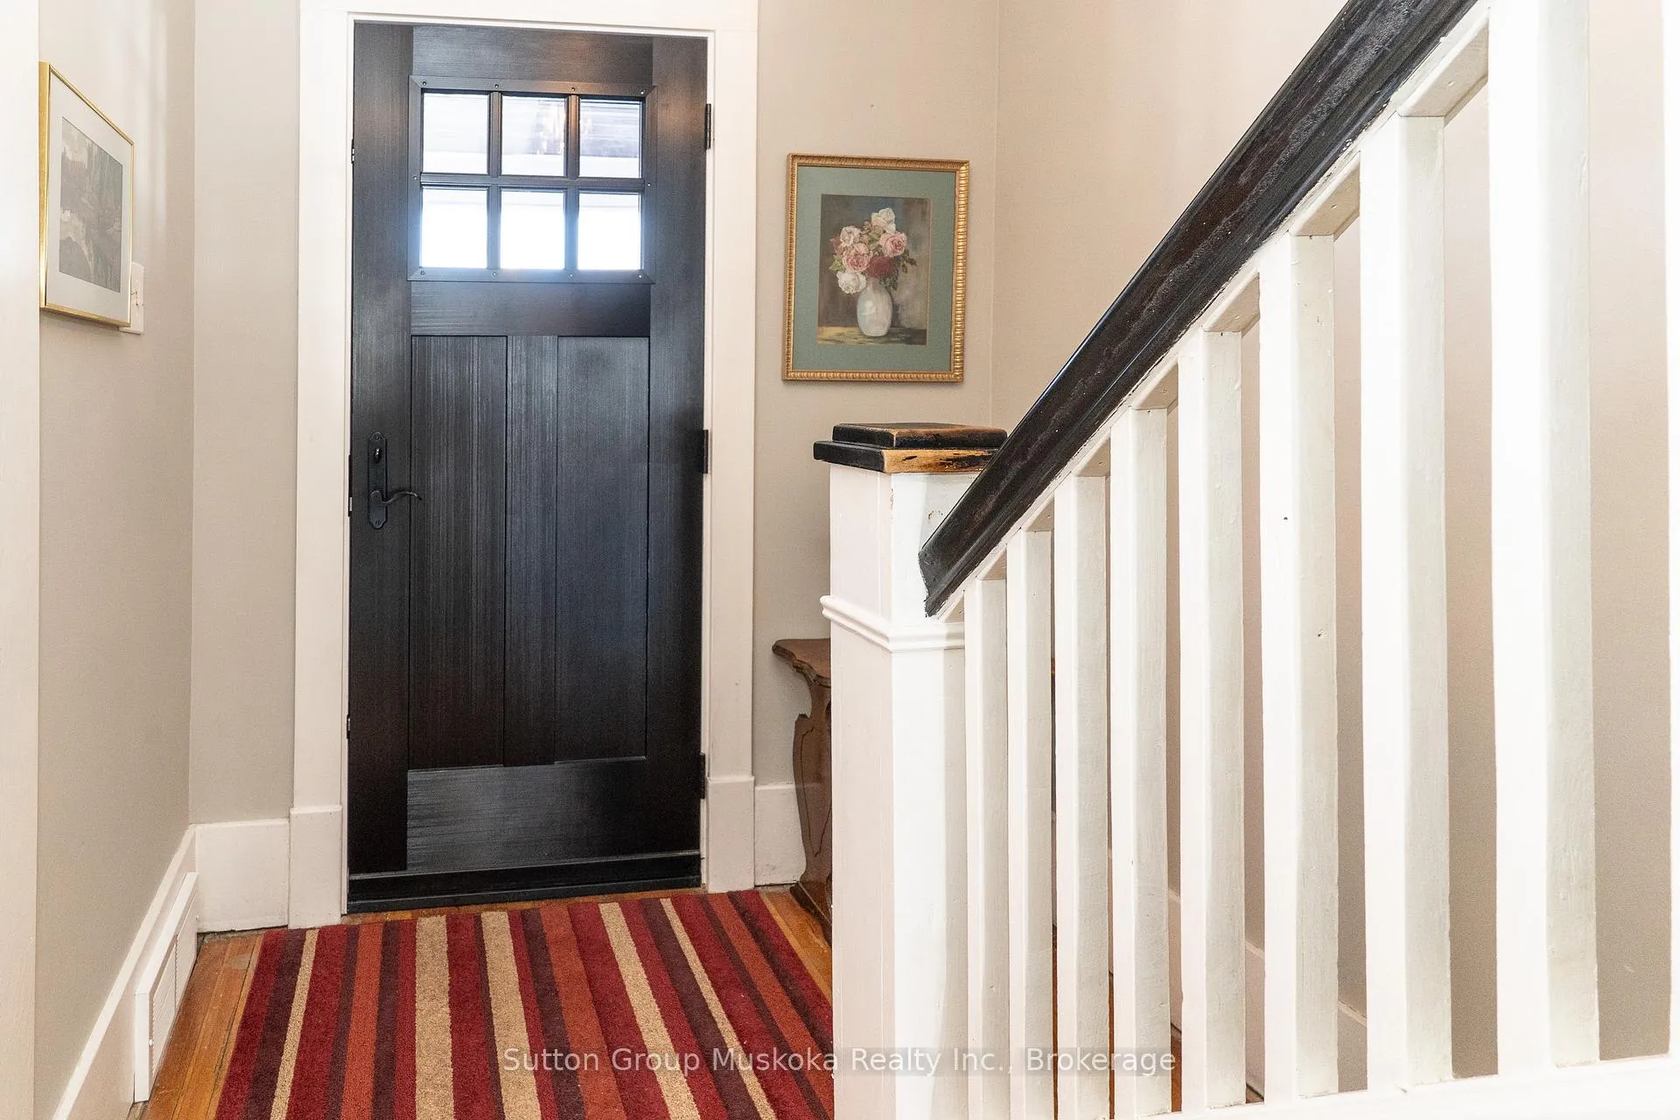
Beautifully maintained detached century home offering timeless character and exceptional lifestyle appeal. This charming and highly features 3 spacious bedrooms, a 4-piece bathroom, and a generously sized living room with a cozy gas fireplace. A fully covered front and side porch adds to the home's character and charm, while the partially fenced backyard provides space for pets, play, and outdoor enjoyment. The full-sized basement includes a laundry area, natural gas furnace, and abundant storage space. While currently unfinished, it offers incredible potential for future designs to suit your needs. In addition, a substantial 35' x 22' detached garage stands beside the home, complete with loft space ideal for storage, a workshop, studio, or creative pursuits. Just a 2-minute walk to lovely Avery Beach on Hunters Bay, this true Muskoka gem offers charm, space, and an unbeatable location. (Water and Sewer - $533.86/2025, Gas - $1911.60/2025, Hydro - $302.11/2025)
Ask about this home
A HOMEH agent will answer your questions about this home.
Around this home
Daily convenience, out of 100, from the distances below
Schools nearby
School rating, out of 10.
Helpful calculators
Your HOMEH agent

"I would see it this week."