

31 Deerfoot Trail
31 Deerfoot Trail
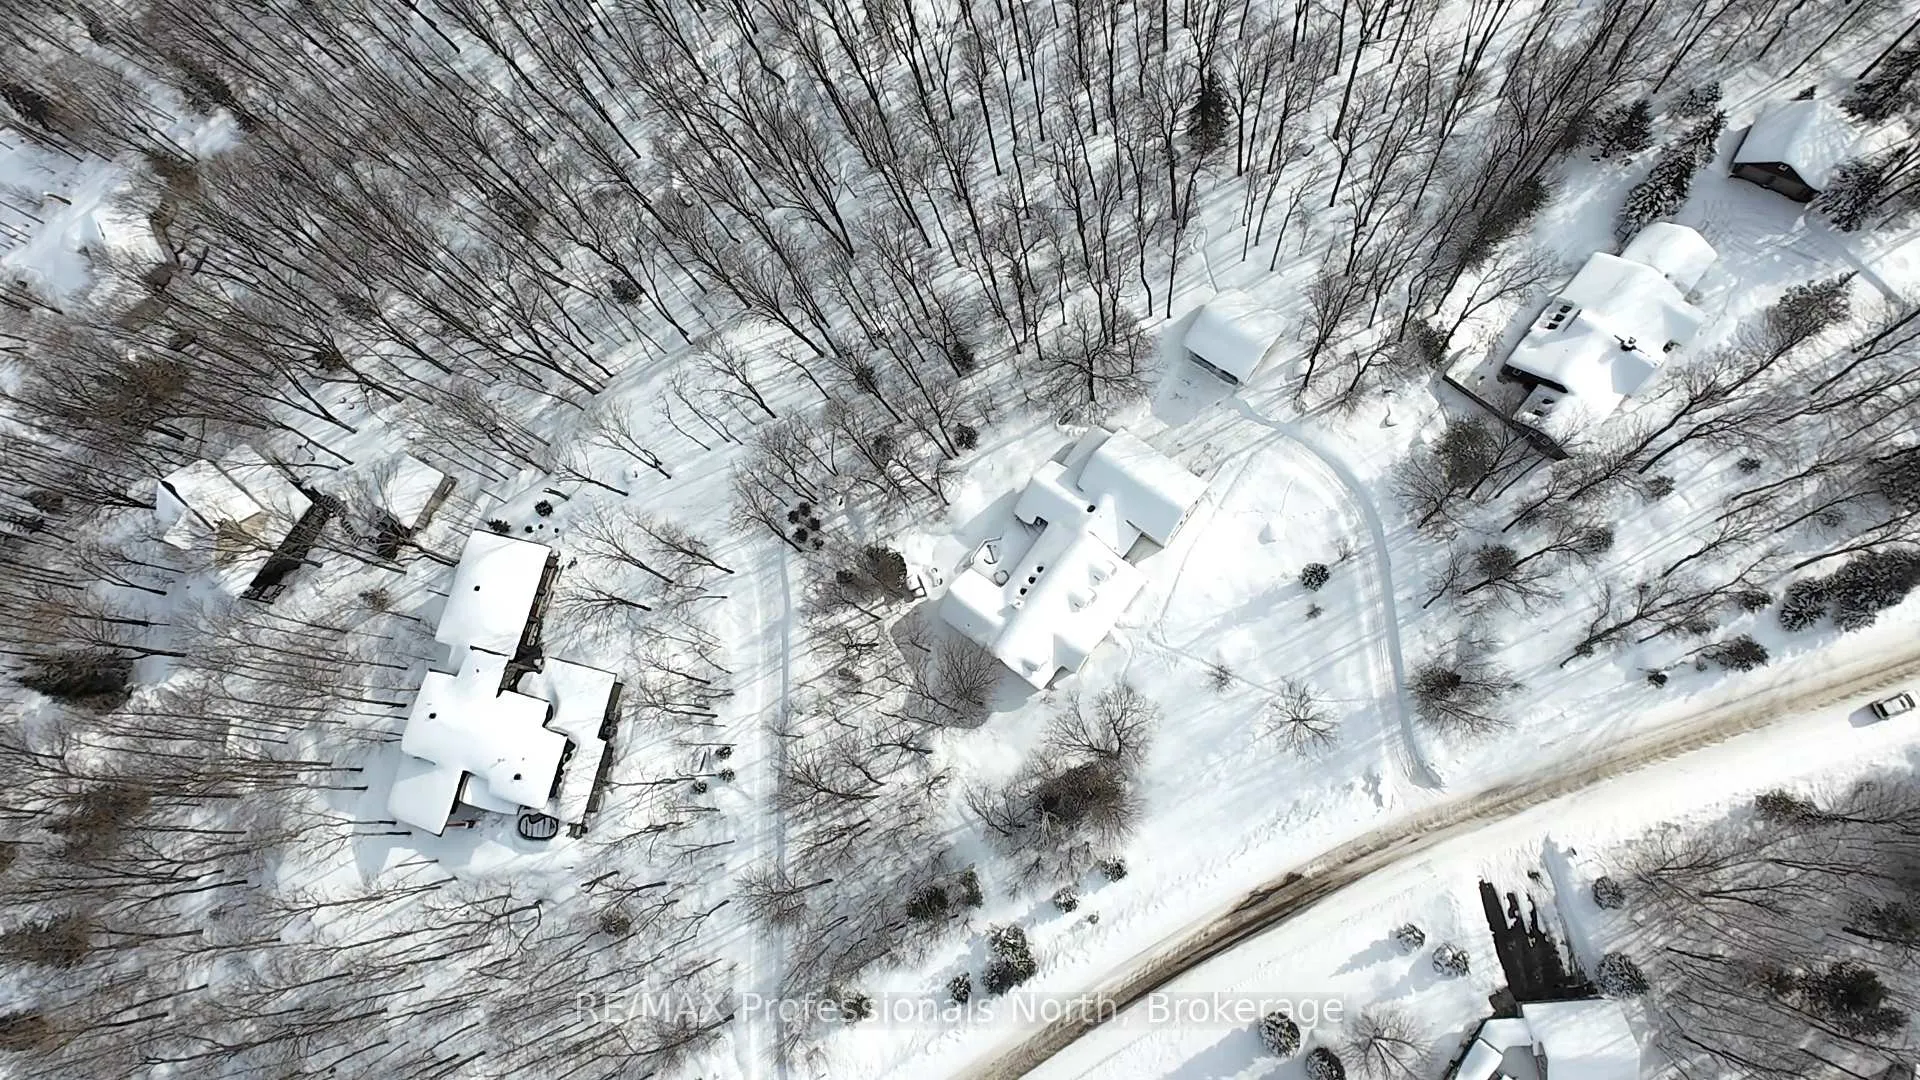 See all 36 photos
Property history
Facts and features
- BasementFinished
- Water, sewerWell, septic
- Lot shapeIrregular
- HeatingForced air
- Fireplace
- Central air
The homeDetached, Bungalow, 2,500–3,000 sq ft
- Type: Detached
- Style: Bungalow
- Living space: 2,500–3,000 sq ft
- Basement: Finished
- Waterfront: None
InsideFireplace Yes, propane, Main level, Erv/hrv, steam room
- Fireplace: Yes, propane
- Laundry: Main level
- Features: Erv/hrv, steam room
- Rooms above ground: 14
- Rooms in the basement: 7
- Bedrooms: 4 + 1 in the basement
- Bathrooms: 4
- Kitchens: 1
- Family room: Yes
Outside and lotVinyl siding, Asphalt shingle, Concrete
- Exterior: Vinyl siding
- Roof: Asphalt shingle
- Foundation: Concrete
- Features: Hot tub, deck, porch, landscaped, lawn sprinkler system, patio, year round living
- Other structures: Additional garage(s)
- Size: 291.71 × 236 ft
- Shape: Irregular
Parking5 Garage, Attached
- Spaces: 5 Garage
- Garage: Attached
Heating, water and powerForced air, propane, Central air, Well
- Heating: Forced air, propane
- Cooling: Central air
- Water: Well
- Sewer: Septic
Costs and taxesTaxes $6,785 a year, HST No HST, Propane tanks
- Taxes, 2026: $6,785 a year
- HST: No HST
- Rental items: Propane tanks
- Under contract: Propane tank
Included in the saleDishwasher, dryer, garage door opener, hot tub, microwave, refrigerator, stove, oven, washer, hot water tank owned, generac generator, cable workout machine, basement couches, primary wardrobes, mudroom wardrobes, Personal belongings
- Included: Dishwasher, dryer, garage door opener, hot tub, microwave, refrigerator, stove, oven, washer, hot water tank owned, generac generator, cable workout machine, basement couches, primary wardrobes, mudroom wardrobes
- Not included: Personal belongings
Listing detailsX12845990, Sold, Mar 4, 2026
- MLS® number: X12845990
- Status: Sold
- Listed on: Mar 4, 2026
- Days on market: 65
- Updated: May 8, 2026
- Possession: Flexible
- Occupied by: Owner
- Listing brokerage: RE/MAX Professionals North
About this home
31 Deerfoot Trail, Huntsville (Brunel), ON P1H 0A6
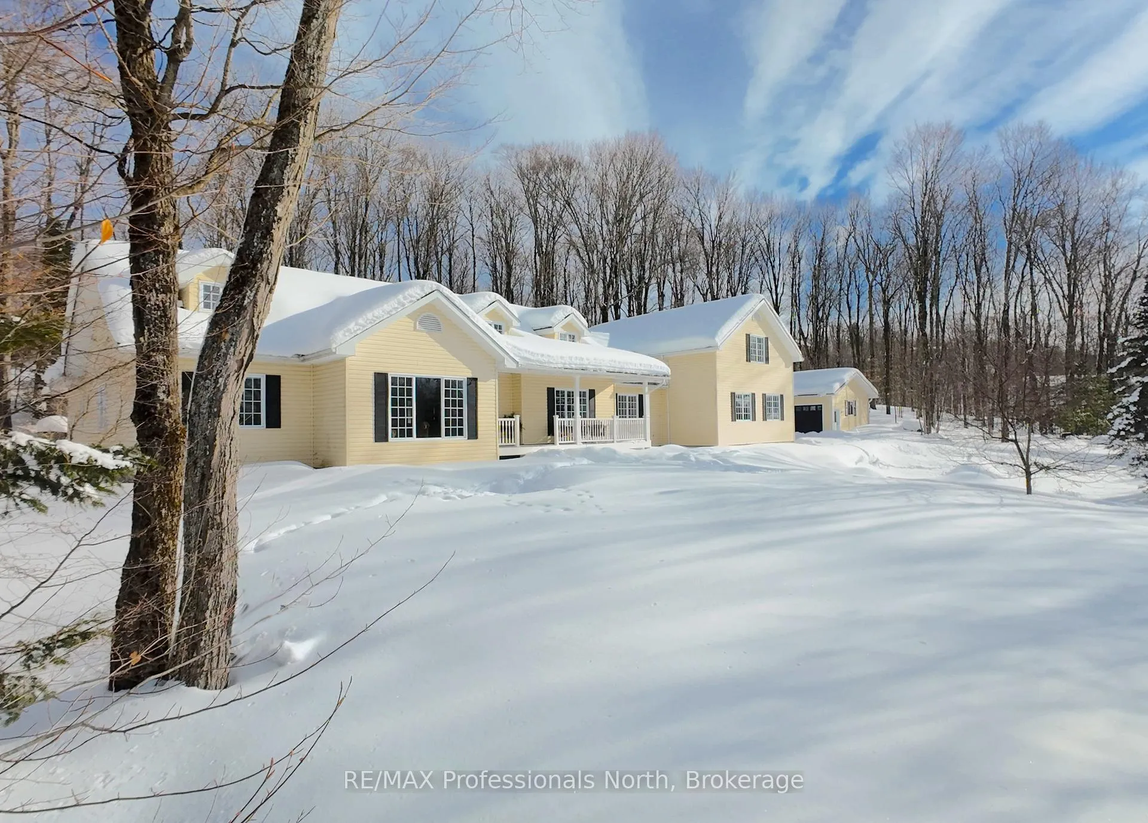
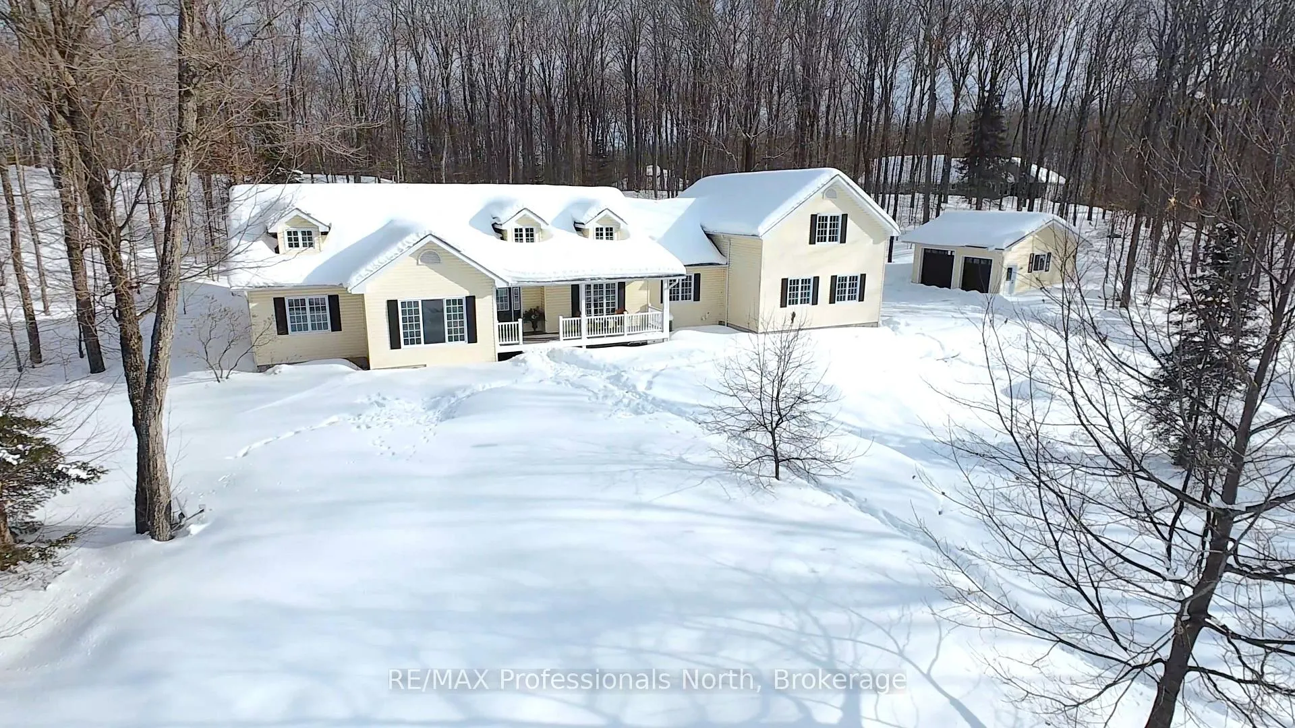
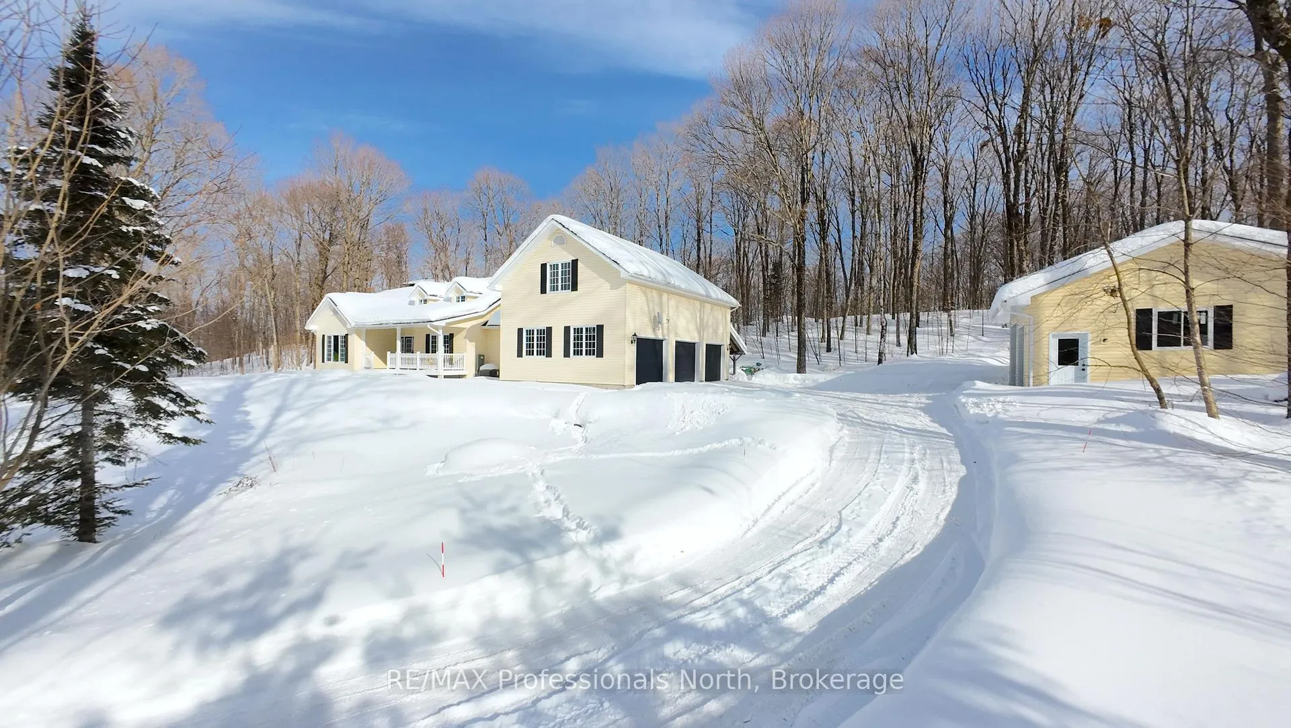
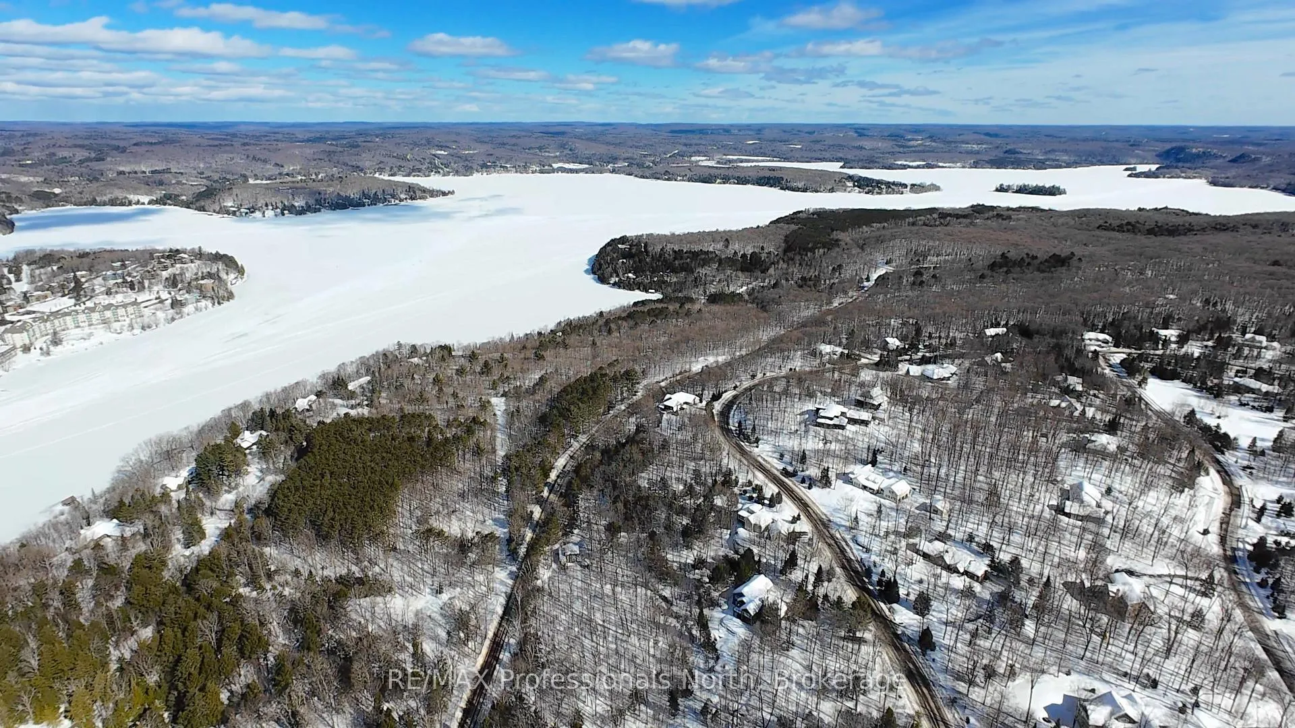
Welcome to 31 Deerfoot Trail, a refined 4-bedroom plus office, 4-bath residence in the desirable Woodland Heights neighbourhood. This home blends modern finishes with thoughtful design, featuring a bright open-concept living and dining area that welcomes abundant natural light and a cozy family room centred around a fireplace-perfect for gatherings. The contemporary kitchen is appointed with stainless steel appliances, granite countertops, and a large island for meal prep and casual dining. The primary suite is a peaceful retreat, complete with a luxurious en-suite that includes a steam shower and generous closet space, while three additional well-sized bedrooms and three more full bathrooms offer comfort and convenience for family and guests. Outside, an expansive, landscaped yard provides an ideal setting for outdoor activities and entertaining, with an outdoor fireplace adding warmth and atmosphere. A detached garage supplies ample storage and parking. Located in a tranquil, community-minded neighbourhood and less than a 10-minute drive to Huntsville, this home offers easy access to shopping, dining, parks, schools, and recreational amenities. 31 Deerfoot Trail is more than a house-it's a welcoming home designed for everyday living and memorable entertaining. Generac whole home included.
Ask about this home
A HOMEH agent will answer your questions about this home.
Around this home
Helpful calculators
Your HOMEH agent

"Priced 10% under the Hestimate. I would see it this week."