

24 Birchwood Crescent
24 Birchwood Crescent
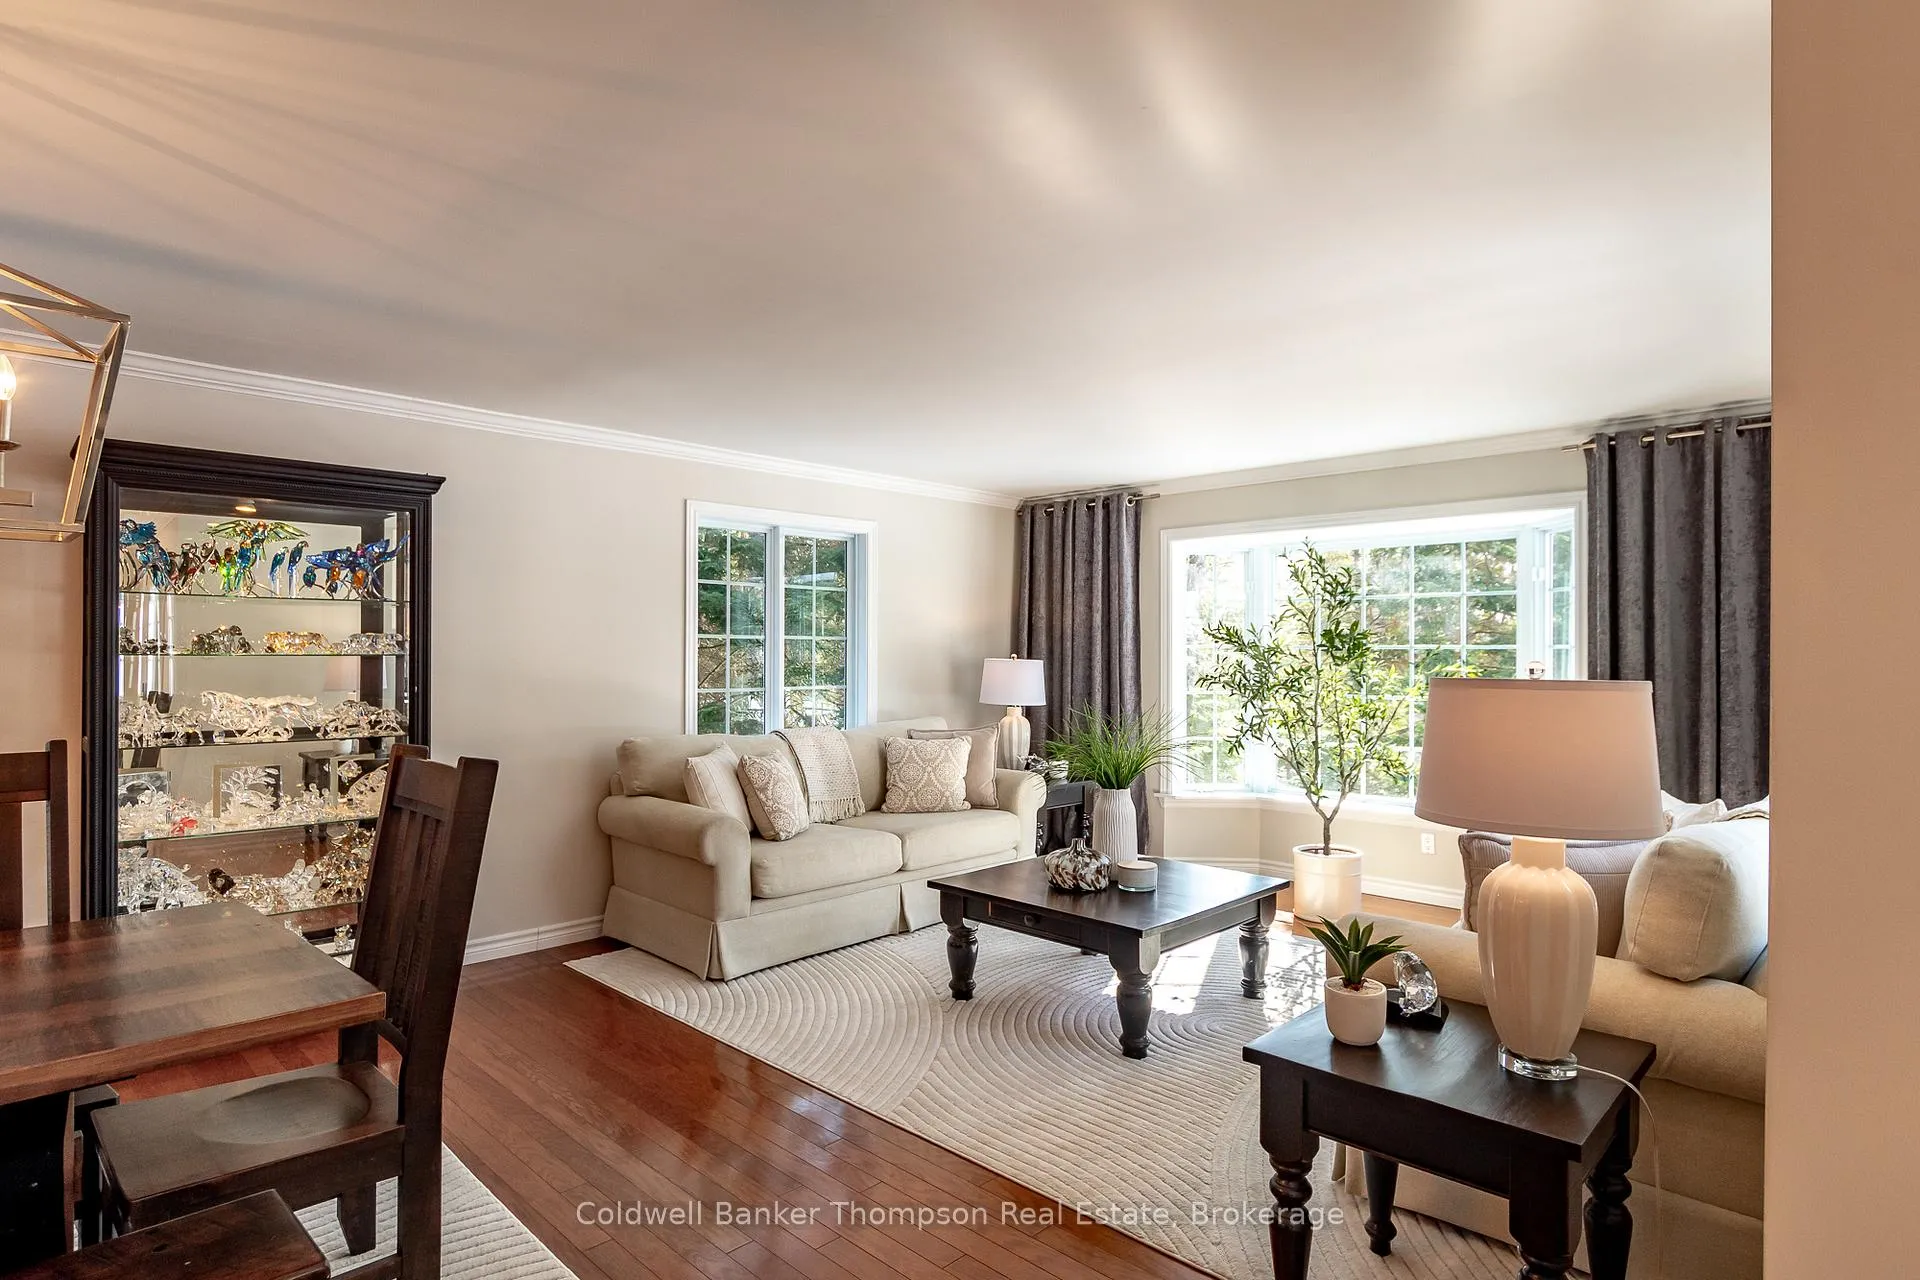 See all 50 photos
Property history
Facts and features
- BasementWalk-out
- Age of home16–30 years
- Water, sewerWell, septic
- HeatingForced air
- Second kitchen
- Fireplace
- Central air
- Pool
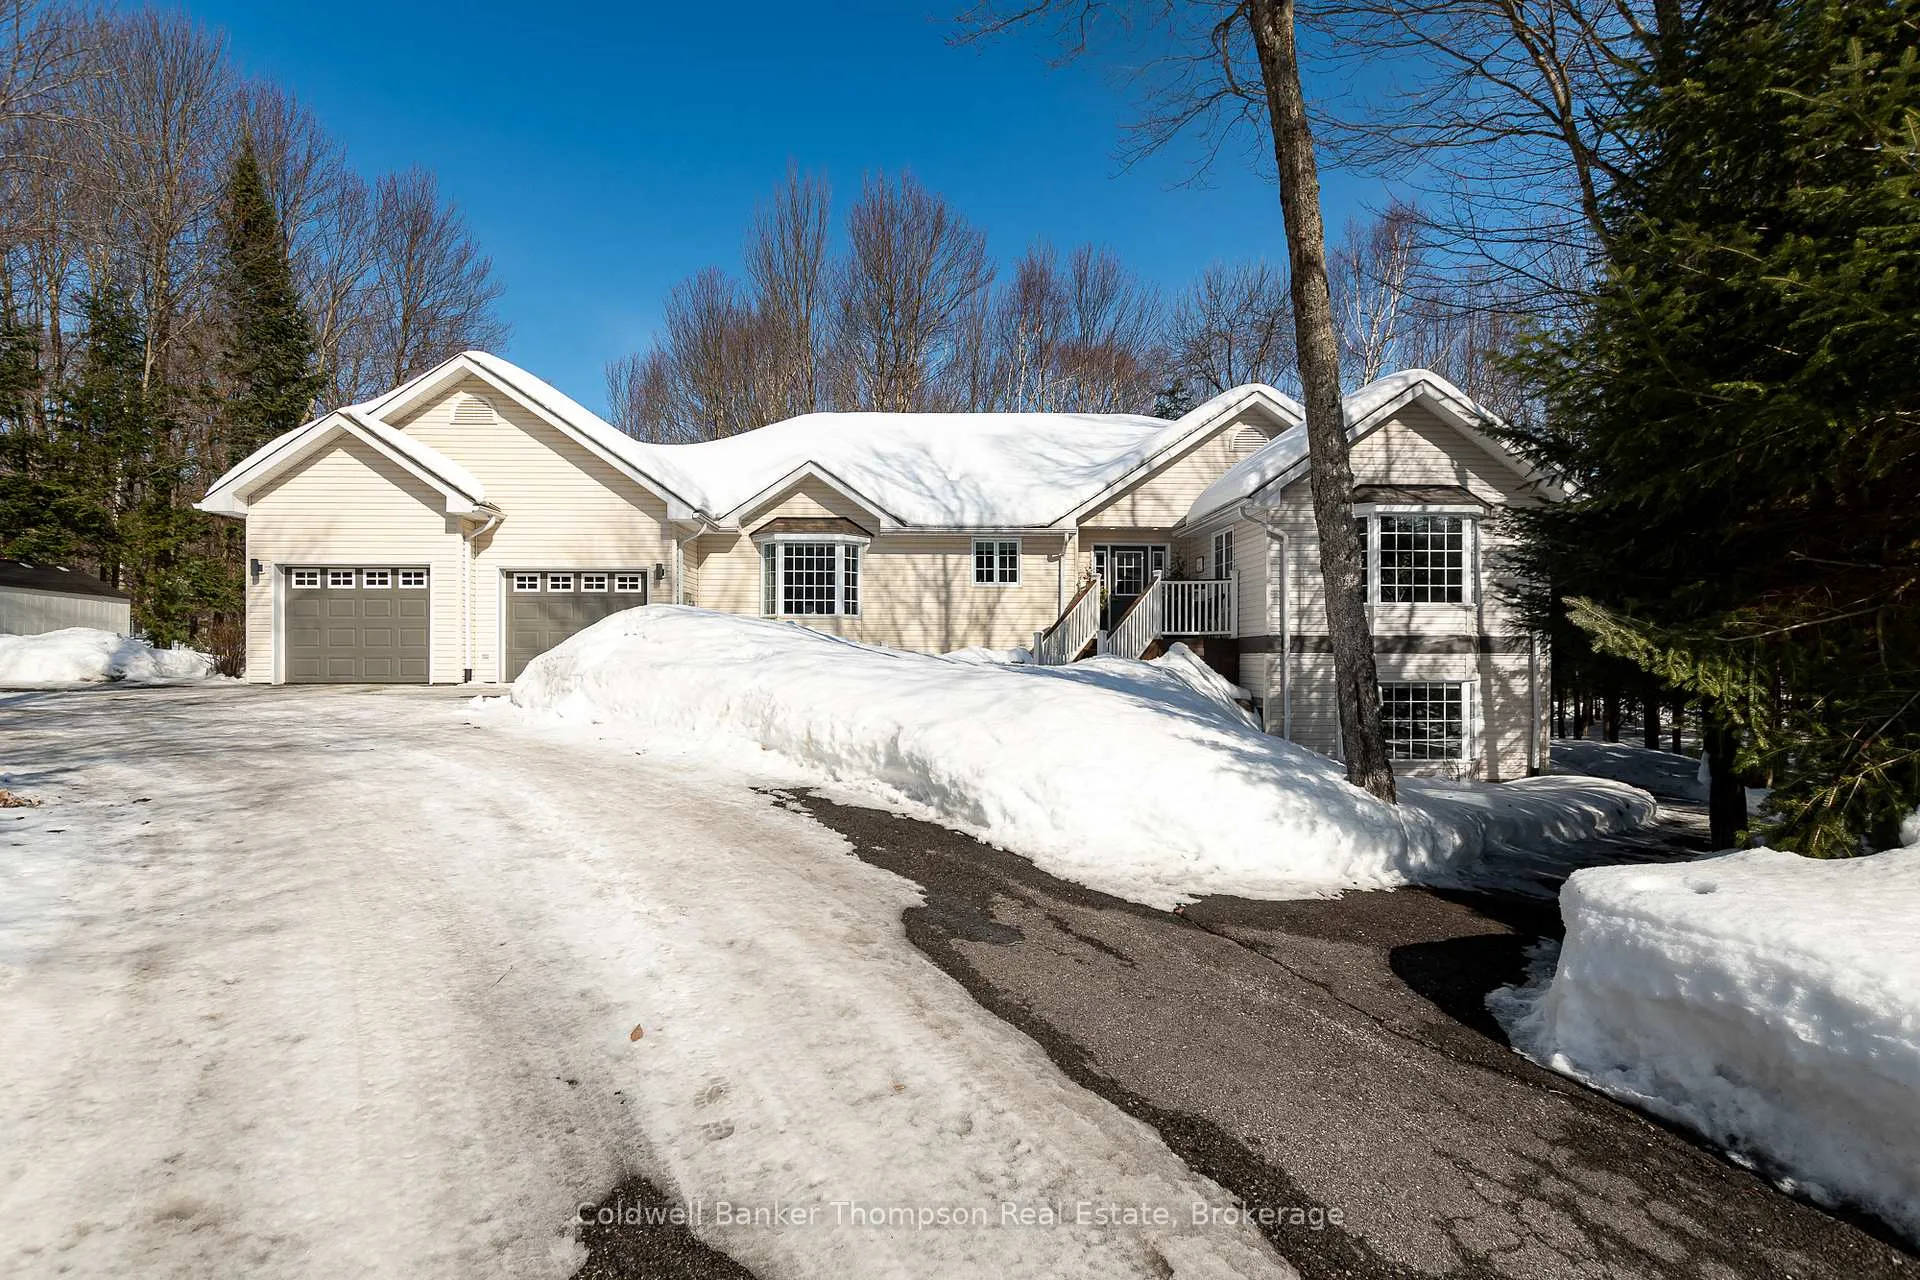
The homeDetached, Bungalow, Age 16–30 years
- Type: Detached
- Style: Bungalow
- Age: 16–30 years
- Living space: 2,000–2,500 sq ft
- Basement: Finished with walk-out
- View: Trees/woods
- Waterfront: None
InsideFireplace Yes, propane, Main level, Erv/hrv, in-law suite, primary bedroom - main floor, propane tank, sewage pump
- Fireplace: Yes, propane
- Laundry: Main level
- Features: Erv/hrv, in-law suite, primary bedroom - main floor, propane tank, sewage pump
- Security: Carbon monoxide detectors, smoke detector
- Rooms above ground: 10
- Rooms in the basement: 6
- Bedrooms: 2 + 1 in the basement
- Bathrooms: 3
- Kitchens: 2
- Family room: Yes
Outside and lotVinyl siding, Asphalt shingle, Concrete
- Exterior: Vinyl siding
- Roof: Asphalt shingle
- Foundation: Concrete
- Pool: Other
- Features: Deck, landscaped, lawn sprinkler system, year round living
- Other structures: Shed
- Size: 229.66 × 254.41 ft
- Zoning: RR
Parking2 Garage, Attached, Private
- Spaces: 2 Garage
- Garage: Attached
- Driveway: Private
Heating, water and powerForced air, propane, Central air, Well
- Heating: Forced air, propane
- Cooling: Central air
- Water: Well
- Sewer: Septic
- Natural gas: No
- Hydro: Yes
- Cable: Available
- Telephone: Available
Costs and taxesTaxes $5,473 a year, HST No HST, Propane tanks
- Taxes, 2025: $5,473 a year
- HST: No HST
- Rental items: Propane tanks
- Under contract: Propane tank
Included in the saleAll tv wall mounts, all window coverings, all light fixtures, dishwasher x 2, stove x 2, built-in oven, range hood x 2, fridge x 2, washer x 2, dryer x 2, garage door openers & all remotes, central vacuum & all attachments, swim spa & all accompanying equipment, shed, owned hot water heater, Personal items
- Included: All tv wall mounts, all window coverings, all light fixtures, dishwasher x 2, stove x 2, built-in oven, range hood x 2, fridge x 2, washer x 2, dryer x 2, garage door openers & all remotes, central vacuum & all attachments, swim spa & all accompanying equipment, shed, owned hot water heater
- Not included: Personal items
NearbyGolf, hospital, skiing, lake access
- Close to: Golf, hospital, skiing, lake access
Listing detailsX12846834, Sold, Mar 4, 2026
- MLS® number: X12846834
- Status: Sold
- Listed on: Mar 4, 2026
- Days on market: 49
- Updated: Apr 22, 2026
- Possession: Flexible
- Occupied by: Owner
- Listing brokerage: Coldwell Banker Thompson Real Estate
About this home
24 Birchwood Crescent, Huntsville (Brunel), ON P1H 0A6
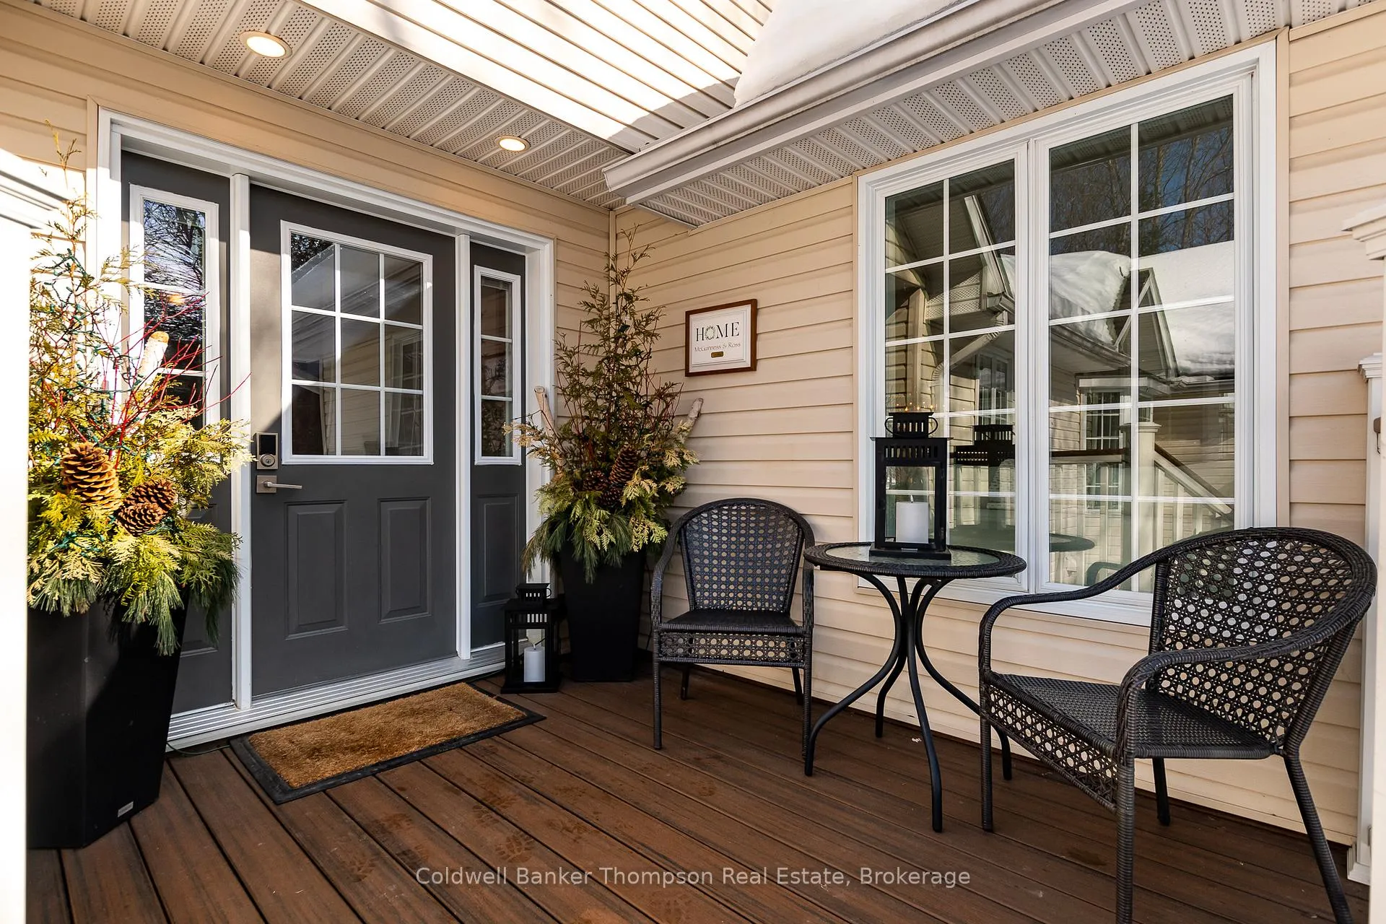
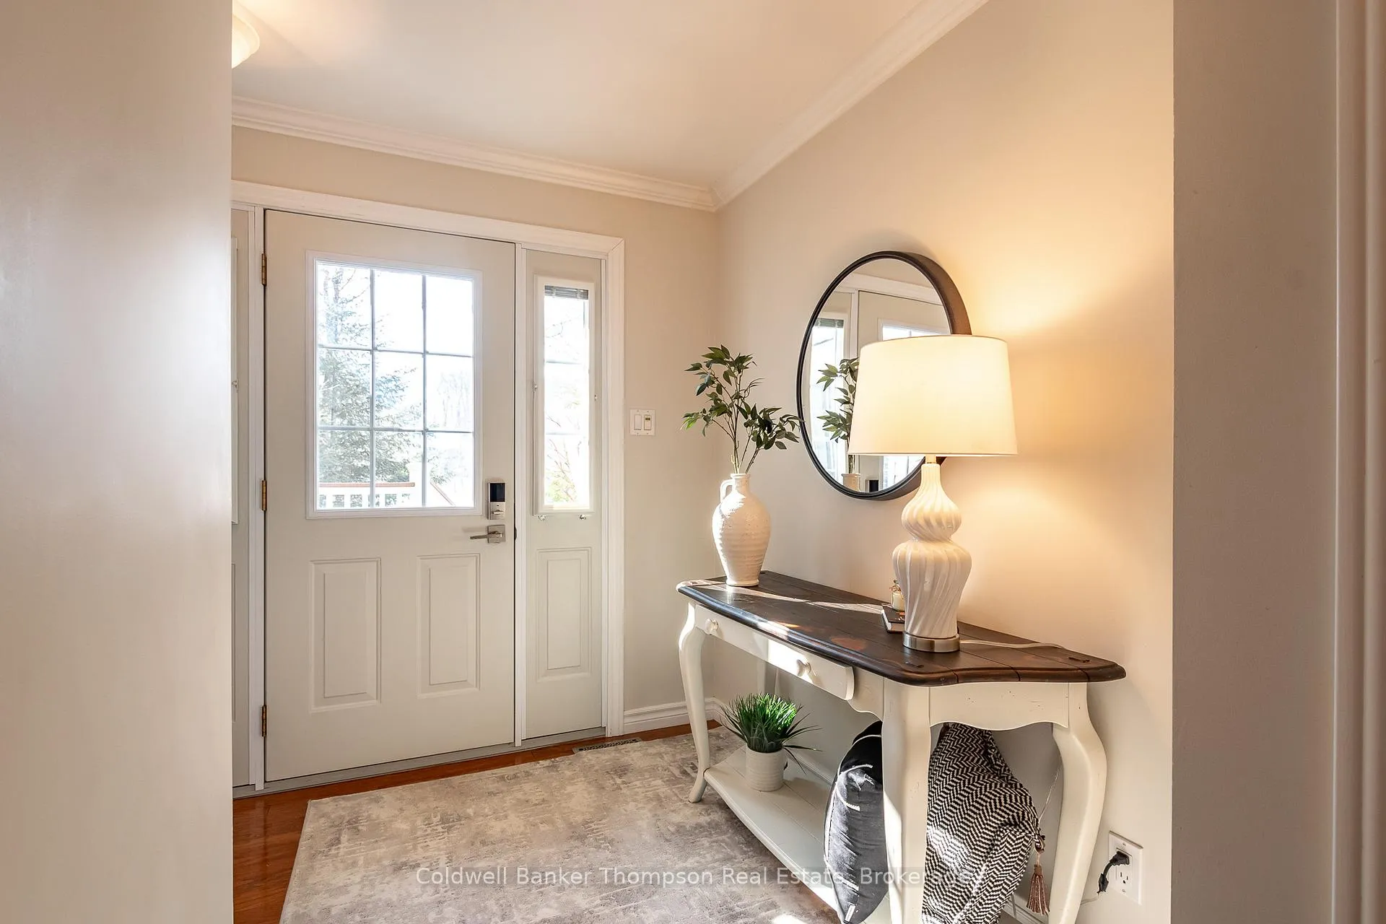
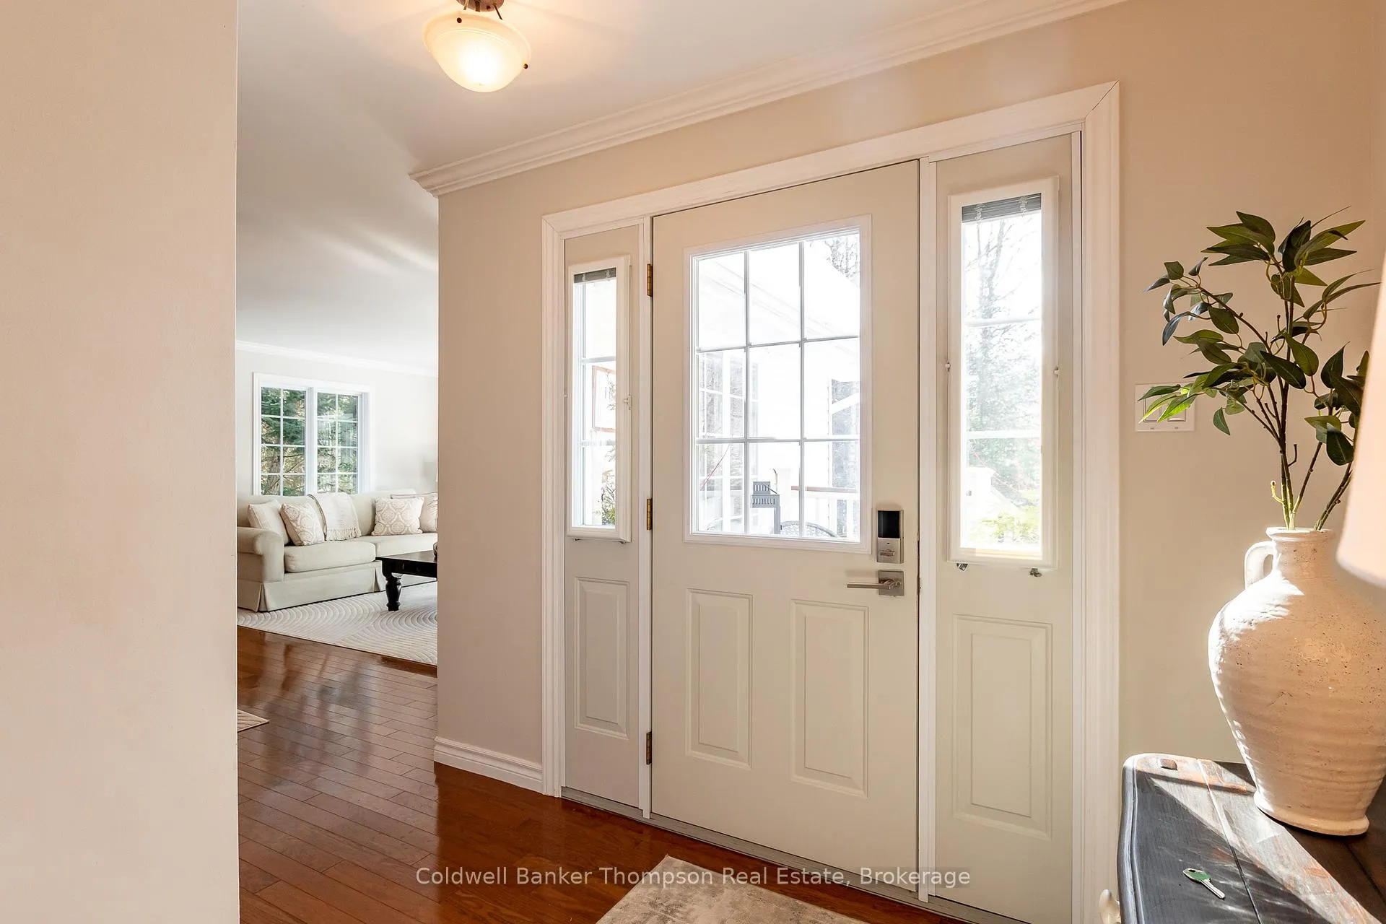
Set on over an acre in Woodland Heights, this sprawling bungalow offers space, flexibility & a lifestyle that is hard to match. The incredible custom kitchen, truly the centre of the home, showcases an oversized island, abundant prep space & quality KitchenAid appliances (fridge new Feb/26), flowing seamlessly into the family room with propane fireplace & onward into the formal dining & living rooms, creating elegant yet comfortable spaces for both everyday living & special occasions. A 3-season Muskoka Room extends the living space outdoors, opening onto expansive decking where the swim spa becomes part of your daily rhythm, morning exercise, afternoon family fun or evening soaks under the stars. A spacious main floor office, previously a bedroom, offers flexibility to work from home, while the generous guest bedroom & beautifully finished guest bath with tile & glass shower plus separate soaker tub provide comfort & style. The primary suite feels like a private sanctuary, complete with a 4-pc ensuite featuring double vanity, tiled shower & convenient laundry, thoughtfully designed for ease & comfort. A functional mudroom with inside entry from the double attached garage keeps life organized. The lower walkout level delivers exceptional additional family living space with its own kitchen & laundry, a sprawling rec room with recently upgraded propane fireplace (new door, pilot button, etc.), large bedroom with ensuite access to a 3-pc bath, substantial storage/utility room & full-size windows throughout, ideal for multi-generational living or guests, yet fully integrated for everyday single family use. Peace of mind exudes with a new furnace in Jan/26. This home offers proximity to Deerhurst Resort, Mark O'Meara Golf Course, Hidden Valley Ski Resort, lake access & a quick drive to Huntsville for shops, dining & amenities.
Ask about this home
A HOMEH agent will answer your questions about this home.
Around this home
Helpful calculators
Your HOMEH agent

"Priced 1% over the Hestimate. I would see it this week."