

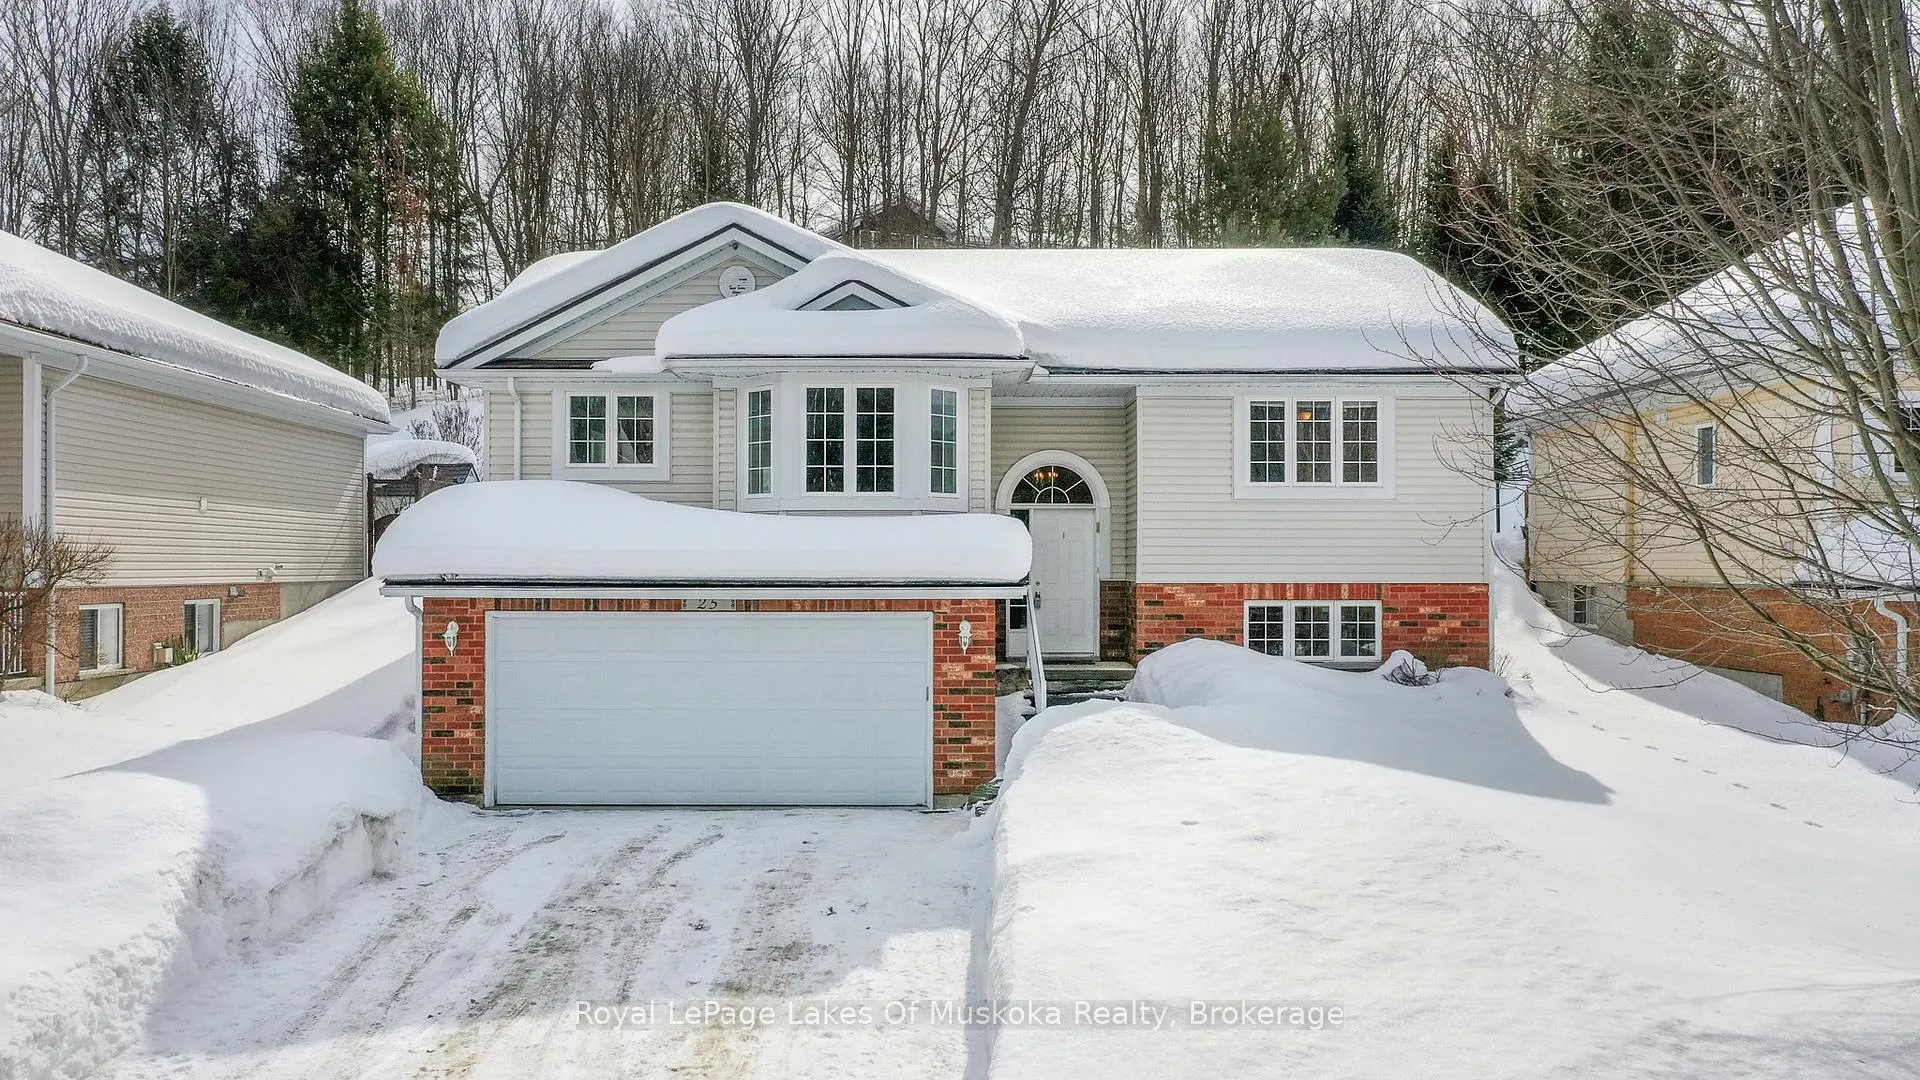
25 Kendra Crescent
25 Kendra Crescent
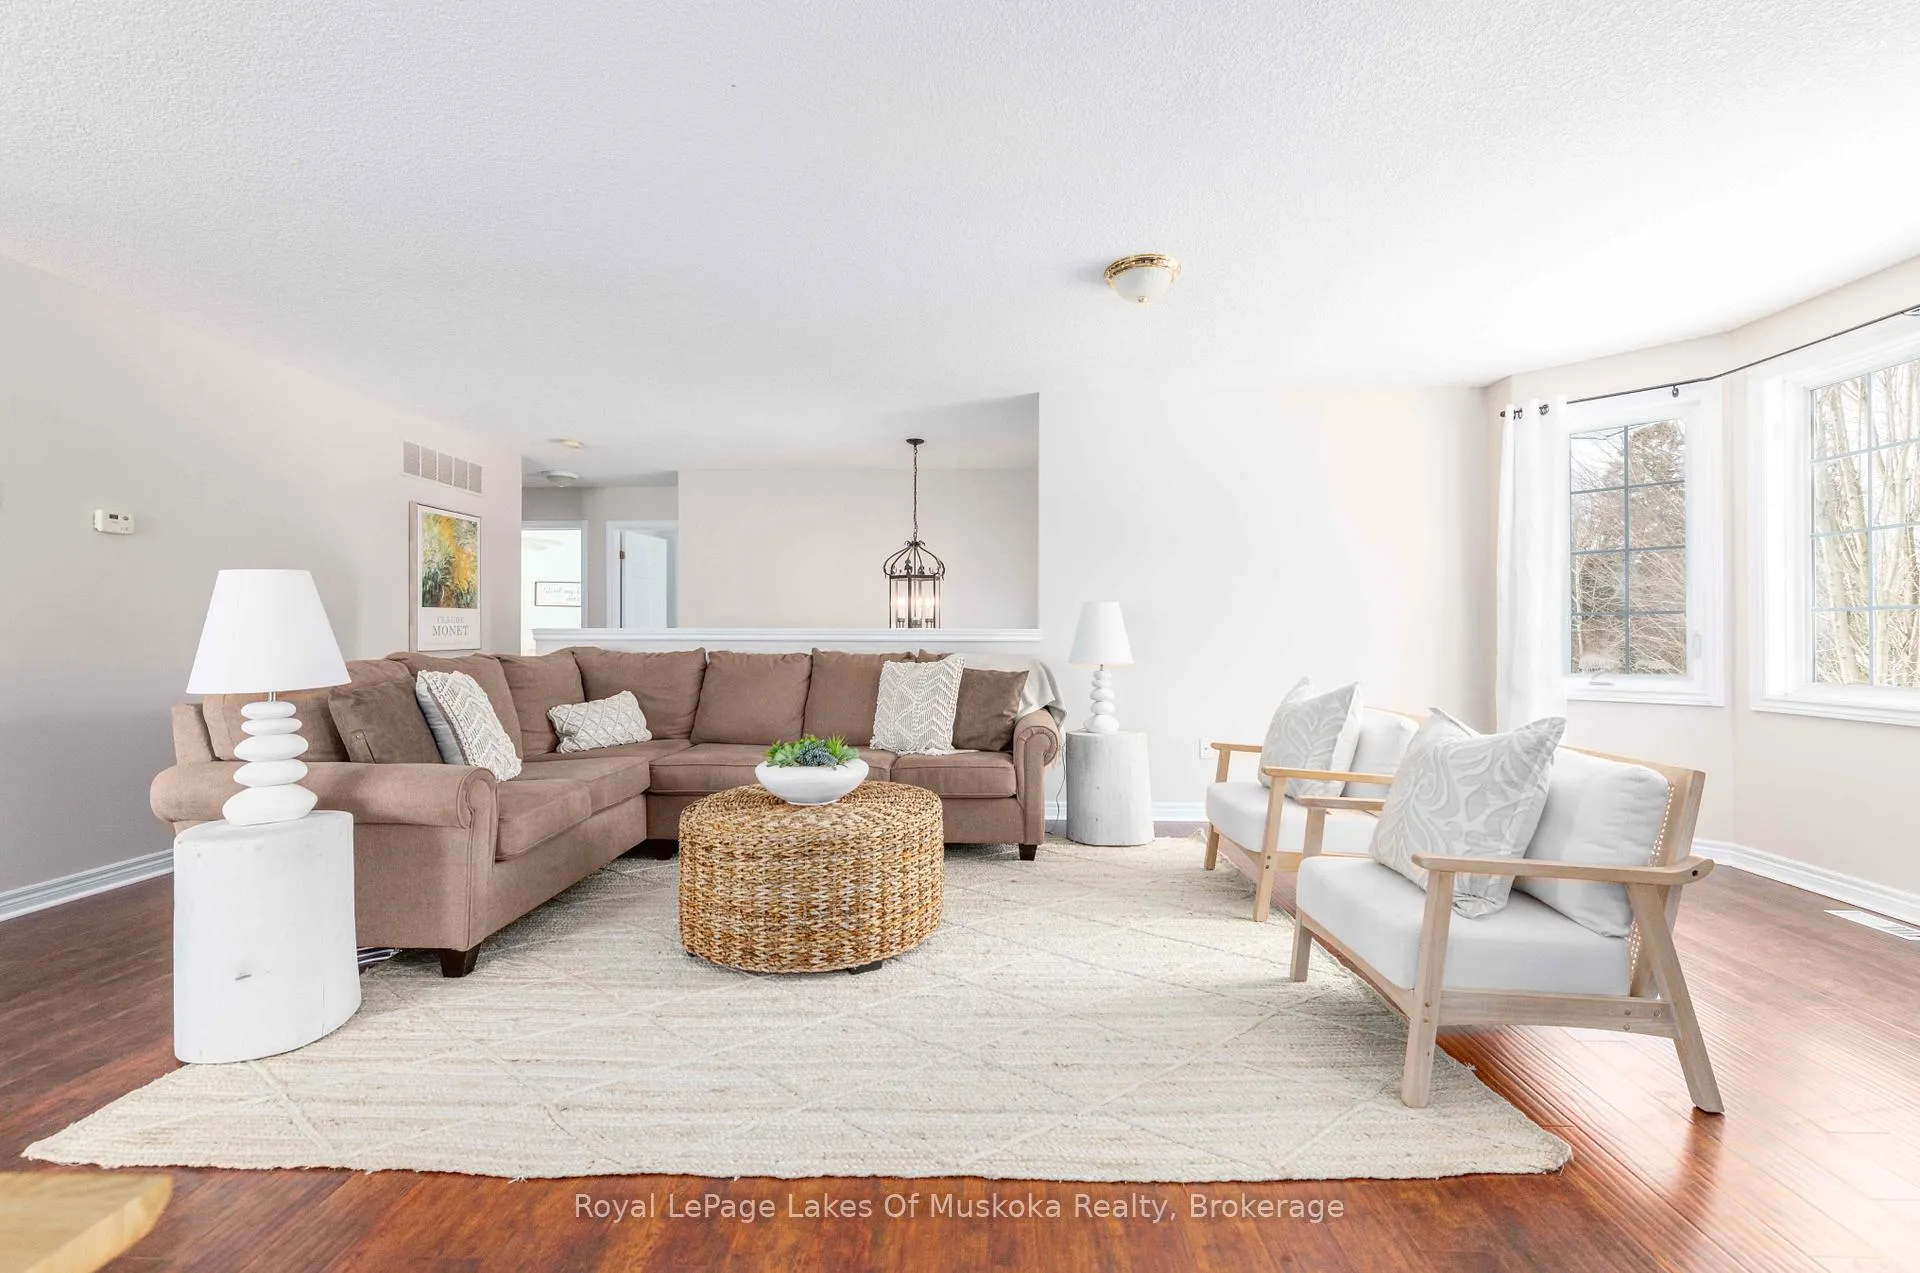 See all 26 photos
Property history
Facts and features
- BasementUnfinished
- Age of home16–30 years
- Water, sewerMunicipal
- Lot shapeRectangular
- Central air
The homeDetached, Bungalow-raised, Age 16–30 years
- Type: Detached
- Style: Bungalow-raised
- Age: 16–30 years
- Living space: 2,000–2,500 sq ft
- Basement: Development potential
- View: Forest, trees/woods
InsideLower level, Air exchanger, auto garage door remote, central vacuum, guest accommodations, primary bedroom - main floor, Rooms above ground 9
- Laundry: Lower level
- Features: Air exchanger, auto garage door remote, central vacuum, guest accommodations, primary bedroom - main floor
- Rooms above ground: 9
- Bedrooms: 3
- Bathrooms: 2
- Kitchens: 1
Outside and lotBrick, vinyl siding, Shingles, Concrete
- Exterior: Brick, vinyl siding
- Roof: Shingles
- Foundation: Concrete
- Features: Privacy, porch, year round living
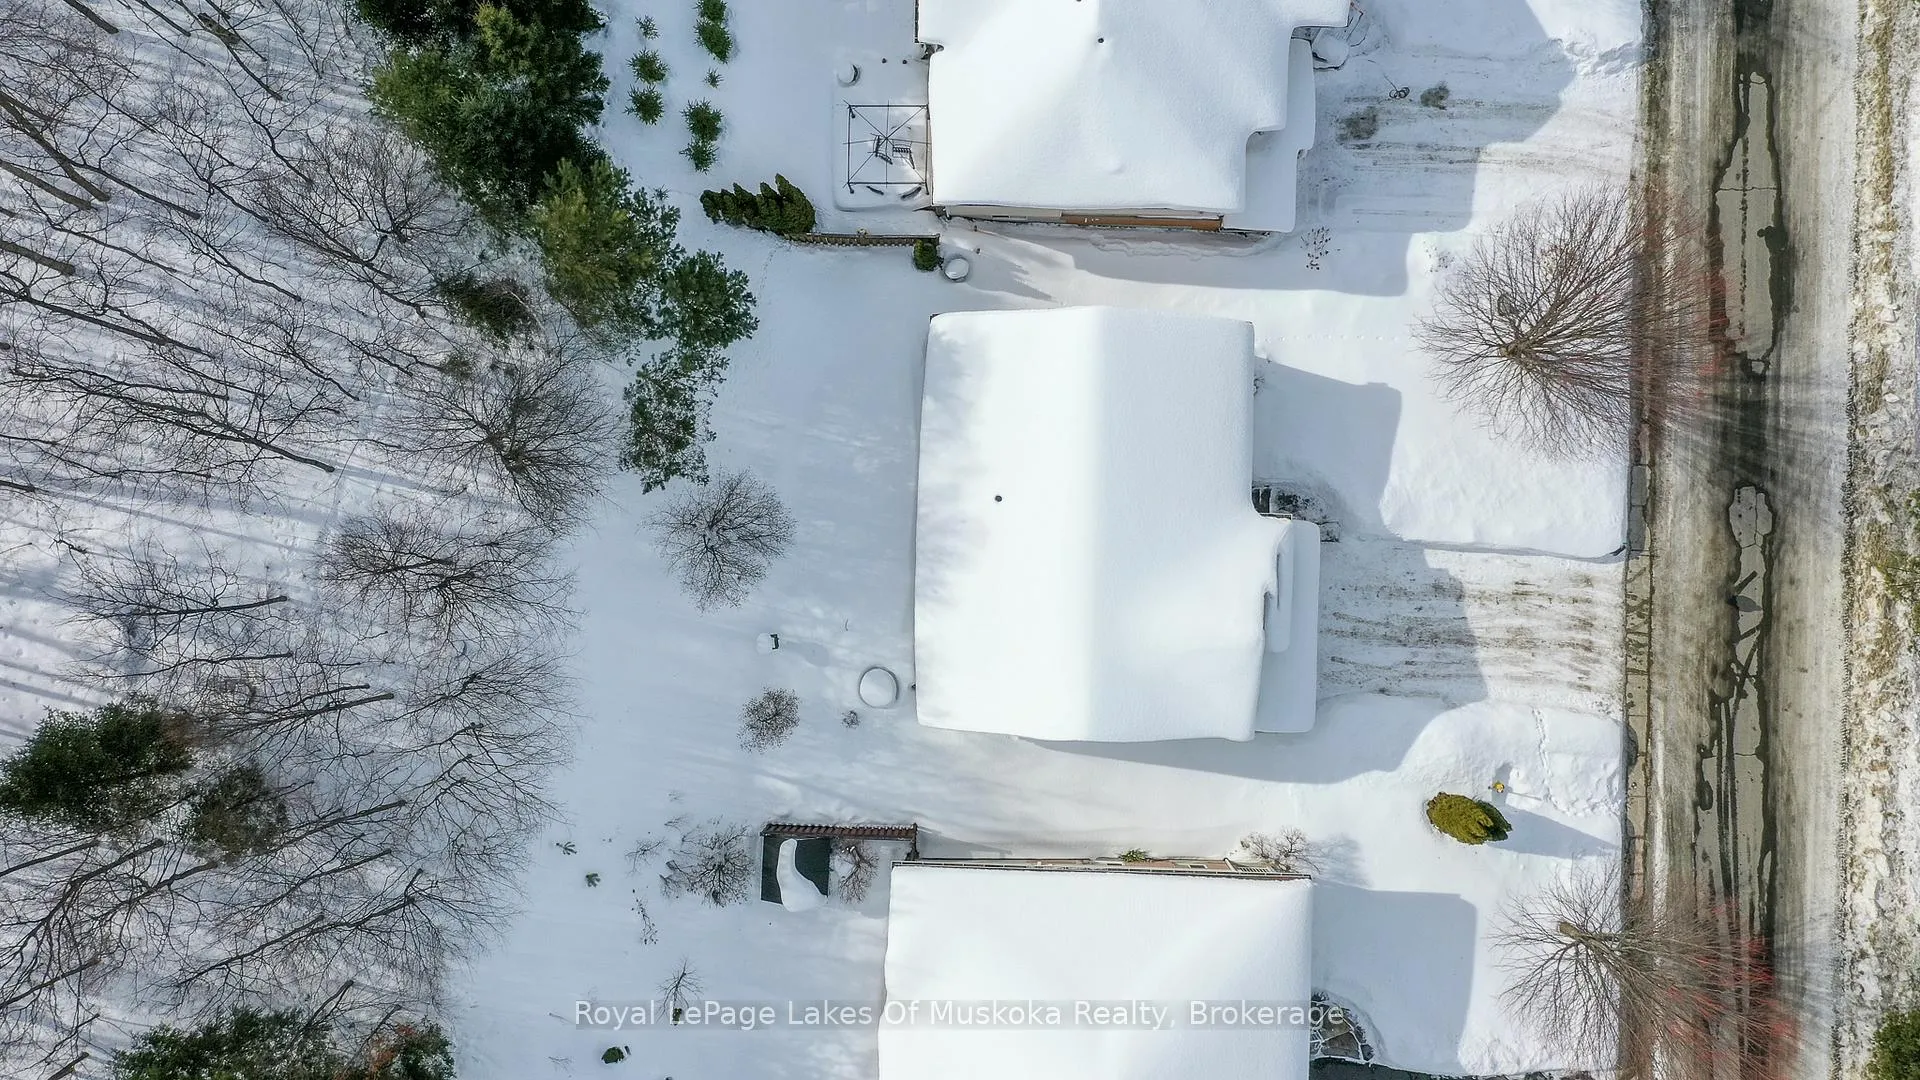
- Size: 60 × 159 ft
- Shape: Rectangular
- Zoning: R1
Parking2 Garage, Attached, Private double
- Spaces: 2 Garage
- Garage: Attached
- Driveway: Private double
Heating, water and powerForced air, gas, Central air, Municipal water
- Heating: Forced air, gas
- Cooling: Central air
- Water: Municipal water
- Sewer: Municipal sewer
- Natural gas: Yes
- Hydro: Yes
- Cable: Available
- Telephone: Available
Costs and taxesTaxes $4,289 a year, HST included in the price, Hot water tank - reliance
- Taxes, 2026: $4,289 a year
- HST: HST included in the price
- Rental items: Hot water tank - reliance
- Under contract: Hot water heater
Included in the saleFridge, stove, dishwasher, microwave, washer, dryer.
- Included: Fridge, stove, dishwasher, microwave, washer, dryer.
NearbyCul de sac/dead end, library, park, place of worship, public transit, school bus route
- Close to: Cul de sac/dead end, library, park, place of worship, public transit, school bus route
Listing detailsX12848400, Sold, Mar 5, 2026
- MLS® number: X12848400
- Status: Sold
- Listed on: Mar 5, 2026
- Days on market: 18
- Updated: Mar 23, 2026
- Possession: Immediate
- Occupied by: Vacant
- Listing brokerage: Royal LePage Lakes Of Muskoka Realty
About this home
25 Kendra Crescent, Huntsville (Chaffey), ON P1H 2M5
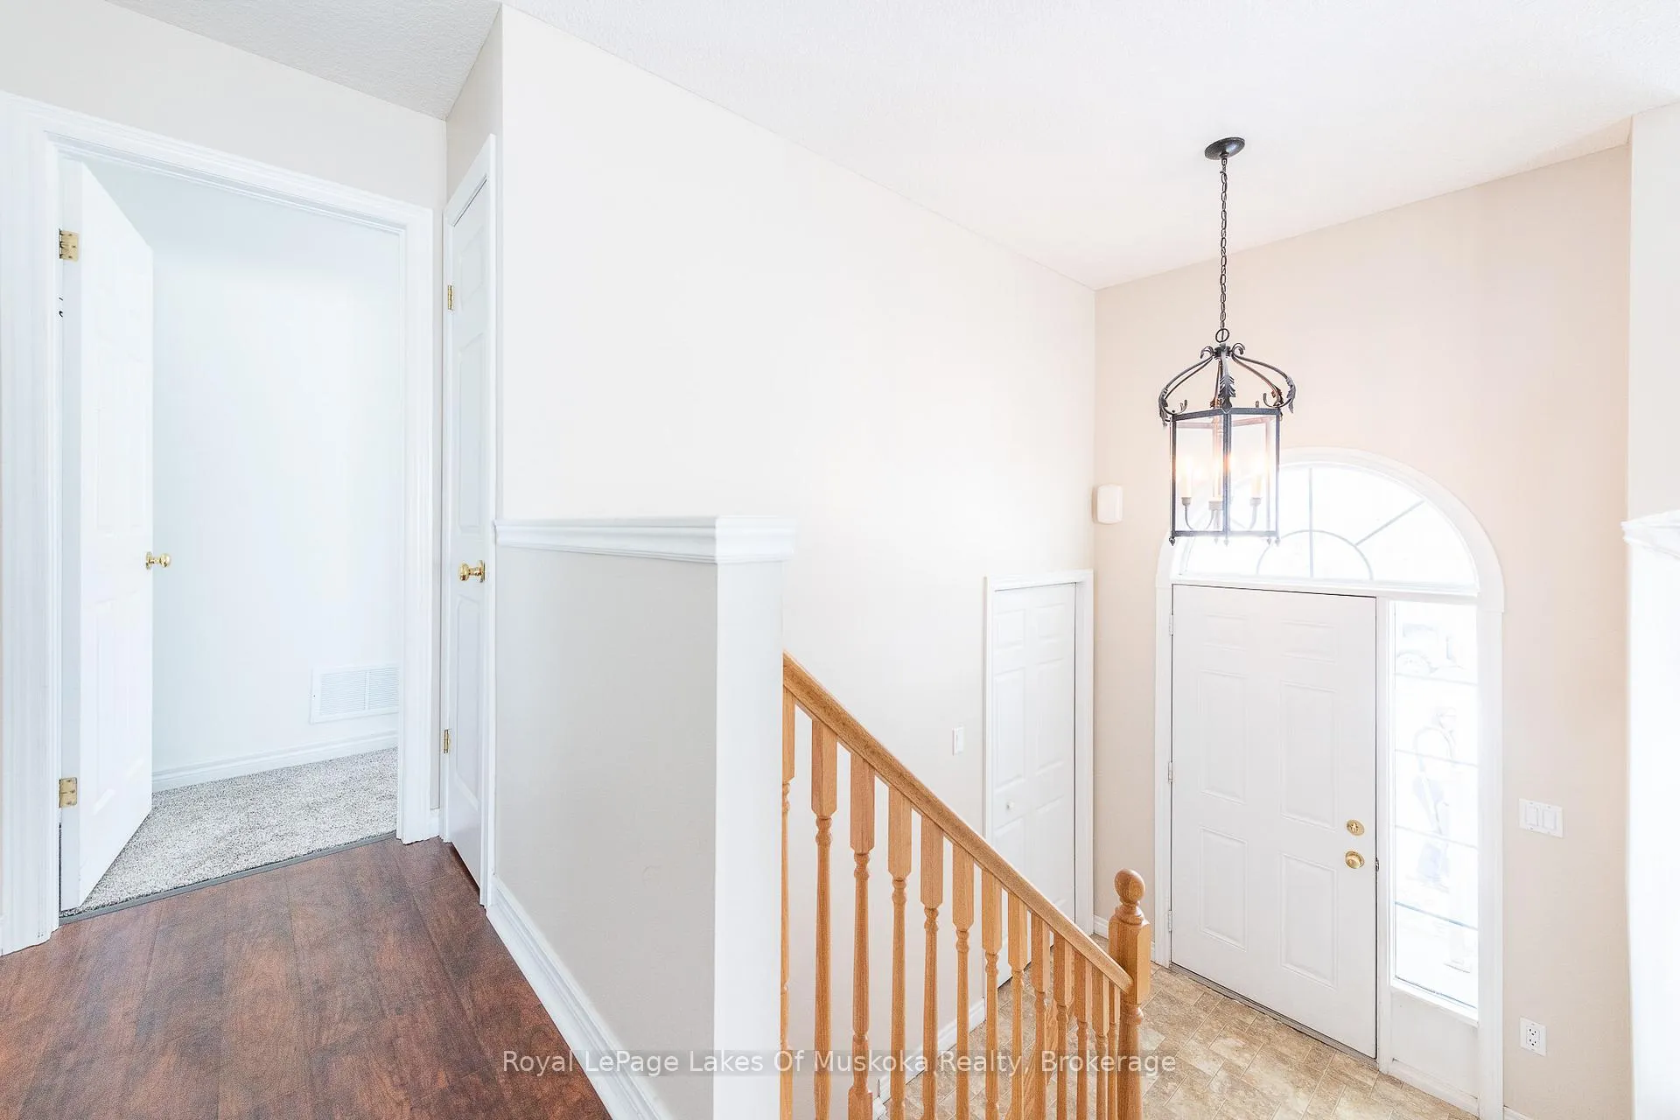
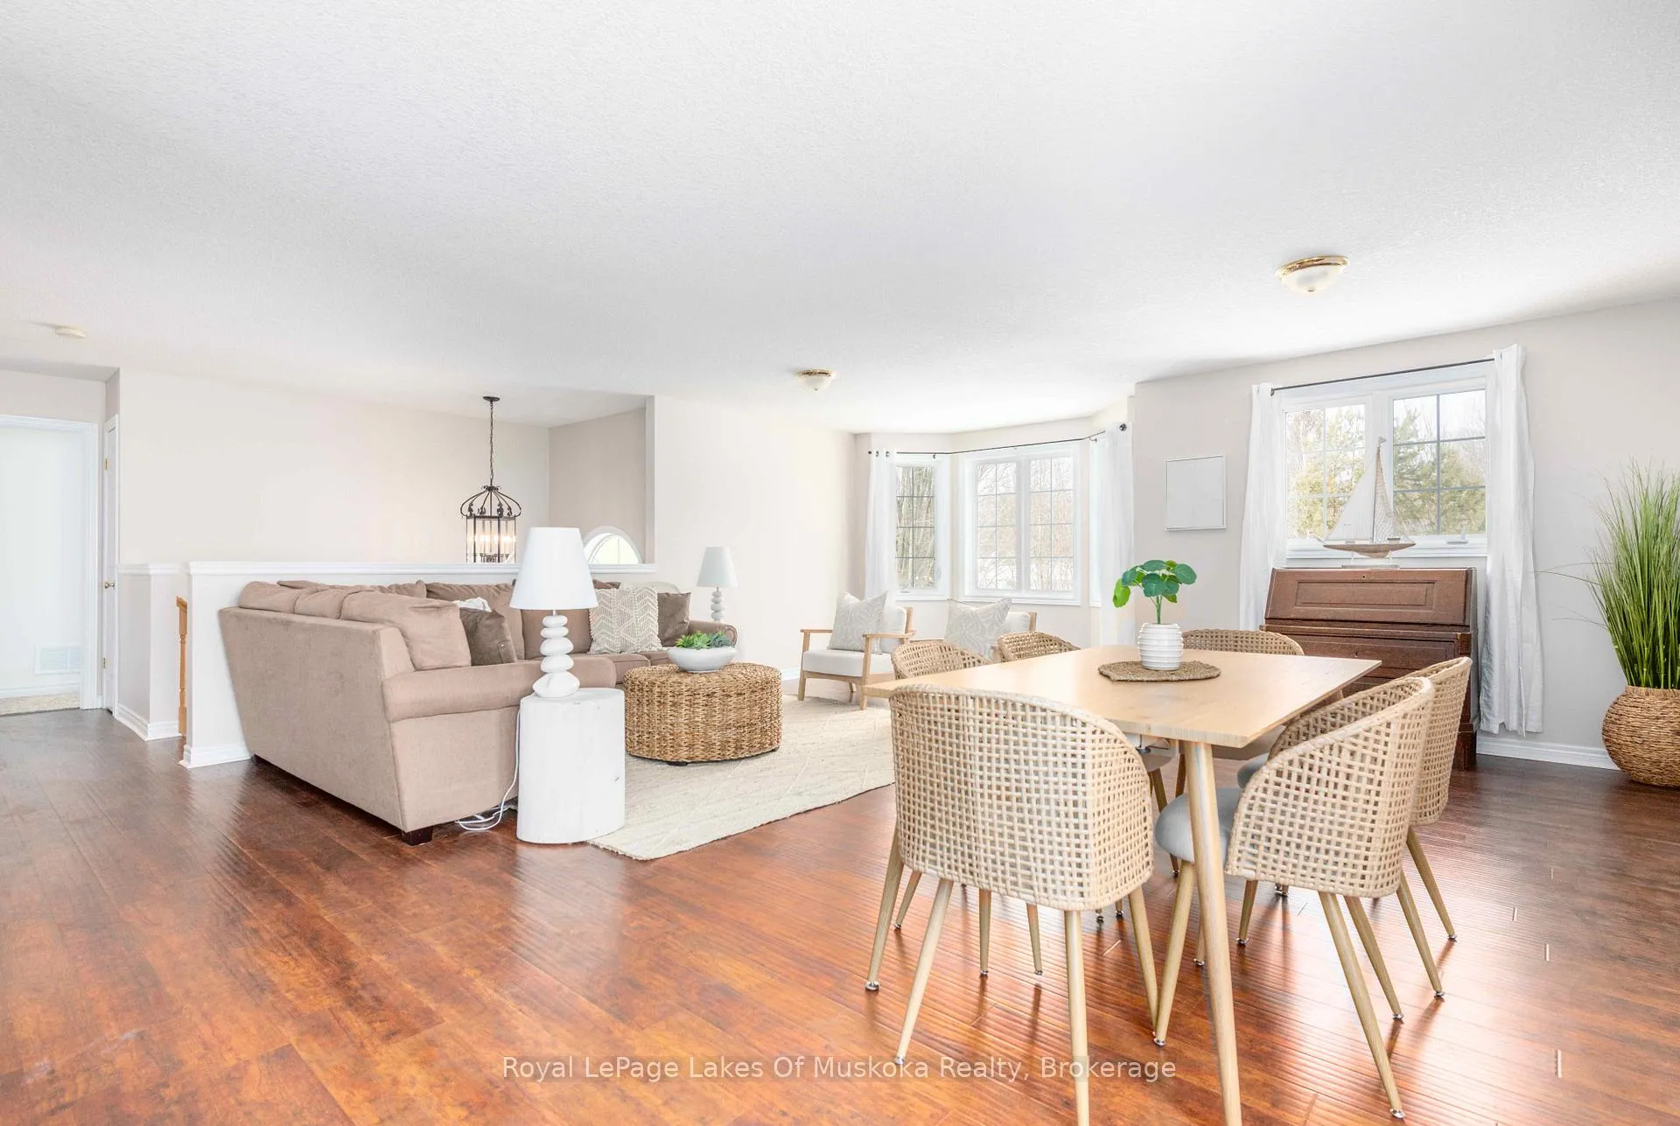
Beautifully maintained home shows real pride of ownership. This 3 bedroom split entry bungalow built in 2007 nestled in this lovely upscale enclave of quality built homes will be a pleasure to own. The quiet cul-de-sac walking distance to downtown Huntsville feels removed from the hustle and bustle yet is also a short stroll to a new plaza with a large grocery and many other amenities. The best side walk in town accesses your subdivision and is also a short stroll to the Hunters Bay Trail which meanders along the Muskoka River to Hunters Bay beach and park. The sunlit main level features quintessential open concept living/dining/kitchen with a walk-out to your rear deck and private backyard. A Japanese maple and other perennials, decorative bushes and shrubs are easy upkeep and visually pleasing. The rear yard does not feel like you are located in the center of a vibrant growing community. There are 3 ample size bedrooms on the main level and the primary has a 4 piece ensuite. Previous owners were a family and current owners are retirees with a nice mix of both throughout the area. The lower level family room is spacious and has good size windows making it great for a family room, pool table recreation area, play area for the kids, theatre room...you decide. The street traffic is local only so a great area for kids to ride their bikes or safely play. A roughed in 4 piece bathroom adjacent to the finished area downstairs is ready to create a 3rd bathroom. More development potential in the lower level for a workshop still offering plenty of storage. Attached double car garage, paved double driveway. Muskoka granite steps from the driveway to the front door is an attractive and inviting approach to this lovely home. Front yard garden areas, including a beautifully shaped stunning maple. This neighbourhood shines in the spring/summer with the landscaped and maintained yards and homes. A quiet and lovely neighbourhood that you will be proud to call home.
Ask about this home
A HOMEH agent will answer your questions about this home.
Around this home
Daily convenience, out of 100, from the distances below
Schools nearby
School rating, out of 10.
Helpful calculators
Your HOMEH agent

"Priced 13% under the Hestimate. I would see it this week."