

19 Serenity Place Crescent
19 Serenity Place Crescent
 See all 47 photos
Property history
- $799,900TerminatedList: 2026-03-10|End: 2026-05-11|62 daysX12864756
- $799,900ExpiredList: 2025-12-05|End: 2026-03-06|91 daysX12603594
Facts and features
- BasementPart finished
- Price per sq ft~$615
- Water, sewerMunicipal
- HeatingForced air
- Fireplace
- Central air
The homeFreehold Townhouse, Bungalow, 1,100–1,500 sq ft
- Type: Freehold Townhouse
- Style: Bungalow
- Living space: 1,100–1,500 sq ft
- Basement: Full, partially finished
InsideFireplace Yes, electric, Main level, Central vacuum, water heater owned, primary bedroom - main floor, upgraded insulation
- Fireplace: Yes, electric
- Laundry: Main level
- Features: Central vacuum, water heater owned, primary bedroom - main floor, upgraded insulation
- Security: Smoke detector
- Rooms above ground: 13
- Bedrooms: 3
- Bathrooms: 3
- Kitchens: 1
- Family room: Yes
Outside and lotStone, vinyl siding, Asphalt shingle, Concrete block
- Exterior: Stone, vinyl siding
- Roof: Asphalt shingle
- Foundation: Concrete block
- Features: Deck, patio, porch, year round living
- Other structures: Fence - partial
- Size: 27.25 × 104.99 ft
- Zoning: R4-H-1455
Parking1 Garage, Attached, Private
- Spaces: 1 Garage
- Garage: Attached
- Driveway: Private
Heating, water and powerForced air, gas, Central air, Municipal water
- Heating: Forced air, gas
- Cooling: Central air
- Water: Municipal water
- Sewer: Municipal sewer
- Natural gas: Yes
- Hydro: Yes
- Cable: Yes
Costs and taxesTaxes $4,990 a year, HST included in the price
- Taxes, 2025: $4,990 a year
- HST: HST included in the price
Included in the saleAll existing appliances in kitchen, all racks/shelving inside walk-in closet, Mirrors in dinning room and stair well
- Included: All existing appliances in kitchen, all racks/shelving inside walk-in closet
- Not included: Mirrors in dinning room and stair well
NearbyLevel
- Close to: Level
Listing detailsX12864756, Terminated, Mar 10, 2026
- MLS® number: X12864756
- Status: Terminated
- Listed on: Mar 10, 2026
- Days on market: 62
- Updated: May 11, 2026
- Possession: Flexible
- Occupied by: Owner
- Listing brokerage: Peryle Keye Real Estate Brokerage
About this home
19 Serenity Place Crescent, Huntsville (Chaffey), ON P1H 0C4
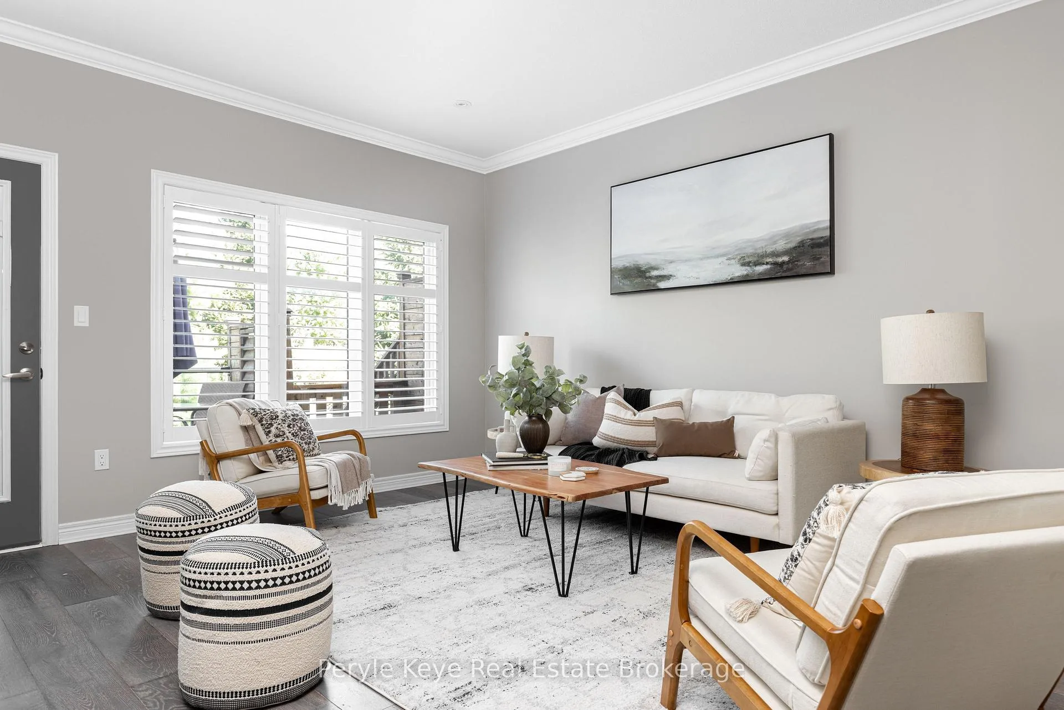
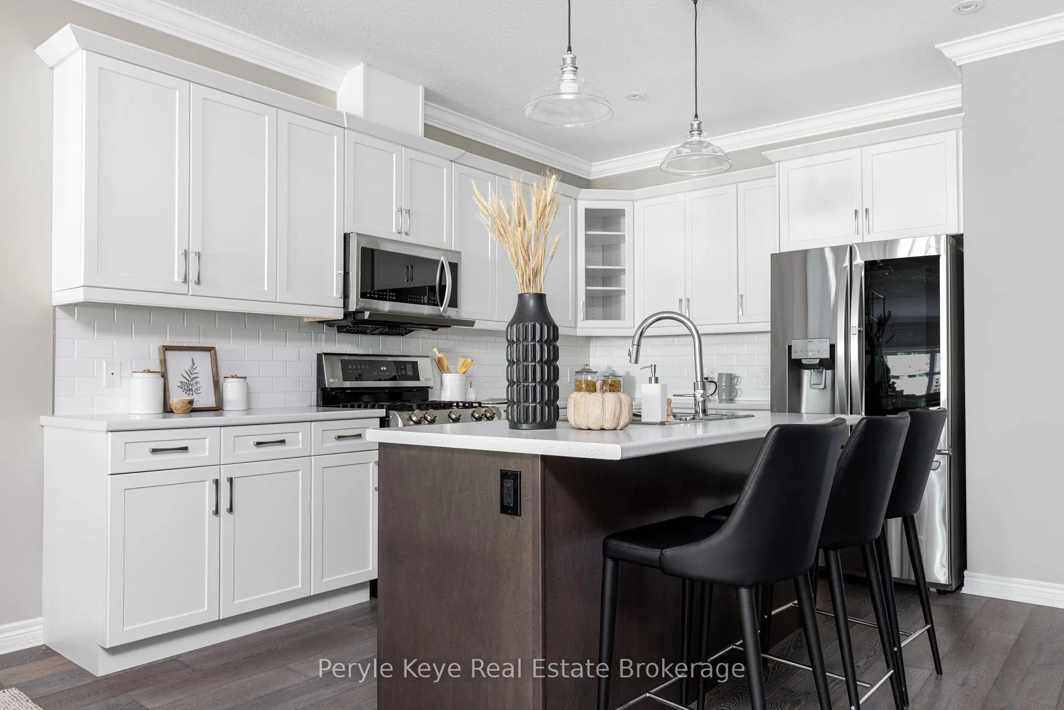
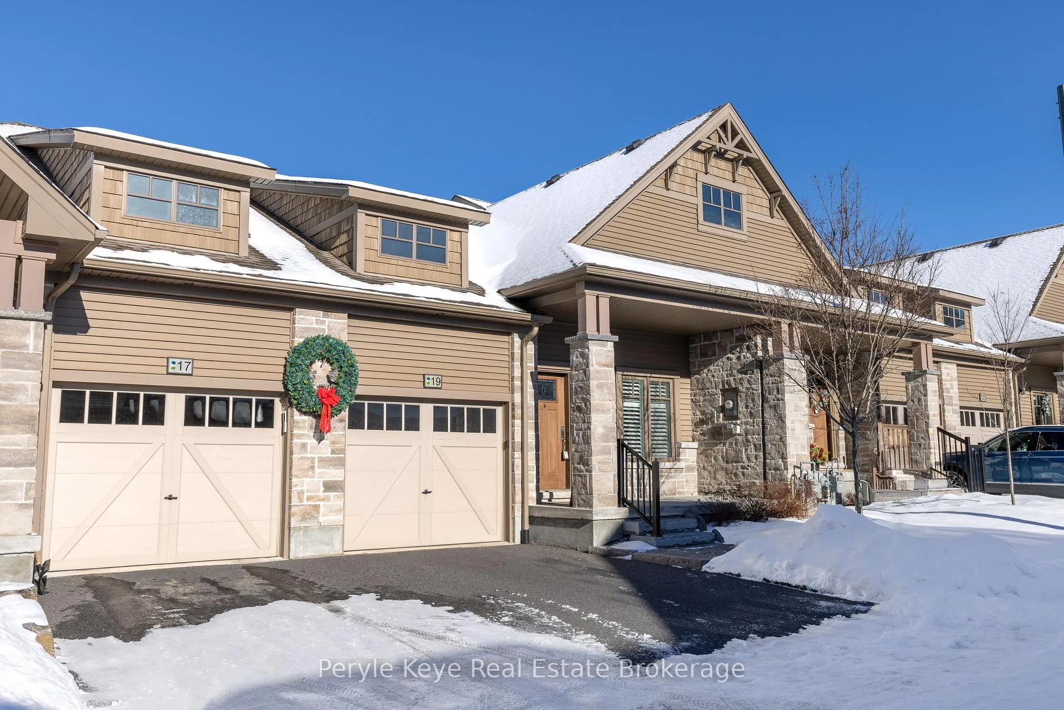
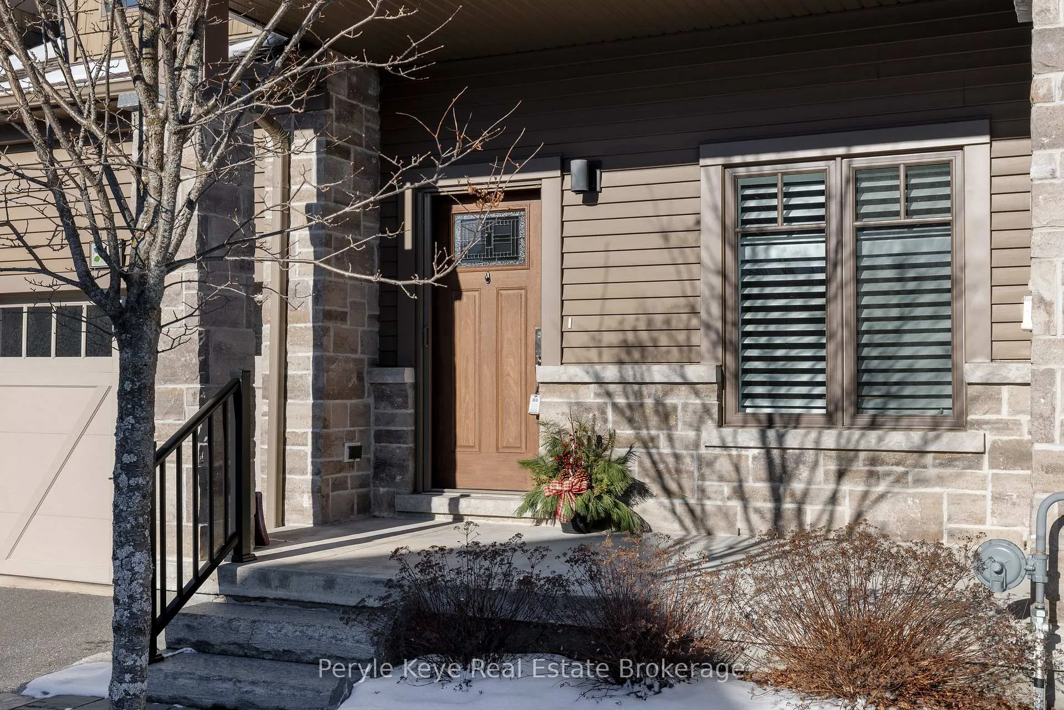
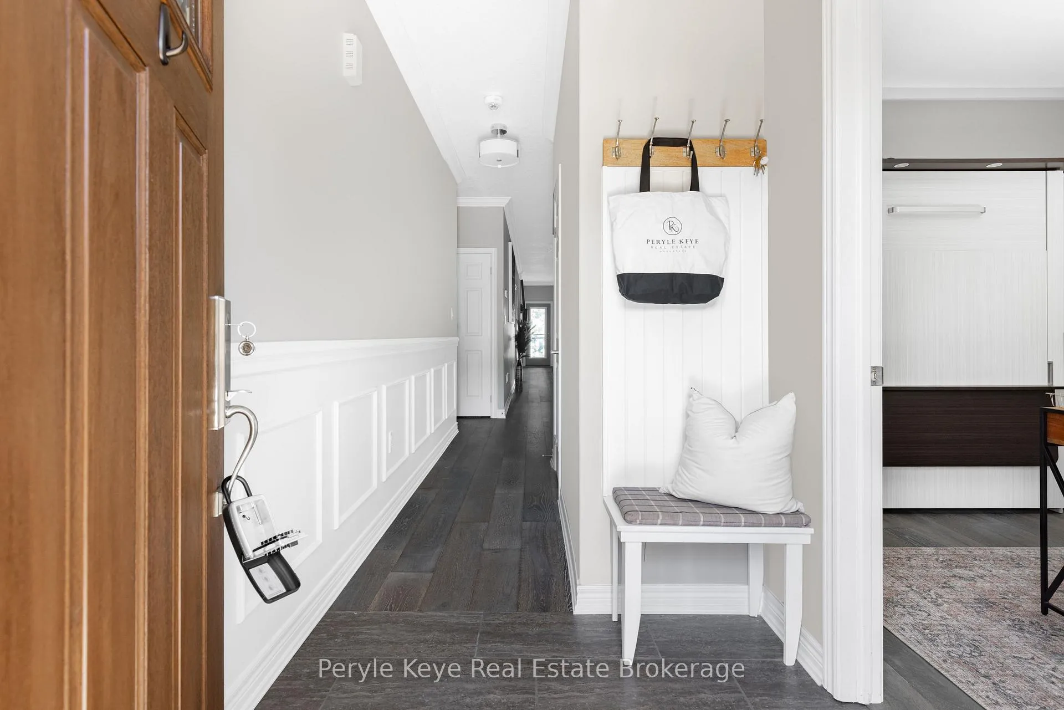
It looks like a downsize on paper. But step inside... and you'll see how brilliantly this 2,800 sq ft floor plan is designed. Everything you need for daily living-laundry, primary suite, guest room or study, kitchen, dining, living, and a full 4PC bath-is on the main floor. It's not smaller living. It's smarter living. Newer construction. Freehold ownership. Low maintenance. One-level convenience where life gets easier, not smaller. Set in the quiet enclave of Serenity Place Crescent, this freehold bungalow townhome offers a low-maintenance lifestyle just five minutes from Downtown Huntsville, restaurants, cafes, shopping, and daily essentials. The main level feels expansive the moment you enter. Wide-plank hardwood and 9' ceilings set a warm tone. The foyer with built-ins leads to a flexible second bedroom or study, currently an office with a Murphy bed for effortless hosting. The kitchen anchors the home with an oversized island, stainless steel appliances, under-cabinet lighting, and thoughtful storage. Dining and living spaces flow naturally to the back deck, making everyday moments-coffee, dinners, conversations-feel relaxed and seamless. The primary suite offers true comfort with a spacious bedroom, beautifully finished ensuite, and custom walk-in closet. A generous laundry room and a second full 4PC bath elevate main-floor ease. Direct access to the single-car garage adds convenience.When company comes, the lower level unfolds like a bonus chapter-a guest bedroom, 3PC bath, second family room, and flexible open space for hobbies, work, or cozy nights in. Sound-proof insulation between floors adds comfort. If you're afraid of losing storage, don't be. Nearly 500 sq ft of it is waiting. With municipal services, natural gas, high-speed internet, and no condo fees, this freehold townhome delivers comfort and convenience. Step inside and feel life slow down just enough to savour it - Serenity Place Crescent is more than an address; it's Home!
Ask about this home
A HOMEH agent will answer your questions about this home.
Around this home
Daily convenience, out of 100, from the distances below
Schools nearby
School rating, out of 10.
Helpful calculators
Your HOMEH agent

"I would see it this week."