

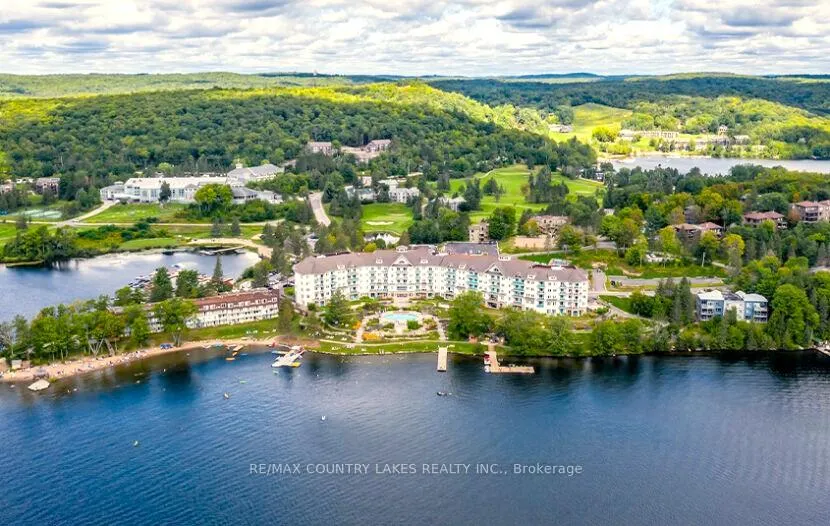
Unit 55-308, 1235 Deerhurst Drive
Unit 55-308, 1235 Deerhurst Drive
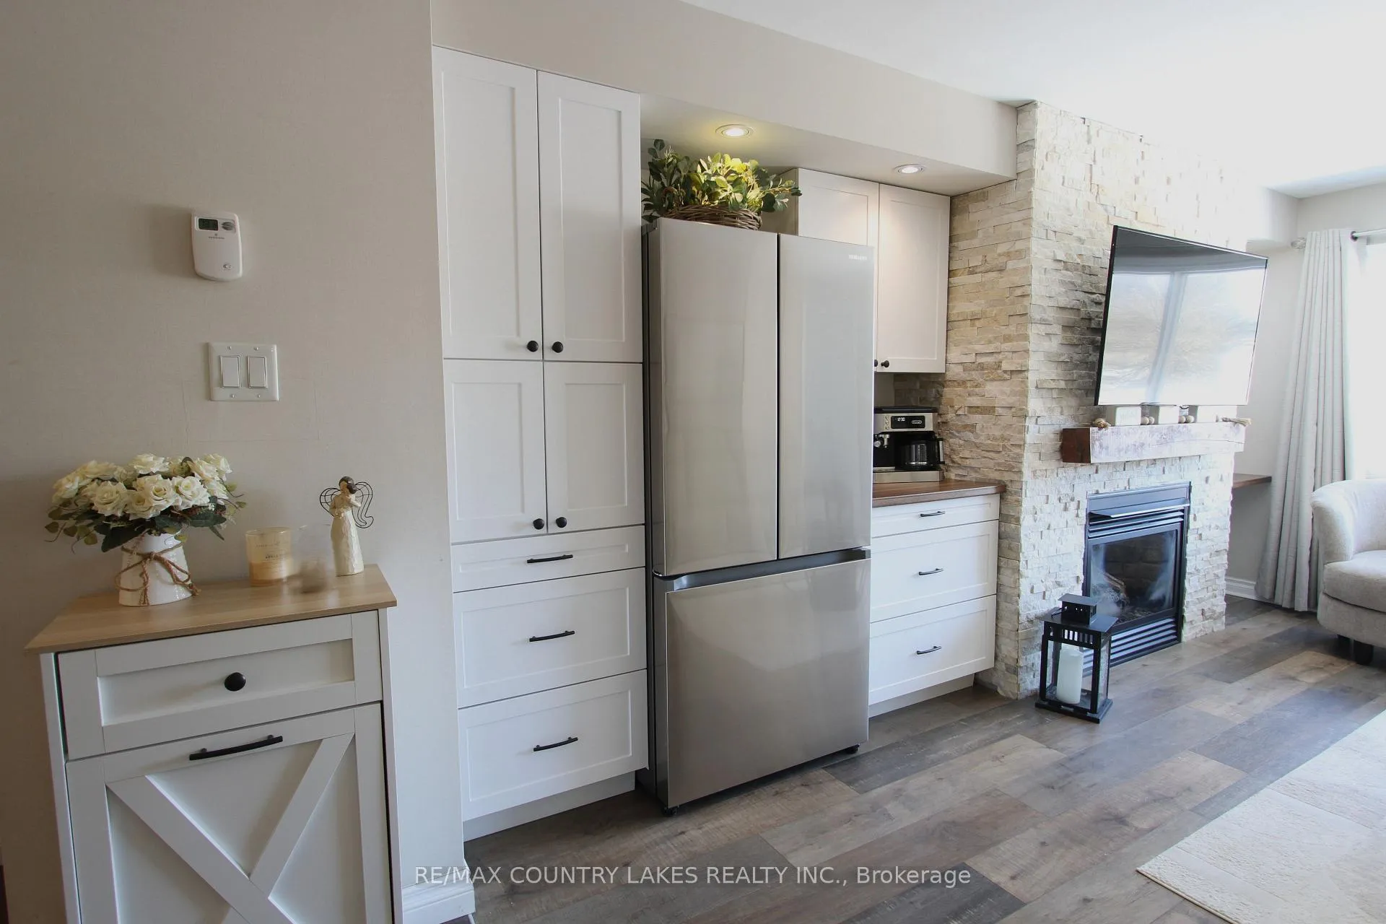
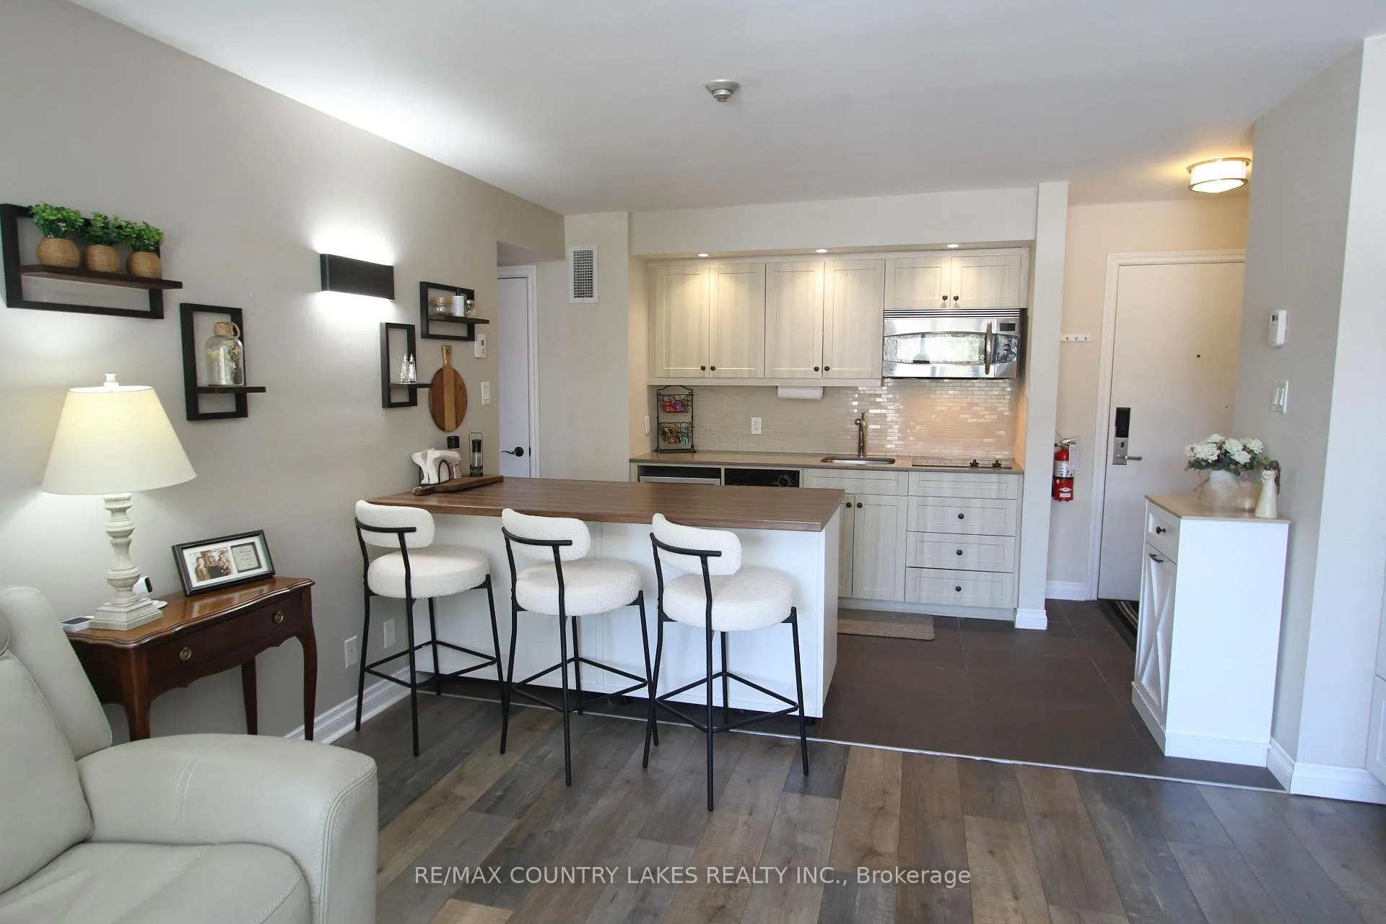
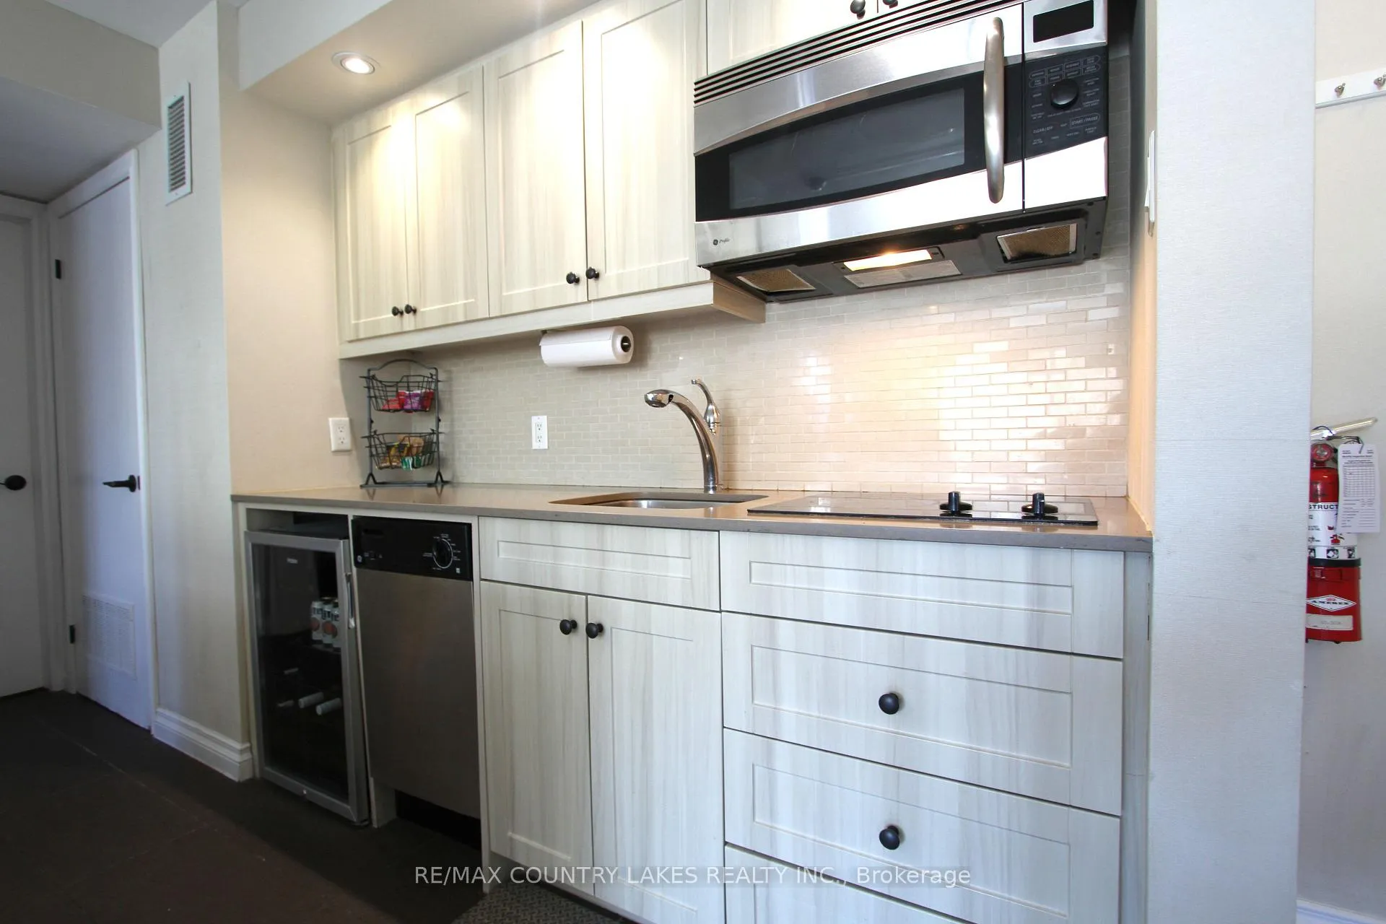
 See all 40 photos
Property history
Facts and features
- ExposureEast
- LaundryCoin operated, common area, shared
- LockerNone
- BalconyOpen
- Fireplace
- Central air
- Waterfront
- Exercise room
- Indoor pool
- Outdoor pool
The homeCondo Apartment, Apartment, Age 31–50 years
- Type: Condo Apartment
- Style: Apartment
- Age: 31–50 years
- Living space: 500–599 sq ft
- Basement: None
- Exposure: East
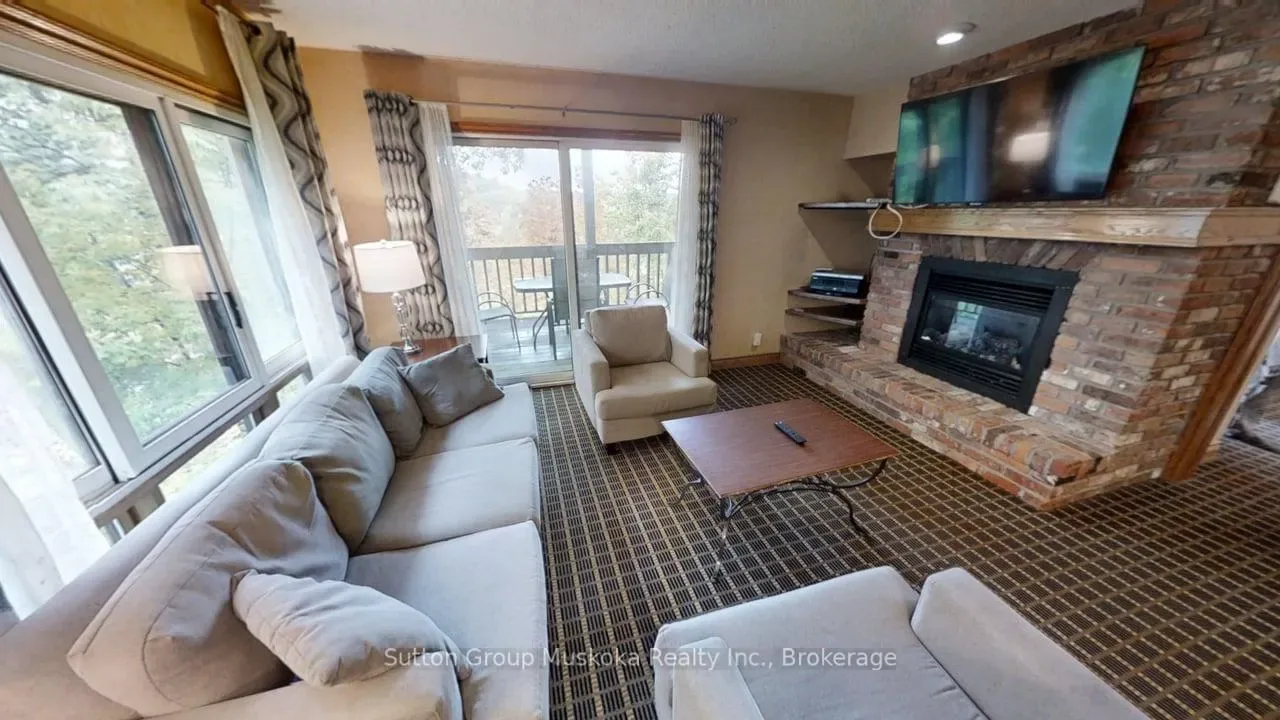
- View: Trees/woods, forest
- Waterfront: Waterfrontcommunity
InsideFireplace Yes, natural gas, Tile, Coin operated, common area, shared, lower level
- Fireplace: Yes, natural gas
- Flooring: Tile
- Laundry: Coin operated, common area, shared, lower level
- Features: Countertop range, carpet free, bar fridge
- Security: Carbon monoxide detectors, smoke detector
- Rooms above ground: 4
- Bedrooms: 1
- Bathrooms: 1
- Kitchens: 1
OutsideWood, Asphalt shingle, Concrete
- Exterior: Wood
- Roof: Asphalt shingle
- Foundation: Concrete
- Balcony: Open
- Features: Deck
Parking and locker2 Parking, Common, Unreserved
- Spaces: 2 Parking
- Parking type: Common
- Driveway: Unreserved
- Locker: None
BuildingSummit Lodge, Condo corporation 0, Exercise room, indoor pool, outdoor pool, party room/meeting room, tennis court, visitor parking
- Name: Summit Lodge
- Condo corporation: 0
- Amenities: Exercise room, indoor pool, outdoor pool, party room/meeting room, tennis court, visitor parking
- Pets: Allowed
Heating, water and powerForced air, gas, Central air
- Heating: Forced air, gas
- Cooling: Central air
Costs and taxesTaxes $1,686 a year, Condo fee $1,003 a month, Heat included, common elements included, hydro included, water included, parking included, cable tv included
- Taxes, 2025: $1,686 a year
- Condo fee: $1,003 a month
- Fee includes: Heat included, common elements included, hydro included, water included, parking included, cable tv included
- HST: No HST
Included in the saleFull size s/s fridge, built-in wine fridge, two burner stove top, dishwasher, all furnishings, 2 smart tv's, window coverings, Personal items, antique table in living rm
- Included: Full size s/s fridge, built-in wine fridge, two burner stove top, dishwasher, all furnishings, 2 smart tv's, window coverings
- Not included: Personal items, antique table in living rm
NearbyBeach, golf, lake/pond, marina, waterfront, wooded/treed
- Close to: Beach, golf, lake/pond, marina, waterfront, wooded/treed
Listing detailsX12867870, Sold, Mar 10, 2026
- MLS® number: X12867870
- Status: Sold
- Listed on: Mar 10, 2026
- Days on market: 80
- Updated: May 29, 2026
- Possession: Flexible
- Occupied by: Owner
- Listing brokerage: RE/MAX COUNTRY LAKES REALTY INC.
About this home
Unit 55-308, 1235 Deerhurst Drive, Huntsville (Chaffey), ON P1H 2E8
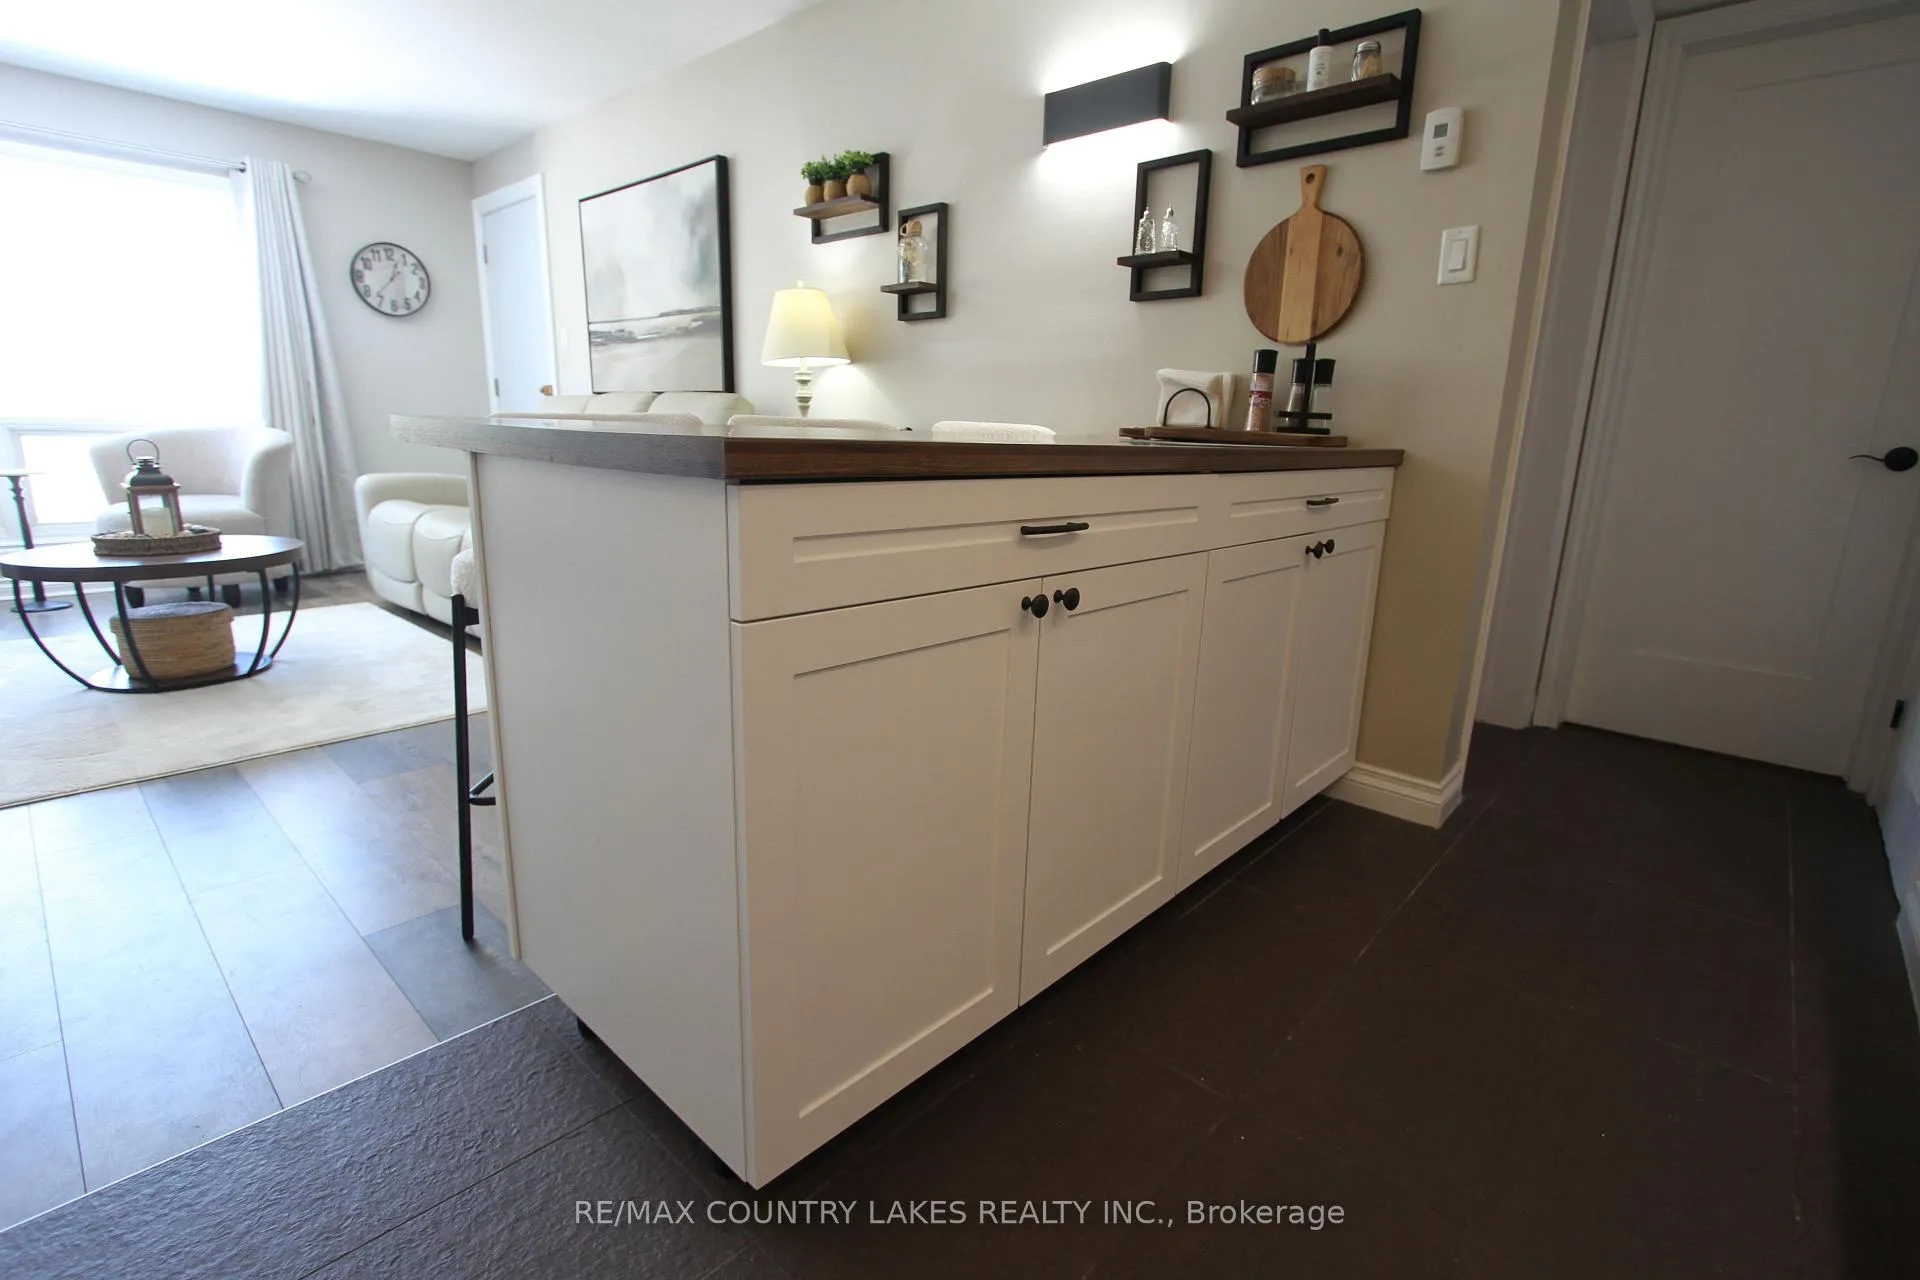
Turnkey top-floor resort condo offering four-season Muskoka living. This beautifully renovated Summit unit is not enrolled in the resort rental program, meaning HST does not apply to the purchase price, a significant savings for the next owner. Ideally located in Building 55 considered one of the quietest Summit locations and the farthest building from the main lodge this low-traffic setting offers exceptional privacy along with a private balcony featuring morning sun and comfortable afternoon shade. A major exterior building renovation totaling approximately $37,000 has already been fully paid by the current owner allowing the next owner to benefit from the improvements with no additional cost. Work is scheduled for spring 2027. The condo was extensively renovated in 2025 with quality upgrades throughout including new flooring, trim, interior doors and hardware, plus the addition of a bedroom closet for improved storage. The redesigned kitchen features new cabinetry, pantry, island and countertops, along with a full-size refrigerator, dishwasher, two-burner cooktop, convection microwave range hood and built-in wine fridge. This turnkey unit is being sold fully furnished with all brand-new furniture purchased in 2025, along with two Smart TVs. Monthly condo fees of $1,002.62 include heat, hydro, air conditioning, cable TV and WiFi. Owners enjoy exclusive access to a private Summit pool, two golf courses, tennis and pickleball courts, hiking trails, beach access just a 10-minute walk away, indoor and outdoor pools, hot tubs, and a fully equipped fitness center. Additional perks include 20-25% discounts throughout the resort on restaurants, spa services, escape rooms, axe throwing, golf simulator, concert tickets and hotel accommodations for family and guests offering the ultimate four-season Muskoka lifestyle.
Ask about this home
A HOMEH agent will answer your questions about this home.
Know more about Summit Lodge
Condo building · 1235 Deerhurst Drive
Summit Lodge is a condo. Right now 3 for sale are on the market here.
- $447/sq ft
No similar units for sale in Summit Lodge right now.
Around this home
Helpful calculators
Your HOMEH agent

"I would see it this week."