

32 Prestwick Drive
32 Prestwick Drive
 See all 50 photos
Property history
Facts and features
- BasementFinished
- Age of home6–15 years
- Water, sewerMunicipal
- HeatingForced air
- Fireplace
- Central air
The homeDetached, Bungalow, Age 6–15 years
- Type: Detached
- Style: Bungalow
- Age: 6–15 years
- Living space: 1,500–2,000 sq ft
- Basement: Finished
- Waterfront: None
InsideFireplace Yes, living room, natural gas, Main level, Central vacuum, erv/hrv, primary bedroom - main floor, sump pump
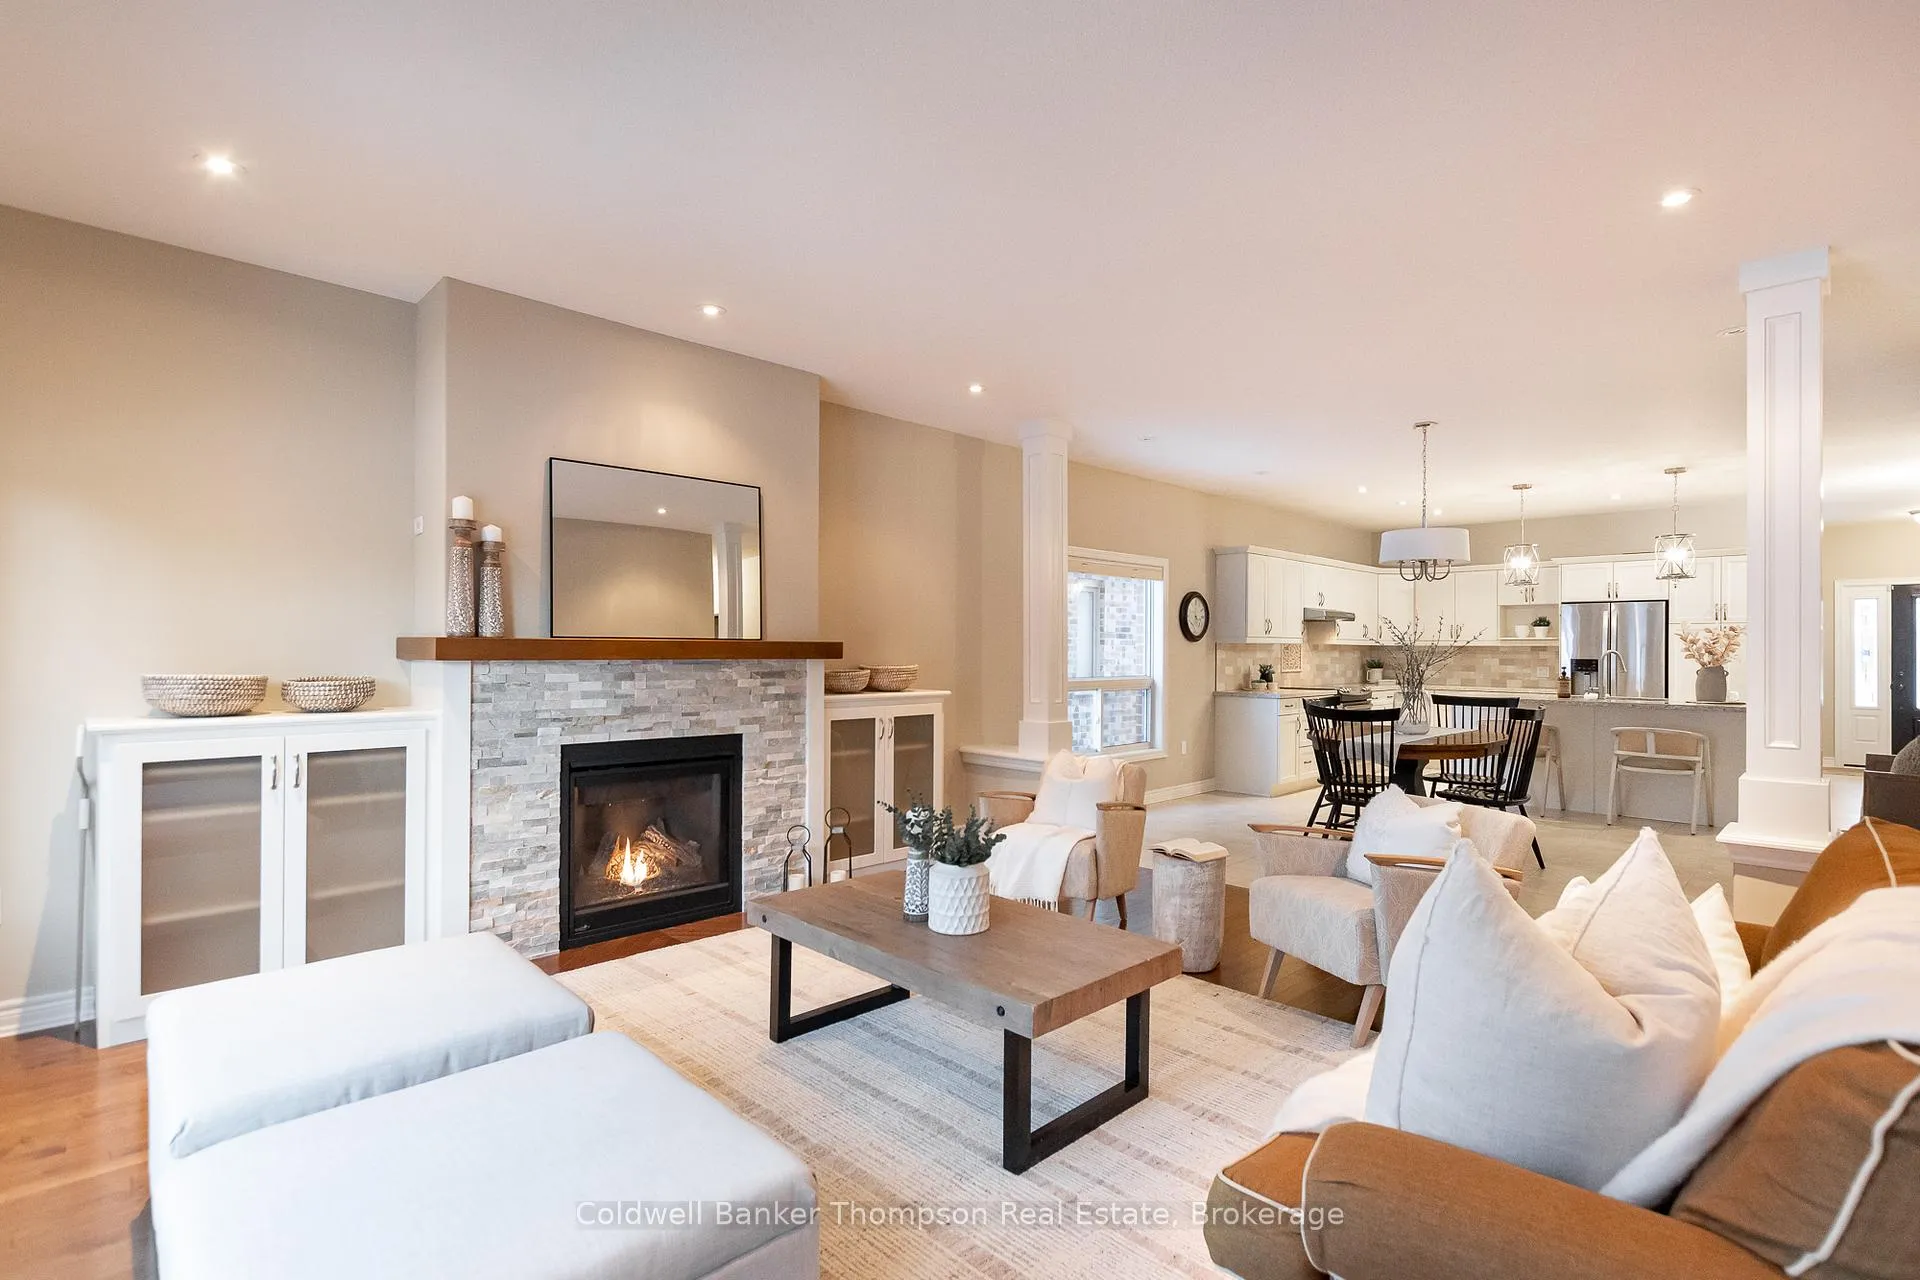
- Fireplace: Yes, living room, natural gas
- Laundry: Main level
- Features: Central vacuum, erv/hrv, primary bedroom - main floor, sump pump
- Security: Carbon monoxide detectors, smoke detector
- Rooms above ground: 9
- Rooms in the basement: 8
- Bedrooms: 2 + 2 in the basement
- Bathrooms: 3
- Kitchens: 1
- Family room: Yes
Outside and lotBrick, stone, Asphalt shingle, Poured concrete
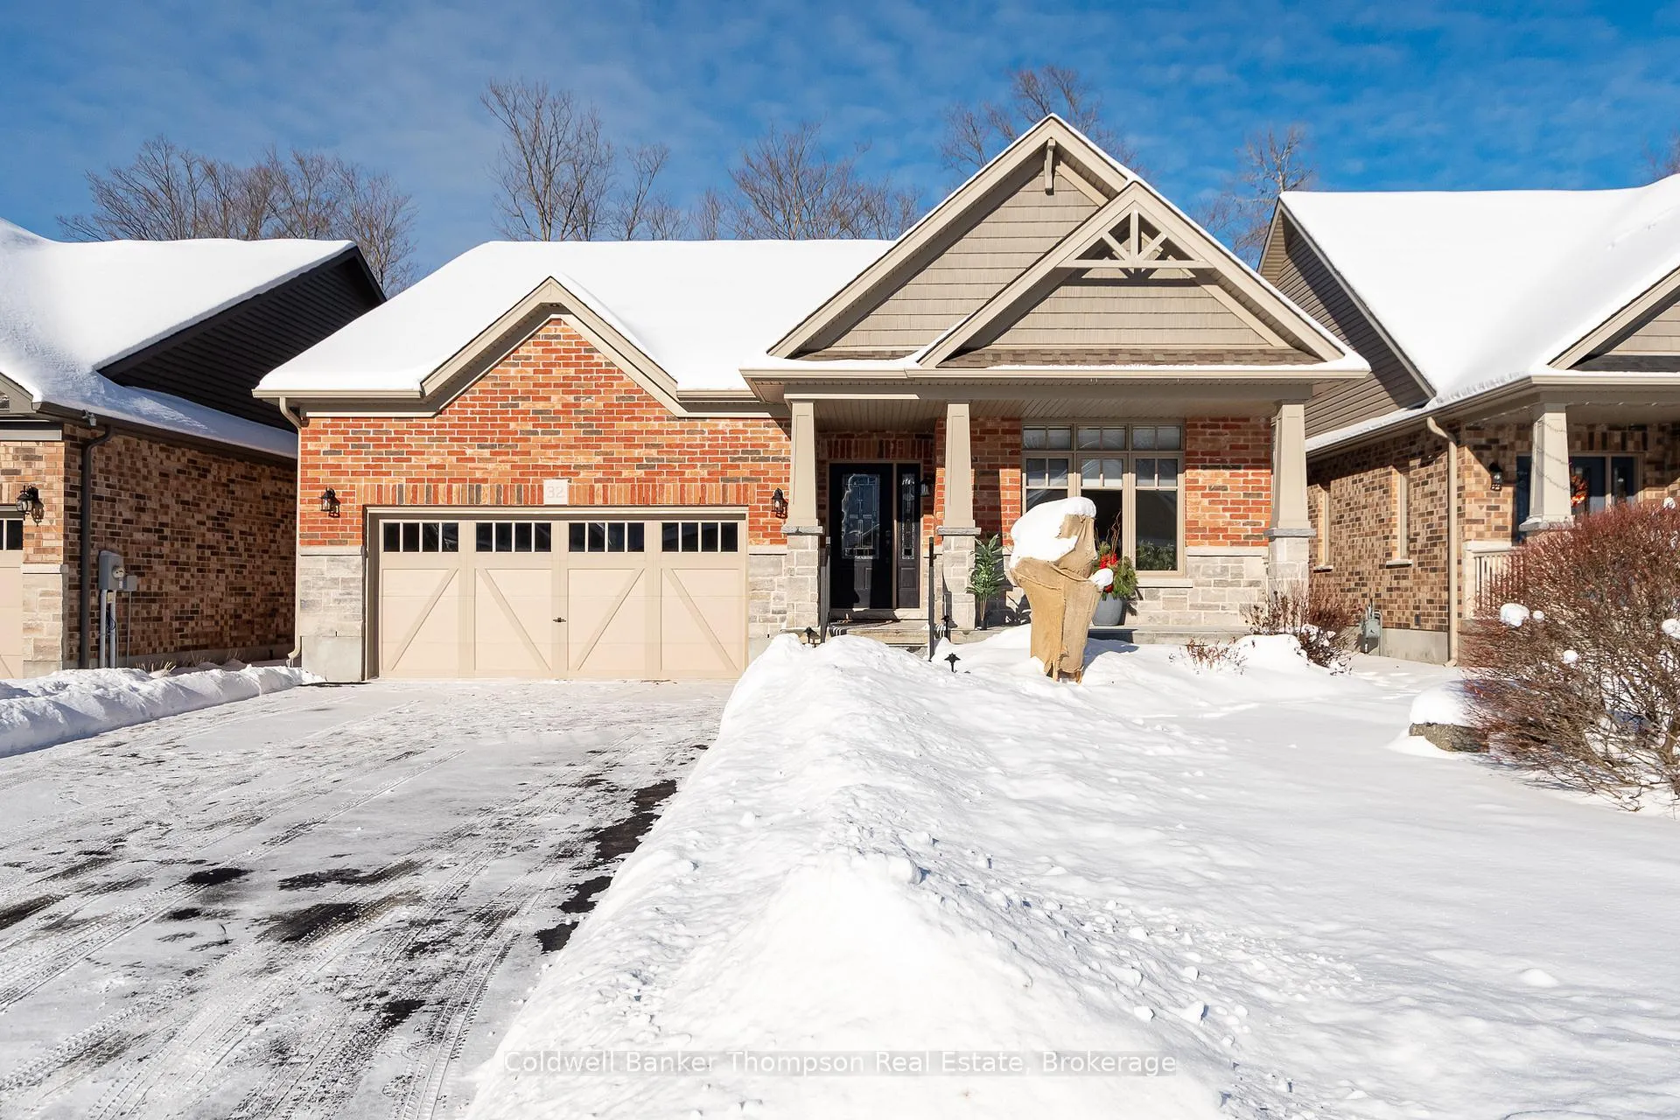
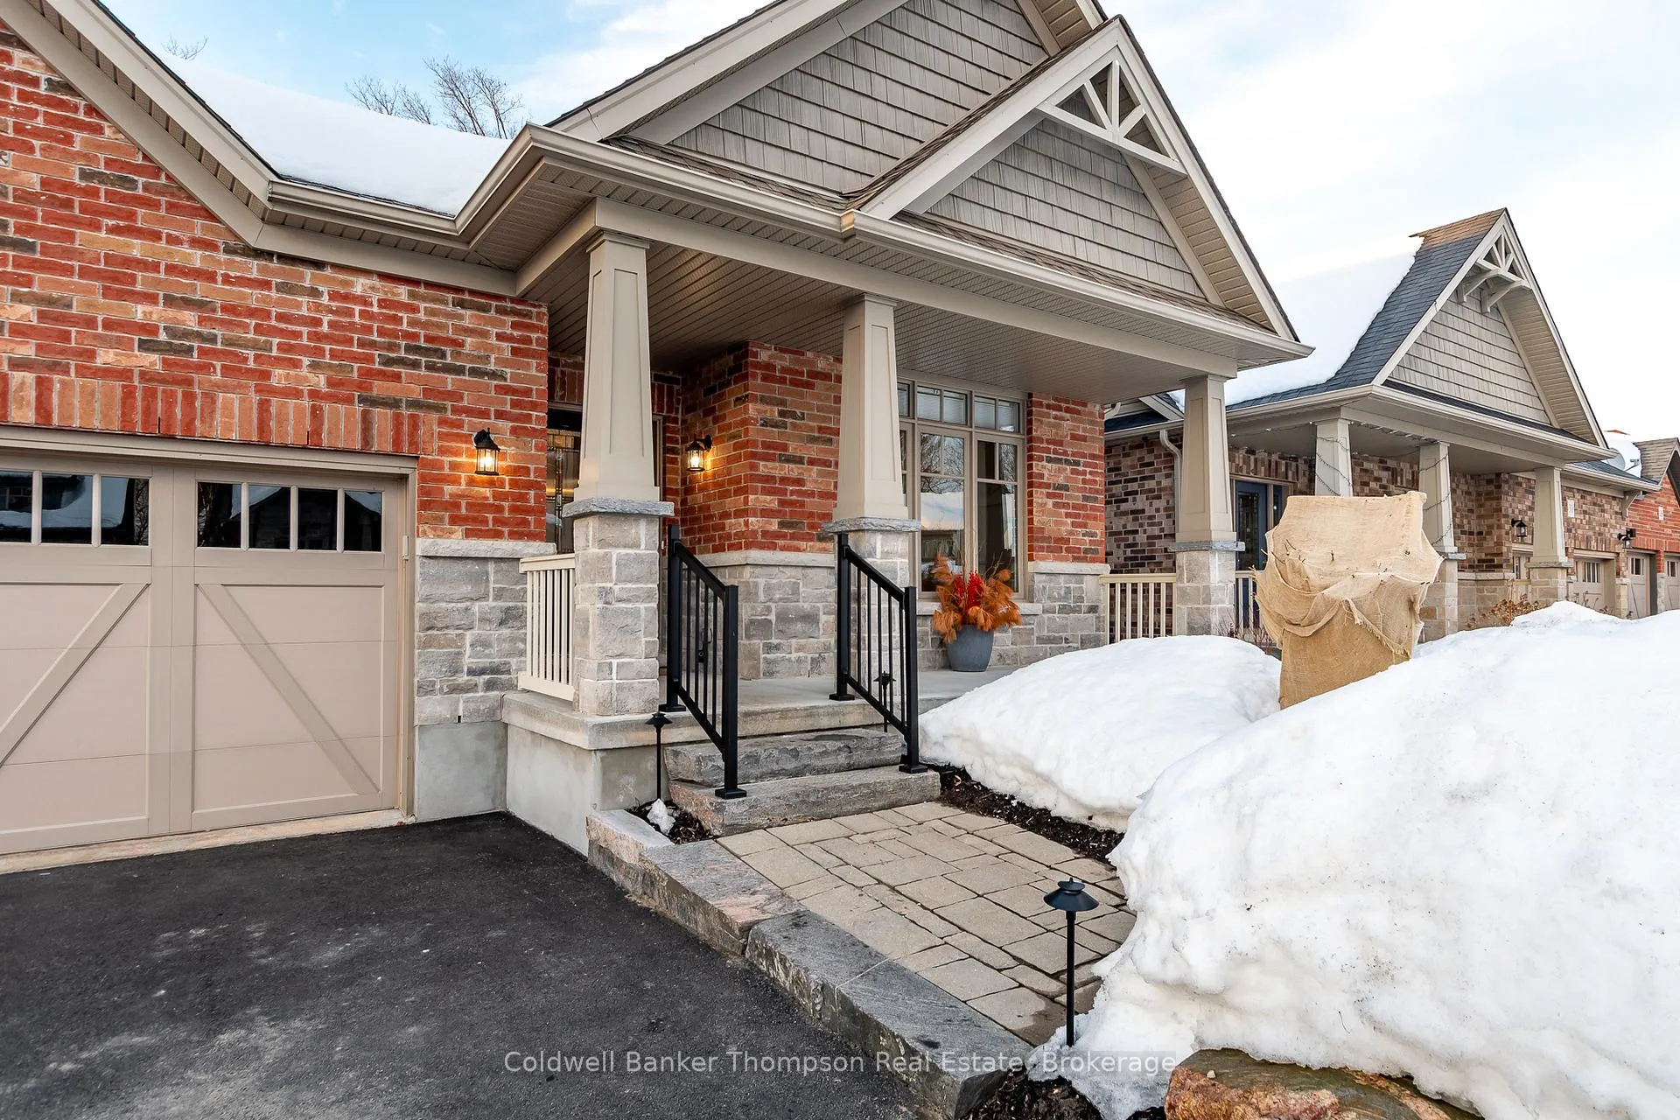
- Exterior: Brick, stone
- Roof: Asphalt shingle
- Foundation: Poured concrete
- Features: Deck, landscaped, year round living
- Size: 50.52 × 142.54 ft
- Zoning: UR-1 (R2-0261)
Parking2 Garage, Attached, Private double
- Spaces: 2 Garage
- Garage: Attached
- Driveway: Private double
Heating, water and powerForced air, gas, Central air, Municipal water
- Heating: Forced air, gas
- Cooling: Central air
- Water: Municipal water
- Sewer: Municipal sewer
- Natural gas: Yes
- Hydro: Yes
- Cable: Available
- Telephone: Available
Costs and taxesTaxes $5,449 a year, HST No HST, Hot water tank
- Taxes, 2025: $5,449 a year
- HST: No HST
- Rental items: Hot water tank
- Under contract: Hot water heater
Included in the saleFridge, dishwasher, stove, range hood, washer, dryer, freezer in garage, garage door opener & all remotes, central vacuum & all attachments, all bathroom mirrors, all light fixtures, all window coverings, motorized awning at back deck, bbq, Personal items, staging materials
- Included: Fridge, dishwasher, stove, range hood, washer, dryer, freezer in garage, garage door opener & all remotes, central vacuum & all attachments, all bathroom mirrors, all light fixtures, all window coverings, motorized awning at back deck, bbq
- Not included: Personal items, staging materials
NearbyGolf, hospital, school
- Close to: Golf, hospital, school
Listing detailsX12875440, Sold, Mar 12, 2026
- MLS® number: X12875440
- Status: Sold
- Listed on: Mar 12, 2026
- Days on market: 68
- Updated: May 19, 2026
- Possession: Immediate
- Occupied by: Vacant
- Listing brokerage: Coldwell Banker Thompson Real Estate
About this home
32 Prestwick Drive, Huntsville (Chaffey), ON P1H 0C2
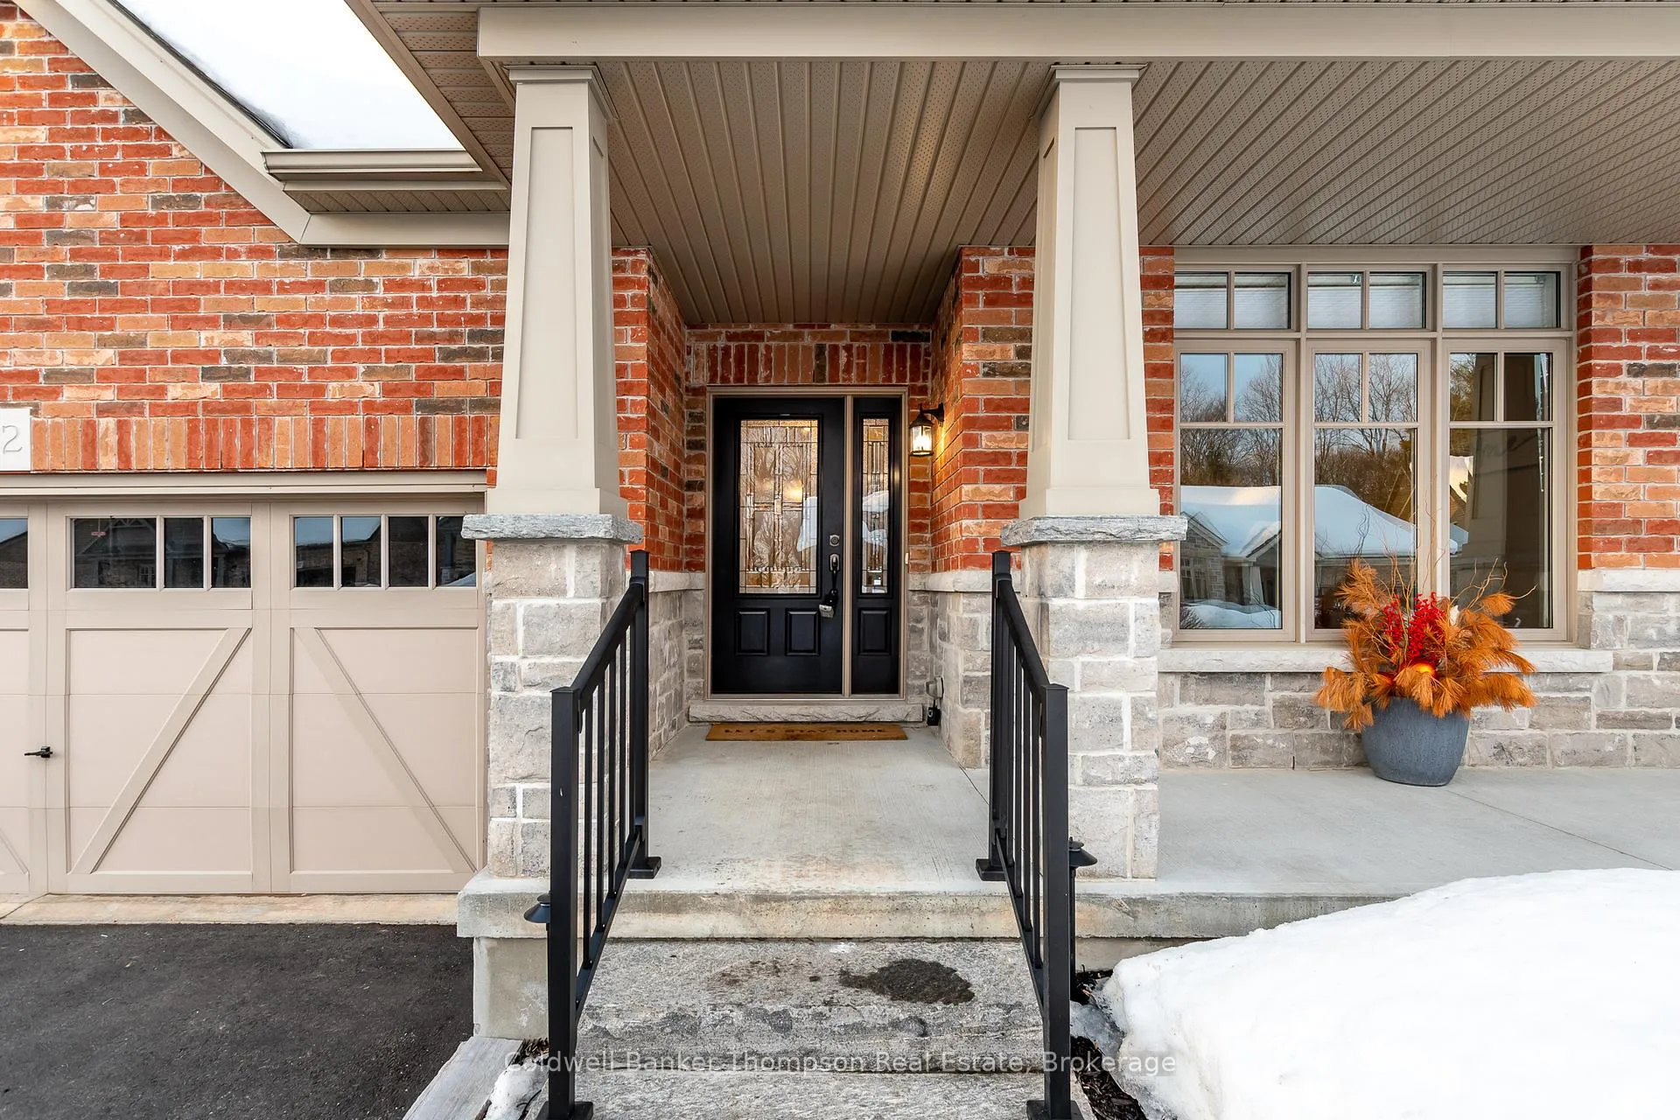
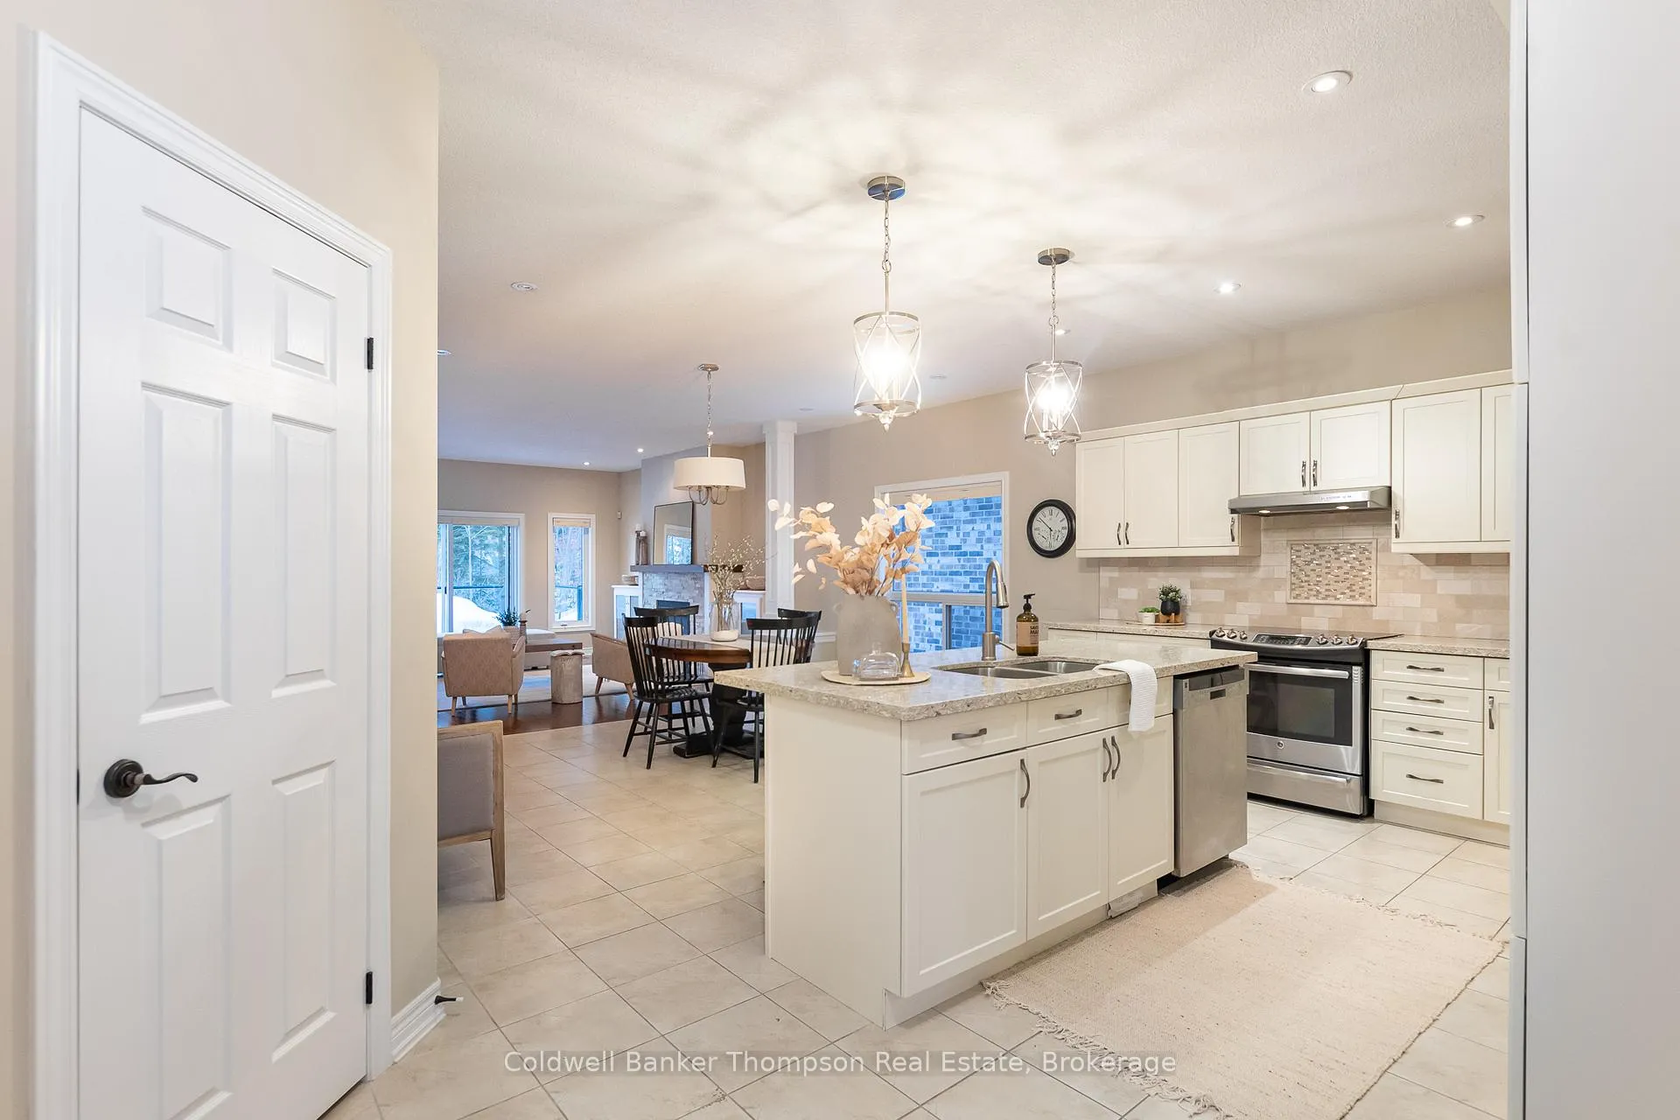
Built by Devonleigh Homes in the highly regarded Settler's Ridge community, this thoughtfully designed Muskoka floor plan bungalow combines quality craftsmanship with everyday comfort in a friendly, well-established neighbourhood. A covered porch welcomes you inside to a bright front den with vaulted ceilings, an ideal space for a home office, reading room, or quiet retreat. The open-concept kitchen, dining & living area is perfect for both daily living & entertaining, enhanced by beautiful hardwood flooring throughout much of the main floor. The kitchen is a standout with granite counters, stainless steel appliances, a large island, pot-&-pan drawers, under-cabinet lighting with valance & excellent storage. The living room features a cozy natural gas fireplace with built-in cabinetry on either side & sliding doors that lead to a glass-railed deck complete with a natural gas BBQ hookup & a motorized awning for shade. A treed buffer behind the home provides a welcome sense of privacy for outdoor lounging or entertaining.Down the hall, two generous main-floor bedrooms include a guest bedroom with a 4-pc bath & a spacious primary suite offering a walk-in closet & private 4-pc ensuite. The laundry room is conveniently located on the main level with stackable appliances, a laundry sink & ample storage, while an inside entry from the double-car garage near the foyer adds everyday ease.The fully finished basement significantly expands the living space with a large recreation room, two additional bedrooms, a 3-pc washroom, hobby room, workshop & abundant storage in the utility room. Additional features include forced-air natural gas heating, central air, municipal water & sewer, curbside sanitary collection, an in-ground irrigation system & garden lighting for effortless exterior upkeep, plus high-speed internet. Ideally located close to the hospital, Spruce Glen Public School & Arrowhead Provincial Park, this home truly delivers space, comfort & community.
Ask about this home
A HOMEH agent will answer your questions about this home.
Around this home
Daily convenience, out of 100, from the distances below
Schools nearby
School rating, out of 10.
Helpful calculators
Your HOMEH agent

"I would see it this week."