

24 Mary Street W
24 Mary Street W
 See all 46 photos
Property history
- $629,900TerminatedList: 2026-03-11|End: 2026-04-13|33 daysX12870140
Facts and features
- BasementCrawl space
- Age of home100+
- Price per sq ft~$280
- Water, sewerMunicipal
- Second kitchen
- Fireplace
The homeMultiplex, 2-storey, 100+
- Type: Multiplex
- Style: 2-storey
- Age: 100+
- Living space: 2,000–2,500 sq ft
- Basement: Crawl space, full
- View: Panoramic
InsideFireplace Yes, living room, natural gas, Main level, Accessory apartment, primary bedroom - main floor, water heater owned, storage
- Fireplace: Yes, living room, natural gas
- Laundry: Main level
- Features: Accessory apartment, primary bedroom - main floor, water heater owned, storage
- Rooms above ground: 8
- Bedrooms: 3
- Bathrooms: 2
- Kitchens: 2
Outside and lotBrick, cedar, Asphalt shingle, Stone
- Exterior: Brick, cedar
- Roof: Asphalt shingle
- Foundation: Stone
- Features: Porch, year round living
- Size: 45.92 × 112.22 ft
- Zoning: R3
Parking7 Parking (1 garage + 6 drive), Detached, Private
- Spaces: 7 Parking (1 garage + 6 drive)
- Garage: Detached
- Driveway: Private
Heating, water and powerForced air, gas, Municipal water, Municipal sewer
- Heating: Forced air, gas
- Water: Municipal water
- Sewer: Municipal sewer
Costs and taxesTaxes $2,684 a year, HST included in the price
- Taxes, 2026: $2,684 a year
- HST: HST included in the price
Included in the saleHot water tank owned, ss stove with double oven, hood range, refrigerator, dishwasher, upstairs refrigerator & stove, hood range, washer & dryer, washer in basement & laundry sink, electrical light fixtures & fans, curtains & rods,
- Included: Hot water tank owned, ss stove with double oven, hood range, refrigerator, dishwasher, upstairs refrigerator & stove, hood range, washer & dryer, washer in basement & laundry sink, electrical light fixtures & fans, curtains & rods,
NearbyArts centre, beach, hospital, library, park, place of worship
- Close to: Arts centre, beach, hospital, library, park, place of worship
Listing detailsX12870140, Terminated, Mar 11, 2026
- MLS® number: X12870140
- Status: Terminated
- Listed on: Mar 11, 2026
- Days on market: 33
- Updated: Apr 13, 2026
- Possession: 2026-05-08 / 30-59 days
- Occupied by: Owner
- Listing brokerage: Sutton Group Muskoka Realty Inc.
About this home
24 Mary Street W, Huntsville (Chaffey), ON P1H 1V3
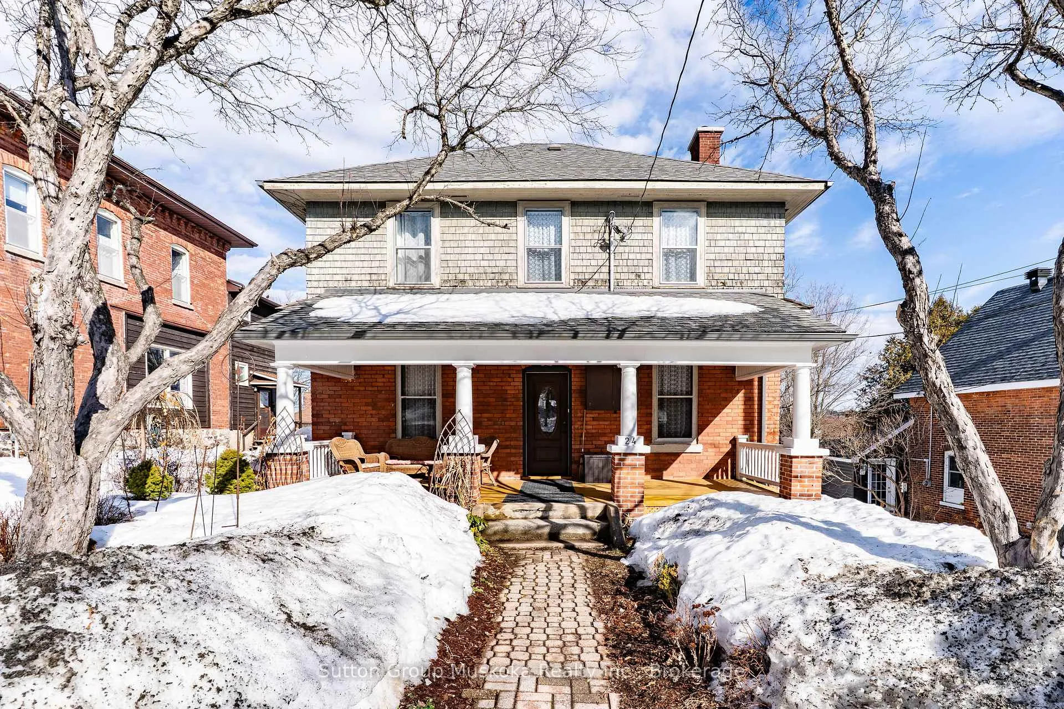
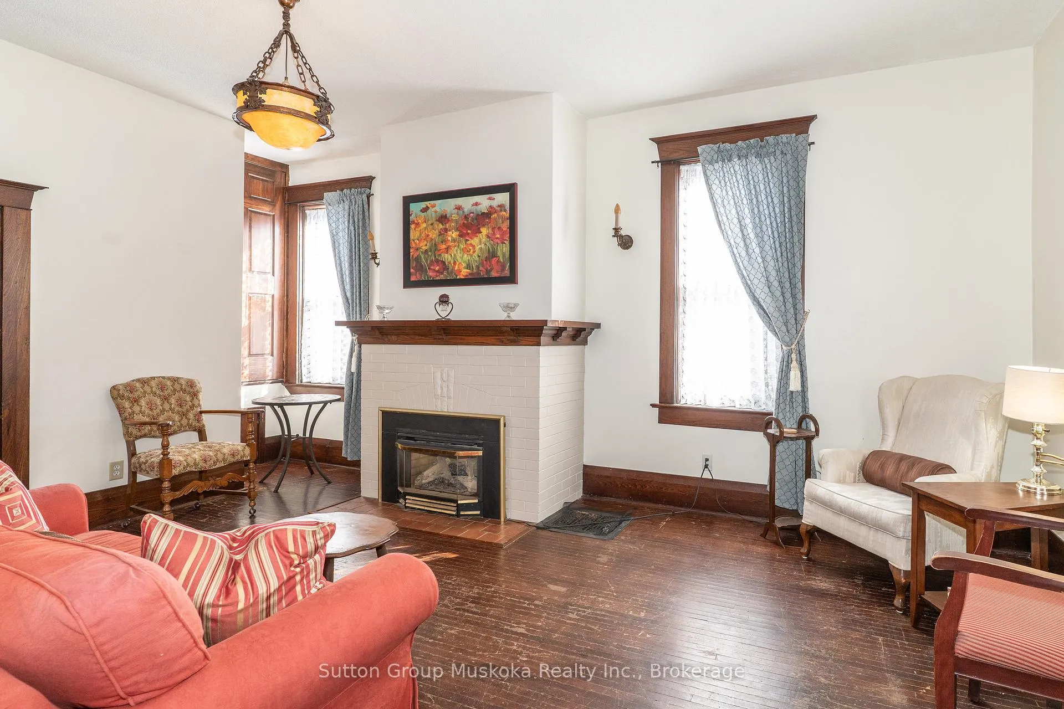
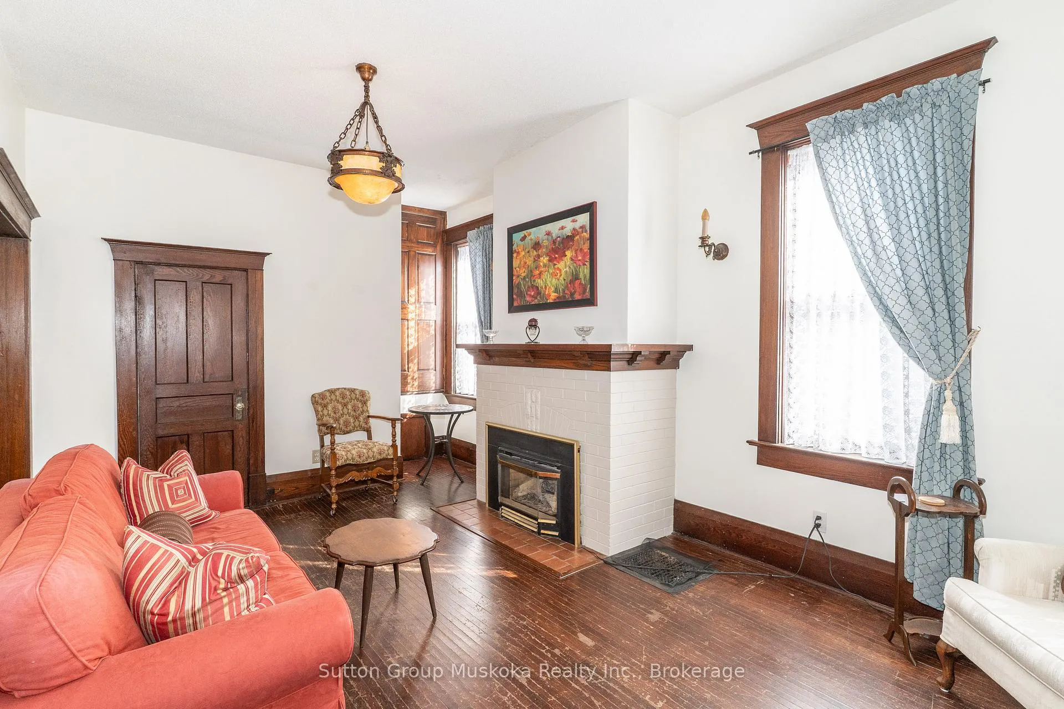
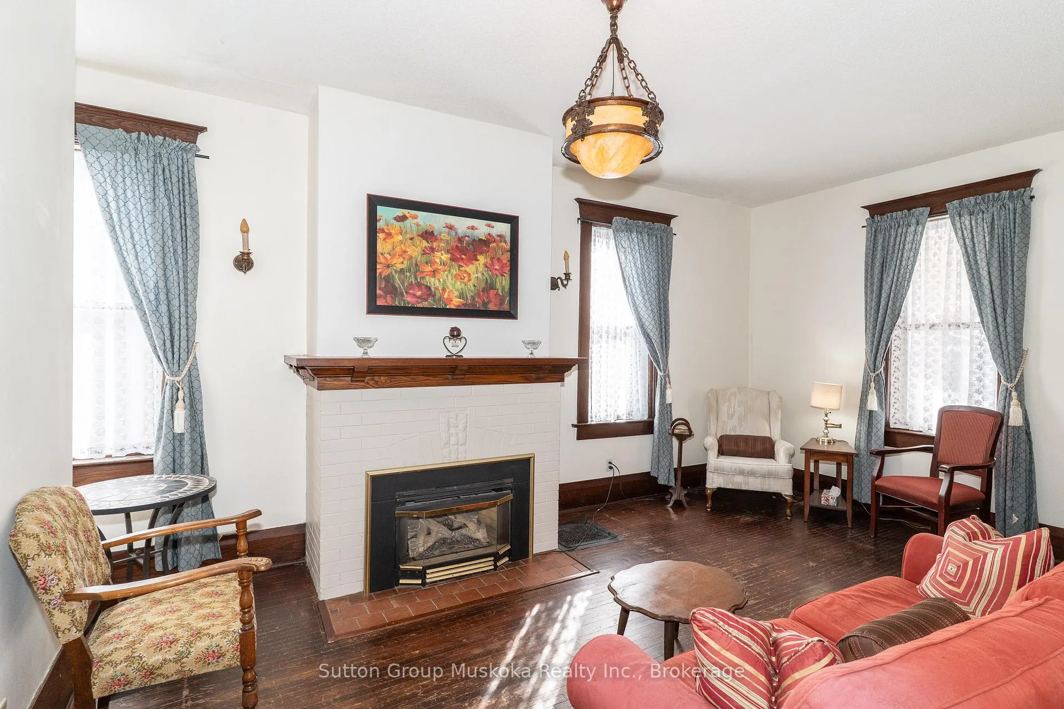
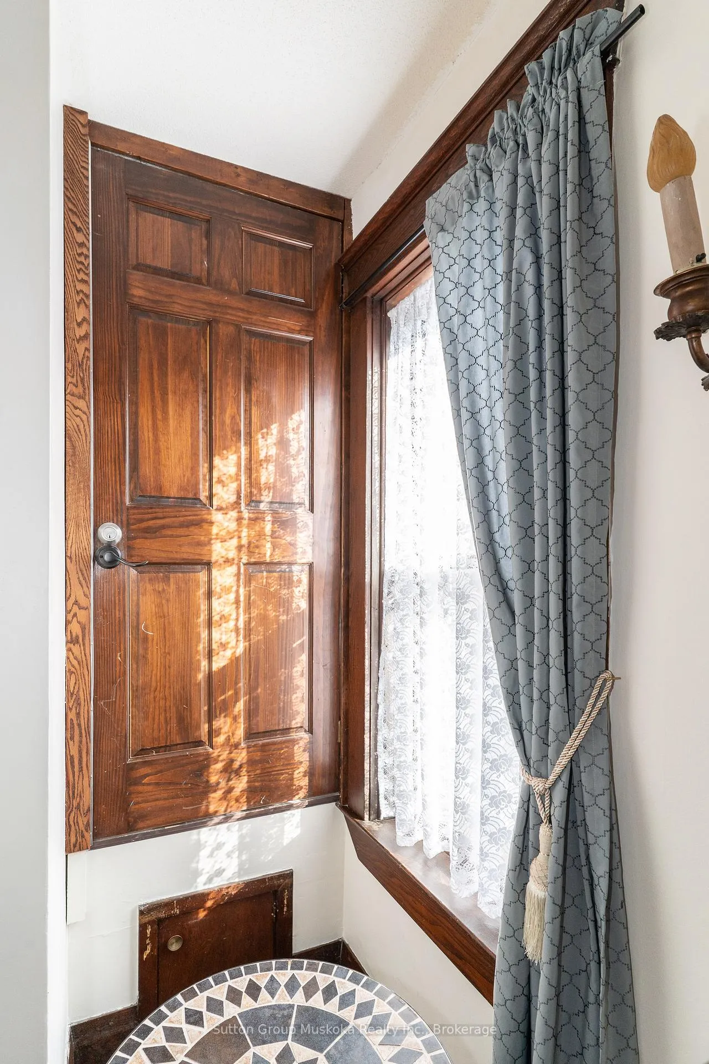
Step up to this Circa 1910 elegant home, & admire the sophisticated craftsmanship of yesteryear's original woodwork, skilled stone masonry two-storey design. Main front foyer opens to 9' ceilings throughout, featuring built-in oak bookshelves with glass doors, oak flooring, evoking nostalgic memories of the "good ole days". Main floor bedroom boasts of antique built-ins; a 4-piece bathroom, & an oak door that can lead to the upper unit, if the original oak stairs (stored) are re-installed. Living room's gas fireplace offers ambiance, supplementing 2-stage gas furnace (2025). The huge dining room with 9' bay window speaks of social gatherings of the elite. Continuing to the expansive kitchen, upgraded maple cabinetry with glass door uppers, SS chimney range hood, easy to care for counter tops, stainless steel appliances, walk-in pantry, plus entry to the main floor laundry room. A separate private entrance leads to the upper two-bedroom, 3-piece bathroom, living room apartment, boasting its own eat-in kitchen, SS appliances & walk-in pantry with maple hardwood flooring throughout. The larger bedroom has a unique feature: a gabled storage space that was once a play room! This spacious home offers two covered porches (front and the back), with tongue & groove wood flooring (hemlock at front). The wrap-around back porch also displays 8"x8" Douglas Fir posts, pine D-channel siding; creating a poetic tranquil setting with view of Lion's Lookout. Additional features, original garage with loft, built-in workbench, aluminum roofing, extending over expanded garage. The potential of developing a carriage home. Asphalt roof, cedar shake accents & original locally-produced brick add to the magnificent appeal of this home. This legal duplex an excellent income producer but also perfect for a two-generation home. Asphalt driveway offers plenty of parking. 5-minute walk to downtown Huntsville's vibrant life: restaurants, shops, arts & outdoor sports for which Muskoka is famous.
Ask about this home
A HOMEH agent will answer your questions about this home.
Around this home
Daily convenience, out of 100, from the distances below
Schools nearby
School rating, out of 10.
Helpful calculators
Your HOMEH agent

"I would see it this week."