

136 Deer Lake Road
136 Deer Lake Road
 See all 48 photos
Property history
Facts and features
- BasementWalk-out
- Water, sewerWell, septic
- Lot shapeIrregular
- HeatingForced air
- Fireplace
- Waterfront
The homeDetached, 2-storey, 1,100–1,500 sq ft
- Type: Detached
- Style: 2-storey
- Living space: 1,100–1,500 sq ft
- Basement: Partially finished, walk-out
- View: River, trees/woods, water, bay, skyline, panoramic
- Waterfront: Direct
InsideFireplace Yes, living room, natural gas, Lower level, Carpet free
- Fireplace: Yes, living room, natural gas
- Laundry: Lower level
- Features: Carpet free
- Rooms above ground: 12
- Bedrooms: 4
- Bathrooms: 1
- Kitchens: 1
- Family room: Yes
Outside and lotVinyl siding, Shingles, Poured concrete
- Exterior: Vinyl siding
- Roof: Shingles
- Foundation: Poured concrete
- Features: Year round living, awnings, landscaped, privacy, deck
- Other structures: Workshop, storage
- Size: 238 × 131.22 ft
- Shape: Irregular
- Zoning: R1
Parking1 Garage, Detached, Private double, private
- Spaces: 1 Garage
- Garage: Detached
- Driveway: Private double, private
Heating, water and powerForced air, gas, Well, Septic
- Heating: Forced air, gas
- Water: Well
- Sewer: Septic
Costs and taxesTaxes $2,340 a year, HST included in the price
- Taxes, 2025: $2,340 a year
- HST: HST included in the price
Included in the saleFridges (2), stove, washer, dryer, microwave, window covers & blinds, wall cabinets, Shop & barn contents, watercraft at docks, outdoor furnishings, household furnishings, wall mounted tv, pk decor & staging items including any curtains & curtain rods that belong to pk
- Included: Fridges (2), stove, washer, dryer, microwave, window covers & blinds, wall cabinets
- Not included: Shop & barn contents, watercraft at docks, outdoor furnishings, household furnishings, wall mounted tv, pk decor & staging items including any curtains & curtain rods that belong to pk
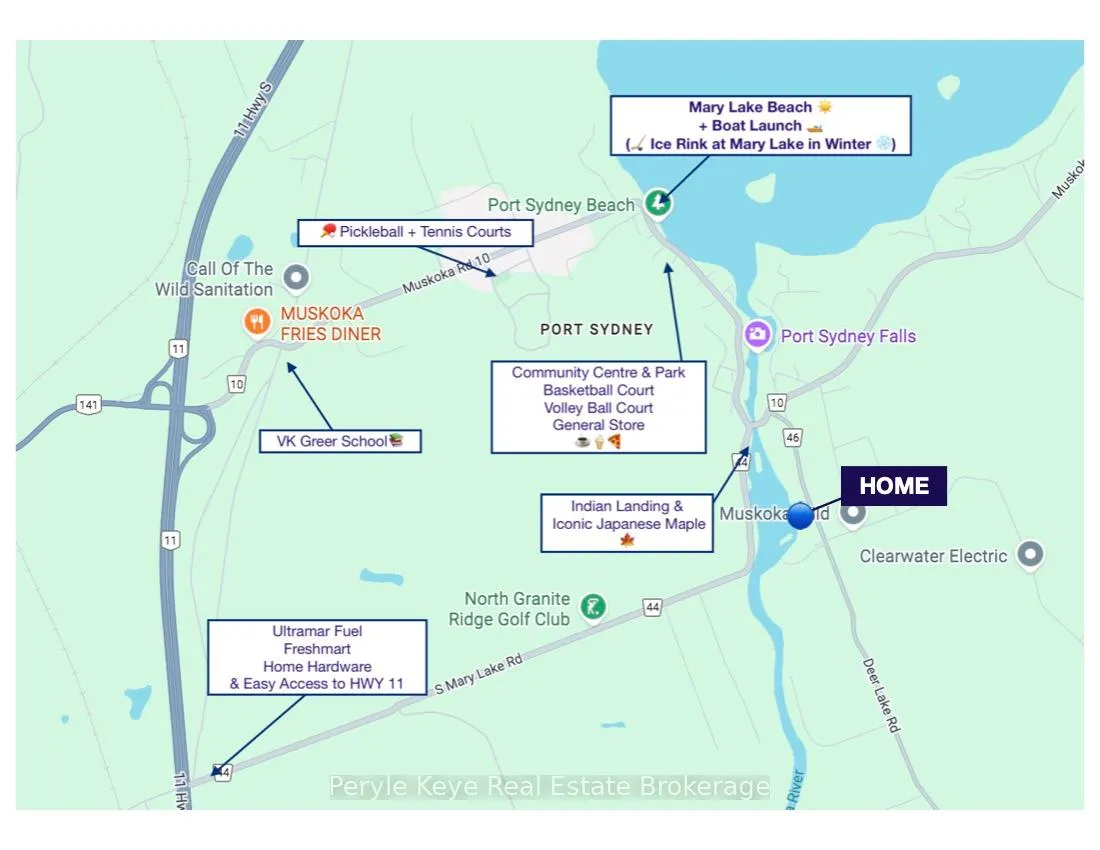
NearbyBeach, golf, lake access, rec./commun.centre, school bus route, park
- Close to: Beach, golf, lake access, rec./commun.centre, school bus route, park
Listing detailsX12869418, Sold, Mar 11, 2026
- MLS® number: X12869418
- Status: Sold
- Listed on: Mar 11, 2026
- Days on market: 79
- Updated: May 29, 2026
- Possession: Flexible
- Occupied by: Owner
- Listing brokerage: Peryle Keye Real Estate Brokerage
About this home
136 Deer Lake Road, Huntsville (Stephenson), ON P0B 1L0
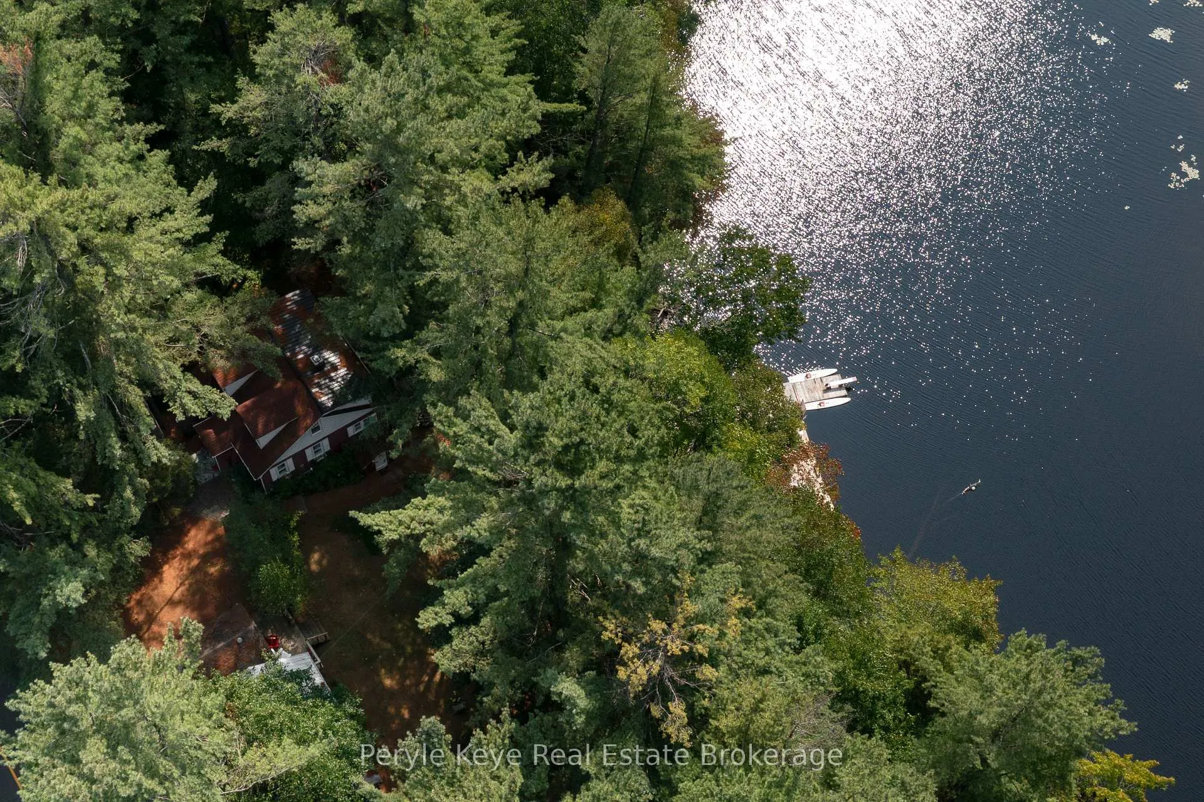
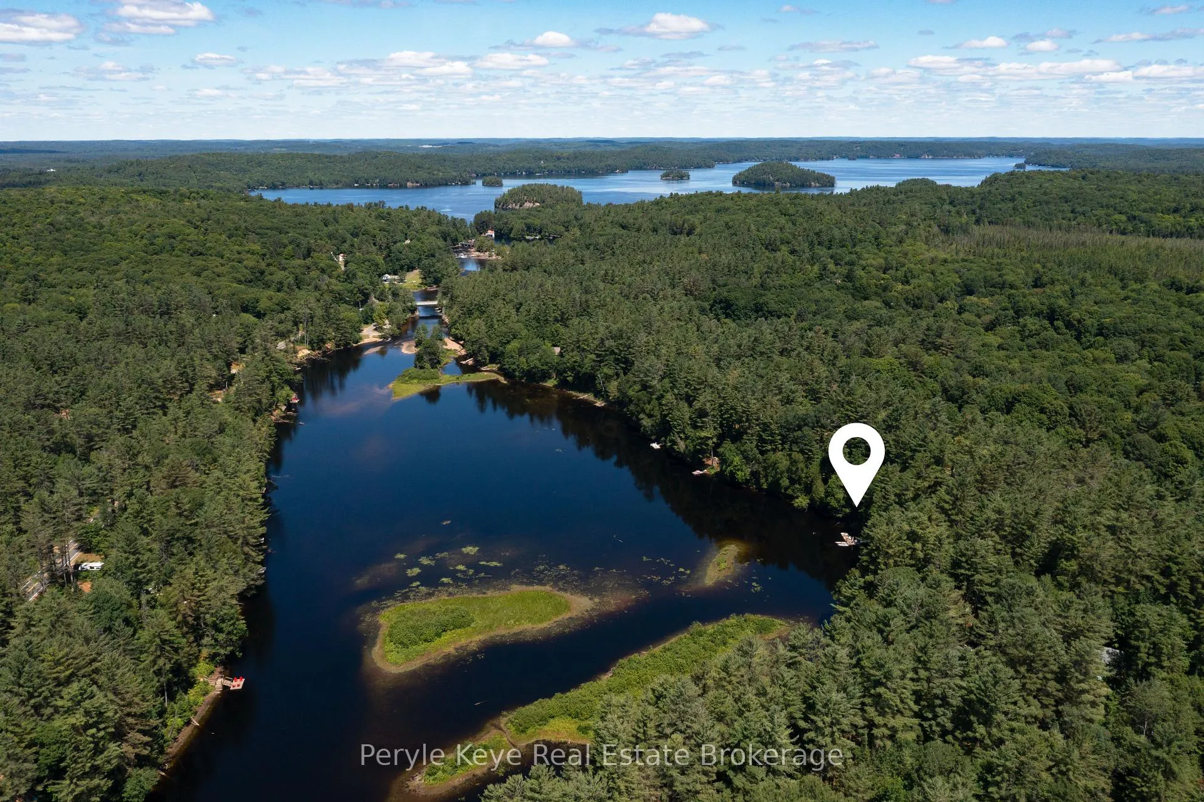
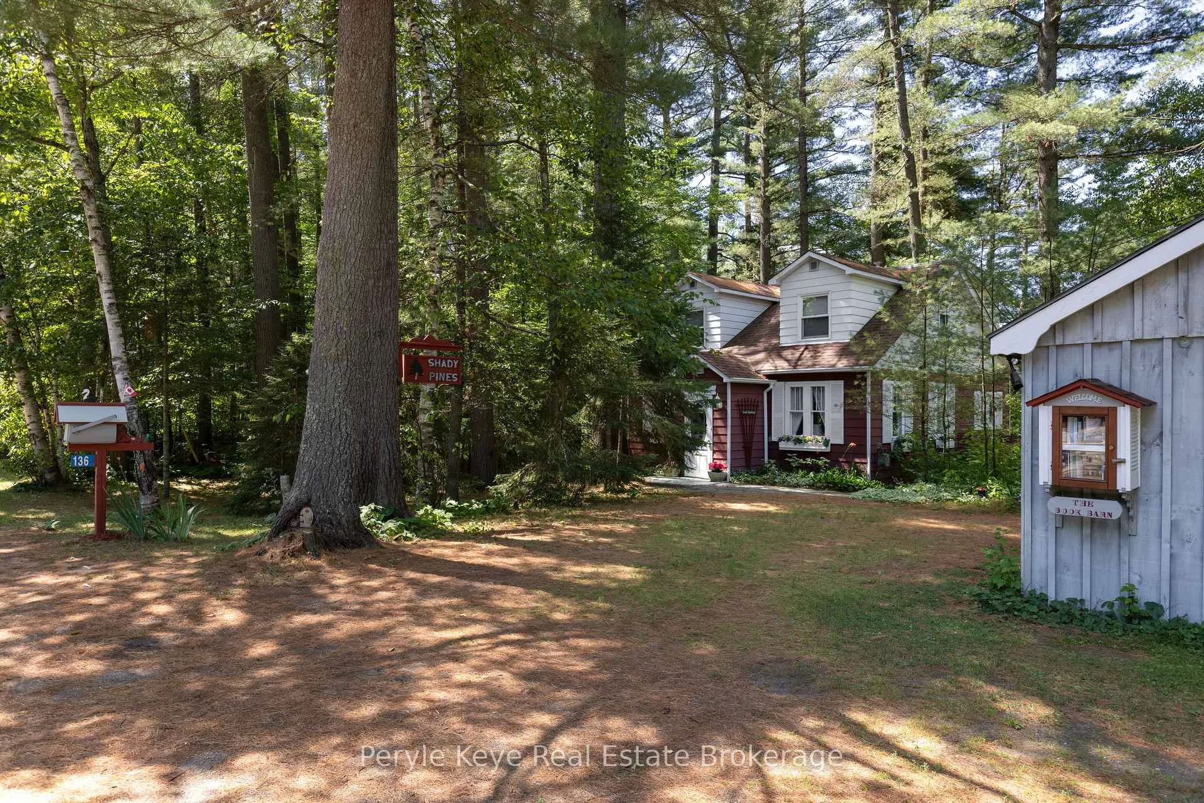
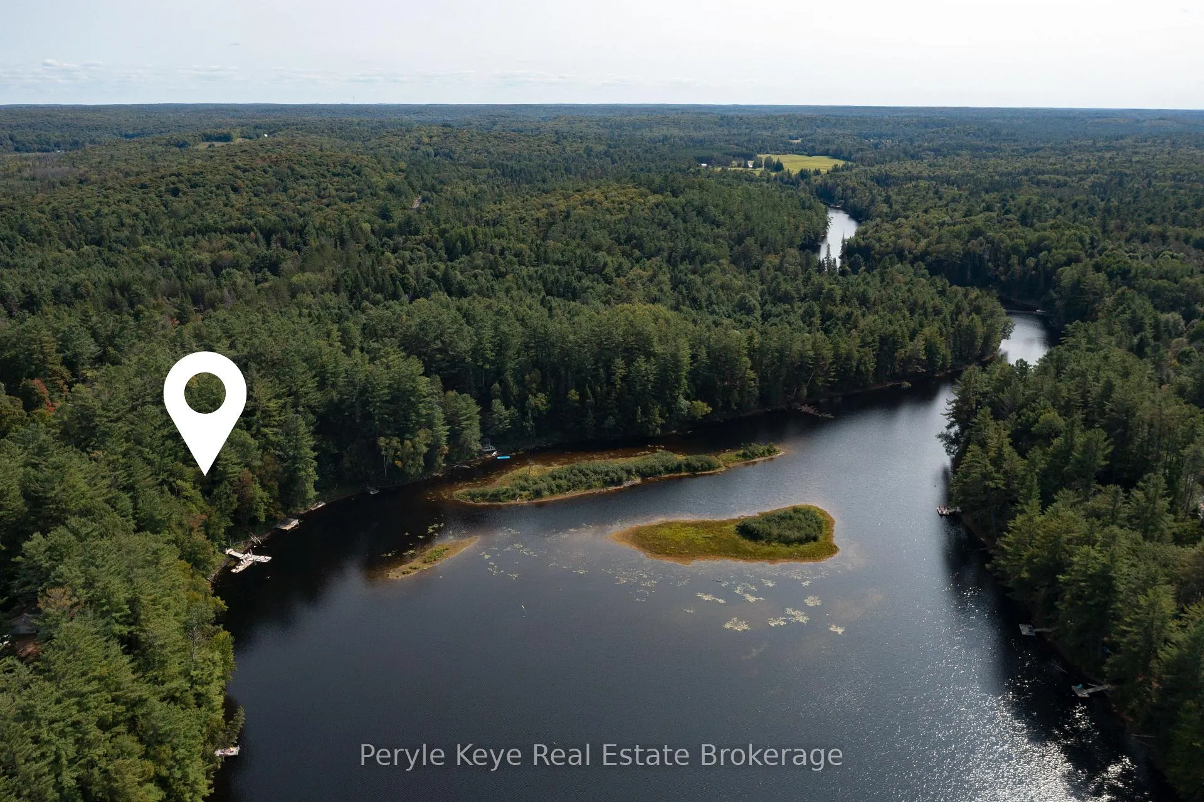
A Riverfront Legacy in the Heart of Port Sydney! Tucked into a quiet bay along one of the widest, most scenic stretches of the Muskoka River, this special offering features 238' of private shoreline, western exposure & the kind of setting that feels truly special - inside & out. Shady Pines is about calm mornings, long dock days, & the simple comfort of being close to the water, the people, & the pace that makes Port Sydney the beautiful & desirable community that it is! From morning pickleball to a quick round of golf, afternoon ice cream runs to lazy hours at the lake - everything you love about Port Sydney is just minutes from your door. With quick access to HWY 11, fuel, groceries, & more, you're perfectly connected while still feeling worlds away. A gentle path leads to the expansive dock, where the river opens wide like a bay - perfect for swimming, paddling adventures, or simply relaxing. The home offers a full two-storey layout with all the versatility you'd want - whether you're living here year-round or retreating to a favourite family cottage. The main floor features a bright kitchen, dining, & living space with a cozy fireplace, plus a bedroom/study. Upstairs, 3 more bedrooms & a full bath offer room for everyone, while the finished lower level adds space to relax, host, or play. Step onto the covered back deck - where coffee lingers, books stay open, dinners stretch long & even the rain feels like part of the experience. It's sure to become your favourite room without walls. The backyard invites bonfires, lawn games, gardens - it all happens here. A detached garage & 2nd driveway offer space for vehicles, toys, & ample parking. The workshop - once a beloved local bakery - still holds stories from the people who've known & loved this community for generations. Nat gas, high-speed internet, & year-round services - life here is as convenient. The views will pull you in. The quiet will keep you. Come see what life looks like when the river sets the rhythm!
Ask about this home
A HOMEH agent will answer your questions about this home.
Around this home
Daily convenience, out of 100, from the distances below
Schools nearby
School rating, out of 10.
Helpful calculators
Your HOMEH agent

"I would see it this week."