

115 Cottage Lane
115 Cottage Lane
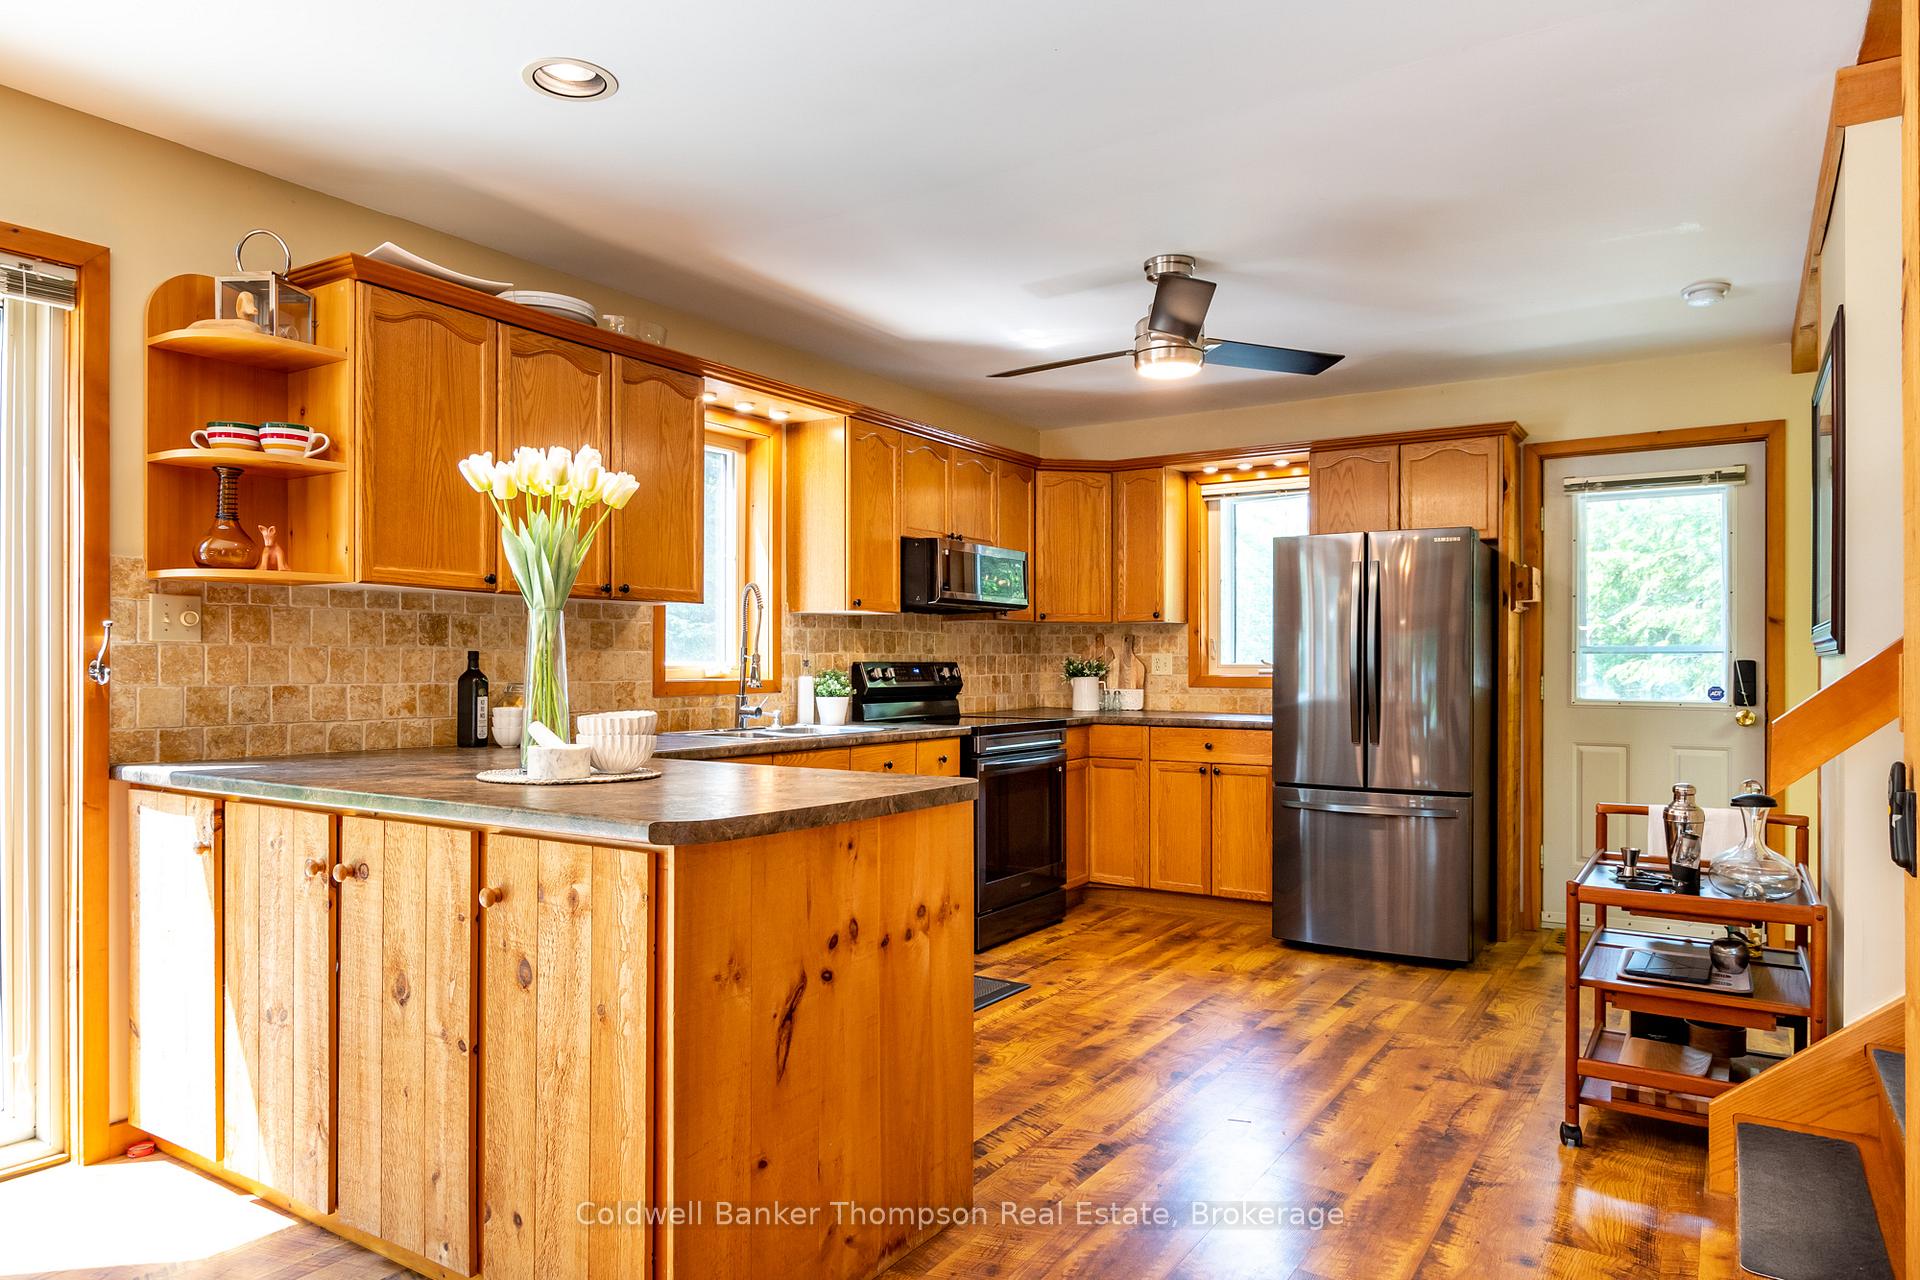 See all 50 photos
Property history
- $1,299,900ExpiredList: 2025-06-19|End: 2025-11-13|147 daysX12233492
- $1,399,900ExpiredList: 2024-09-20|End: 2024-12-09|80 daysX9385474
Facts and features
- BasementPart finished
- Age of home16–30 years
- Price per sq ft~$743
- Water, sewerSeptic
- Fireplace
- Waterfront
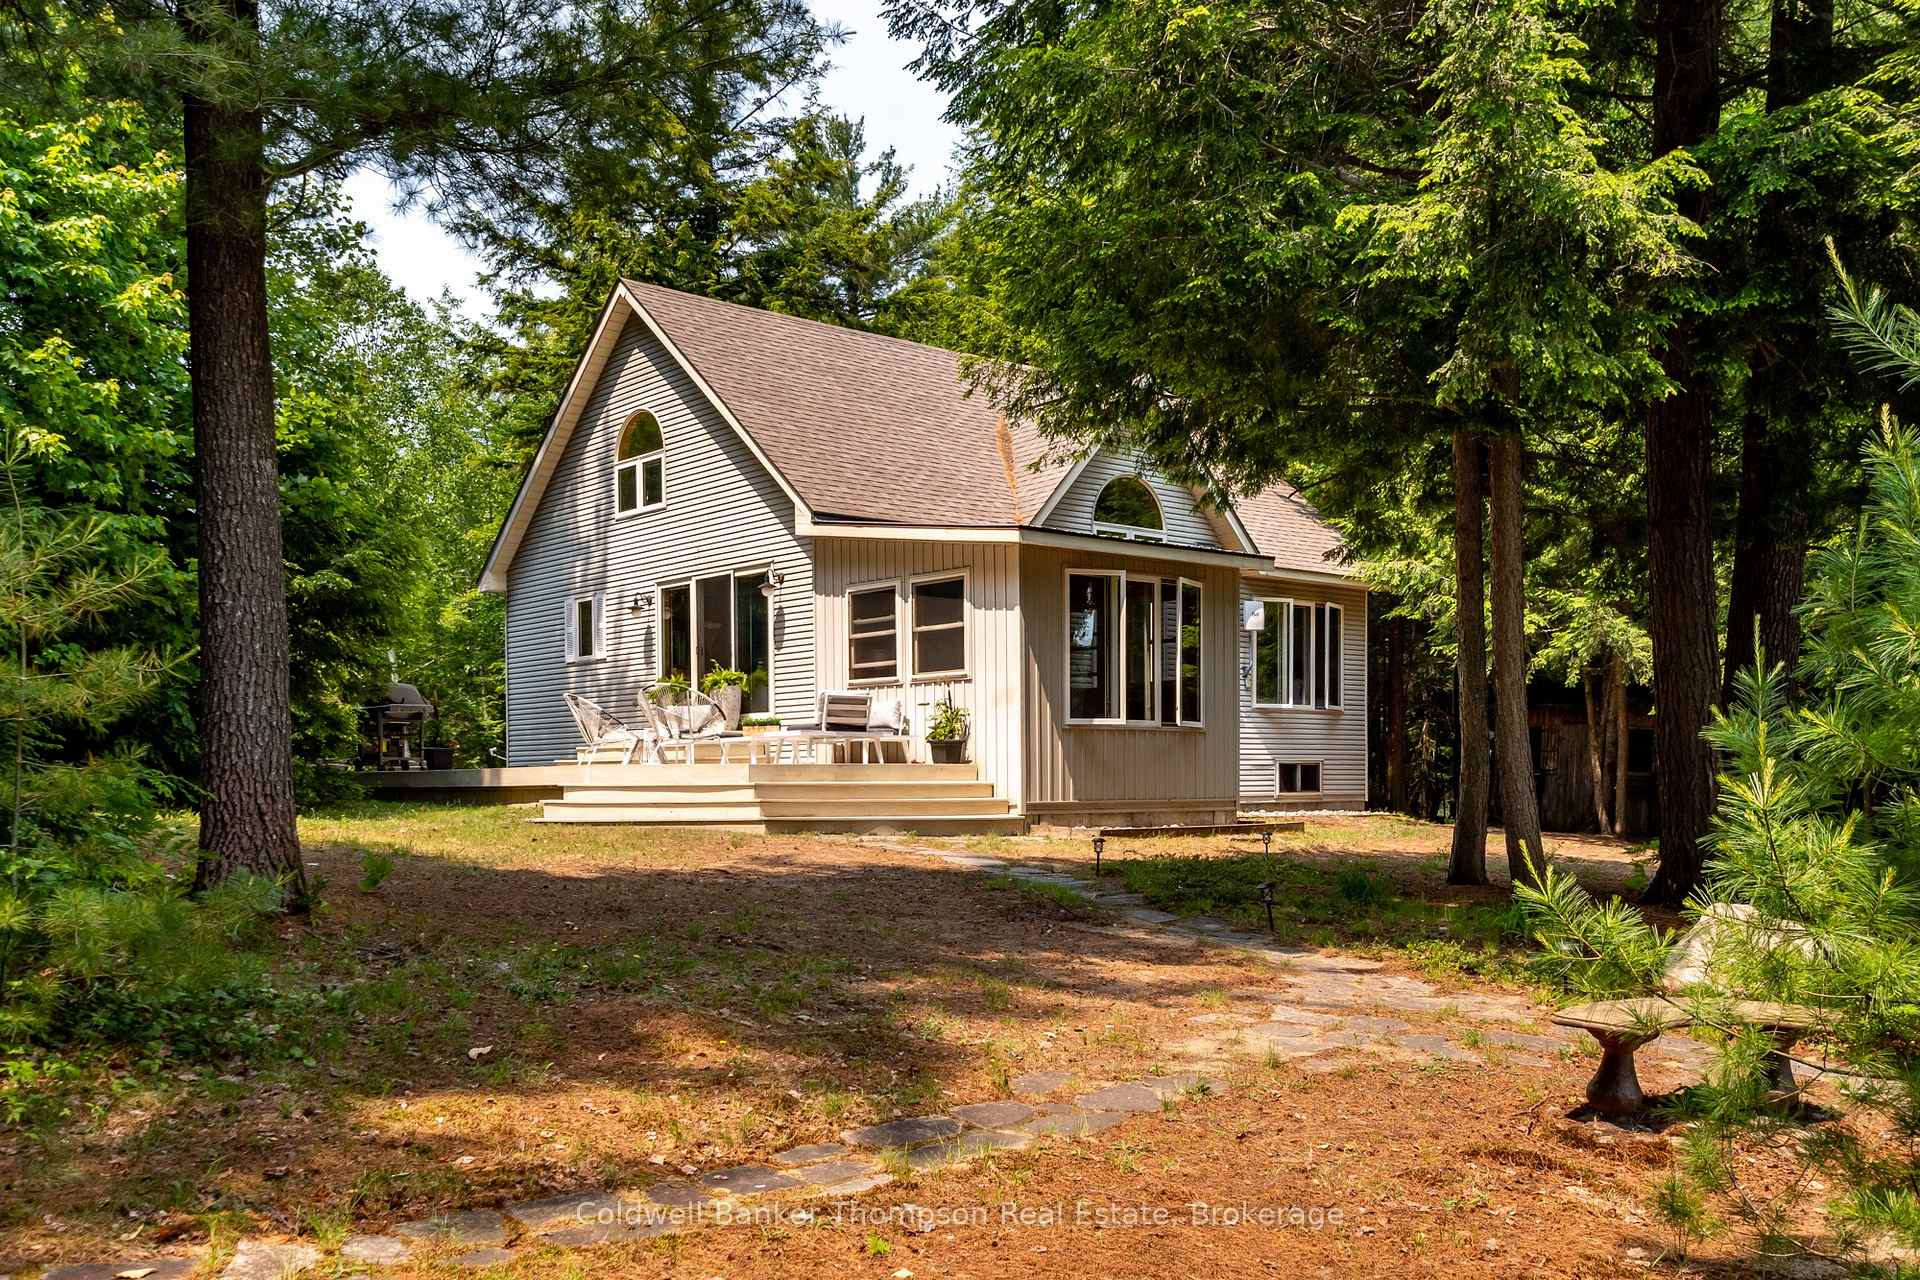
The homeDetached, Bungaloft, Age 16–30 years
- Type: Detached
- Style: Bungaloft
- Age: 16–30 years
- Living space: 1,500–2,000 sq ft
- Basement: Partially finished, full
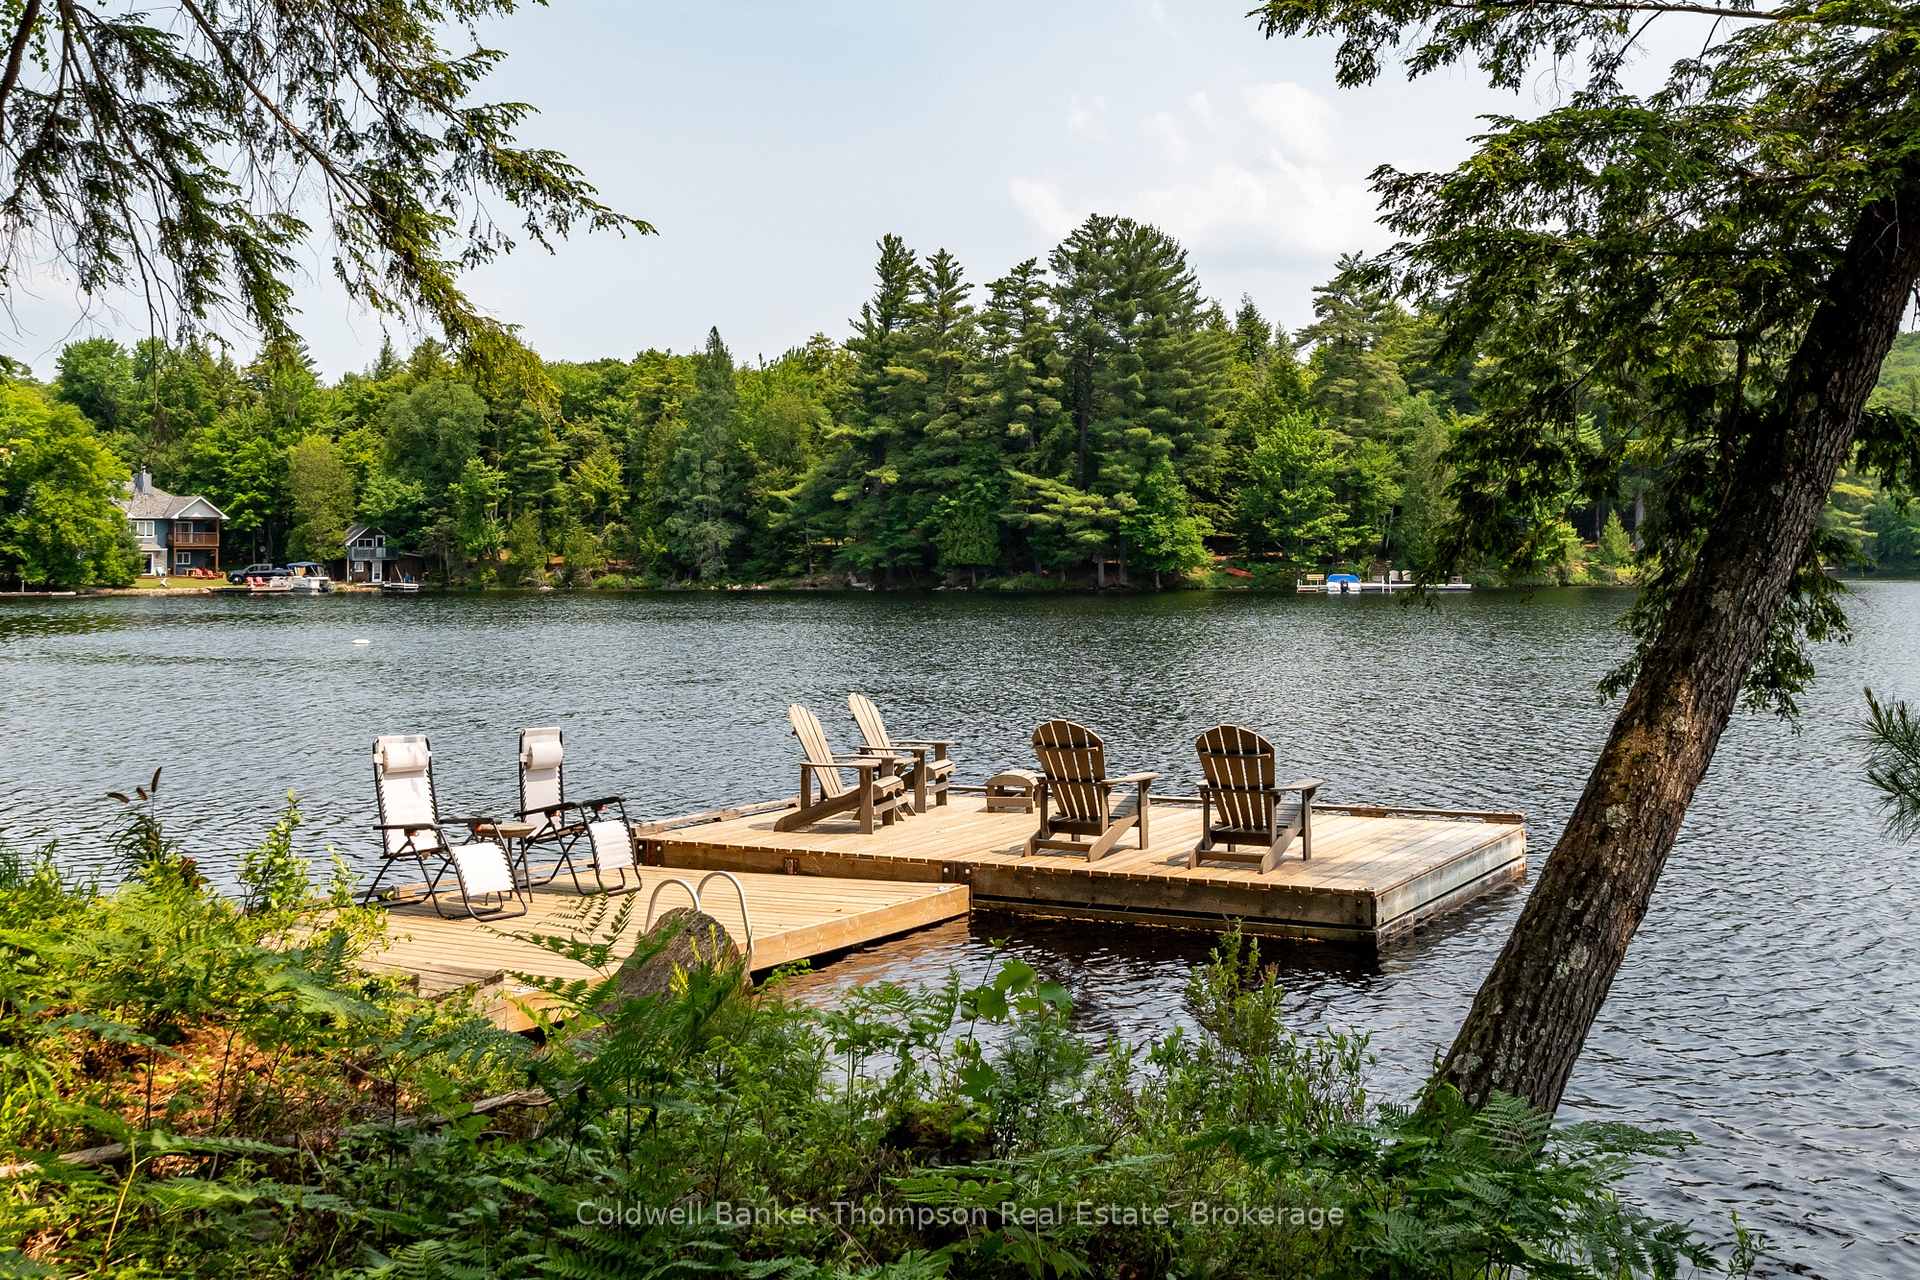
- View: Lake, trees/woods
- Waterfront: Direct
InsideFireplace Yes, propane, Main level, Propane tank, water heater owned
- Fireplace: Yes, propane
- Laundry: Main level
- Features: Propane tank, water heater owned
- Security: Carbon monoxide detectors, smoke detector
- Rooms above ground: 12
- Rooms in the basement: 3
- Bedrooms: 4
- Bathrooms: 3
- Kitchens: 1
- Family room: Yes
Outside and lotVinyl siding, Asphalt shingle, Concrete block
- Exterior: Vinyl siding
- Roof: Asphalt shingle
- Foundation: Concrete block
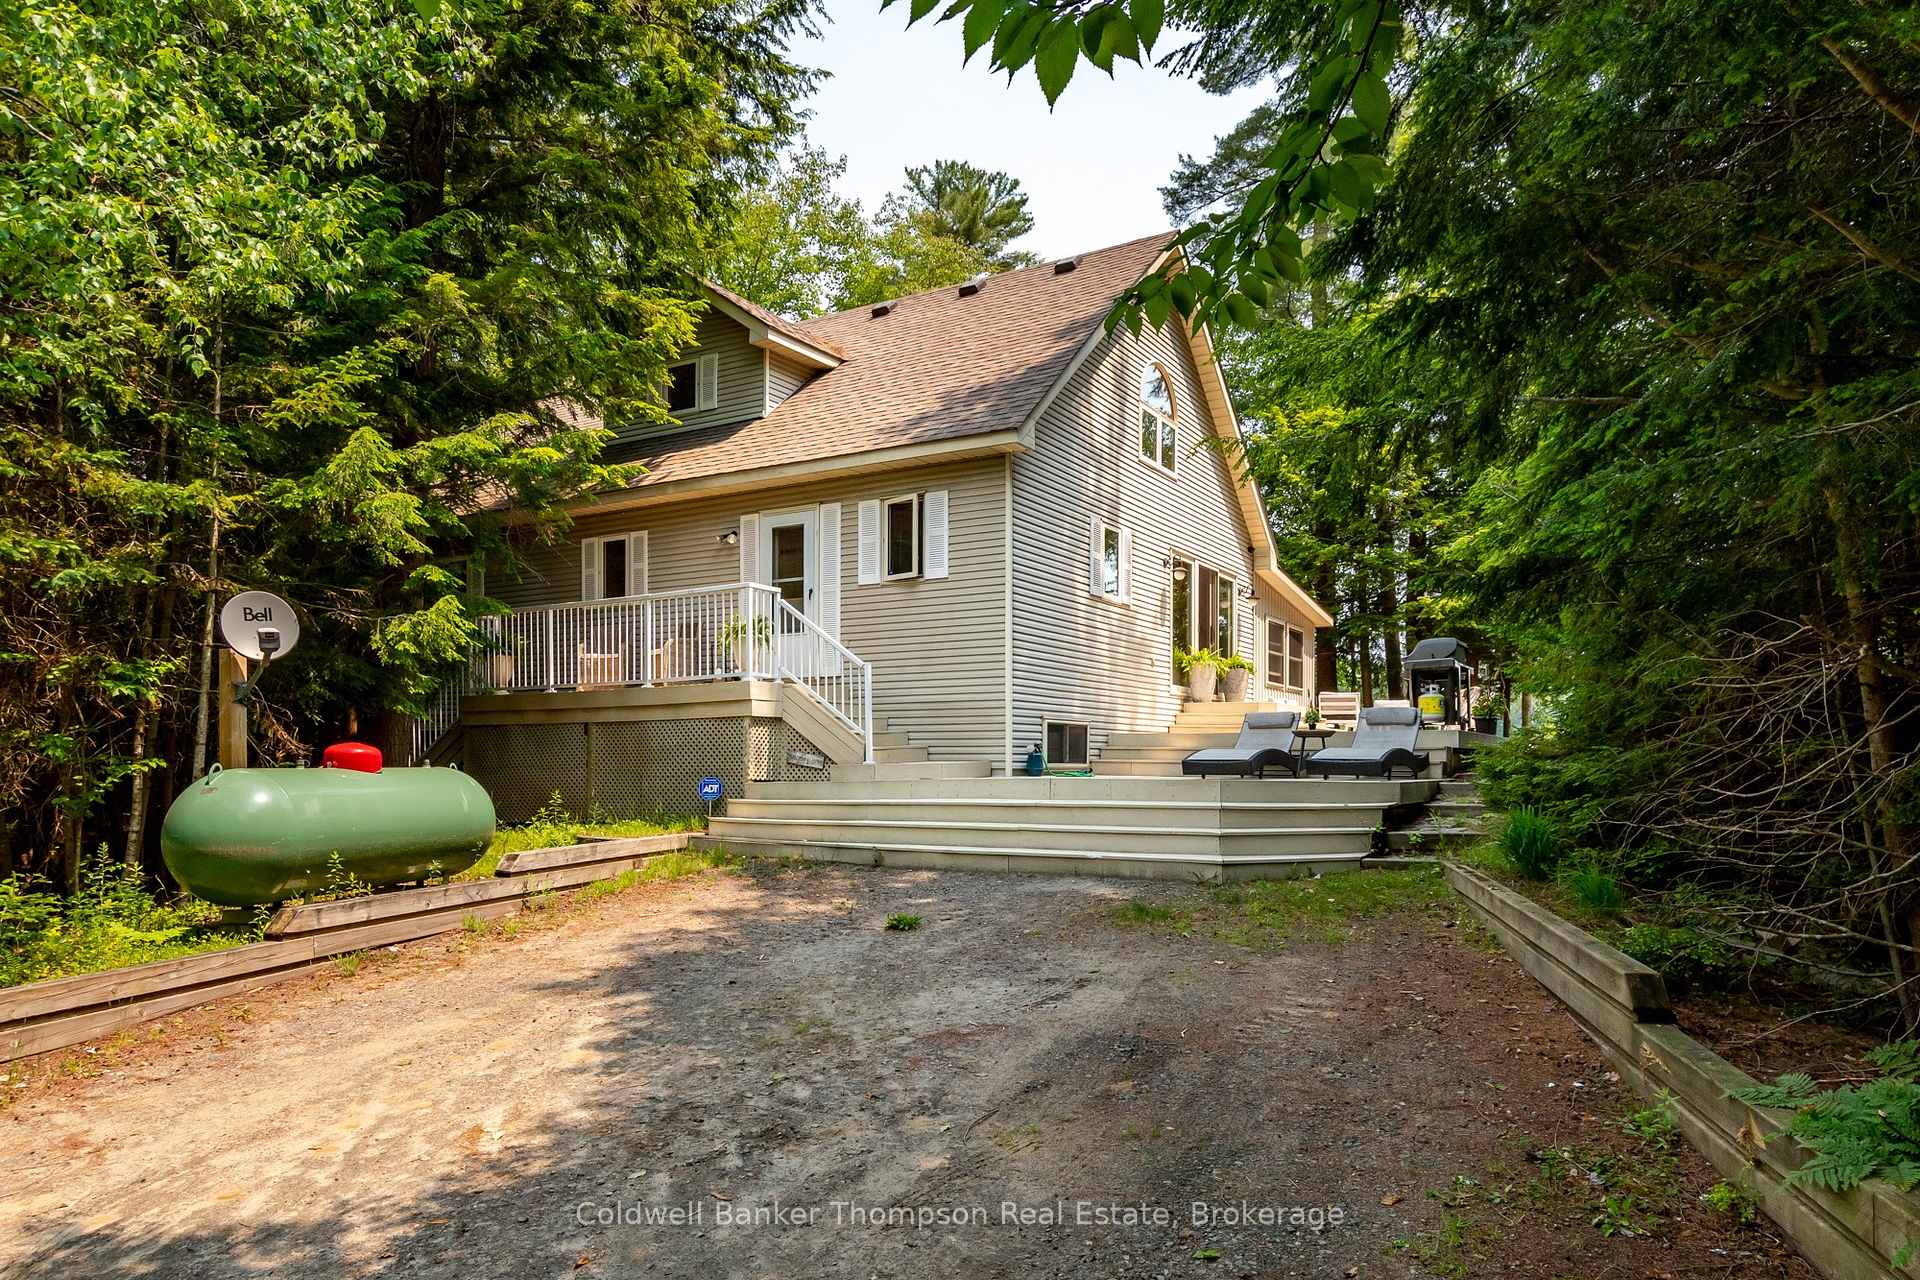
- Features: Deck, privacy, year round living
- Other structures: Shed, storage
- Size: 200.18 × 240.74 ft
- Zoning: WR2
Parking1 Garage, Detached, Private double
- Spaces: 1 Garage
- Garage: Detached
- Driveway: Private double
Heating, water and powerBaseboard, electric, Other, Septic
- Heating: Baseboard, electric
- Water: Other
- Sewer: Septic
- Natural gas: No
- Hydro: Yes
- Cable: No
- Telephone: No
Costs and taxesTaxes $6,679 a year, HST No HST, Propane tank
- Taxes, 2025: $6,679 a year
- HST: No HST
- Rental items: Propane tank
- Under contract: Propane tank
Included in the saleBeverage fridge, chest freezer in basement, generac, built-in microwave, dishwasher, dryer, refrigerator, stove, washer, hot water tank owned, Personal items & staging material
- Included: Beverage fridge, chest freezer in basement, generac, built-in microwave, dishwasher, dryer, refrigerator, stove, washer, hot water tank owned
- Not included: Personal items & staging material
NearbyCul de sac/dead end, lake/pond, level, waterfront, wooded/treed
- Close to: Cul de sac/dead end, lake/pond, level, waterfront, wooded/treed
Listing detailsX12233492, Expired, Jun 19, 2025
- MLS® number: X12233492
- Status: Expired
- Listed on: Jun 19, 2025
- Days on market: 147
- Updated: Nov 13, 2025
- Possession: Flexible
- Occupied by: Owner
- Listing brokerage: Coldwell Banker Thompson Real Estate
About this home
115 Cottage Lane, Huntsville (Chaffey), ON P1H 2J4
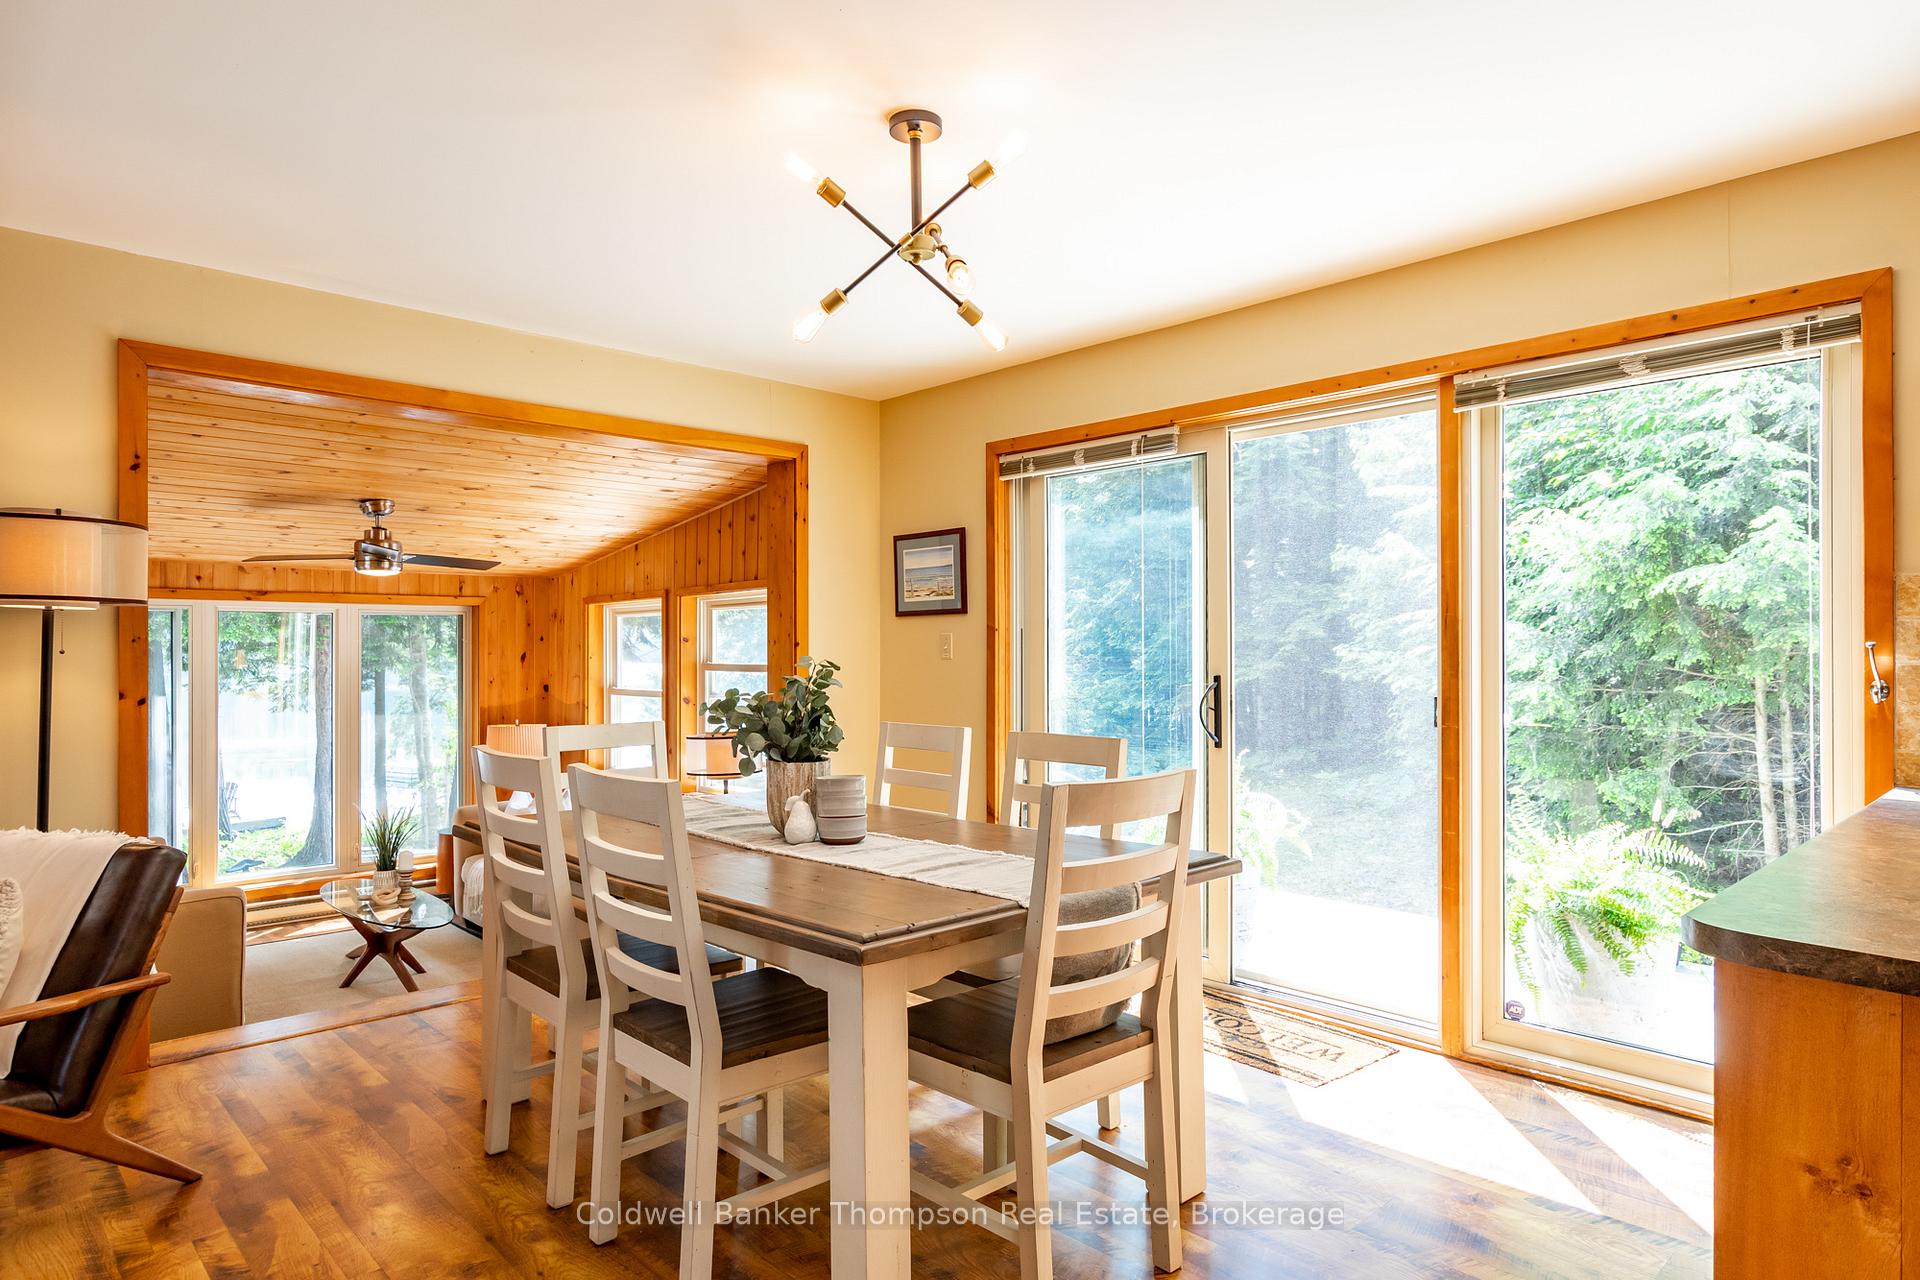
Nestled along the tranquil shores of Lake Waseosa, 115 Cottage Lane offers a captivating slice of paradise. Secluded near the end of a serene, dead-end road, the journey to this haven begins with a charming bridge flanked by shimmering water, setting the stage for the natural beauty that unfolds. Upon stepping onto the property, the lush, mossy ground underfoot welcomes you to an inviting expanse of level land. A sandy beach invites sun-kissed days and tranquil evenings, while abundant space caters to endless family adventures and outdoor pursuits. Lake Waseosa, a true gem, graces the backdrop, offering a serenity rarely found elsewhere. Ideal for water sports, leisurely paddles, and refreshing swims, it provides the perfect sanctuary to unwind. Inside the bungaloft-style dwelling, soaring ceilings amplify the ambiance. Boasting 4 bedrooms, the abode accommodates family and guests effortlessly. Main floor bedrooms ensure accessibility, while 2 more bedrooms upstairs offer privacy and comfort. Strategically positioned on each floor, the trio of bathrooms guarantees convenience. Charming wood accents throughout cocoon you in cozy warmth, crafting an inviting atmosphere that resonates relaxation. Natural light streams through numerous windows, illuminating every corner and accentuating the home's innate beauty. Whether a year-round residence or seasonal escape, the property seamlessly adapts. Fully winterized, it stands as a steadfast refuge during colder months. 115 Cottage Lane isn't just property; it's an invitation to embrace nature and comfort. Envision endless lakeside enchantment, nights by crackling outdoor fires, and a life enriched by Lake Waseosa's serene beauty. Turn this vision into reality your lakefront haven awaits.
Ask about this home
A HOMEH agent will answer your questions about this home.
Around this home
Helpful calculators
Your HOMEH agent

"I would see it this week."