

682 Stephenson Rd 2 E
682 Stephenson Rd 2 E
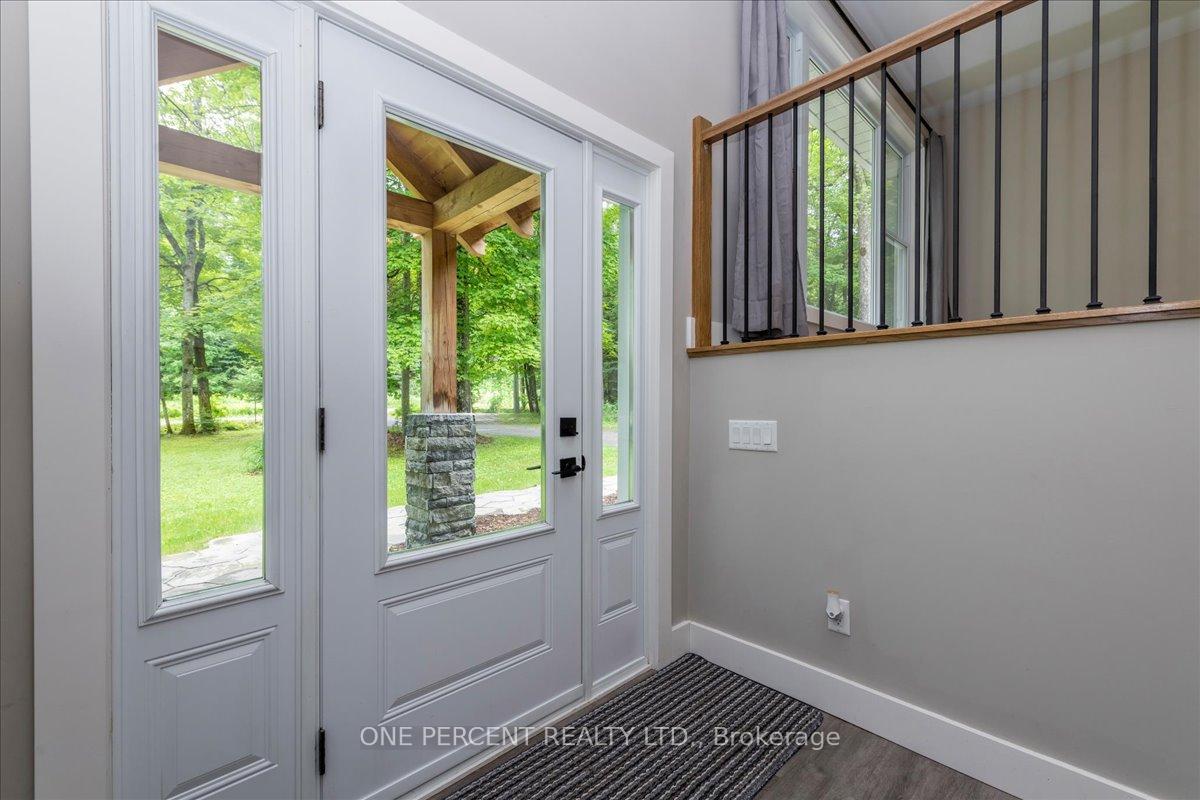 See all 38 photos
Property history
- $794,000TerminatedList: 2025-07-08|End: 2025-11-09|124 daysX12271835
Facts and features
- BasementFinished
- Age of home16–30 years
- Price per sq ft~$611
- Water, sewerWell, septic
- Second kitchen
- Fireplace
- Central air
The homeDetached, Bungalow-raised, Age 16–30 years
- Type: Detached
- Style: Bungalow-raised
- Age: 16–30 years
- Living space: 1,100–1,500 sq ft
- Basement: Finished, full
- Waterfront: None
InsideFireplace Yes, propane, Lower level, In-law capability, sump pump, water heater owned
- Fireplace: Yes, propane
- Laundry: Lower level
- Features: In-law capability, sump pump, water heater owned
- Rooms above ground: 13
- Bedrooms: 5
- Bathrooms: 2
- Kitchens: 2
- Family room: Yes
Outside and lotVinyl siding, wood, Asphalt shingle, Concrete block
- Exterior: Vinyl siding, wood
- Roof: Asphalt shingle
- Foundation: Concrete block
- Size: 222.24 × 308.85 ft
- Shape: Irregular
- Zoning: RR
Parking2 Garage, Detached, Private double
- Spaces: 2 Garage
- Garage: Detached
- Driveway: Private double
Heating, water and powerForced air, propane, Central air, Well
- Heating: Forced air, propane
- Cooling: Central air
- Water: Well
- Sewer: Septic
Costs and taxesTaxes $3,073 a year, HST included in the price, Propane tank
- Taxes, 2025: $3,073 a year
- HST: HST included in the price
- Rental items: Propane tank
- Under contract: Propane tank
Included in the saleAll appliances onsite, gazebo, generator in garage (as-is, requires tune-up).
- Included: All appliances onsite, gazebo, generator in garage (as-is, requires tune-up).
Listing detailsX12271835, Terminated, Jul 8, 2025
- MLS® number: X12271835
- Status: Terminated
- Listed on: Jul 8, 2025
- Days on market: 124
- Updated: Nov 9, 2025
- Possession: Flexible
- Occupied by: Owner
- Listing brokerage: ONE PERCENT REALTY LTD.
About this home
682 Stephenson Rd 2 E, Huntsville (Stephenson), ON P0B 1L0
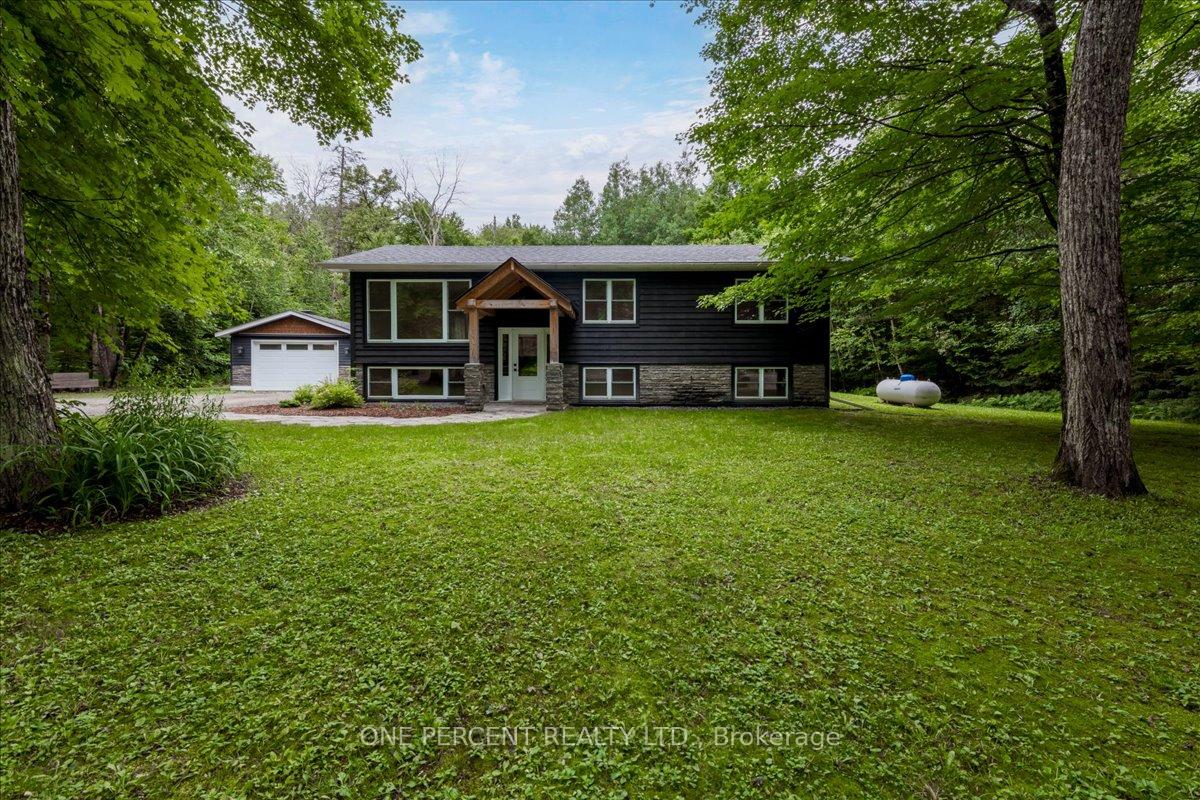
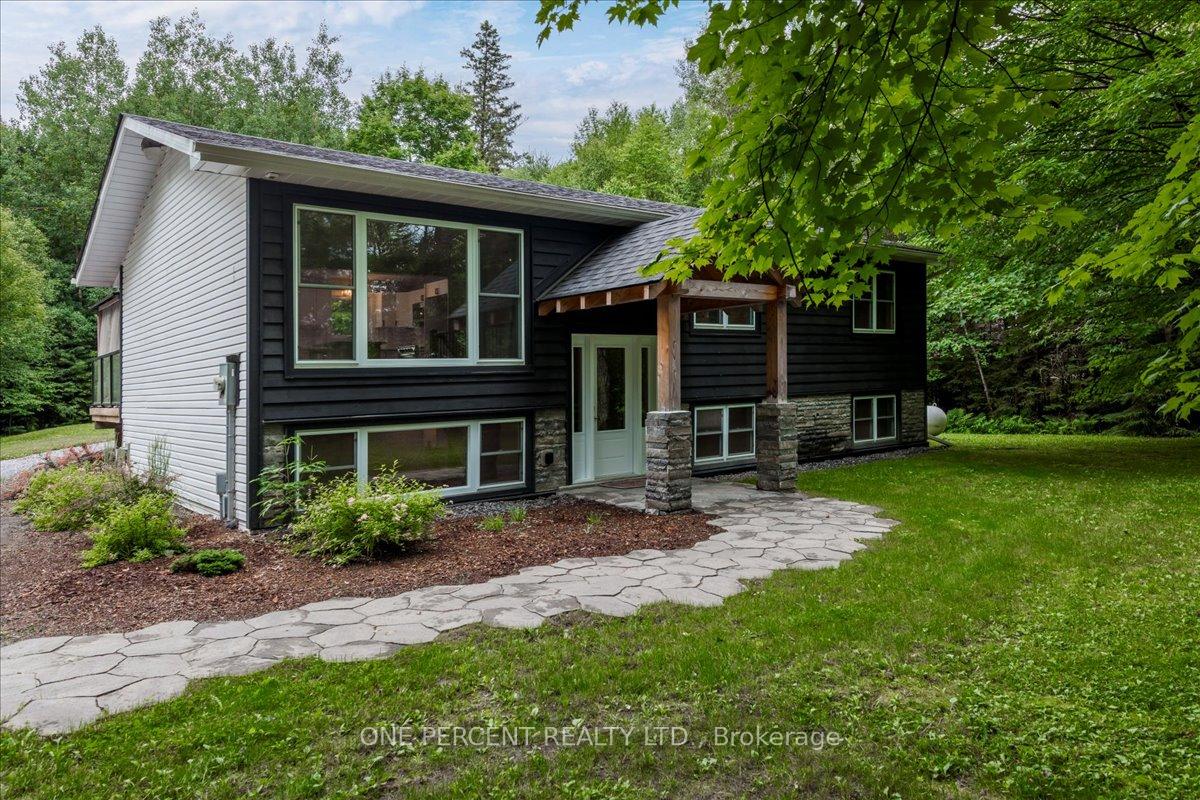
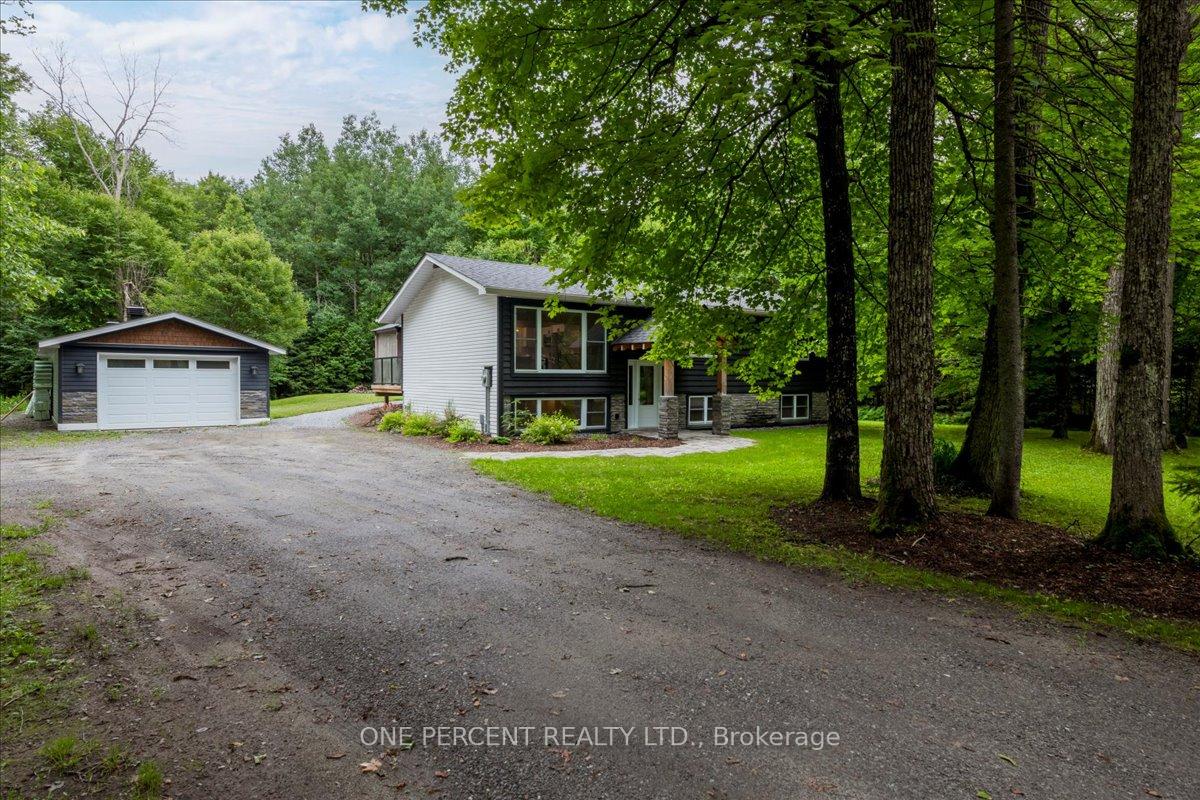
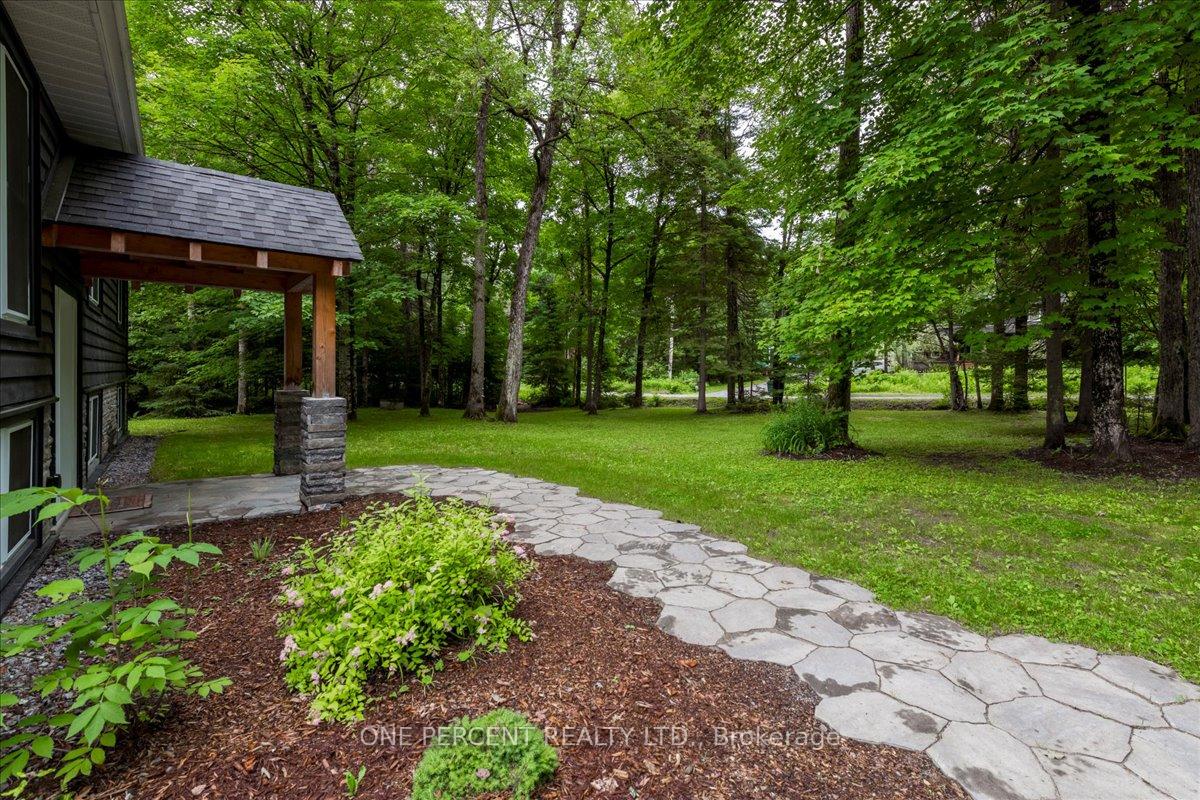
Fully renovated in 2021/22, this raised bungalow on a 1.1-acre lot offers excellent investment potential in a much sought-after pocket of Muskoka, just minutes from Port Sydney & Mary Lake. With 1,100 sq ft on each level and a partial second kitchen already in place, the layout lends itself well to multi-generational living, a future legal in-law suite, or dual-income rental. The lower level can easily be converted to a separate unit with minimal changes -ideal for investors, retirees seeking supplemental income or families looking to offset mortgage costs. Major upgrades include new shingles (house and garage), new windows, quartz countertops, stainless steel appliances, a new propane forced-air furnace, central air, owned hot water tank, and 200 amp electrical service. The oversized 20' x 44' insulated garage includes a new 60 amp panel and offers excellent potential for storage, workshop use, hobby space or even a future garden suite. High-speed fibre optic internet makes working from home fast and reliable. Located on a quiet country road in a family-friendly area, the home is on a school bus route and just 5 minutes from Port Sydney Beach and the scenic Muskoka River chute -local favorites for swimming, kayaking, and nature walks. The partially cleared lot offers space to expand outdoor living, create trails or simply enjoy the peace and privacy of rural life. 7 mins to Port Sydney & associated schools. 15 minutes to Huntsville or Bracebridge for shopping, dining, healthcare/hospitals and other essential services. A solid investment and flexible living opportunity for families, remote workers or retirees. This turn-key property combines modern updates, income potential and Muskoka's signature lifestyle, an increasingly rare combination. Affordable, move-in ready and bursting with opportunity. Don't miss out on the opportunity to make this Muskoka gem your very own! View the slideshow & walk through tour below and then book your showing today!
Ask about this home
A HOMEH agent will answer your questions about this home.
Around this home
Daily convenience, out of 100, from the distances below
Schools nearby
School rating, out of 10.
Helpful calculators
Your HOMEH agent

"I would see it this week."