

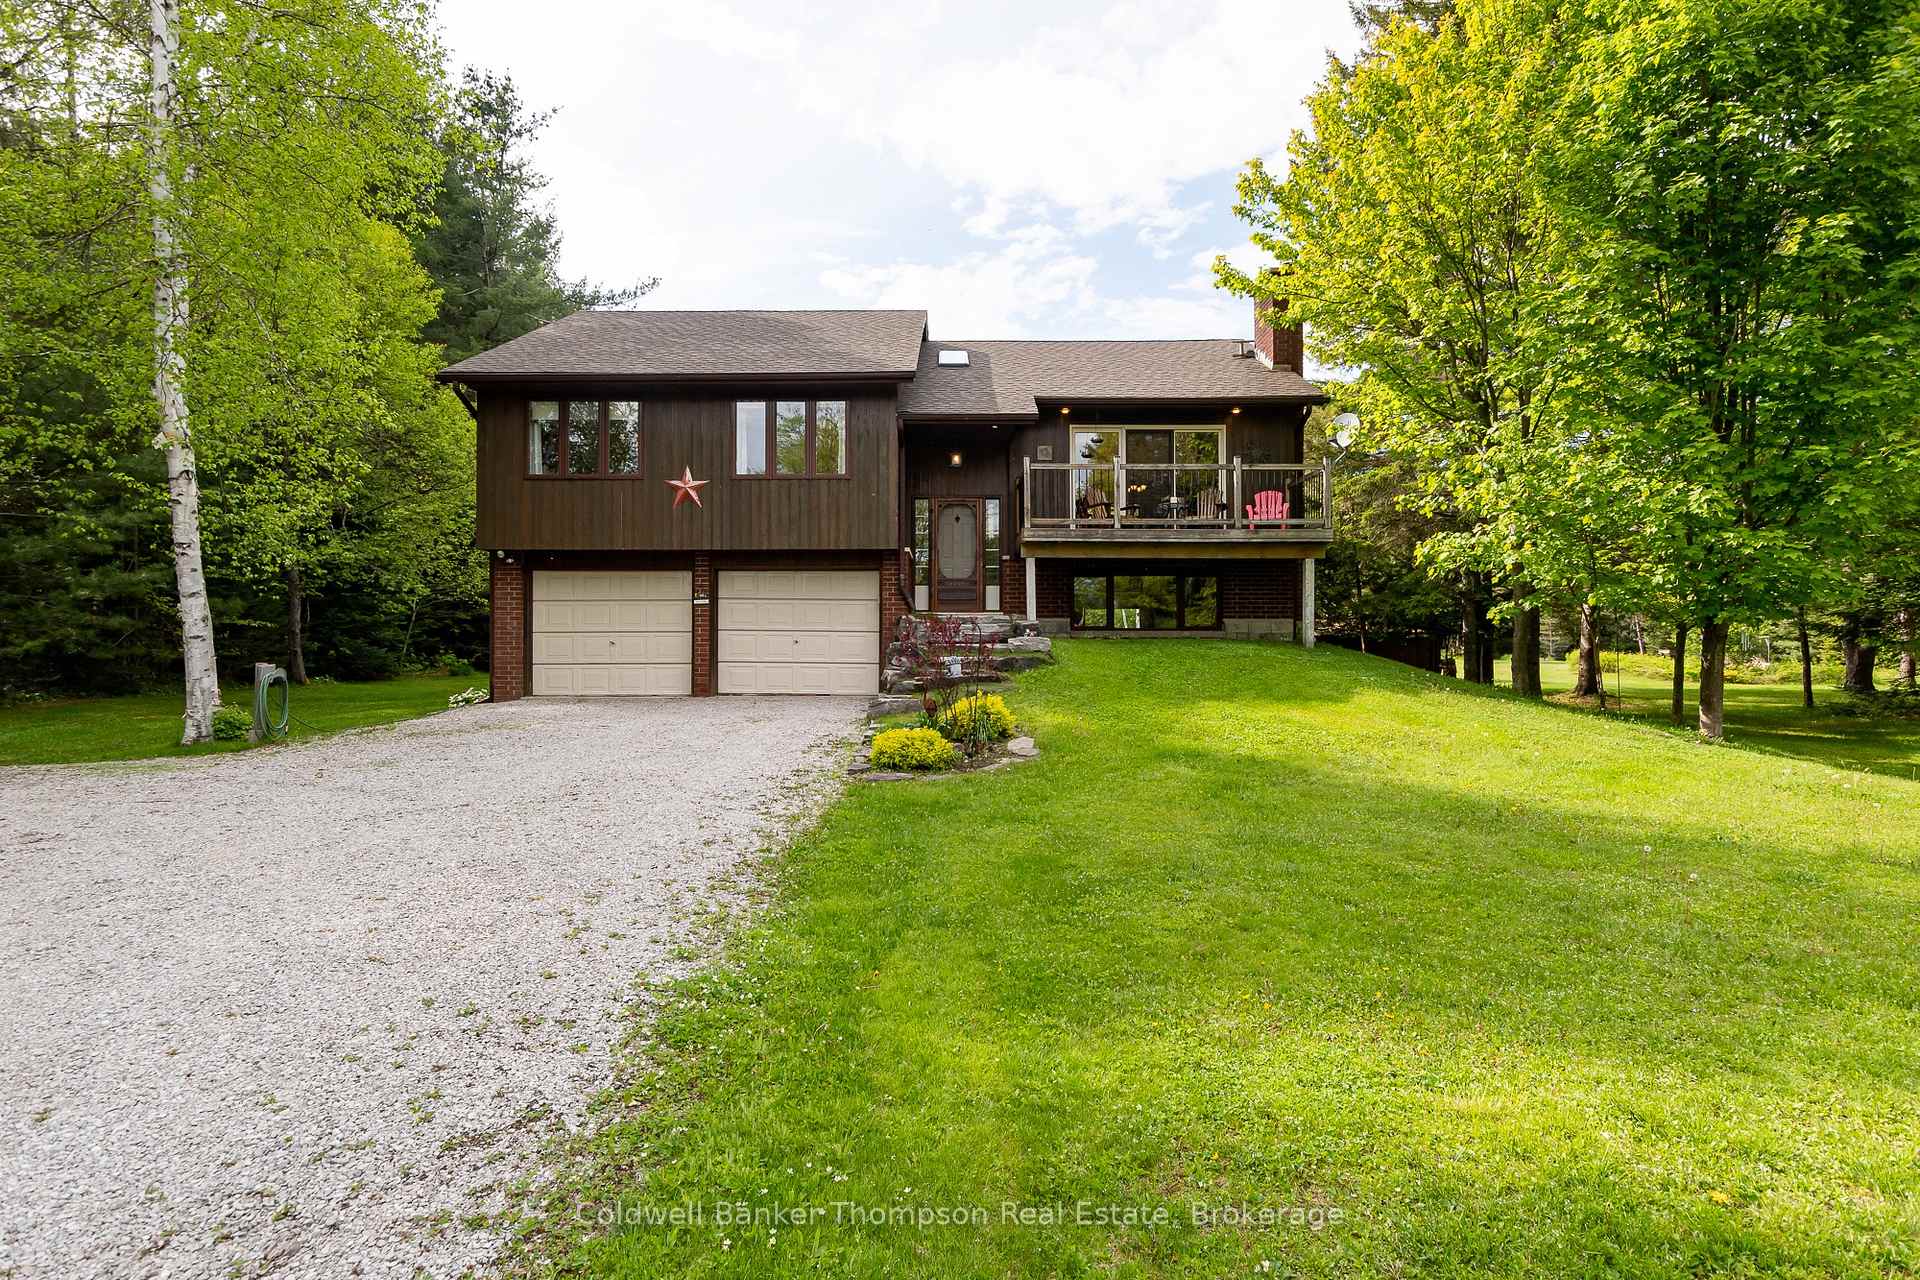
256 South Mary Lake Road
256 South Mary Lake Road
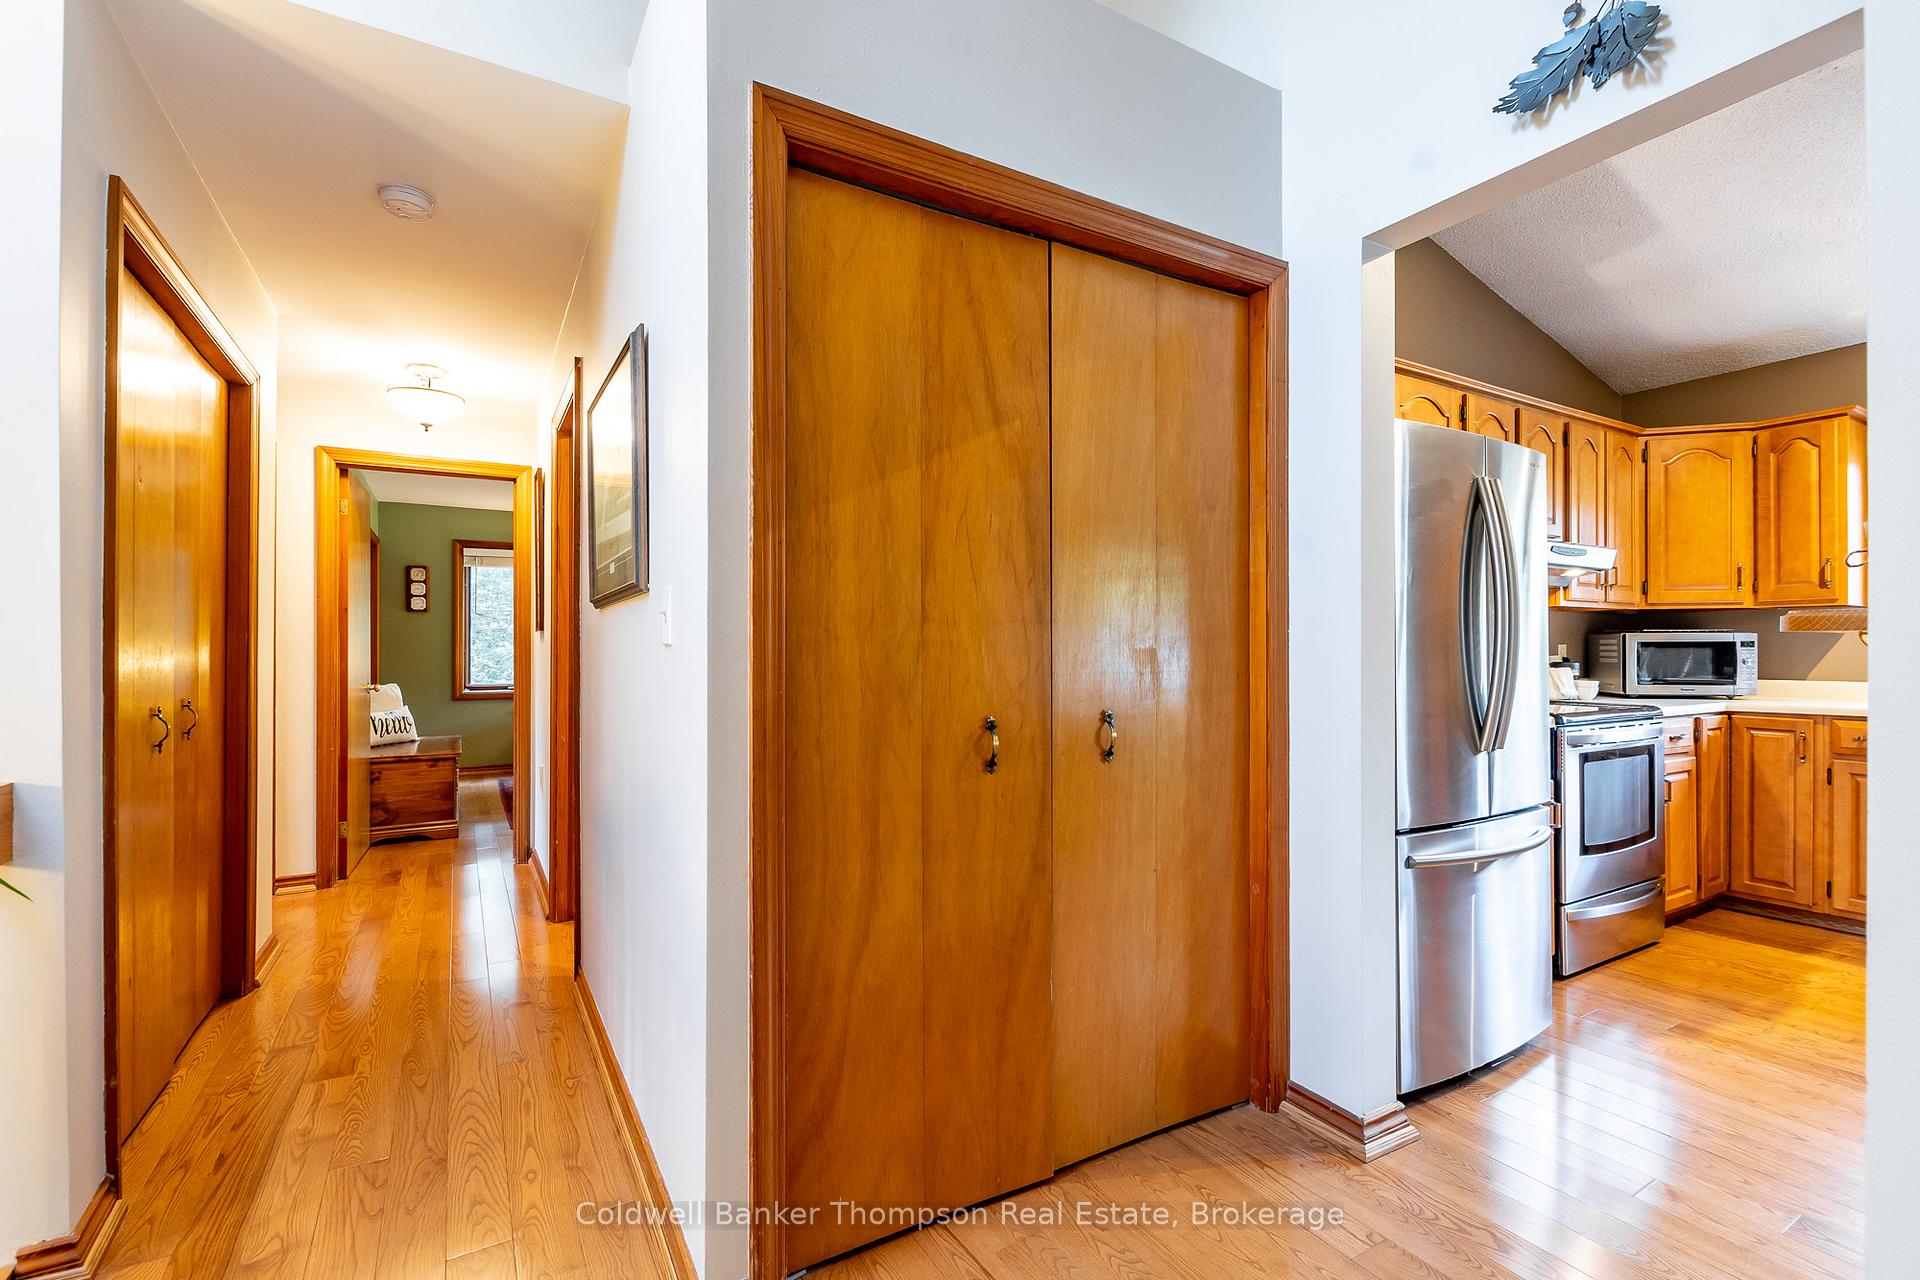 See all 49 photos
Property history
Facts and features
- BasementWalk-out
- Age of home31–50 years
- Water, sewerWell, septic
- HeatingBaseboard
- Fireplace
The homeDetached, Bungalow-raised, Age 31–50 years
- Type: Detached
- Style: Bungalow-raised
- Age: 31–50 years
- Living space: 2,000–2,500 sq ft
- Basement: Walk-out, finished
- Waterfront: None
InsideFireplace Yes, Lower level, Water heater owned
- Fireplace: Yes
- Laundry: Lower level
- Features: Water heater owned
- Security: Carbon monoxide detectors, smoke detector
- Rooms above ground: 7
- Rooms in the basement: 5
- Bedrooms: 3
- Bathrooms: 2
- Kitchens: 1
- Family room: Yes
Outside and lotWood , brick, Asphalt shingle, Concrete block
- Exterior: Wood , brick
- Roof: Asphalt shingle
- Foundation: Concrete block
- Features: Deck, year round living
- Other structures: Shed
- Size: 200 × 499.38 ft
- Zoning: CR
Parking2 Garage, Attached, Private double, private, other, inside entry
- Spaces: 2 Garage
- Garage: Attached
- Driveway: Private double, private, other, inside entry
Heating, water and powerBaseboard, wood, Well, Septic
- Heating: Baseboard, wood
- Water: Well
- Sewer: Septic
- Natural gas: No
- Hydro: Yes
- Cable: No
- Telephone: Yes
Costs and taxesTaxes $2,720 a year, HST No HST, Rental items None
- Taxes, 2024: $2,720 a year
- HST: No HST
- Rental items: None
Included in the saleAny remaining firewood in shed, carved bear along driveway, garage door opener & remote(s), central vacuum & all attachments, all window coverings, all bathroom mirrors, all light fixtures, dishwasher, dryer, rangehood, refrigerator, stove, washer, hot water tank owned, Chest freezer, personal items, staging materials
- Included: Any remaining firewood in shed, carved bear along driveway, garage door opener & remote(s), central vacuum & all attachments, all window coverings, all bathroom mirrors, all light fixtures, dishwasher, dryer, rangehood, refrigerator, stove, washer, hot water tank owned
- Not included: Chest freezer, personal items, staging materials
NearbyGolf
- Close to: Golf
Listing detailsX12169206, Sold, May 23, 2025
- MLS® number: X12169206
- Status: Sold
- Listed on: May 23, 2025
- Days on market: 174
- Updated: Nov 13, 2025
- Possession: Flexible
- Occupied by: Owner
- Listing brokerage: Coldwell Banker Thompson Real Estate
About this home
256 South Mary Lake Road, Huntsville (Stephenson), ON P0B 1L0
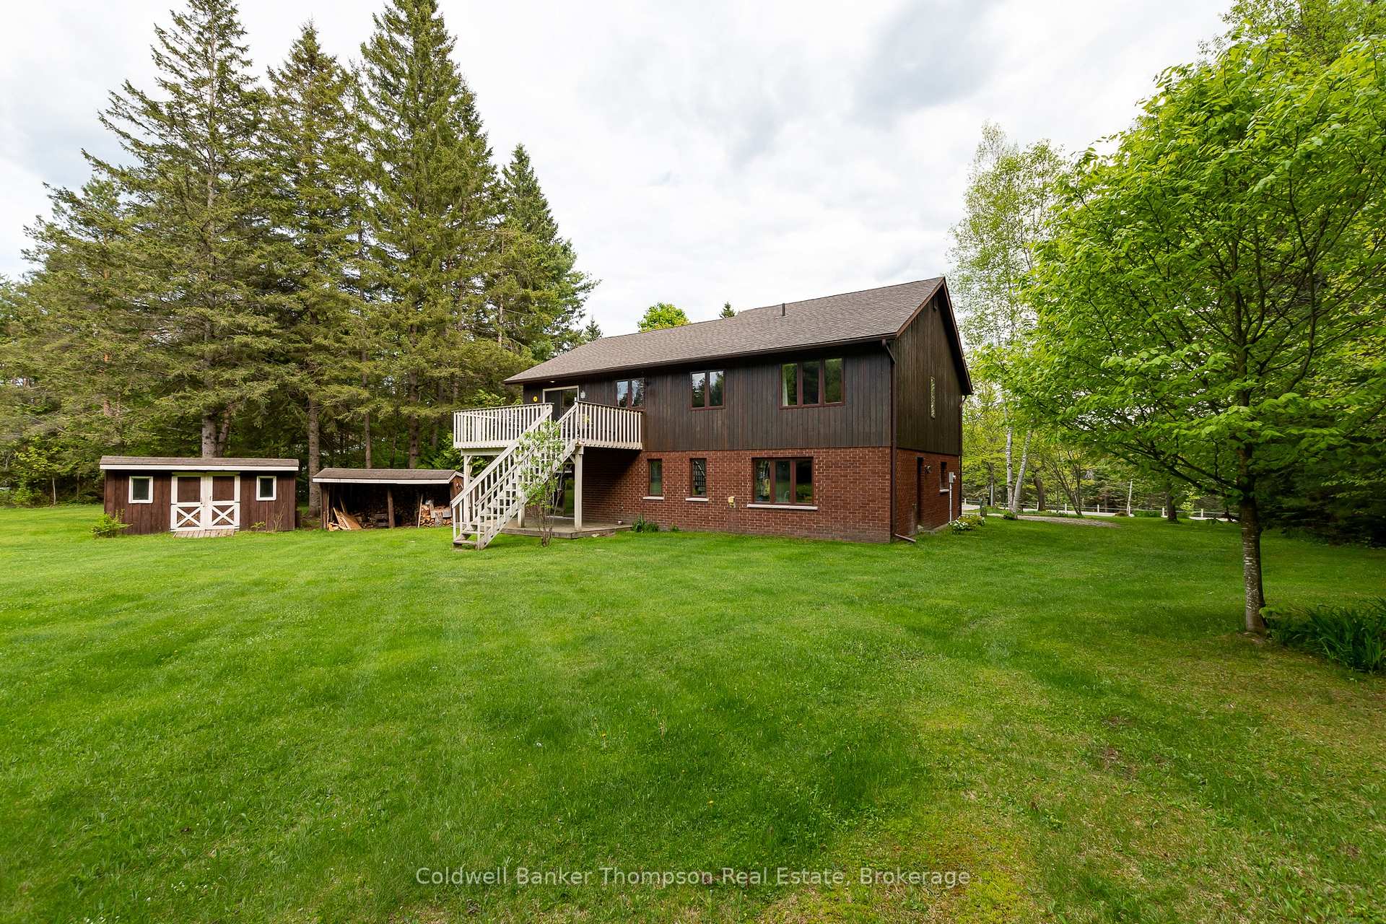
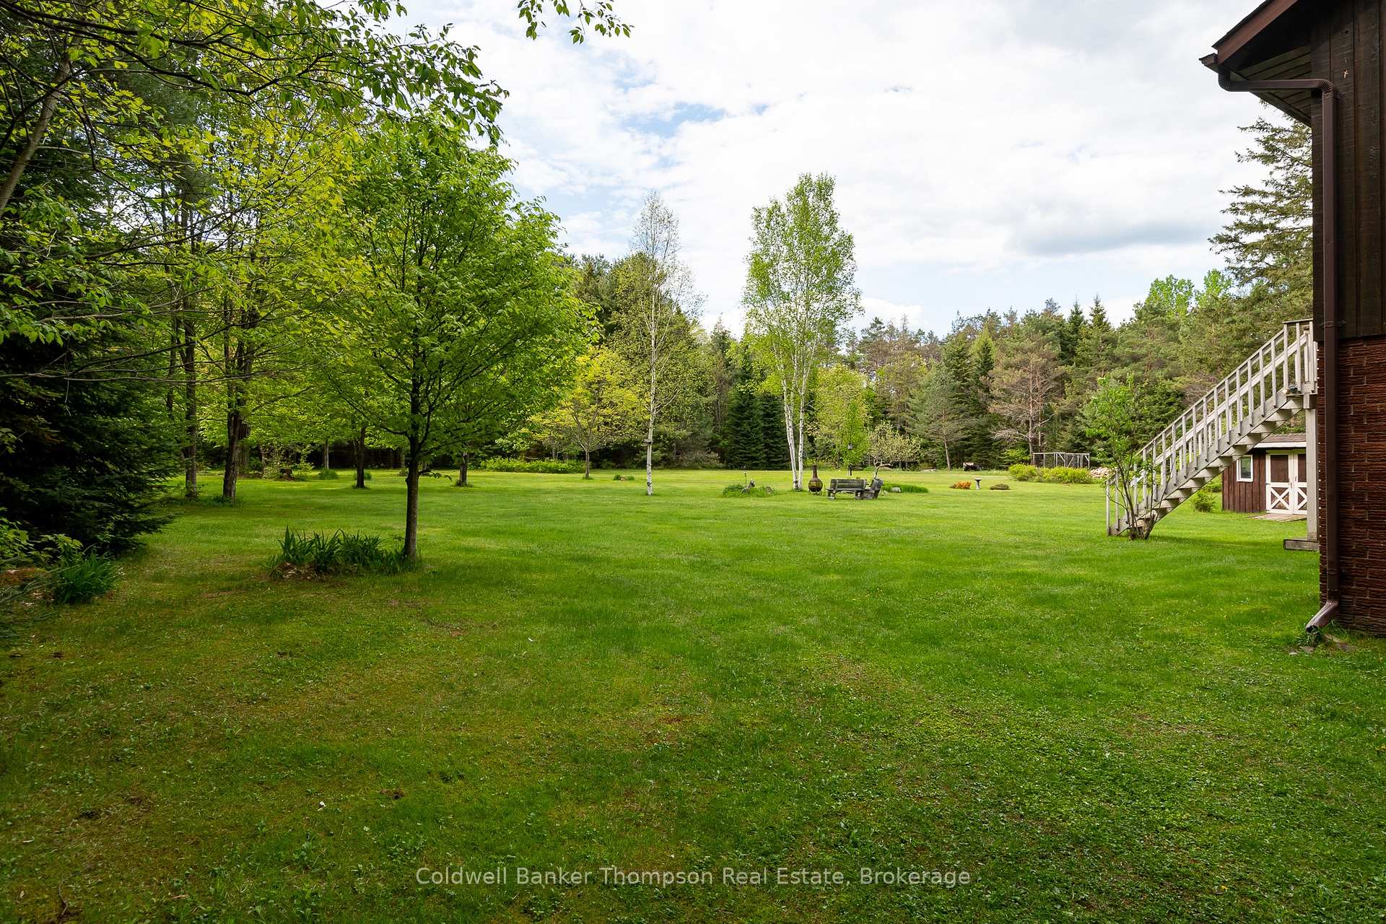
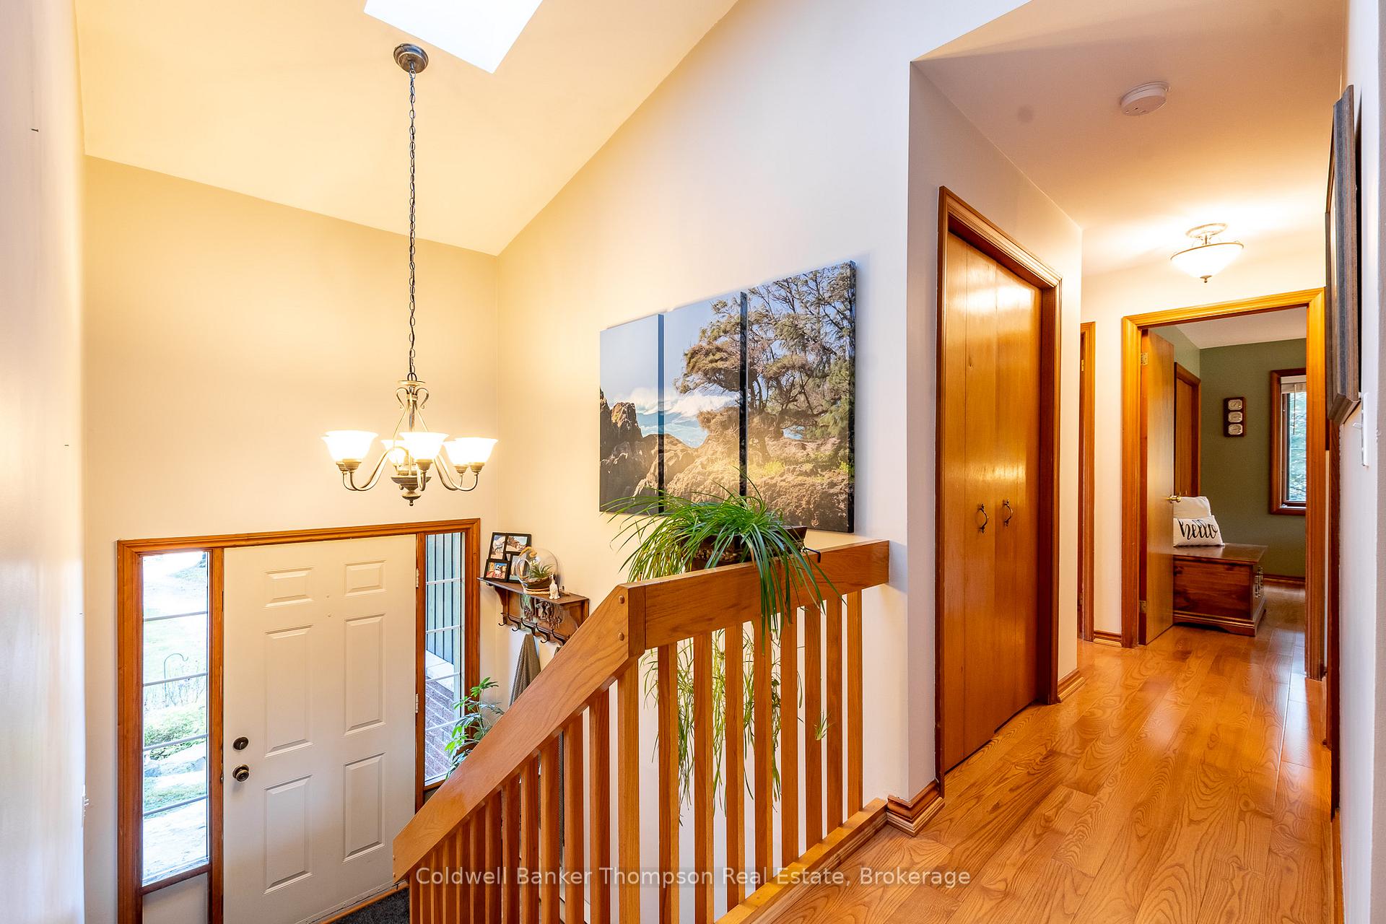
Nestled on a sprawling 3.70-acre property in coveted Port Sydney, this raised bungalow offers an impressive 2500 square feet of thoughtfully designed living space. Set well back from the road for added privacy, the home boasts 200 feet of road frontage and a wide driveway leading to an attached double car garage, ensuring ample parking for family and guests alike. The mostly cleared, level grounds offer the perfect space for kids and pets to play, blending the beauty of rural living with practical family-friendly features. Inside, soaring vaulted ceilings elevate the open-concept living, dining, and kitchen area, creating a grand yet welcoming space perfect for both day-to-day living and entertaining. Three generously sized bedrooms on the main floor provide plenty of room for comfort, while the 4-piece washroom, complete with a large tub and glass shower enclosure, enjoys ensuite privileges from the primary bedroom. On the lower level, natural light pours into the expansive rec room through large windows, with a convenient walkout to the rear yard. This level also features a 3-piece washroom, a laundry room, and a versatile storage or workshop area, and inside entry from the double car garage. Two cozy wood stoves one on each level add warmth and charm, making this home a cozy space all year round. Spacious front and rear decking extends the living space outdoors, offering the perfect spots for hosting gatherings or unwinding in serene surroundings. Located in a prime Port Sydney location, you're just minutes from the Granite Ridge Golf Course, the sandy shores of Port Sydney Beach on Mary Lake, and an array of vital amenities, all while enjoying the peace and tranquility of rural living. Whether you're enjoying the nearby recreational activities or simply relaxing in your peaceful surroundings, this property is the perfect blend of privacy, convenience, and open space for the whole family to enjoy.
Ask about this home
A HOMEH agent will answer your questions about this home.
Around this home
Schools nearby
School rating, out of 10.
Helpful calculators
Your HOMEH agent

"I would see it this week."