

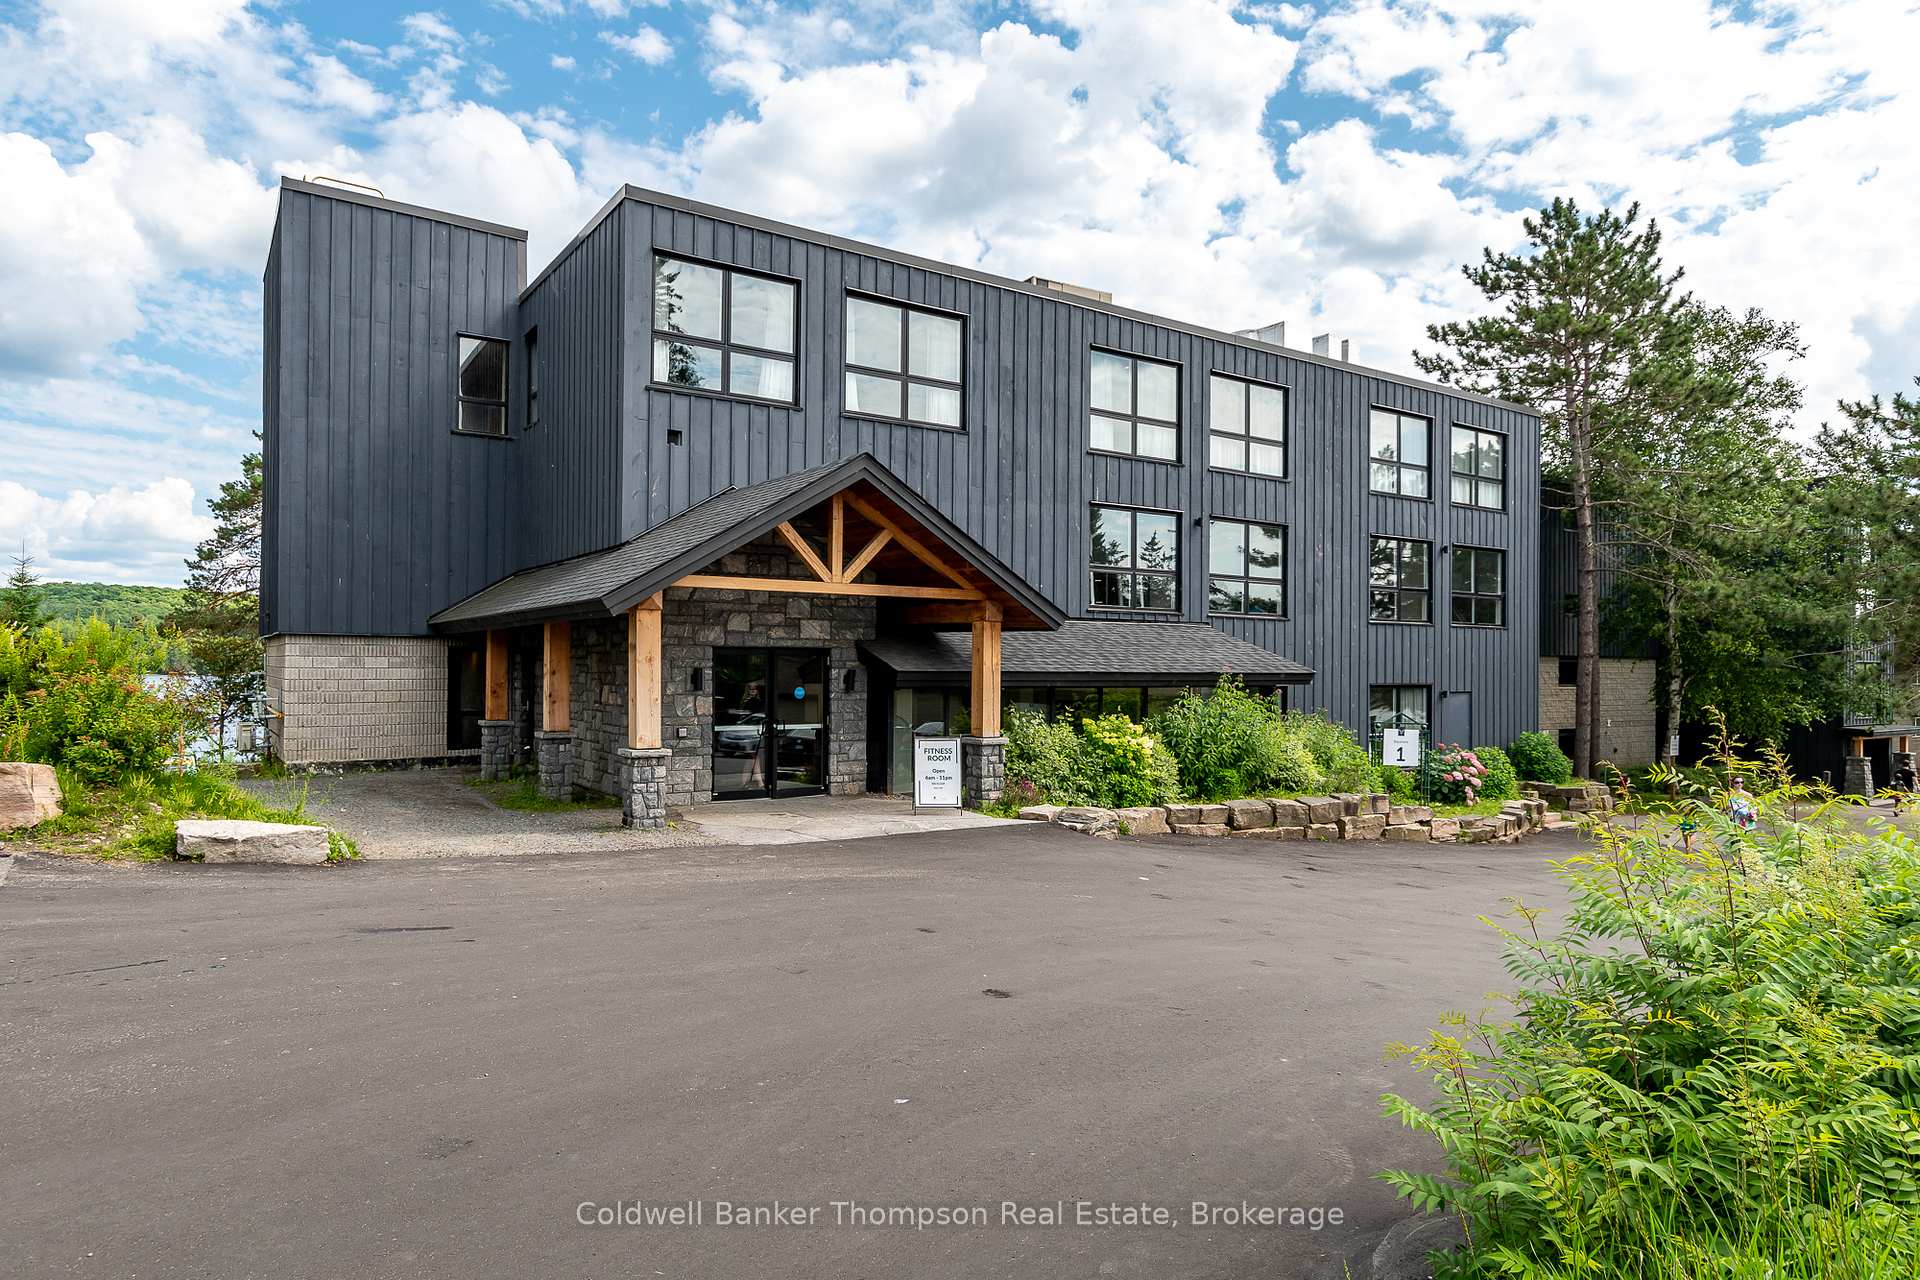
Unit 423, 1235 Deerhurst Bayshore Drive
Unit 423, 1235 Deerhurst Bayshore Drive
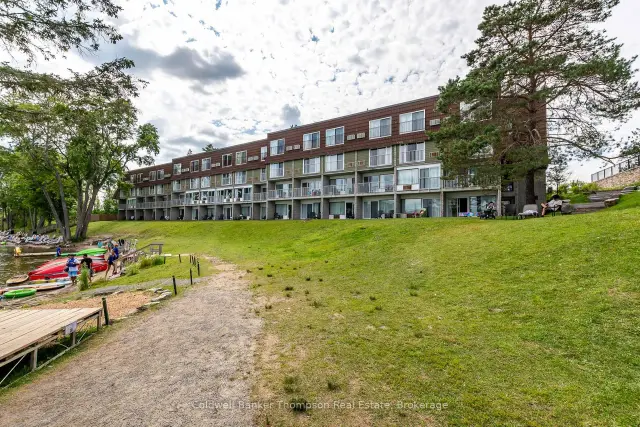 See all 17 photos
Property history
Facts and features
- ExposureSouth east
- LaundryNone
- LockerNone
- BalconyNone
- Fireplace
- Waterfront
The homeCondo Apartment, Apartment, Age 31–50 years
- Type: Condo Apartment
- Style: Apartment
- Age: 31–50 years
- Living space: 0–499 sq ft
- Basement: None
- Exposure: South East
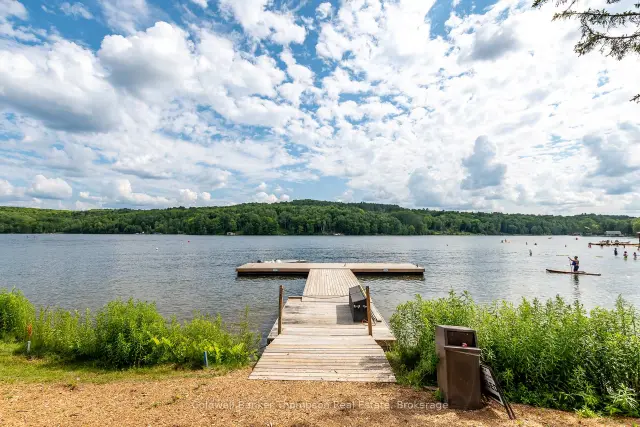
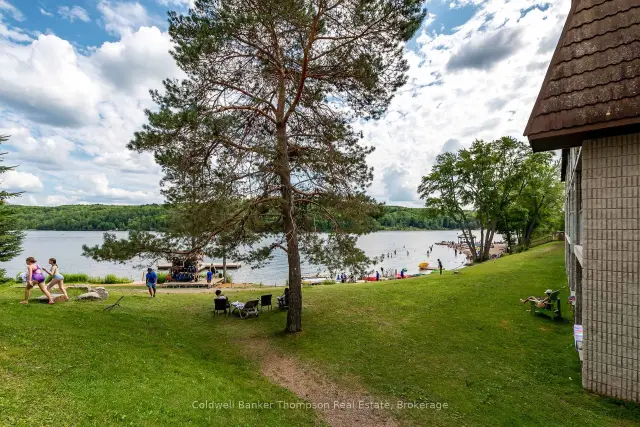
- View: Water, beach, lake
- Waterfront: Waterfrontcommunity
InsideFireplace Yes, wood, Other, Carbon monoxide detectors, smoke detector
- Fireplace: Yes, wood
- Features: Other
- Security: Carbon monoxide detectors, smoke detector
- Elevator: Yes
- Rooms above ground: 2
- Rooms in the basement: 0
- Bedrooms: 1
- Bathrooms: 1
OutsideBoard & batten , stone, Balcony None
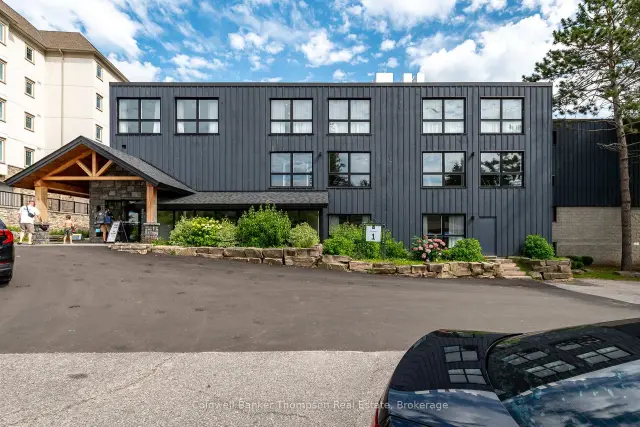
- Exterior: Board & batten , stone
- Balcony: None
Parking and locker1 Parking, Common, Surface, unreserved
- Spaces: 1 Parking
- Parking type: Common
- Driveway: Surface, unreserved
- Locker: None
BuildingBayshore, Condo corporation 20, Elevator, shared beach
- Name: Bayshore
- Condo corporation: 20
- Amenities: Elevator, shared beach
- Pets: Not allowed
Heating, water and powerOther, electric, Wall unit(s)
- Heating: Other, electric
- Cooling: Wall unit(s)
Costs and taxesTaxes $1,597 a year, Condo fee $663 a month, Heat included, hydro included, water included, common elements included, parking included, building insurance included
- Taxes, 2025: $1,597 a year
- Condo fee: $663 a month
- Fee includes: Heat included, hydro included, water included, common elements included, parking included, building insurance included
- HST: No HST
- Rental items: None
Included in the saleBathroom cabinet, bathroom mirror,, Bed, night stands, window coverings, all other items in unit, personal items, staging materials
- Included: Bathroom cabinet, bathroom mirror,
- Not included: Bed, night stands, window coverings, all other items in unit, personal items, staging materials
NearbyBeach, golf, lake access, skiing, waterfront
- Close to: Beach, golf, lake access, skiing, waterfront
Listing detailsX13717724, Sold, Aug 27, 2026
- MLS® number: X13717724
- Status: Sold
- Listed on: Aug 27, 2026
- Days on market: 60
- Updated: Oct 26, 2026
- Possession: Immediate
- Occupied by: Vacant
- Listing brokerage: Coldwell Banker Thompson Real Estate
About this home
Unit 423, 1235 Deerhurst Bayshore Drive, Huntsville (Chaffey), ON P1H 1A9
Experience the beauty of Muskoka in the beginning of autumn at prestigious Deerhurst Resort on the shores of beautiful Peninsula Lake. This desirable 1-bdrm lakeside suite in the sought-after Bayshore bldg offers stunning SE lake views, perfect for watching the sun rise over the water as the leaves begin to turn. Crisp mornings, colourful forests & peaceful waterfront views create the perfect backdrop for the Muskoka lifestyle.Just steps away, a sandy beach & peaceful shoreline offer a tranquil place to unwind, while Deerhurst Resort provides exceptional year-round amenities including an indoor pool & hot tub, 3 seasonal outdoor pools, an additional outdoor hot tub, fully equipped fitness center, tennis courts, & a scenic lakeside golf course. Water lovers enjoy direct access to Peninsula Lake, which connects to Fairy, Vernon & Mary Lakes, creating a boating & fishing paradise. Owners have access to communal paddleboards, kayaks & docks, with optional boat slips available for seasonal or day rentals. The surrounding trails & forests come alive with brilliant fall colour.Convenience continues with elevator access, a gym in the same bldg & beautifully maintained grounds. Owners also receive exclusive discounts at resort restaurants, spa services & activities, while all utilities are incl in condo fees, making ownership simple & hassle-free.As part of Deerhurst's mandatory rental program, suites follow a standard update to meet brand standards. Deerhurst manages bookings, payments & housekeeping, making ownership effortless while providing rental income potential. Owners may enjoy the suite for up to 6 wks/yr, or more with approval.Just minutes from Huntsville's vibrant shops, dining & year-round events, as well as Hidden Valley Highlands Ski Area, this property offers the best of Muskoka's 4-season lifestyle, blending a personal lakeside retreat with a smart investment in one of Muskoka's most celebrated waterfront destinations.
Ask about this home
A HOMEH agent will answer your questions about this home.
Know more about Bayshore
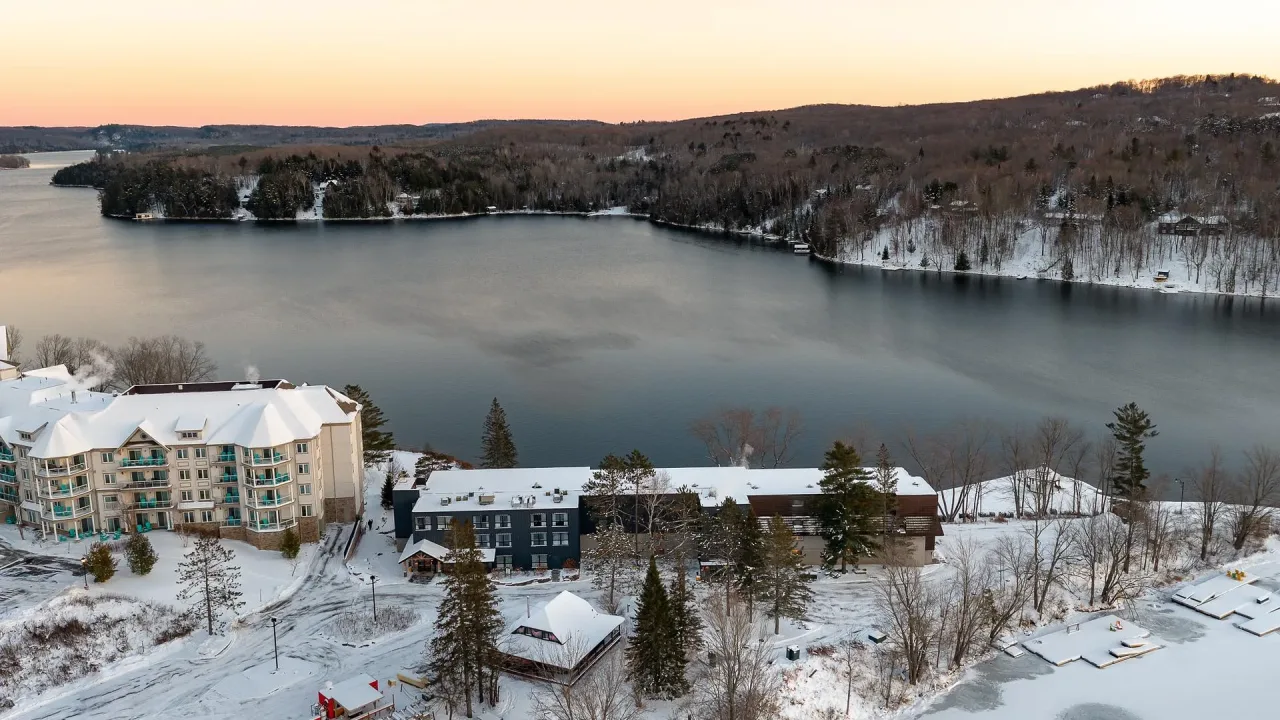
Condo building · 1235 Deerhurst Bayshore Drive
Bayshore is a condo. Right now 2 for sale are on the market here.
No similar units for sale in Bayshore right now.
Around this home
Helpful calculators
Your HOMEH agent

"Priced 56% under the Hestimate. I would see it this week."