

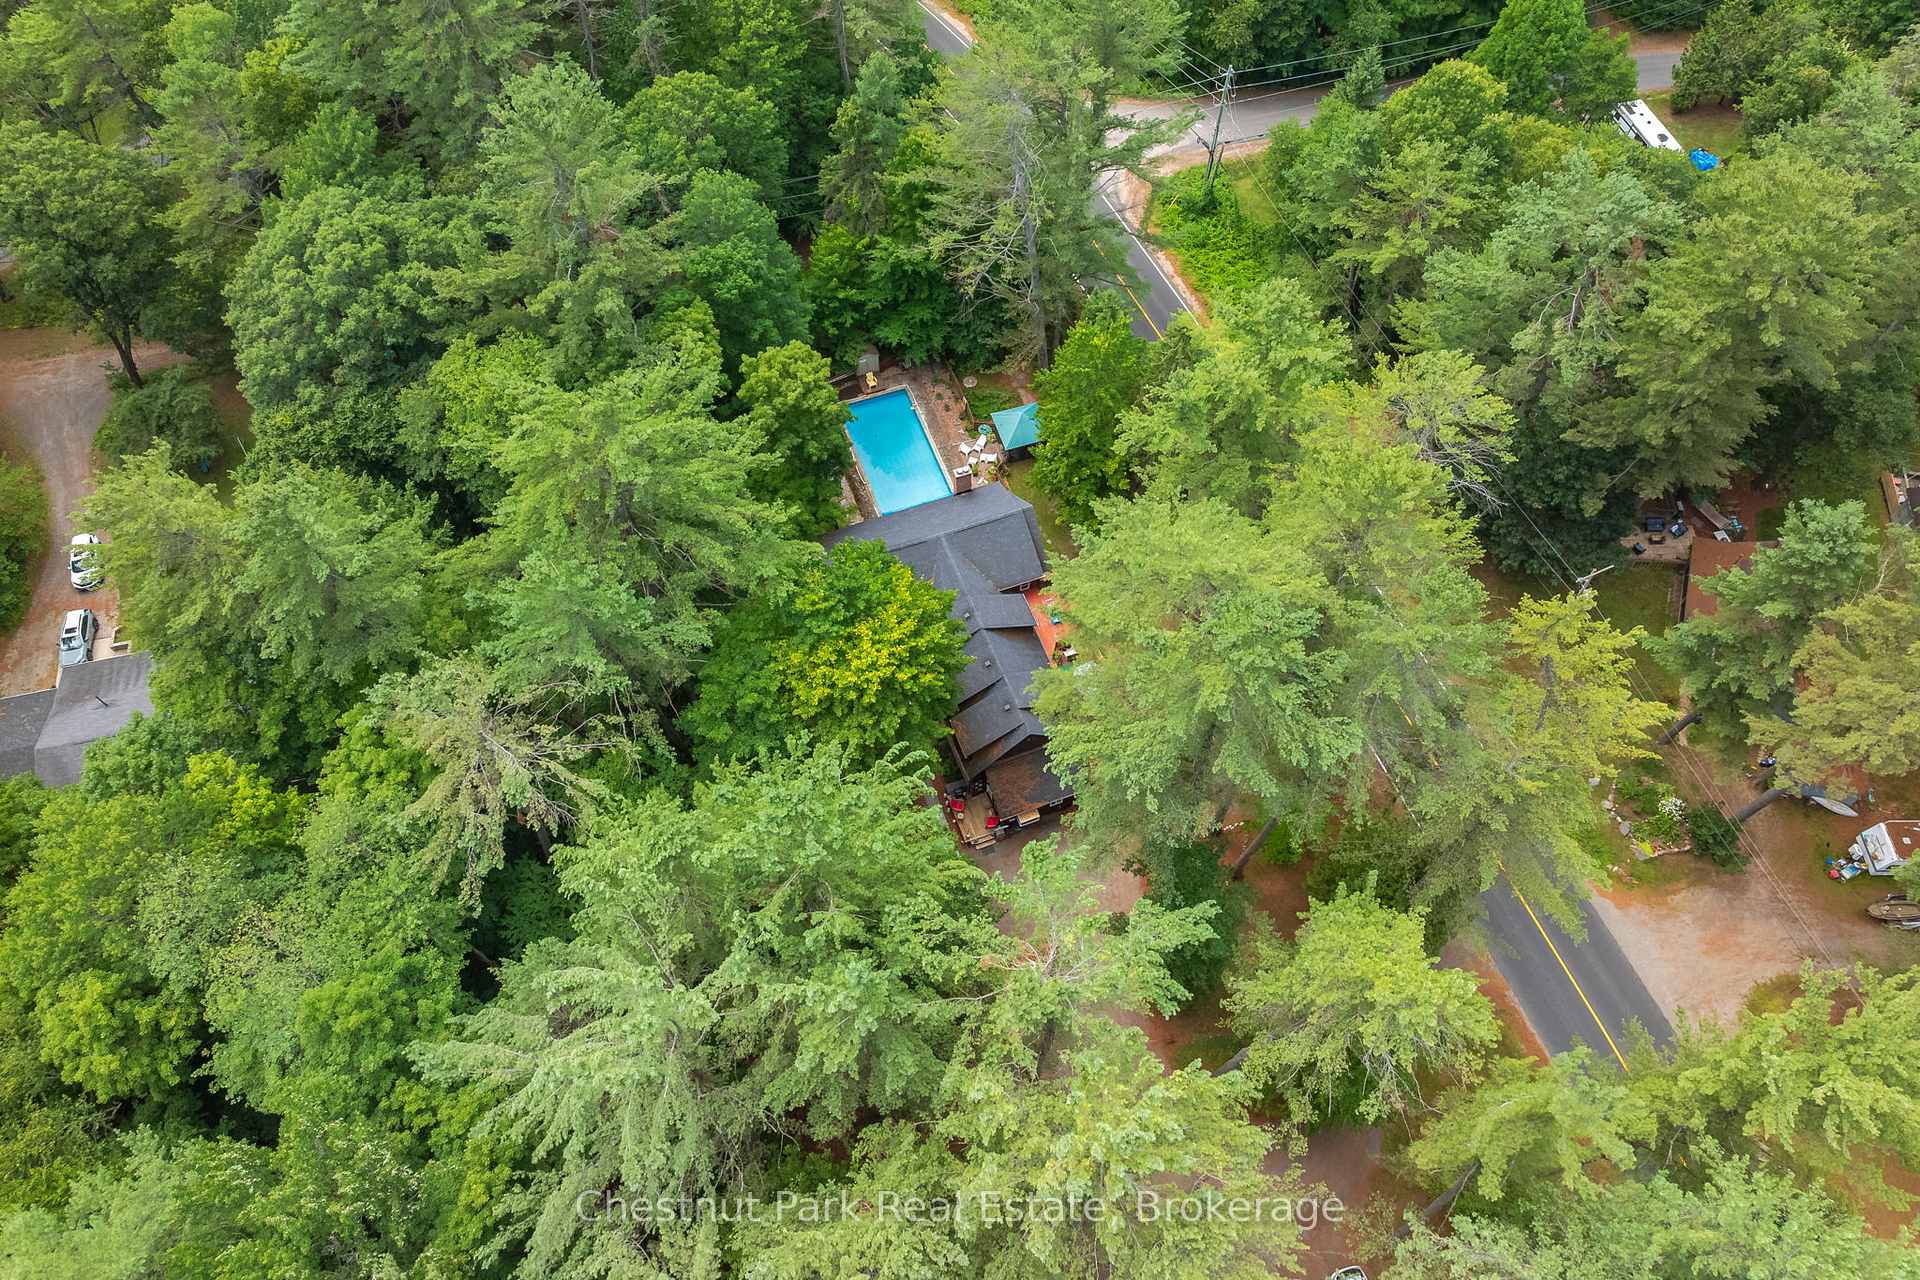
869 Muskoka Road 10
869 Muskoka Road 10
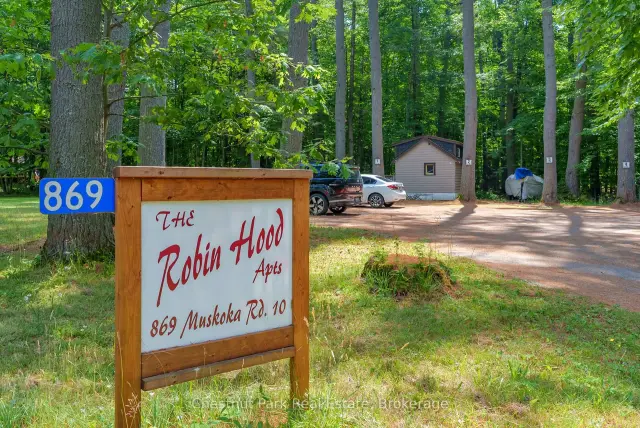 See all 43 photos
Property history
- $799,000For SaleList: 2026-08-27|87 daysX13717526
Facts and features
- BasementApartment
- Water, sewerWell, septic
- Lot shapeIrregular
- HeatingBaseboard
- 7 kitchens
- Separate entrance
- Inground pool
The homeMultiplex, 2 1/2 storey, 5,000+ sq ft
- Type: Multiplex
- Style: 2 1/2 storey
- Living space: 5,000+ sq ft
- Basement: Separate entrance, apartment
- View: Forest, creek/stream
InsideLower level, Separate heating controls, separate hydro meter, Rooms above ground 40
- Laundry: Lower level
- Features: Separate heating controls, separate hydro meter
- Rooms above ground: 40
- Bedrooms: 11
- Bathrooms: 7
- Kitchens: 7
Outside and lotVinyl siding, wood, Asphalt shingle, Block, stone
- Exterior: Vinyl siding, wood
- Roof: Asphalt shingle
- Foundation: Block, stone
- Pool: Inground
- Features: Deck, year round living
- Other structures: Shed
- Size: 444.11 × 157.17 ft
- Shape: Irregular
- Zoning: Community Residential (CR) - R1-0873
Parking11 Parking, Mutual
- Spaces: 11 Parking
- Driveway: Mutual
Heating, water and powerBaseboard, electric, Well, Septic
- Heating: Baseboard, electric
- Water: Well
- Sewer: Septic
Costs and taxesTaxes $6,198 a year, HST No HST, Hot water heaters
- Taxes, 2025: $6,198 a year
- HST: No HST
- Rental items: Hot water heaters
Included in the sale7 x refrigerators, 7 x ovens, 1 x commercial grade washing machine, 1 x commercial grade dryer, pool equipment & supplies., Tenants personal belongings, artwork in common areas.
- Included: 7 x refrigerators, 7 x ovens, 1 x commercial grade washing machine, 1 x commercial grade dryer, pool equipment & supplies.
- Not included: Tenants personal belongings, artwork in common areas.
NearbyBeach, golf, wooded/treed, waterfront
- Close to: Beach, golf, wooded/treed, waterfront
Listing detailsX13717522, Sold, Aug 27, 2026
- MLS® number: X13717522
- Status: Sold
- Listed on: Aug 27, 2026
- Days on market: 62
- Updated: Oct 28, 2026
- Possession: Flexible
- Occupied by: Tenant
- Listing brokerage: Chestnut Park Real Estate
About this home
869 Muskoka Road 10, Huntsville (Stephenson), ON P0B 1L0
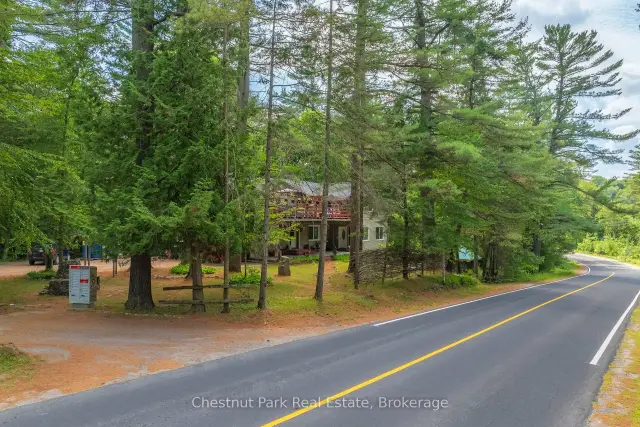
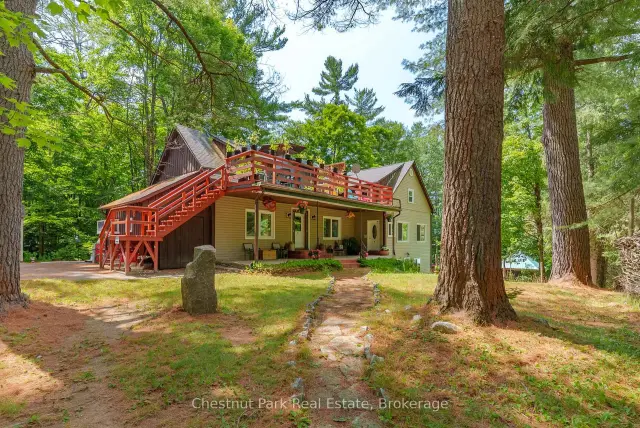
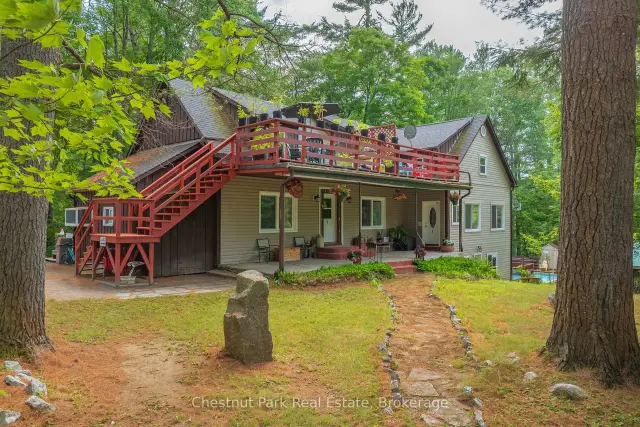
Welcome to The Robin Hood Apartments, a rare opportunity to acquire an established 7-unit multi-residential property in the charming community of Port Sydney. With a strong history of occupancy, established tenancies and consistent income potential, this well-maintained property offers an attractive addition to an investment portfolio. The building features four 2-bedroom units and three 1-bedroom units, providing a diverse rental mix and dependable income across seven tenancies. Set on a spacious, beautifully treed lot, the property offers amenities rarely found in comparable multi-residential properties, including an in-ground pool, individual storage units, workshop, tool shed, bunkie and shared outdoor fire pit area. These thoughtful additions, paired with the privacy and scale of the grounds, contribute to an appealing living environment for tenants. Zoned Community Residential, the property permits a broader range of uses than conventional residential zoning, offering additional flexibility and long-term potential. Located within walking distance of the Port Sydney village core, residents enjoy convenient access to local shops, parks, the Port Sydney Rapids and the public beach on Mary Lake. Highway 11 is just minutes away, providing an easy connection to both Huntsville and Bracebridge while maintaining the character and pace of village living. Whether expanding an existing portfolio or entering the multi-residential market, The Robin Hood Apartments presents a compelling opportunity to acquire an established income-producing property in one of Muskoka's most charming communities.
Ask about this home
A HOMEH agent will answer your questions about this home.
Around this home
Daily convenience, out of 100, from the distances below
Schools nearby
School rating, out of 10.
Helpful calculators
Your HOMEH agent

"Priced 19% under the Hestimate. I would see it this week."