

707 Evergreen Trail
707 Evergreen Trail
 See all 50 photos
Property history
- $3,799,900TerminatedList: 2026-08-27|End: 2026-10-13|47 daysX13717752
- $3,799,900TerminatedList: 2026-06-24|End: 2026-08-25|62 daysX13485914
- $3,999,900TerminatedList: 2025-10-30|End: 2025-11-24|25 daysX12492370
- $3,999,900TerminatedList: 2025-09-18|End: 2025-10-20|32 daysX12412918
- $4,199,900ExpiredList: 2025-06-12|End: 2025-09-14|94 daysX12217391
Facts and features
- BasementWalk-out
- Age of home16–30 years
- Price per sq ft~$1,689
- Water, sewerSeptic
- Fireplace
- Central air
- Waterfront
The homeDetached, Bungalow, Age 16–30 years
- Type: Detached
- Style: Bungalow
- Age: 16–30 years
- Living space: 2,000–2,500 sq ft
- Basement: Finished with walk-out
- View: Lake, trees/woods
- Waterfront: Direct
InsideFireplace Yes, propane, wood, Lower level, Erv/hrv, primary bedroom - main floor, propane tank, water heater owned
- Fireplace: Yes, propane, wood
- Laundry: Lower level
- Features: Erv/hrv, primary bedroom - main floor, propane tank, water heater owned
- Security: Carbon monoxide detectors, smoke detector
- Rooms above ground: 10
- Rooms in the basement: 8
- Bedrooms: 1 + 3 in the basement
- Bathrooms: 3
- Kitchens: 1
- Family room: Yes
Outside and lotWood , stone, Other, Concrete block
- Exterior: Wood , stone
- Roof: Other
- Foundation: Concrete block
- Features: Deck, fishing, hot tub, landscaped, year round living
- Size: 238.88 × 309.9 ft
- Zoning: WR1
Parking2 Garage, Detached, Private
- Spaces: 2 Garage
- Garage: Detached
- Driveway: Private
Heating, water and powerForced air, propane, Central air, Other
- Heating: Forced air, propane
- Cooling: Central air
- Water: Other
- Sewer: Septic
- Natural gas: No
- Hydro: Yes
- Cable: No
- Telephone: Available
Costs and taxesTaxes $11,338 a year, HST No HST, Propane tank
- Taxes, 2026: $11,338 a year
- HST: No HST
- Rental items: Propane tank
- Under contract: Propane tank
Included in the saleGarage door openers & remotes, any remaining firewood, stove, range hood, dishwasher, fridge, hot tub & all components, all tv wall mounts, heated towel bar in primary ensuite, washer, dryer, central vacuum and all components, owned hot water heater, all bathroom mirrors, all light fixtures, all window coverings,, Personal items, fridge in boat house, fridge in basement rec room, fridge in garage,
- Included: Garage door openers & remotes, any remaining firewood, stove, range hood, dishwasher, fridge, hot tub & all components, all tv wall mounts, heated towel bar in primary ensuite, washer, dryer, central vacuum and all components, owned hot water heater, all bathroom mirrors, all light fixtures, all window coverings,
- Not included: Personal items, fridge in boat house, fridge in basement rec room, fridge in garage,
NearbyCul de sac/dead end, waterfront, wooded/treed
- Close to: Cul de sac/dead end, waterfront, wooded/treed
Listing detailsX13717752, Terminated, Aug 27, 2026
- MLS® number: X13717752
- Status: Terminated
- Listed on: Aug 27, 2026
- Days on market: 47
- Updated: Oct 13, 2026
- Possession: Flexible
- Occupied by: Owner
- Listing brokerage: Coldwell Banker Thompson Real Estate
About this home
707 Evergreen Trail, Huntsville (Stephenson), ON P1H 2L5
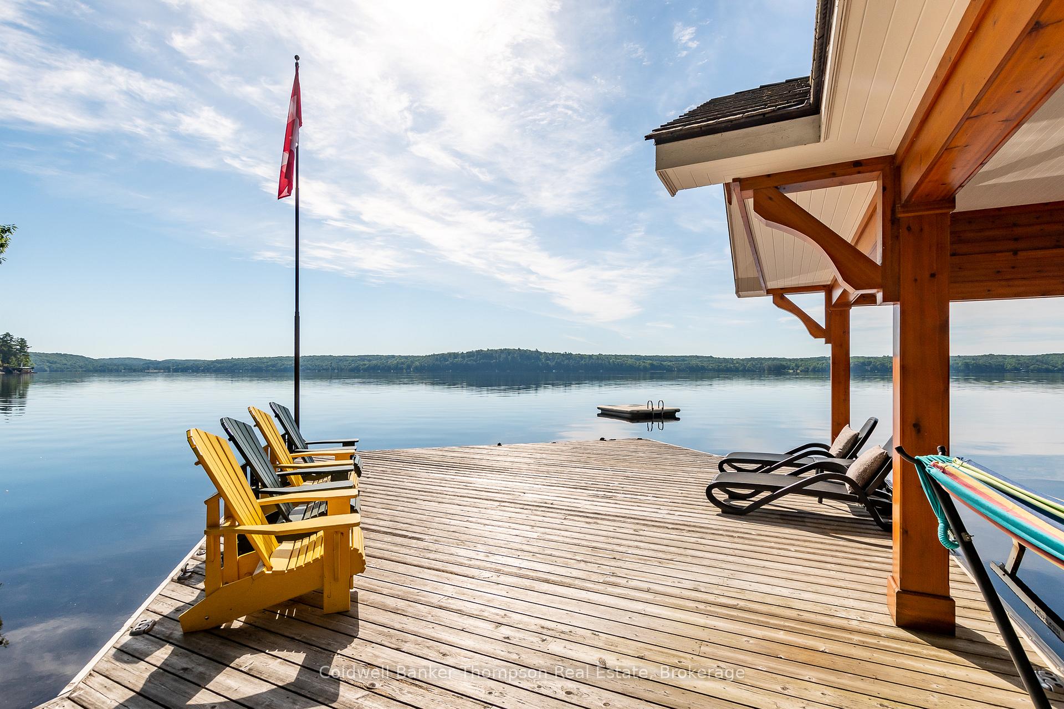
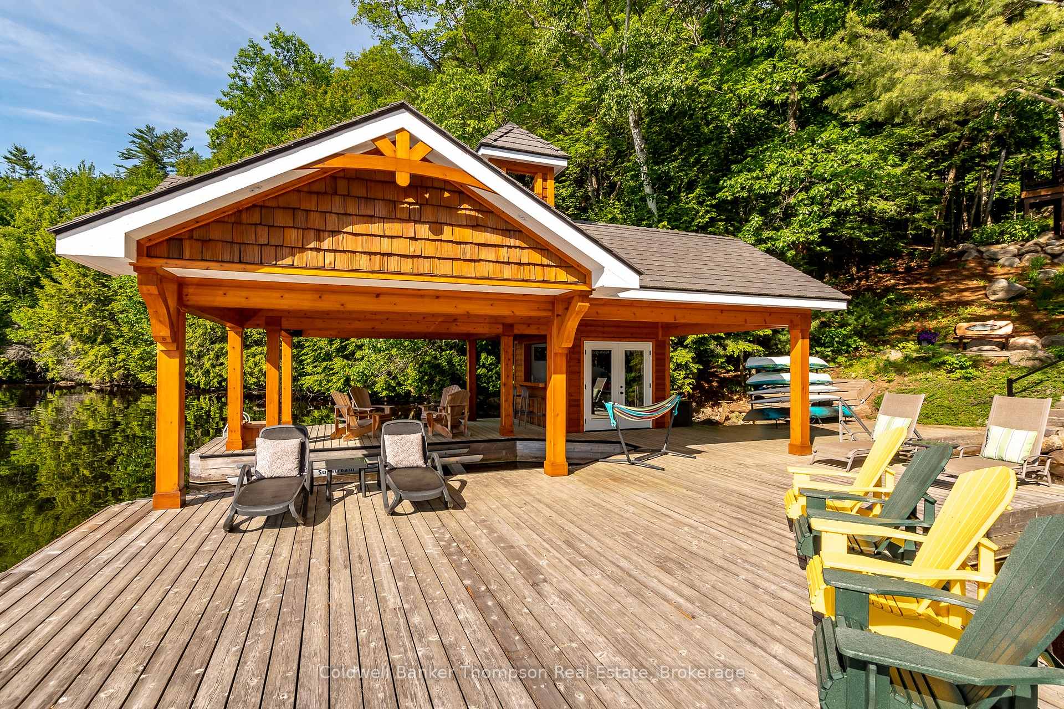
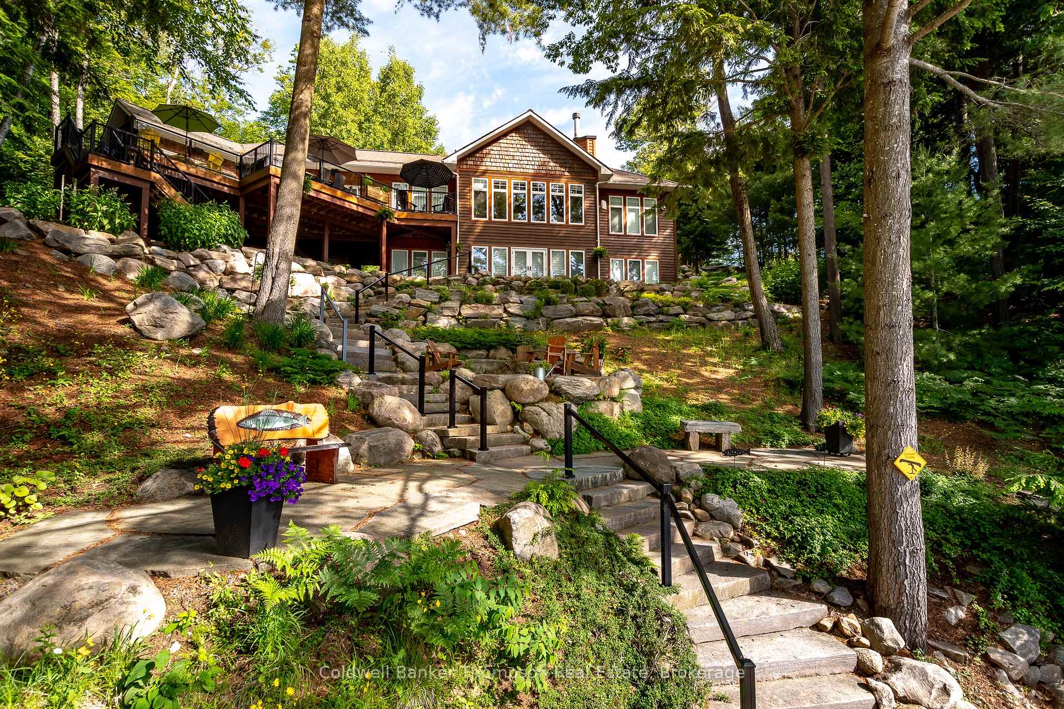
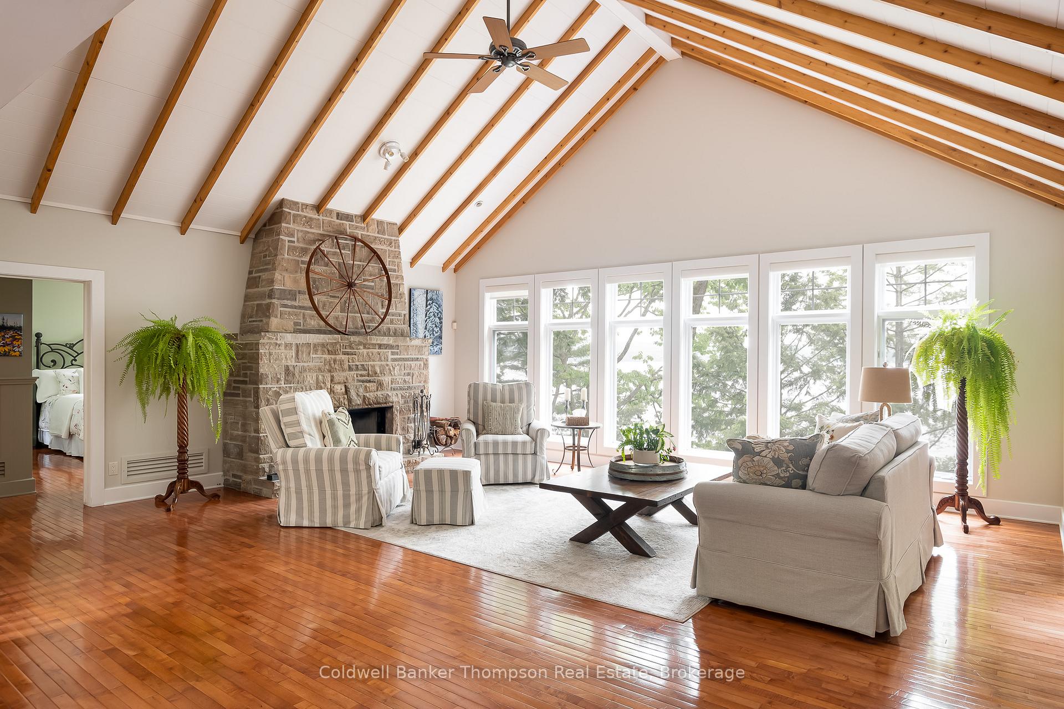
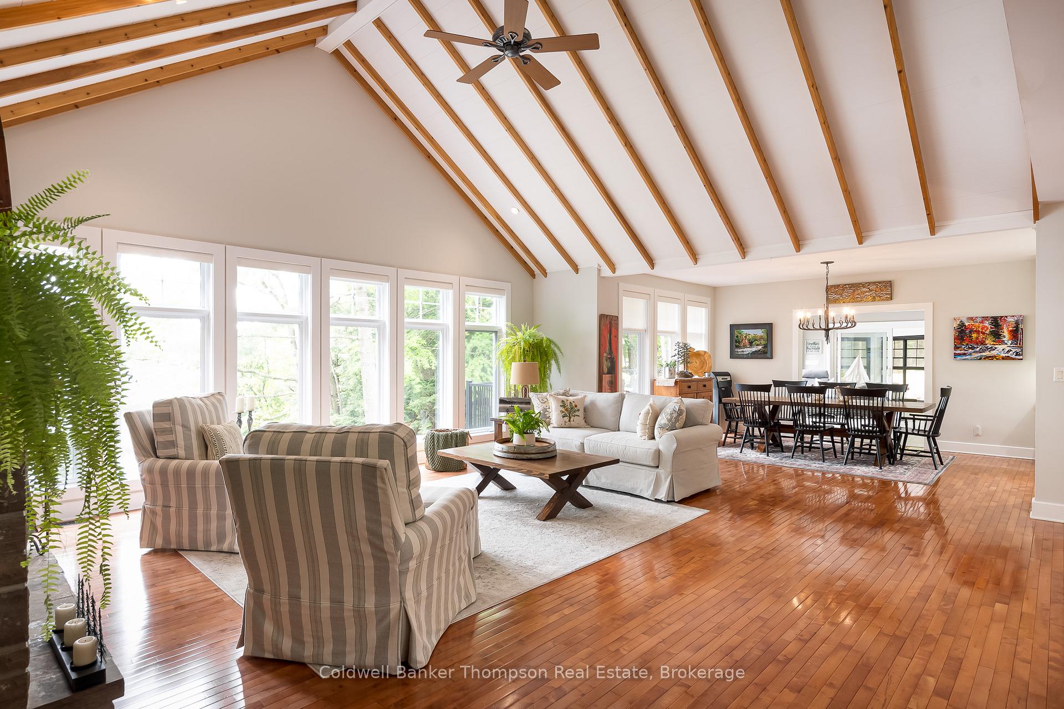
Tucked away at the end of a quiet private road, this exceptional Mary Lake property offers 1.6 acres of privacy, nearly 240 feet of pristine shoreline, and some of the most breathtaking long-lake views in Muskoka. Built by Lovegrove Construction, the home is a showcase of quality craftsmanship, timeless design, and meticulous maintenance, reflecting a level of pride of ownership rarely found. A winding circular driveway leads to the striking executive bungalow, where an impressive façade sets the tone for what awaits inside. Expansive windows, vaulted ceilings, and thoughtfully designed living spaces ensure the spectacular waterfront setting is on full display throughout the home. The showstopping great room, with its soaring ceilings and wood-burning fireplace, is anchored by a dramatic wall of glass framing uninterrupted lake views, while the executive kitchen, Muskoka Room, and expansive deck provide exceptional spaces for gathering and entertaining. Designed for year-round enjoyment, the stunning sunroom offers a propane fireplace, stone-wrapped hot tub, and screened windows that invite the outdoors in. The private primary suite provides a peaceful retreat, while the bright walkout lower level features additional bedrooms, a spacious recreation room, and ample space for family and guests. Outside, beautifully maintained grounds blend curated perennial gardens, mature trees, and classic Muskoka granite outcroppings. At the water's edge, a beautifully finished boathouse with a boat slip and roll-up bar creates an unforgettable lakeside experience, perfectly positioned to take advantage of the coveted southeast exposure. Rarely does a property combine such remarkable views, exceptional craftsmanship, and meticulous care. This is a truly outstanding Mary Lake offering, where every detail has been thoughtfully considered and every room is designed to celebrate the beauty of the waterfront setting.
Ask about this home
A HOMEH agent will answer your questions about this home.
Around this home
Helpful calculators
Your HOMEH agent

"Priced 22% over the Hestimate. I would see it this week."