

1258 Ravenscliffe Road
1258 Ravenscliffe Road
 See all 41 photos
Property history
- $699,900TerminatedList: 2025-09-18|End: 2025-12-31|104 daysX12413424
- $724,900TerminatedList: 2025-05-20|End: 2025-09-17|120 daysX12158295
Facts and features
- BasementFinished
- Age of home51–99 years
- Price per sq ft~$414
- Water, sewerWell, septic
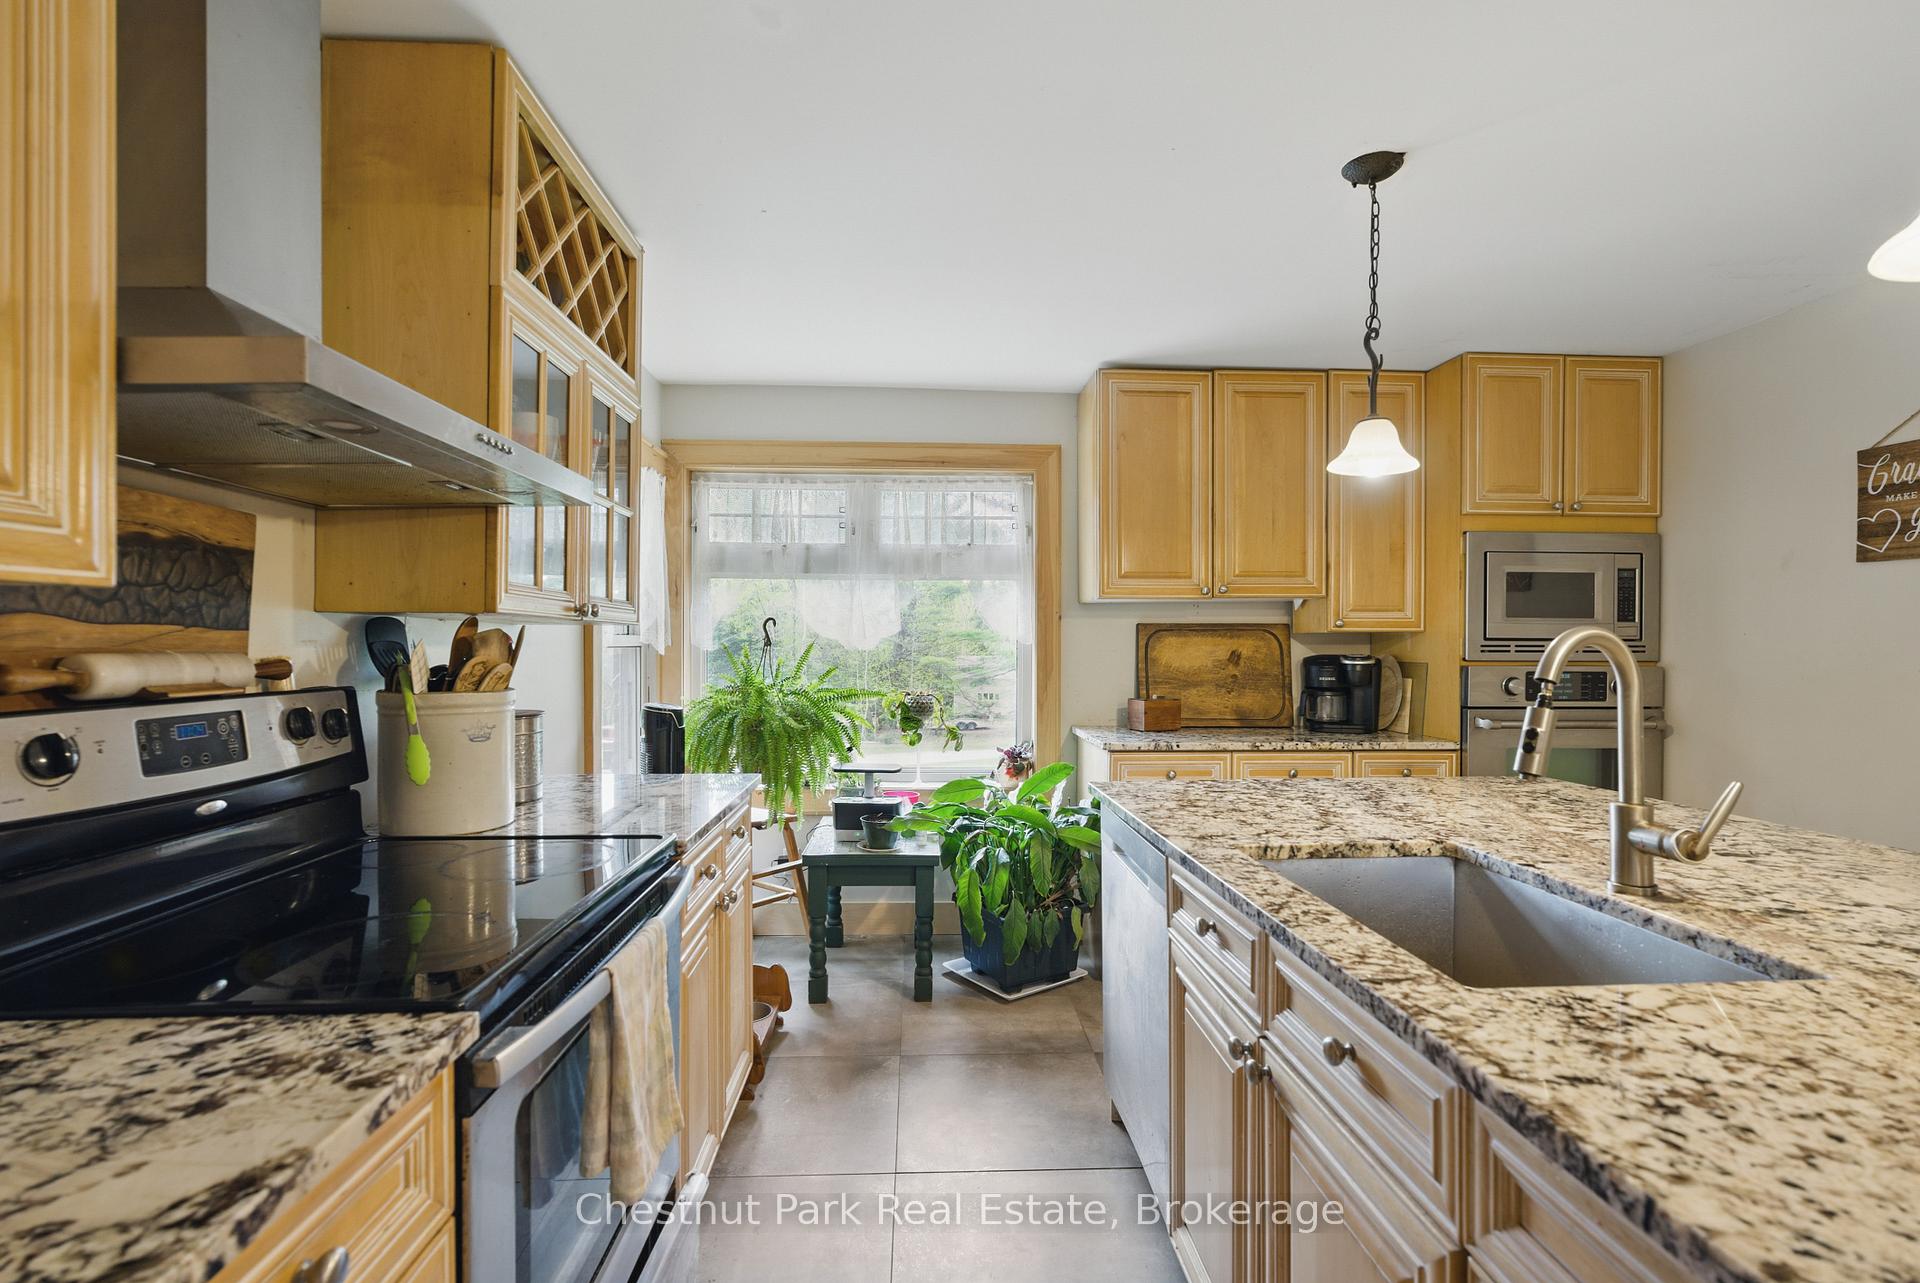
- Second kitchen
- Separate entrance
- Fireplace
The homeDetached, Bungalow, Age 51–99 years
- Type: Detached
- Style: Bungalow
- Age: 51–99 years
- Living space: 1,500–2,000 sq ft
- Basement: Separate entrance, finished
- View: Trees/woods
- Waterfront: None
InsideFireplace Yes, wood, Upgraded insulation, water softener, storage, Rooms above ground 8
- Fireplace: Yes, wood
- Features: Upgraded insulation, water softener, storage
- Rooms above ground: 8
- Rooms in the basement: 7
- Bedrooms: 3 + 2 in the basement
- Bathrooms: 3
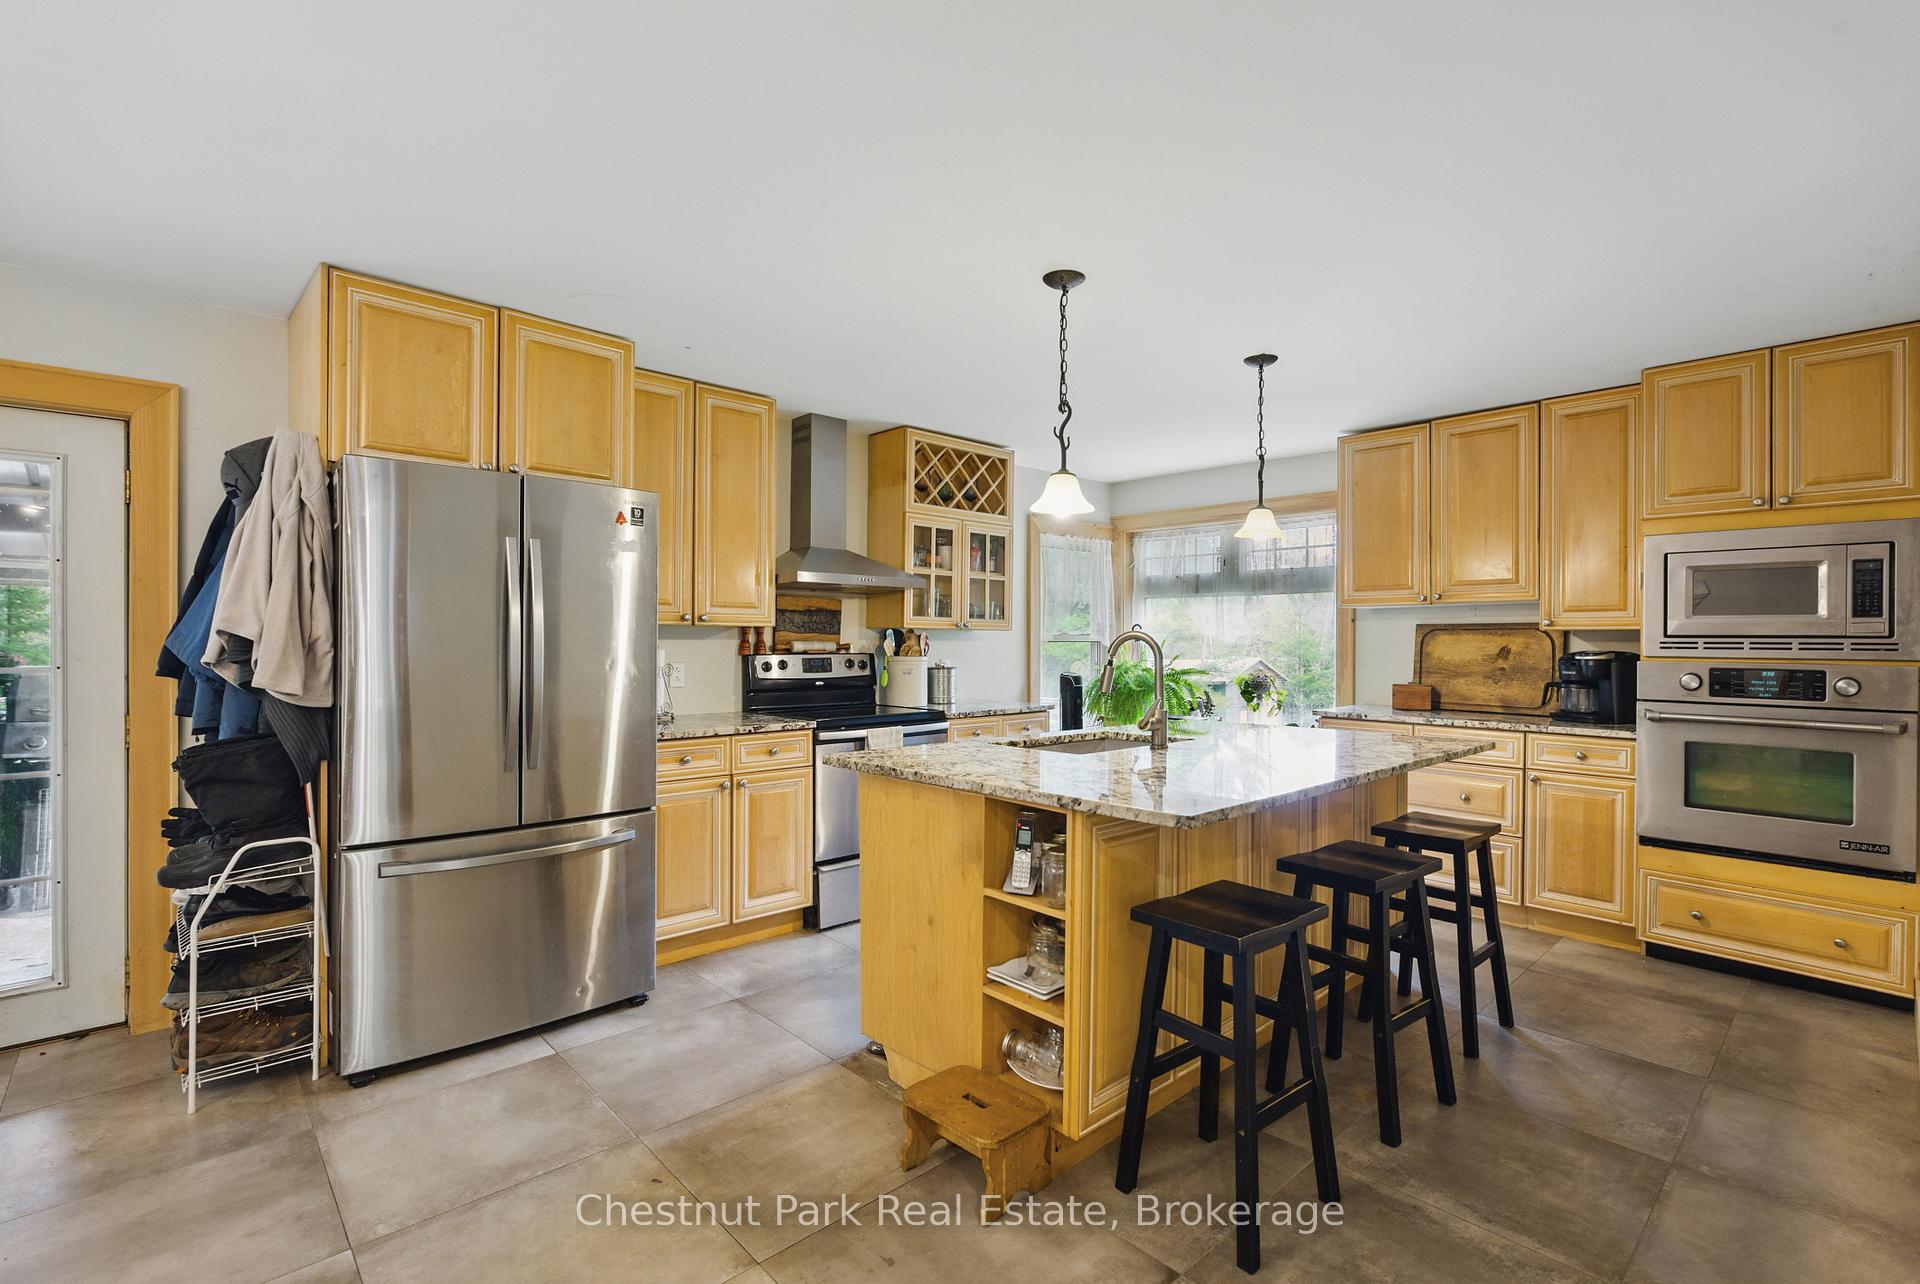
- Kitchens: 2
- Family room: Yes
Outside and lotBrick, Metal, Concrete block
- Exterior: Brick
- Roof: Metal
- Foundation: Concrete block
- Features: Privacy, recreational area, year round living, deck
- Other structures: Garden shed
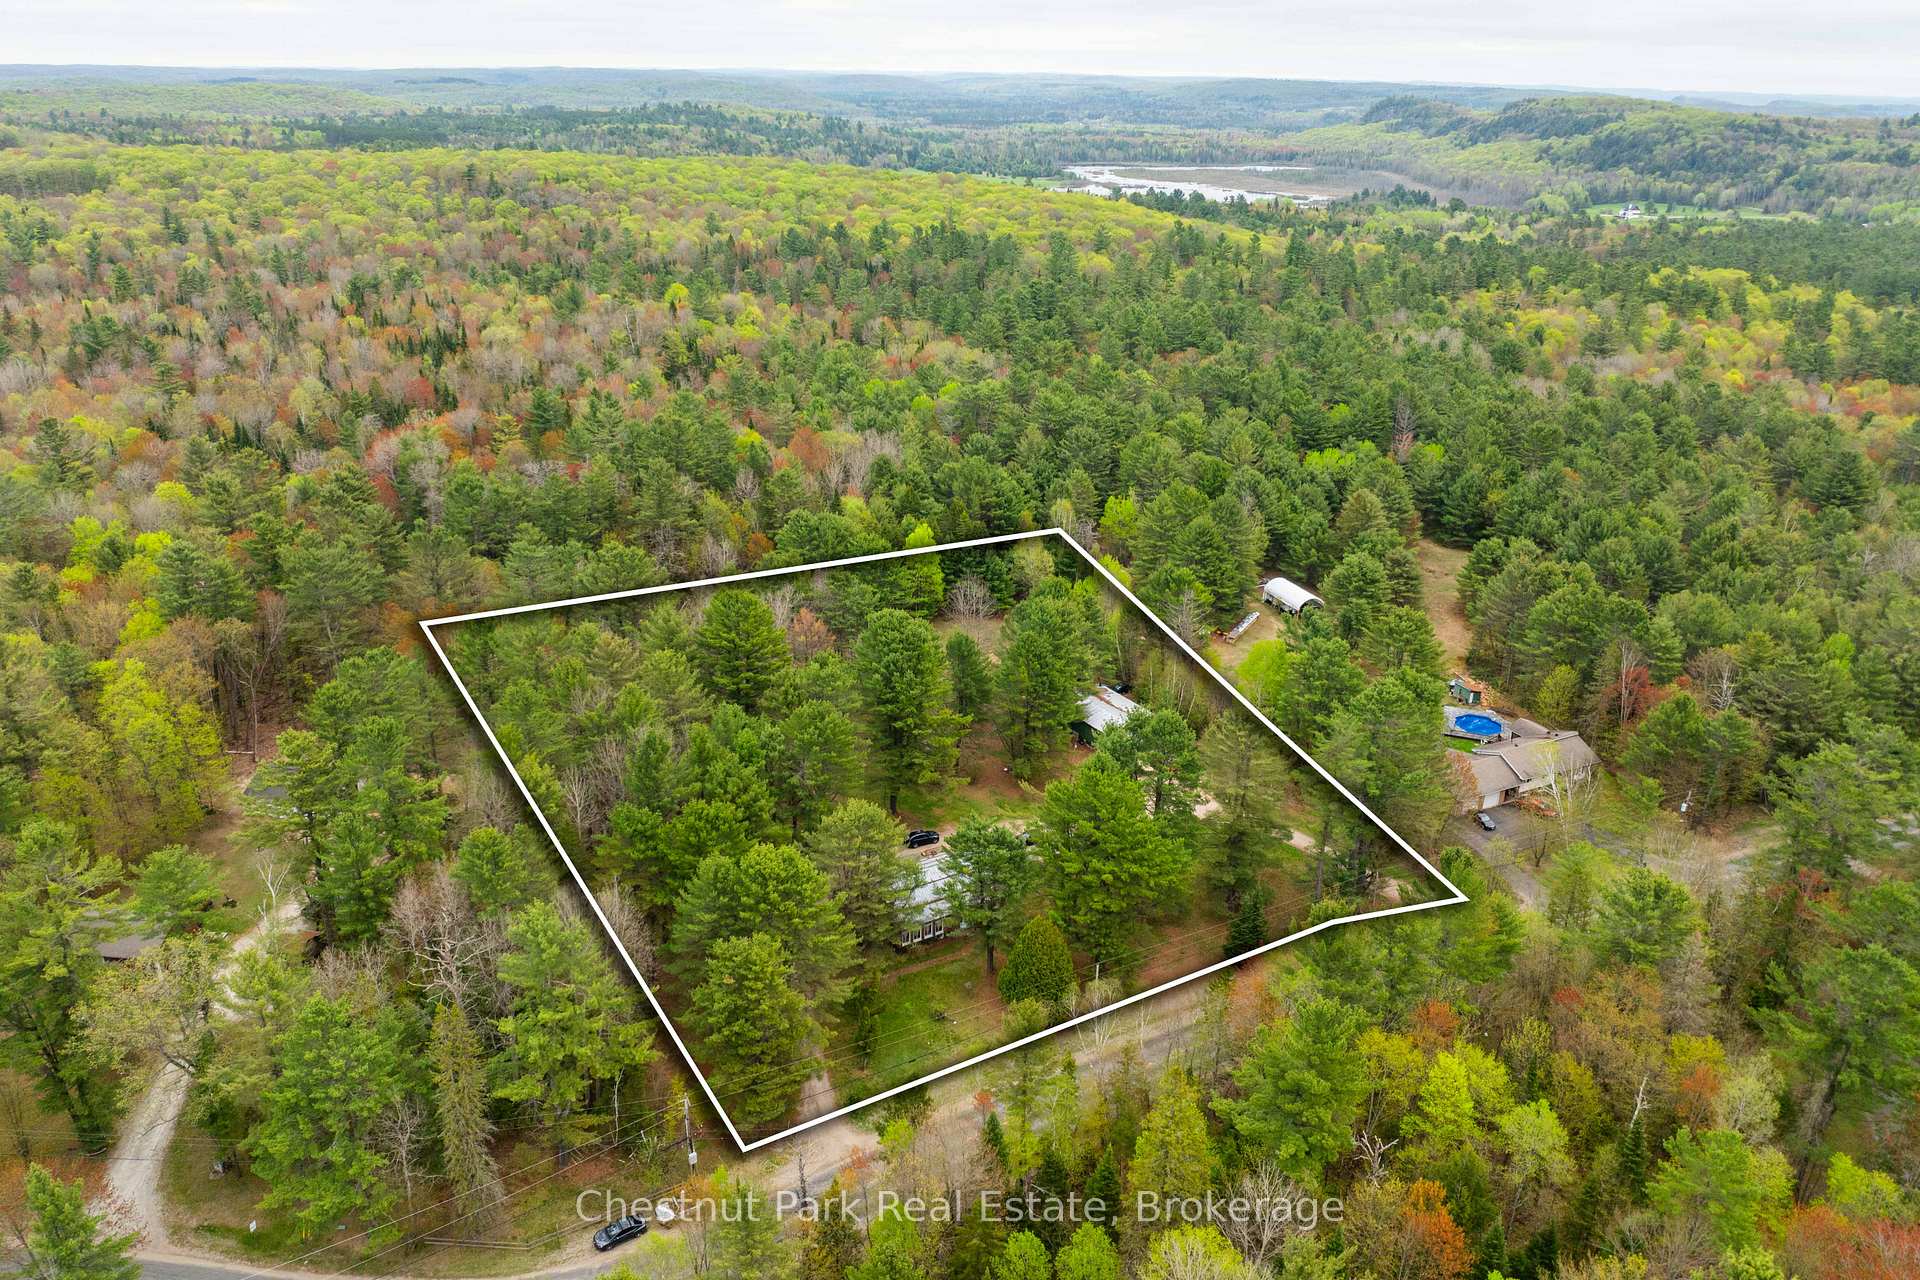
- Size: 350 × 416.59 ft
- Zoning: RR
Parking2 Garage, Detached, Circular drive
- Spaces: 2 Garage
- Garage: Detached
- Driveway: Circular drive
Heating, water and powerForced air, other, Well, Septic
- Heating: Forced air, other
- Water: Well
- Sewer: Septic
Costs and taxesTaxes $2,484 a year, HST included in the price, Hwt
- Taxes, 2024: $2,484 a year
- HST: HST included in the price
- Rental items: Hwt
Included in the saleAppliances, upstairs and downstairs (except whats listed in exclusions), Freezer by kitchen table upstairs, freezer by entrance in the basement. all personal items and furniture.
- Included: Appliances, upstairs and downstairs (except whats listed in exclusions)
- Not included: Freezer by kitchen table upstairs, freezer by entrance in the basement. all personal items and furniture.
NearbyPark, school bus route
- Close to: Park, school bus route
Listing detailsX12158295, Terminated, May 20, 2025
- MLS® number: X12158295
- Status: Terminated
- Listed on: May 20, 2025
- Days on market: 120
- Updated: Sep 17, 2025
- Possession: 60-89 days
- Occupied by: Tenant
- Listing brokerage: Chestnut Park Real Estate
About this home
1258 Ravenscliffe Road, Huntsville (Chaffey), ON P1H 2N5
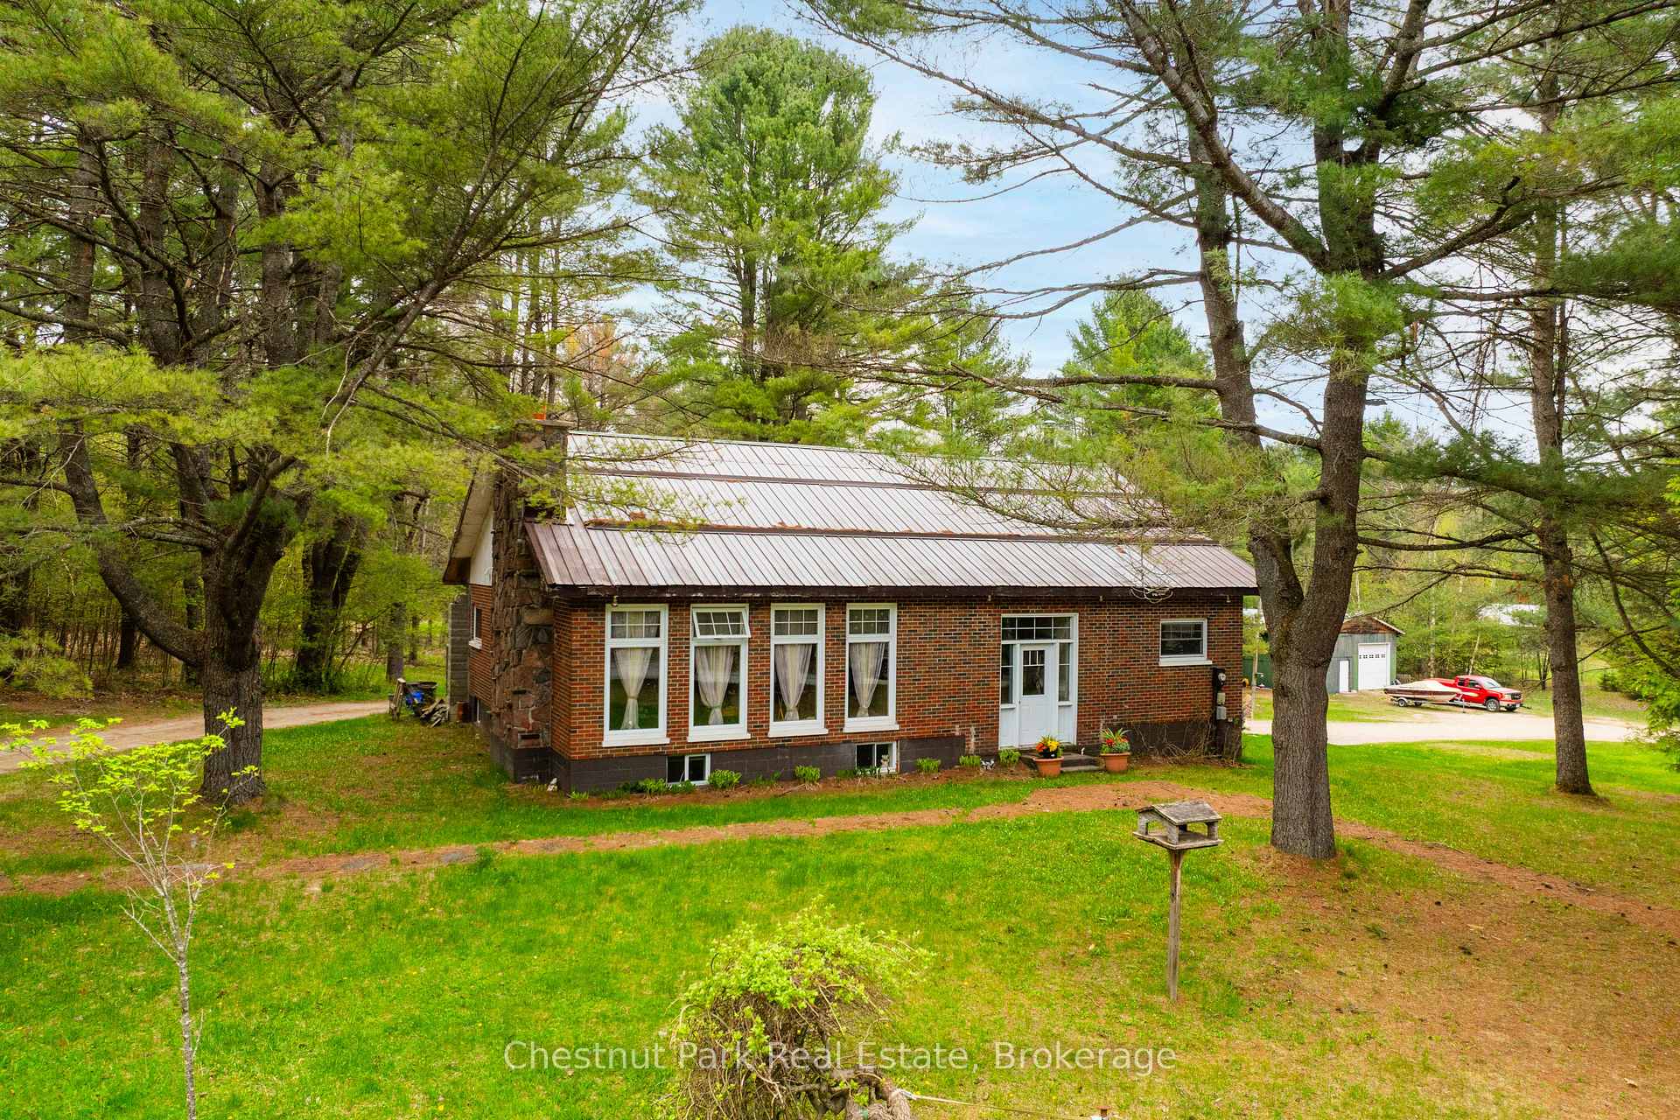
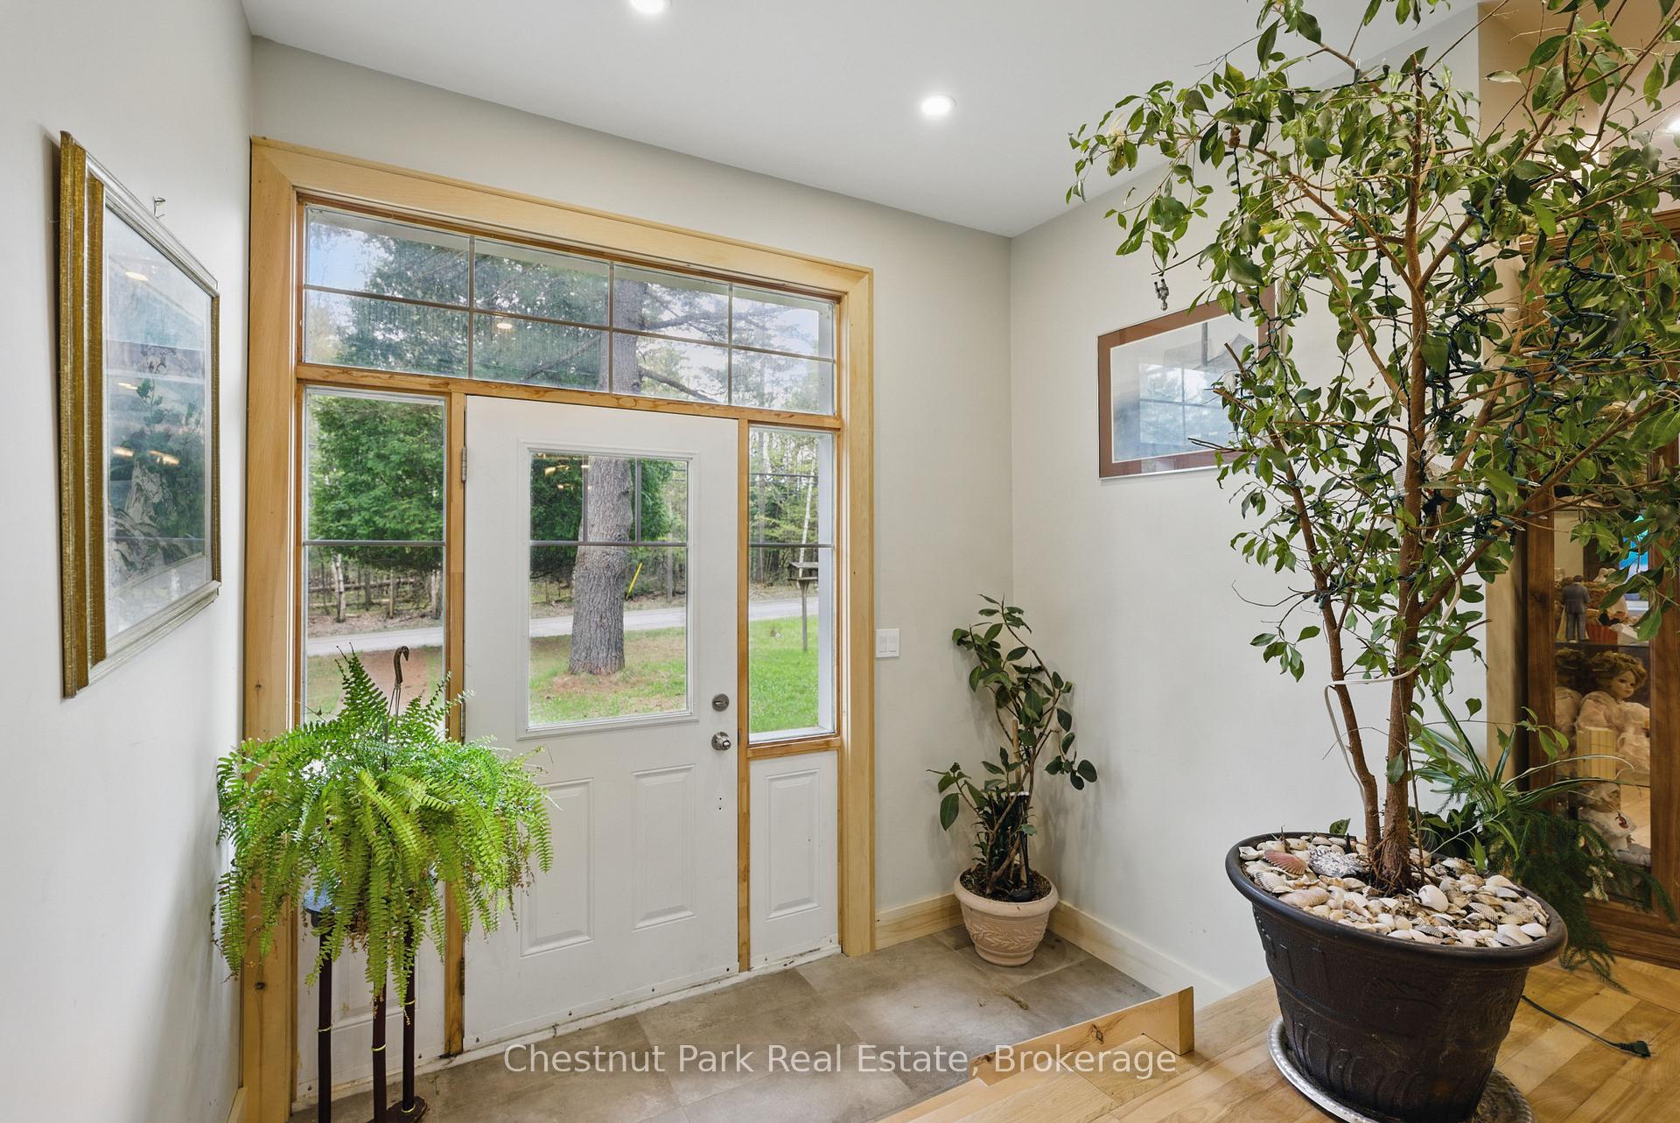
Discover the perfect blend of space, versatility, and privacy with this charming home nestled on 3.5 scenic acres just minutes from the vibrant town of Huntsville. Surrounded by mature trees and the natural beauty of Muskoka, this property offers a peaceful retreat with all the conveniences of town just a short drive away. The main level features a bright and functional layout with three well-sized bedrooms, two bathrooms (4 pc and 2 pc), and a welcoming living space perfect for family life or entertaining. Large windows throughout offer beautiful views of the surrounding property and allow for an abundance of natural light.A major highlight of this home is the spacious in-law suite with its own private entrance complete with two additional bedrooms, a den, full kitchen, living area, and bathroom. Whether you're hosting extended family, accommodating guests, or seeking potential rental income, this flexible space offers endless opportunities. For hobbyists, tradespeople, or those in need of serious storage, the large detached garage/shop is a dream fully powered with electricity and offering ample room for equipment, tools, or recreational vehicles. Step outside and enjoy the peace and privacy of your own wooded acreage. Theres room to garden, roam, or simply relax around the fire pit under the stars. With plenty of flat open space and privacy from neighbours, this property is ideal for those craving a bit more freedom and connection to nature. Located close to local lakes, trails, and all of Huntsville's amenities, this is a rare opportunity to enjoy country living with room to grow and income potential, too.
Ask about this home
A HOMEH agent will answer your questions about this home.
Around this home
Helpful calculators
Your HOMEH agent

"I would see it this week."