

126 Deerfoot Trail
126 Deerfoot Trail
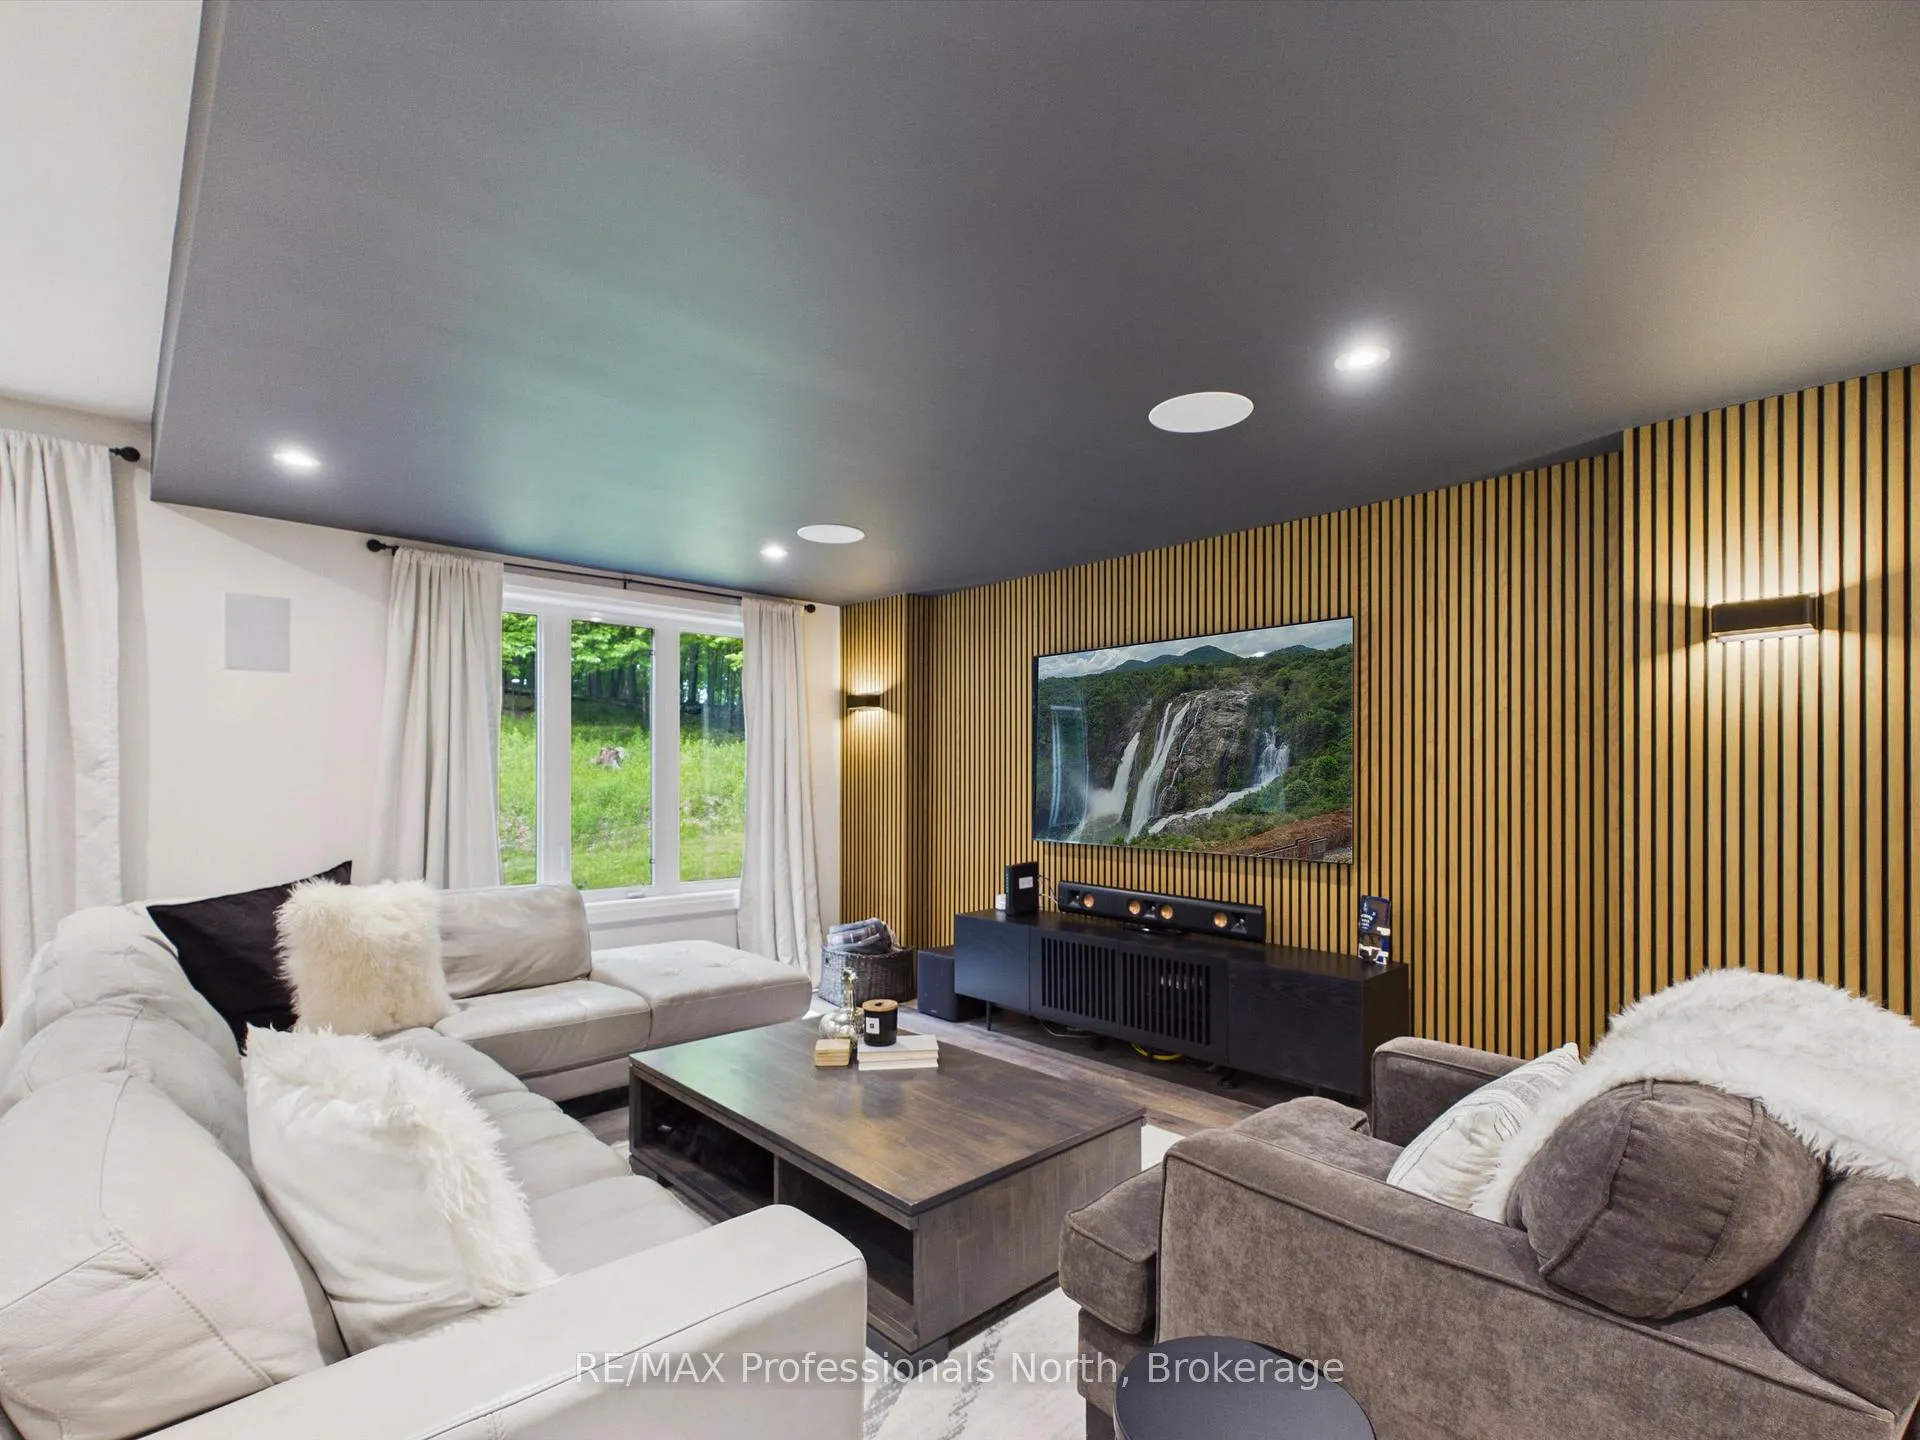 See all 49 photos
Property history
Facts and features
- BasementWalk-out
- Water, sewerWell, septic
- HeatingForced air
- CoolingCentral air
- Separate entrance
- Fireplace
- Central air
The homeDetached, Bungalow, 3,000–3,500 sq ft
- Type: Detached
- Style: Bungalow
- Living space: 3,000–3,500 sq ft
- Basement: Finished with walk-out, full, separate entrance
InsideFireplace Yes, Main level, Auto garage door remote, bar fridge, generator - full, propane tank, storage, water heater owned, water treatment
- Fireplace: Yes
- Laundry: Main level
- Features: Auto garage door remote, bar fridge, generator - full, propane tank, storage, water heater owned, water treatment
- Rooms above ground: 12
- Bedrooms: 4
- Bathrooms: 4
- Kitchens: 1
- Family room: Yes
Outside and lotVinyl siding, Asphalt shingle, Concrete
- Exterior: Vinyl siding
- Roof: Asphalt shingle
- Foundation: Concrete
- Size: 221.53 × 199 ft
Parking3 Garage, Attached
- Spaces: 3 Garage
- Garage: Attached
Heating, water and powerForced air, propane, Central air, Well
- Heating: Forced air, propane
- Cooling: Central air
- Water: Well
- Sewer: Septic
Costs and taxesTaxes $7,671 a year, HST No HST, Propane tank -under community cost savings program ($50/annual community fee to participate).
- Taxes, 2025: $7,671 a year
- HST: No HST
- Rental items: Propane tank -under community cost savings program ($50/annual community fee to participate).
- Under contract: Propane tank
Included in the saleGenerator, patio furniture on deck, patio furniture in muskoka room, *decorative tree above garage is fixed to the dwelling*, built-in microwave, central vacuum (as is), dishwasher, washer, dryer, refrigerator, stove, garage door opener, All furniture, and personal belongings.
- Included: Generator, patio furniture on deck, patio furniture in muskoka room, *decorative tree above garage is fixed to the dwelling*, built-in microwave, central vacuum (as is), dishwasher, washer, dryer, refrigerator, stove, garage door opener
- Not included: All furniture, and personal belongings.
Listing detailsX13471442, Sold, Jun 20, 2026
- MLS® number: X13471442
- Status: Sold
- Listed on: Jun 20, 2026
- Days on market: 27
- Updated: Jul 17, 2026
- Possession: Flexible
- Occupied by: Owner
- Listing brokerage: RE/MAX Professionals North
About this home
126 Deerfoot Trail, Huntsville (Brunel), ON P1H 0A8
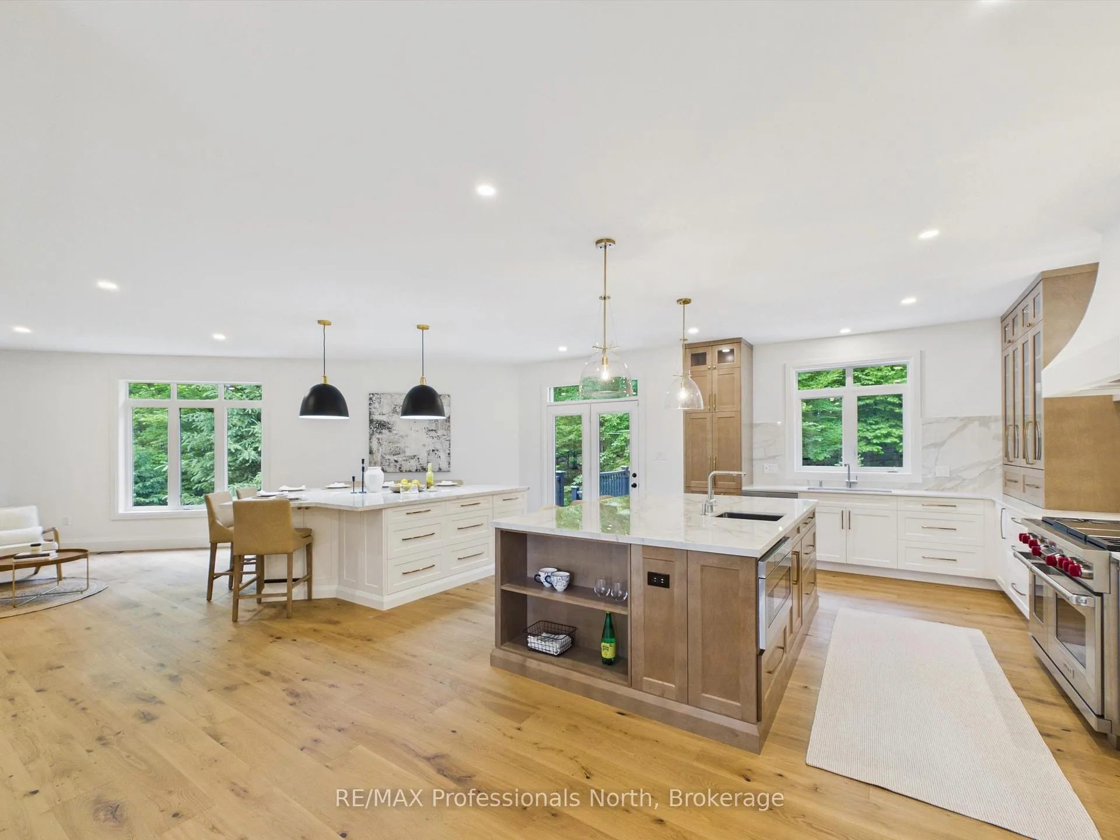
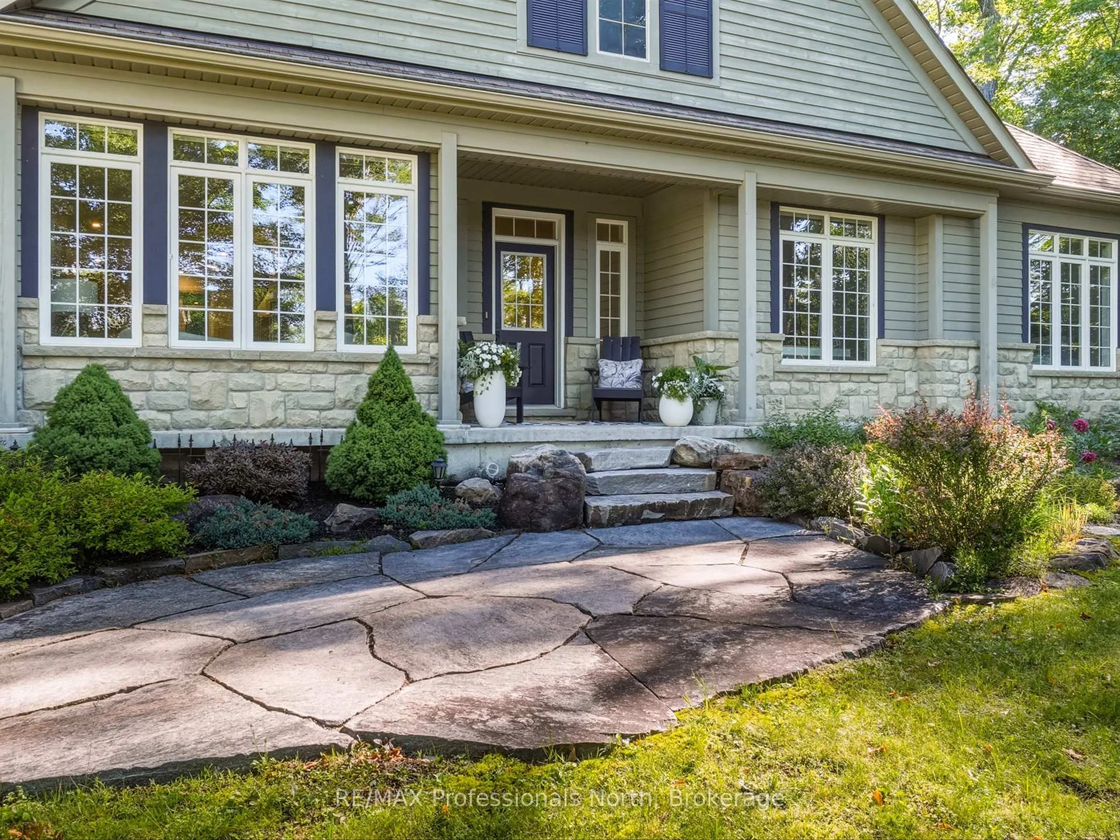
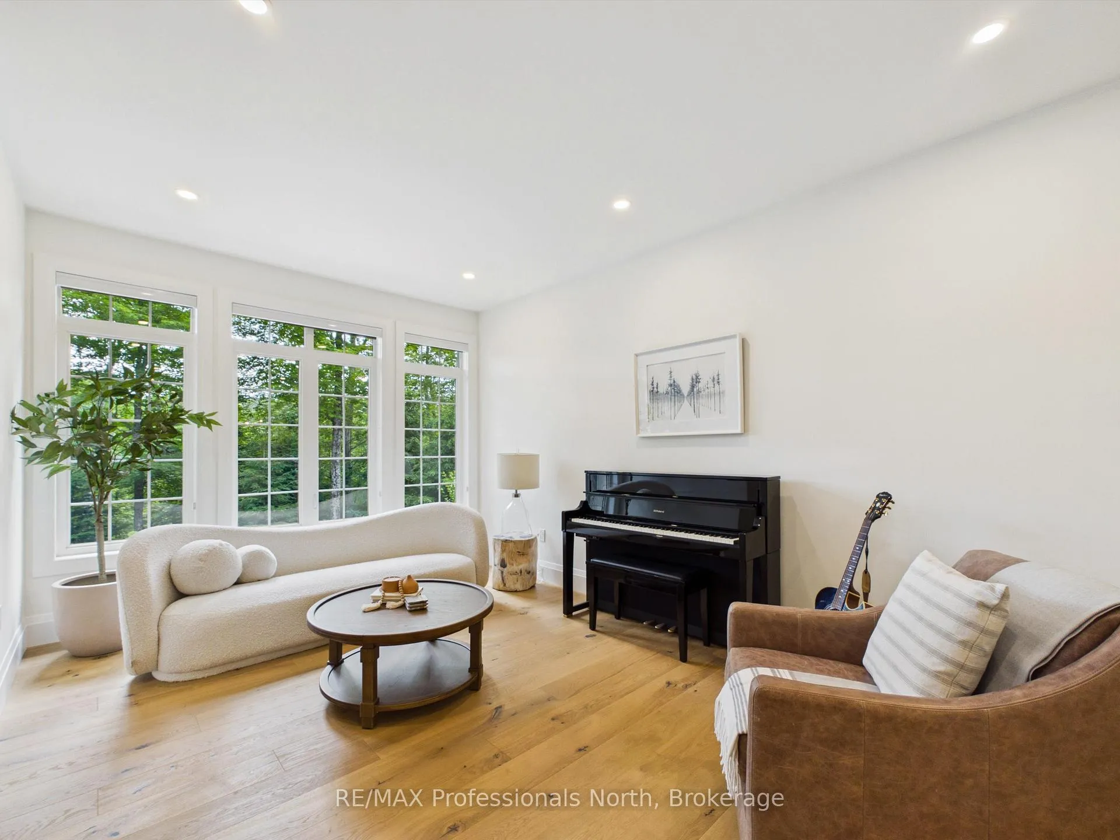
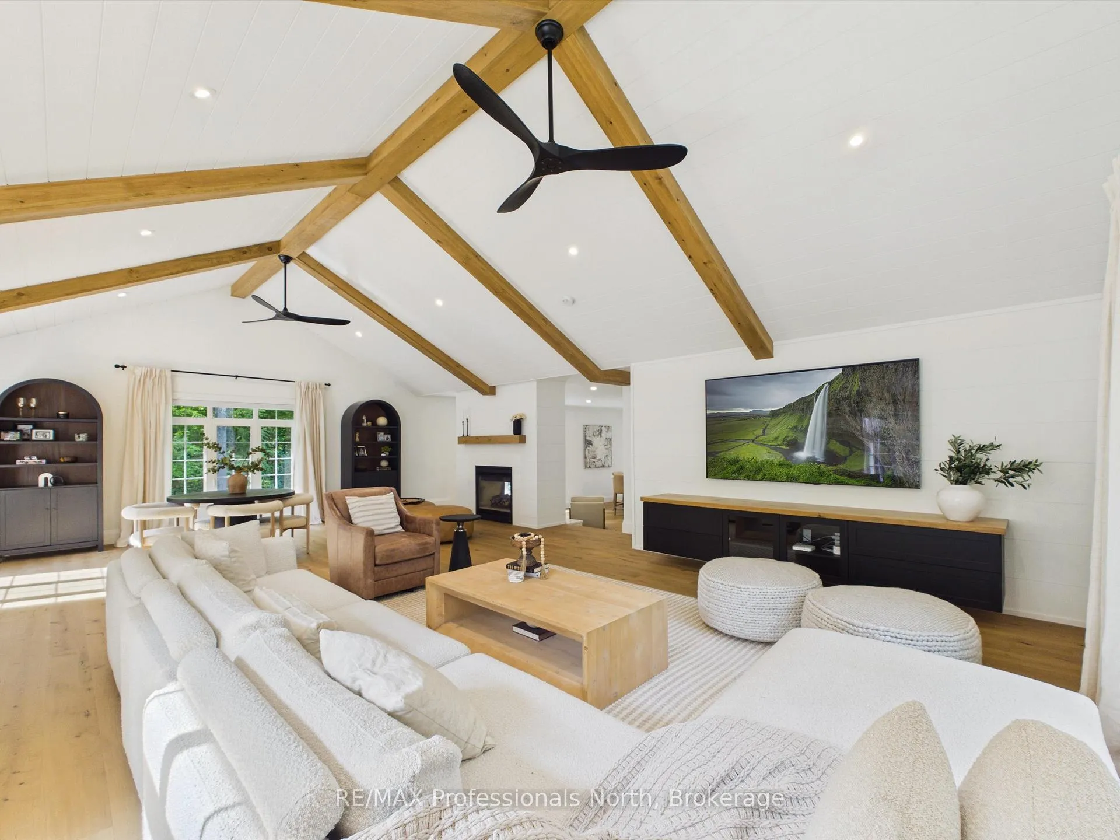
Set on a private 1+ acre lot in Huntsville's coveted Woodland Heights community, this extraordinary residence has been completely transformed into a showcase of modern luxury and timeless Muskoka elegance. Meticulously renovated from top to bottom, every detail has been thoughtfully curated to deliver a home that is both functional and beautifully refined.The heart of the home is a chef-inspired kitchen featuring premium Wolf and Sub-Zero appliances, a custom range hood, designer finishes, and two oversized islands-one ideal for everyday living and the other perfect for entertaining. Engineered hardwood flooring flows throughout the main level, while a striking double-sided gas fireplace creates a sophisticated focal point connecting the principal living spaces. Offering multi-levels of finished living space, the home includes four spacious bedrooms, with three on the upper level and a guest retreat on the bright walkout lower level. Three luxurious bathrooms and an additional powder room are finished to an impeccable standard.The walkout lower level is designed for entertaining, featuring custom surround sound speakers, expansive recreation and lounge areas, and a stylish dry bar. A home gym, mudroom, and main-floor laundry add everyday convenience. The Muskoka room offers a peaceful place to unwind while immersed in natural surroundings. Outside, mature trees provide exceptional privacy, complemented by a three-car garage and whole-home generator for year-round comfort. Nature lovers will appreciate nearby Woodland Heights Nature Sanctuary, offering over 100 acres of protected forest and approximately 5 km of scenic trails. Residents also enjoy an active community association with annual events and a preferred propane savings program. Just minutes from downtown Huntsville, lakes, golf, ski hills, pickleball, and snowmobile trails, this property offers an exceptional blend of luxury, recreation, and four-season Muskoka living.
Ask about this home
A HOMEH agent will answer your questions about this home.
Around this home
Helpful calculators
Your HOMEH agent

"Priced 6% under the Hestimate. I would see it this week."