

622 Fish Lake Road
622 Fish Lake Road
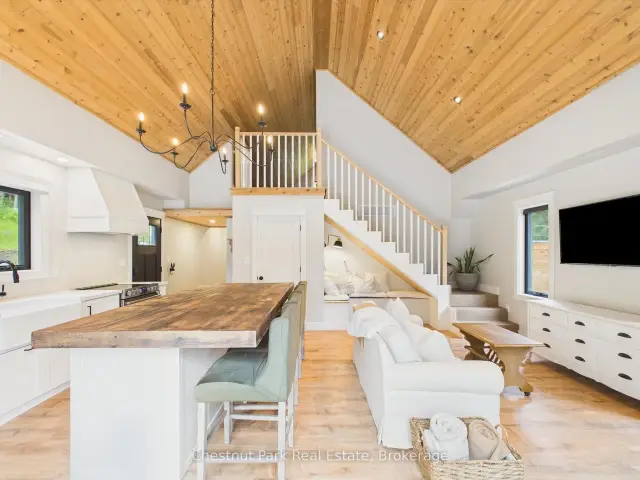 See all 50 photos
Property history
Facts and features
- BasementNone
- Age of home0–5 years
- Water, sewerWell, septic
- Lot shapeRectangular
- Fireplace
- Central air
The homeDetached, 1 1/2 storey, Age 0–5 years
- Type: Detached
- Style: 1 1/2 storey
- Age: 0–5 years
- Living space: 1,100–1,500 sq ft
- Basement: None
- View: Forest, trees/woods
InsideFireplace Yes, wood stove, Carpet free, generator - partial, Rooms above ground 6
- Fireplace: Yes, wood stove
- Features: Carpet free, generator - partial
- Rooms above ground: 6
- Bedrooms: 2
- Bathrooms: 2
- Kitchens: 1
- Family room: Yes
Outside and lotBoard & batten, Metal, Slab
- Exterior: Board & batten
- Roof: Metal
- Foundation: Slab
- Features: Deck, hot tub, privacy, year round living
- Other structures: Sauna, storage
- Size: 775 × 376 ft
- Shape: Rectangular
- Zoning: RU
Parking10 Parking, Private, rv/truck
- Spaces: 10 Parking
- Driveway: Private, rv/truck
Heating, water and powerForced air, propane, Central air, Well
- Heating: Forced air, propane
- Cooling: Central air
- Water: Well
- Sewer: Septic
- Hydro: Yes
- Telephone: Available
Costs and taxesTaxes $2,567 a year, HST No HST, Propane tank
- Taxes, 2025: $2,567 a year
- HST: No HST
- Rental items: Propane tank
- Under contract: Propane tank
Listing detailsX13476372, Sold, Jun 22, 2026
- MLS® number: X13476372
- Status: Sold
- Listed on: Jun 22, 2026
- Days on market: 70
- Updated: Aug 31, 2026
- Possession: Immediate
- Occupied by: Partial
- Listing brokerage: Chestnut Park Real Estate
About this home
622 Fish Lake Road, Huntsville (Chaffey), ON P1H 2J6
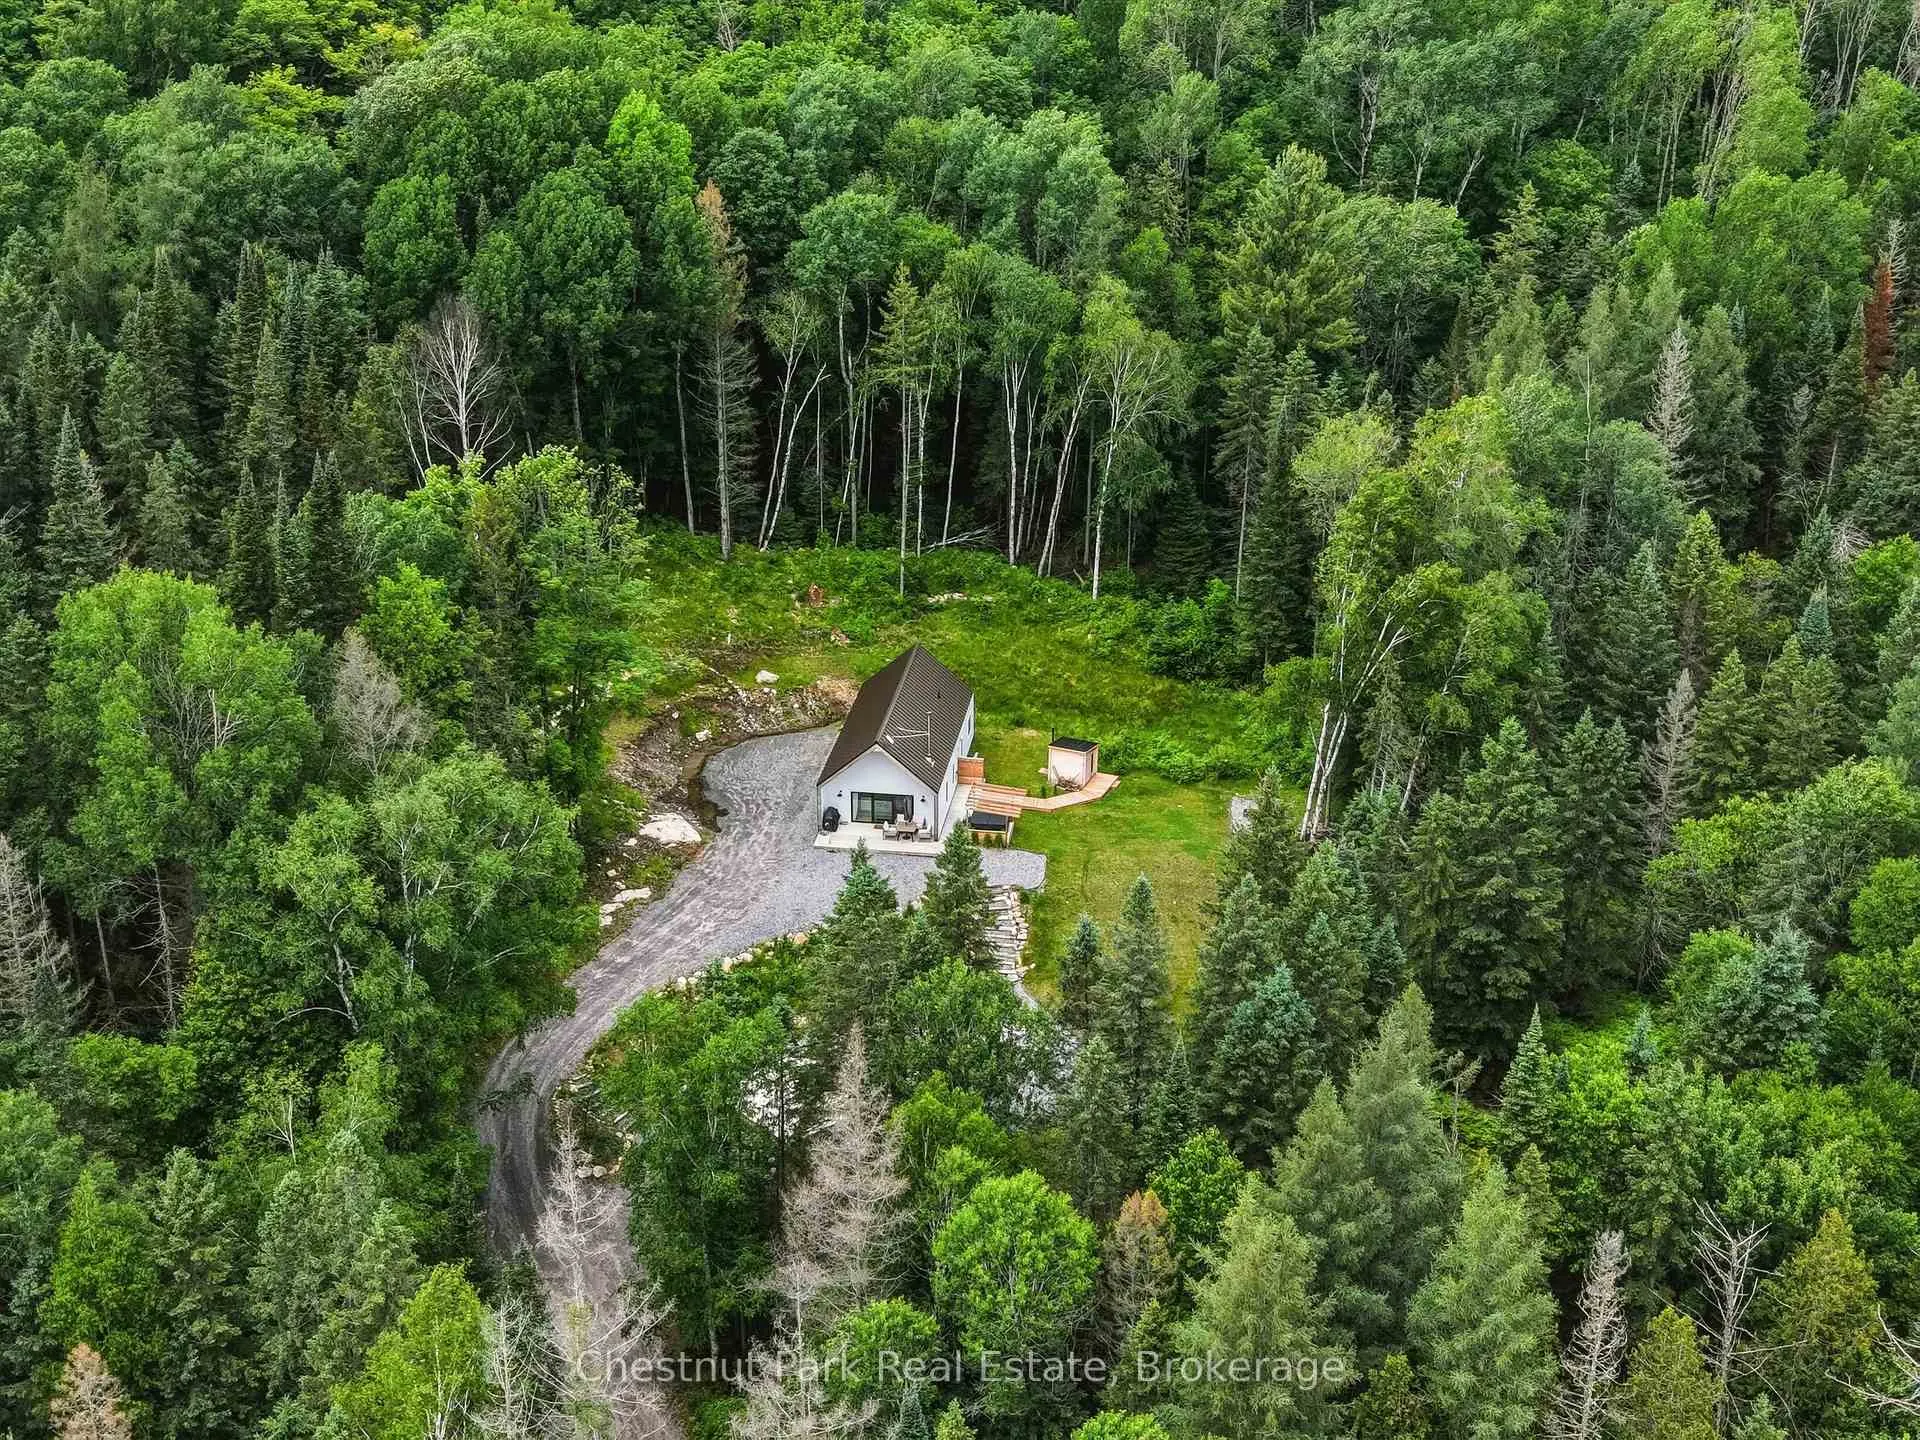
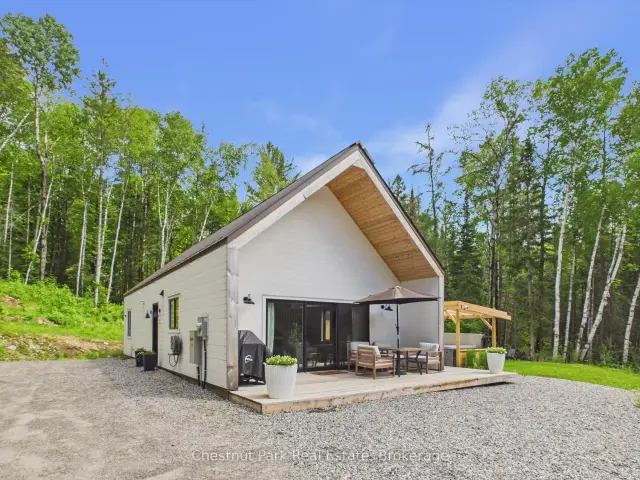
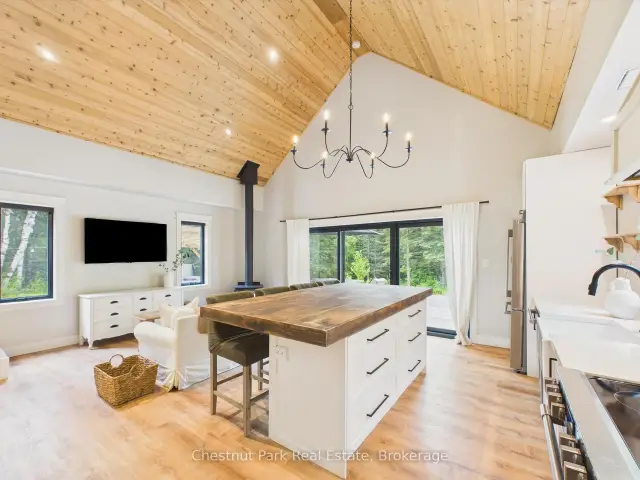
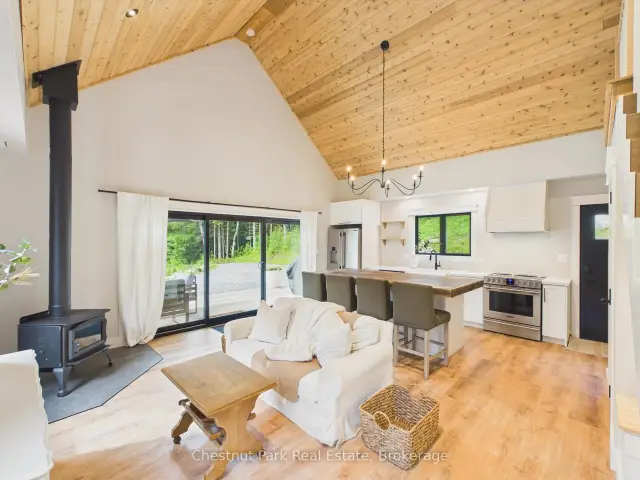
Escape to your own private retreat in Huntsville on nearly 7 acres of picturesque land. Inside, you'll find a bright and inviting 2-bedroom, 2 full bathroom layout featuring vaulted cedar ceilings, a cozy wood-burning fireplace, and a spacious loft that can serve as a guest area, home office, or additional living space. Step outside and enjoy the property's exceptional amenities, including a relaxing hot tub, private sauna, and a versatile sports pad perfect for basketball, pickleball, hockey, or family fun. Gather around the fire pit under the stars and, on clear nights, take in the breathtaking northern lights from the comfort of your own property. The property also features a shed with excellent potential to be transformed into a bunkie, home gym, studio, or additional recreational space. Surrounded by mature trees and open space, this property provides the peace and privacy you've been looking for while still offering plenty of room for outdoor activities, gardening, or future expansion. Outdoor enthusiasts will appreciate the direct access to nearby ATV and trail networks, making it easy to explore the area's scenic landscapes right from your doorstep. Conveniently located in Huntsville, this property also benefits from garbage pickup service, is within the Spruce Glen Public School district with school bus pickup right at your driveway, and offers easy access to a nearby boat launch for enjoying the area's lake!Whether you're seeking a year-round residence, weekend getaway, or recreational property, this unique acreage delivers an unmatched lifestyle with endless opportunities to relax, entertain, and enjoy the outdoors. Don't miss your chance to own this incredible property where privacy, comfort, recreation, and unforgettable evenings by the fire come together on almost 7 acres of beautiful forest.
Ask about this home
A HOMEH agent will answer your questions about this home.
Around this home
Helpful calculators
Your HOMEH agent

"Priced 20% over the Hestimate. I would see it this week."