

4113 South Portage Road
4113 South Portage Road
 See all 49 photos
Property history
Facts and features
- BasementPartial
- Water, sewerSeptic
- HeatingForced air
- CoolingCentral air
- Fireplace
- Central air
- Waterfront
The homeDetached, 2-storey, 3,500–5,000 sq ft
- Type: Detached
- Style: 2-storey
- Living space: 3,500–5,000 sq ft
- Basement: Partial basement
- View: Lake, bay, clear, water
- Waterfront: Direct
InsideFireplace Yes, Erv/hrv, water purifier, water heater owned, generator - full, guest accommodations, in-law suite, Alarm system
- Fireplace: Yes
- Features: Erv/hrv, water purifier, water heater owned, generator - full, guest accommodations, in-law suite
- Security: Alarm system
- Rooms above ground: 21
- Bedrooms: 6
- Bathrooms: 5
- Kitchens: 1
- Family room: Yes
Outside and lotWood, Asphalt shingle, Concrete
- Exterior: Wood
- Roof: Asphalt shingle
- Foundation: Concrete
- Size: 315 × 205 ft
Parking2 Garage, Detached
- Spaces: 2 Garage
- Garage: Detached
Heating, water and powerForced air, propane, Central air, Other
- Heating: Forced air, propane
- Cooling: Central air
- Water: Other
- Sewer: Septic
Costs and taxesTaxes $23,578 a year, HST No HST
- Taxes, 2026: $23,578 a year
- HST: No HST
Included in the saleCentral vacuum, dishwasher, dryer, garage door opener, microwave, rangehood, refrigerator, stove, washer, hot water tank owned, window coverings, wine cooler. furnishings to be negotiated., Personal items
- Included: Central vacuum, dishwasher, dryer, garage door opener, microwave, rangehood, refrigerator, stove, washer, hot water tank owned, window coverings, wine cooler. furnishings to be negotiated.
- Not included: Personal items
NearbyClear view
- Close to: Clear view
Listing detailsX13479816, Sold, Jun 23, 2026
- MLS® number: X13479816
- Status: Sold
- Listed on: Jun 23, 2026
- Days on market: 80
- Updated: Sep 11, 2026
- Possession: Flexible
- Occupied by: Owner
- Listing brokerage: RE/MAX Professionals North
About this home
4113 South Portage Road, Huntsville (Brunel), ON P1H 2J3
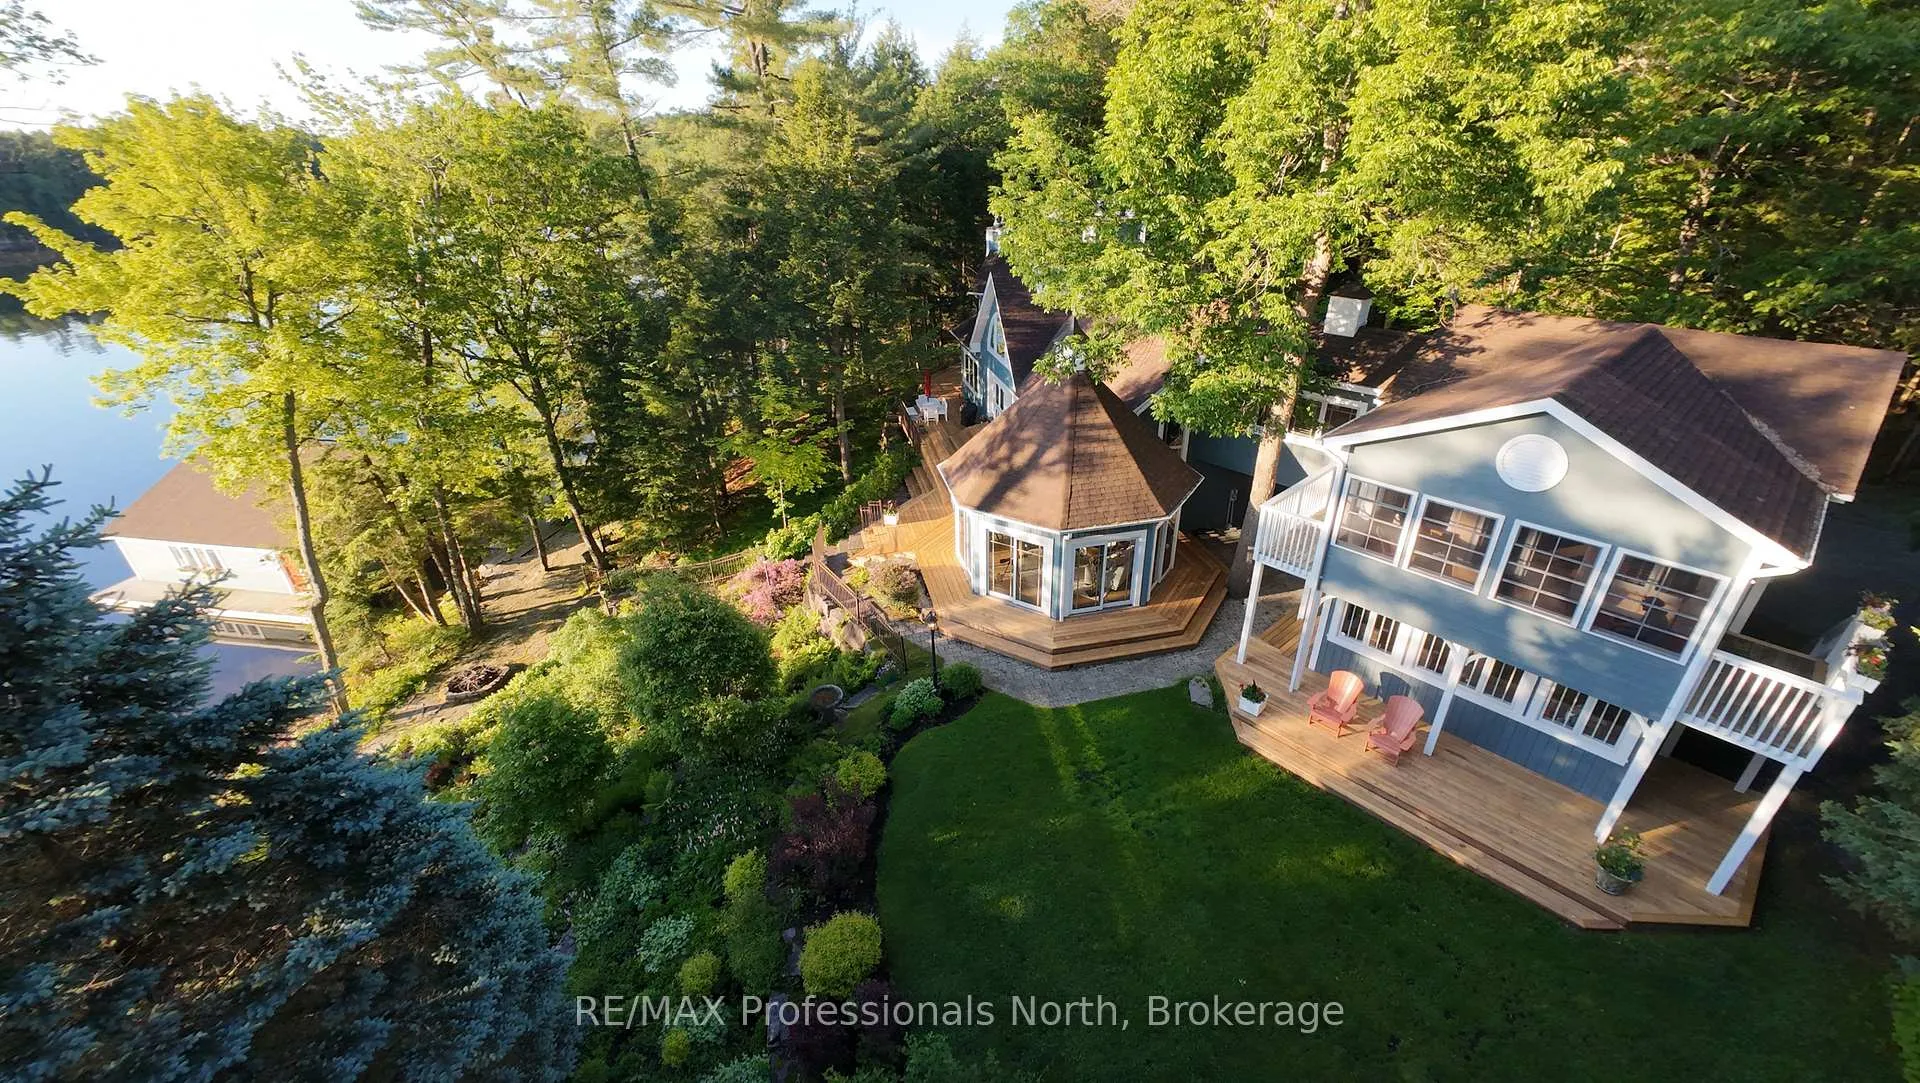
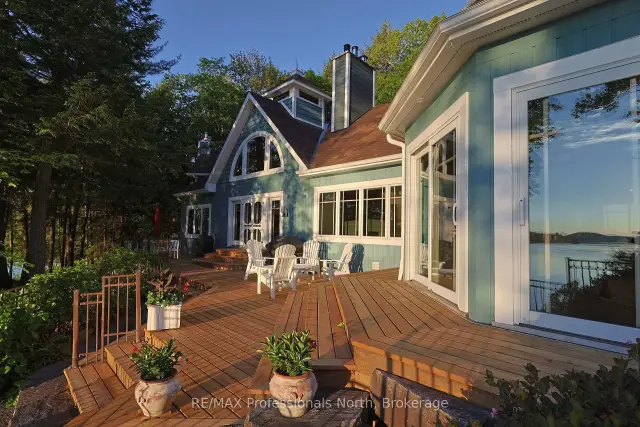
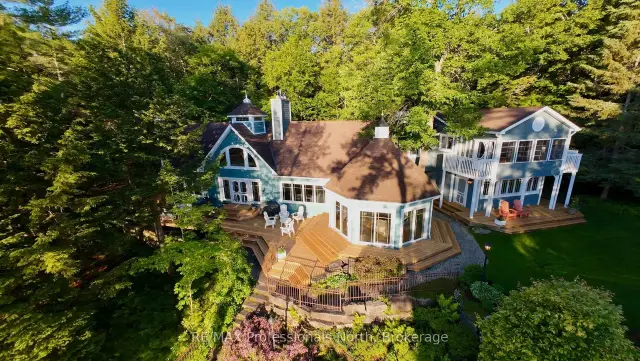
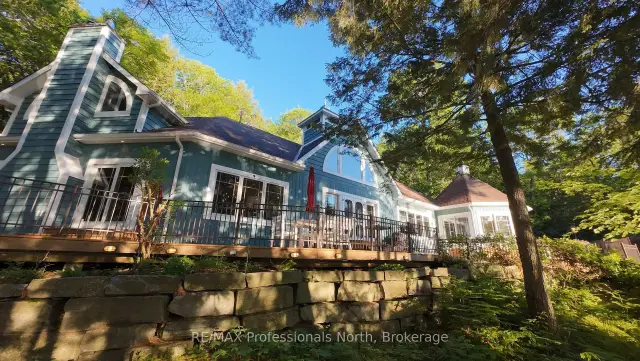
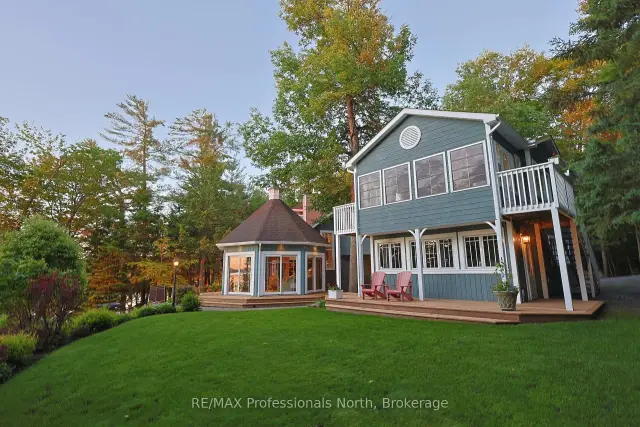
Welcome to 4113 South Portage Road on beautiful Lake of Bays, where this exceptional cottage property enjoys a private setting on Still Bay in a quiet, recessed area with minimal boat traffic. The meticulously maintained grounds feature a level lawn perfect for children, vibrant perennial gardens, granite pathways leading to the firepit, sandy beach, boathouse, dock, lakeside deck, and gazebo, all surrounded by mature trees and shrubs that provide outstanding privacy and natural beauty. A detached garage with an attached potting shed includes a private upper-level guest suite with its own entrance, offering a bedroom with ensuite, kitchenette, living area, and sunroom with captivating lake views, while also connecting to the cottage's second floor. At the waterfront, the boathouse is equipped with two hydraulic boat lifts, and the nearby gazebo provides a peaceful vantage point to take in the long lake views. Inside, the cottage is rich with character, featuring stained glass accents, custom painted details, and unique décor themes that flow throughout the home. The main floor is highlighted by an octagonal Muskoka Room with vaulted ceilings and walls of windows framing stunning lake vistas, while the spacious kitchen is designed for entertaining with dual workstations and sinks, double ovens, a vintage wood cook stove, bar area, wine storage, white marble countertops, two dining areas, and direct access to the expansive tiered lakeside deck. The formal dining room comfortably hosts large gatherings and is anchored by a dramatic two-storey stone fireplace overlooking the water. A second stone fireplace warms the generous living room, offering both grand entertaining space and intimate corners for quiet relaxation. A main-floor bedroom or office with its own ensuite adds flexibility, while the upper level is dedicated to the luxurious primary suite, complete with sitting and office areas, two walk-in closets, a freestanding wood stove, and a spa-inspired ensuite.
Ask about this home
A HOMEH agent will answer your questions about this home.
Around this home
Helpful calculators
Your HOMEH agent

"Priced 8% over the Hestimate. I would see it this week."