

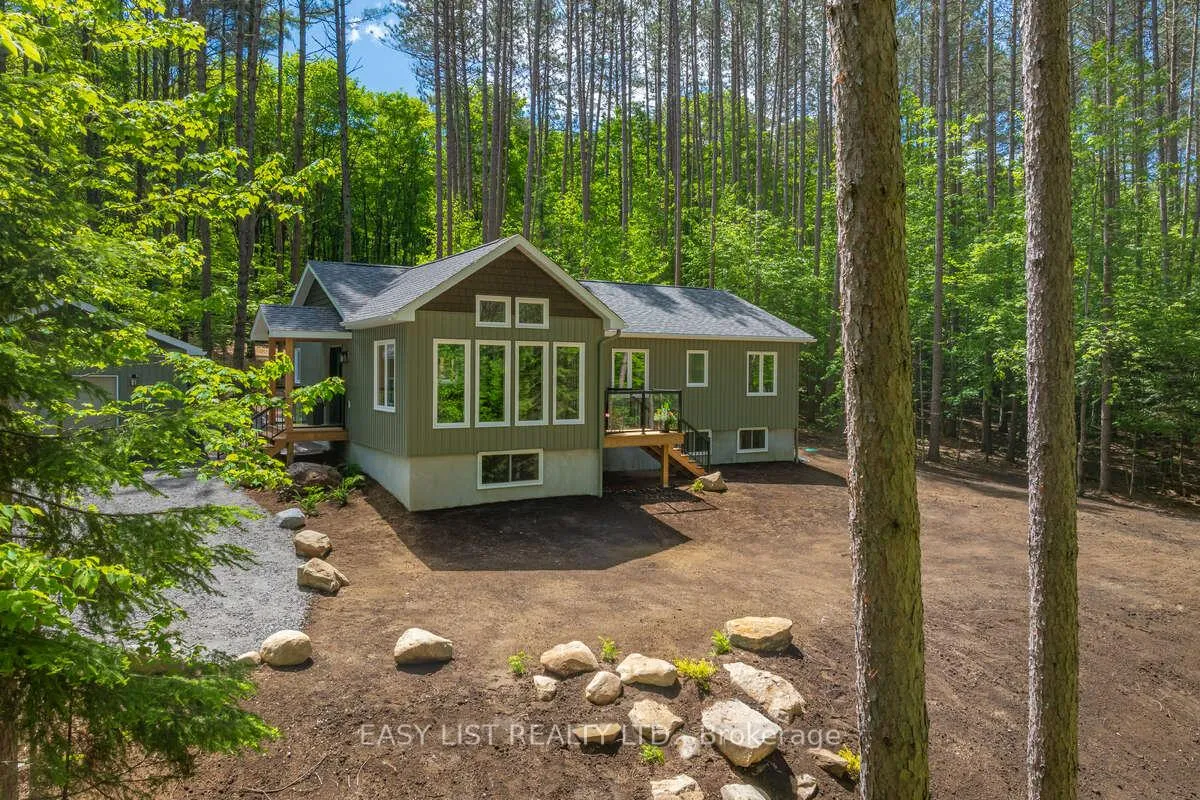
414 North Waseosa Lake Road
414 North Waseosa Lake Road
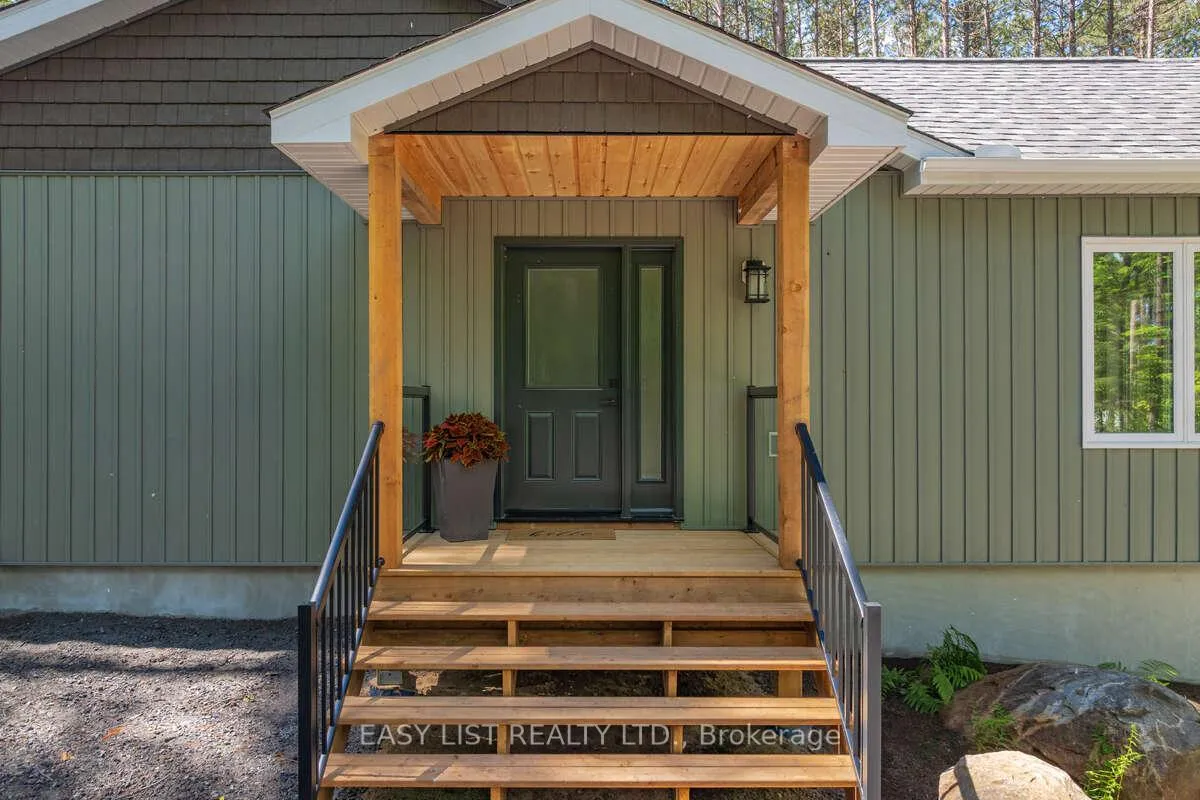
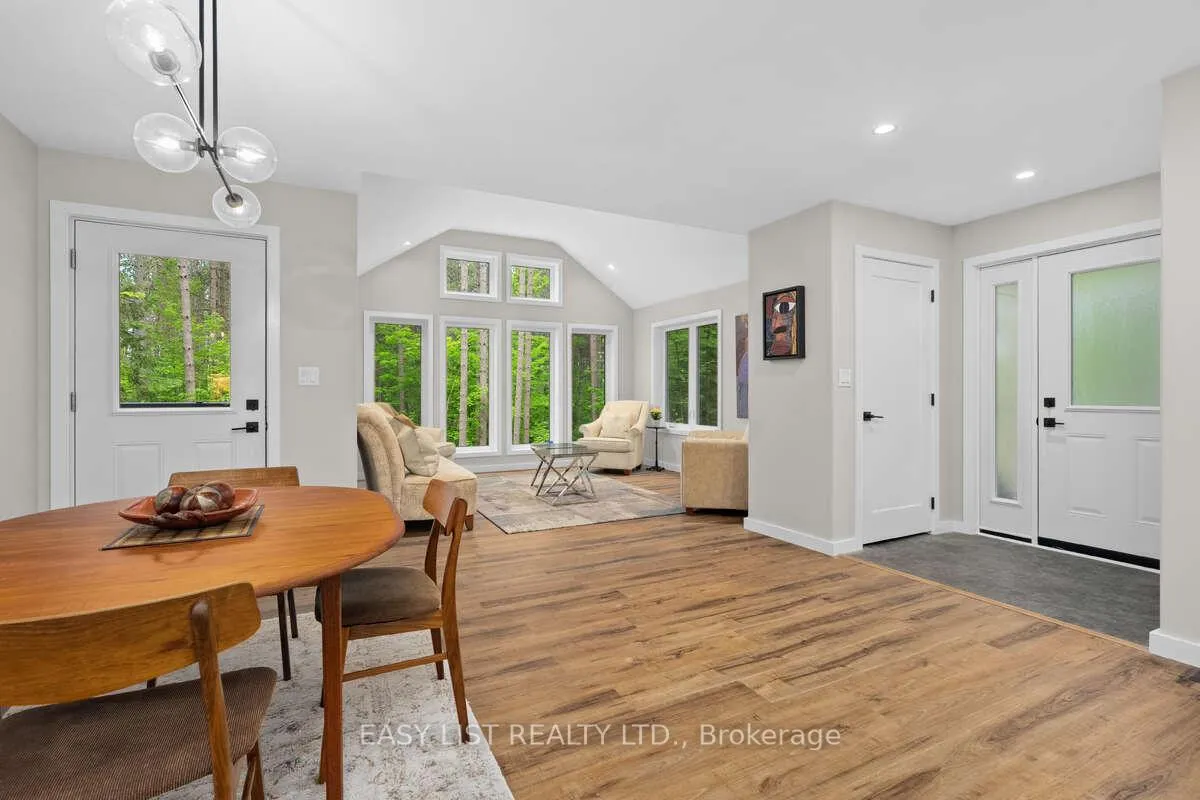
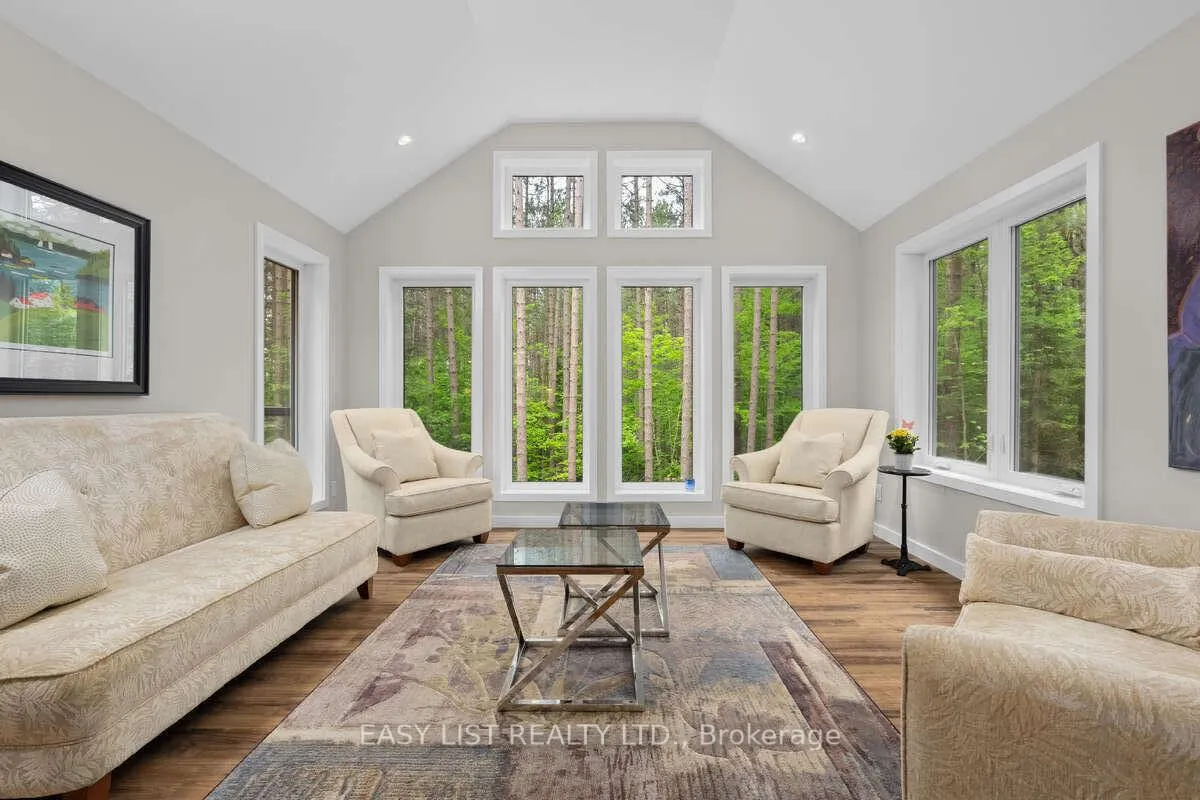
 See all 38 photos
Property history
Facts and features
- BasementPart finished
- Lot size276 × 370 ft
- Lease term12 months
- FurnishedPartially
The homeRural Residential, Bungalow, Age 0–5 years
- Type: Rural Residential
- Style: Bungalow
- Age: 0–5 years
- Living space: 1,100–1,500 sq ft
- Basement: Full, partially finished
- View: Forest, trees/woods
- Waterfront: None
InsideIn kitchen, laundry room, main level, Auto garage door remote, carpet free, erv/hrv, primary bedroom - main floor, propane tank, storage, water heater owned, Carbon monoxide detectors, smoke detector
- Laundry: In kitchen, laundry room, main level
- Features: Auto garage door remote, carpet free, erv/hrv, primary bedroom - main floor, propane tank, storage, water heater owned
- Security: Carbon monoxide detectors, smoke detector
- Rooms above ground: 5
- Bedrooms: 3
- Bathrooms: 2
- Kitchens: 1
- Family room: Yes
Outside and lotVinyl siding, stucco (plaster), Asphalt shingle, Insulated concrete form
- Exterior: Vinyl siding, stucco (plaster)
- Roof: Asphalt shingle
- Foundation: Insulated concrete form
- Features: Deck, privacy, year round living
- Accessibility: 32 inch min doors
- Size: 276 × 370 ft
- Shape: Irregular
Parking1 Garage, Detached, Private
- Spaces: 1 Garage
- Garage: Detached
- Driveway: Private
Heating, water and powerForced air, propane, Well, Septic
- Heating: Forced air, propane
- Water: Well
- Sewer: Septic
- Natural gas: No
- Hydro: Yes
- Cable: Available
- Telephone: Available
Rent and termsRent $3,695 a month, Entire property, Partially
- Rent: $3,695 a month
- Space for rent: Entire property
- Furnished: Partially
- Lease: 12 months
- Paid: Monthly
- Rent includes: Exterior maintenance, parking, water, water heater
- Deposit: Required
- Credit check: Required
- Employment letter: Required
- Rental application: Required
- References: Required
IncludedAll appliances, garage remote, Utilities
- Included: All appliances, garage remote
- Not included: Utilities
NearbyCul de sac/dead end, school bus route, wooded/treed
- Close to: Cul de sac/dead end, school bus route, wooded/treed
Listing detailsX13481326, Rented, Jun 23, 2026
- MLS® number: X13481326
- Status: Rented
- Listed on: Jun 23, 2026
- Days on market: 27
- Updated: Jul 20, 2026
- Possession: 2026-07-15 / Other
- Occupied by: Vacant
- Listing brokerage: EASY LIST REALTY LTD.
About this home
414 North Waseosa Lake Road, Huntsville (Chaffey), ON P1H 2J4
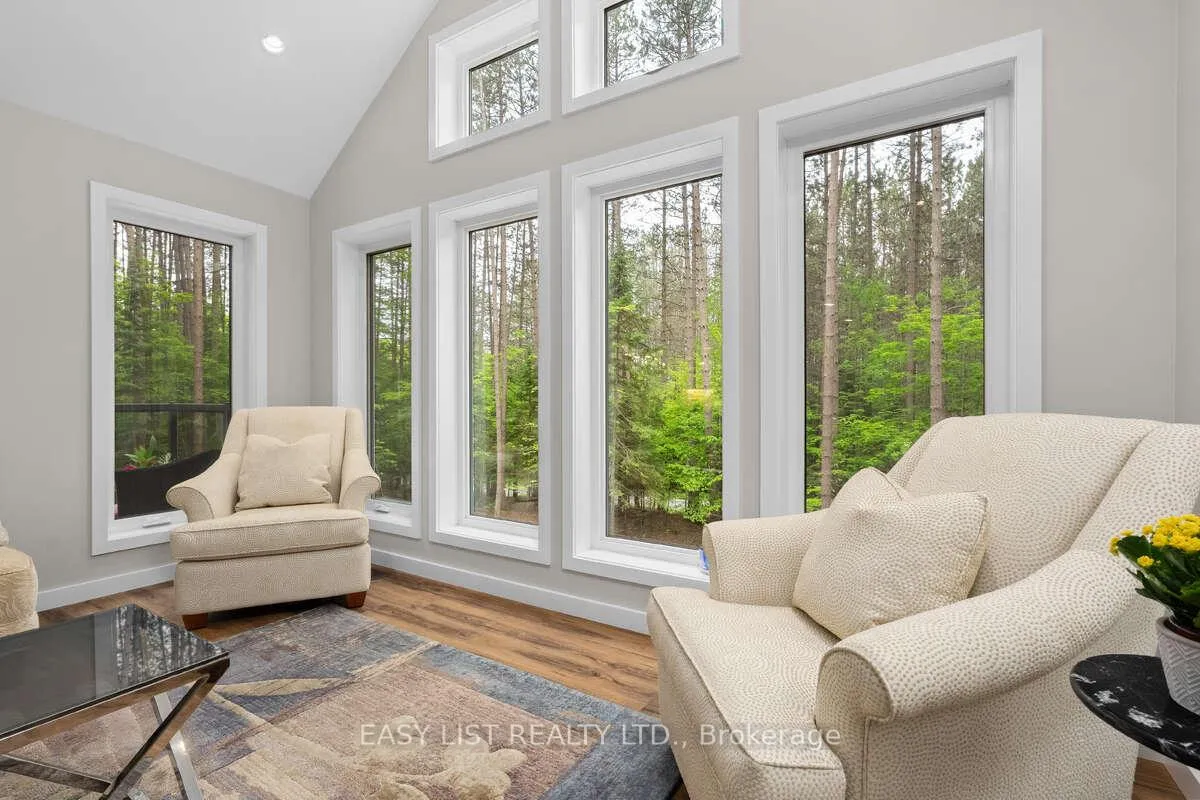
Visit the REALTOR website for further information about this listing. New 3 bedroom, 2 bathroom well appointed home nestled in a red pine and mixed hardwood forest with loads of amenities: custom kitchen with pantry/laundry room, mudroom, principal bedroom with ensuite and walk-in closet, vaulted ceiling in living room, large partially finished high ceiling basement, ICF basement, one and a half bay separate garage, deck, gently sloping tranquil forested lot with exceptional views through the trees. The 1.65 acre lot backs onto privately owned hardwood forest. This immaculate home is only 13 minutes from downtown Huntsville, 8 minutes to Arrowhead Provincial Park and 5 minutes to Novar. With new well and septic, this house is move in ready. The wide open basement with three large windows offers double the living space for games or rec room, storage or whatever you need. The separate oversized garage has room for a car plus extra storage. This house must be seen to appreciate all that it has to offer.
Ask about this home
A HOMEH agent will answer your questions about this home.
Around this home
Helpful calculators
Your HOMEH agent

"I would see it this week."