

Unit 306, 727 Grandview Drive
Unit 306, 727 Grandview Drive
 See all 50 photos
Property history
Facts and features
- ExposureSouth
- LaundryIn-suite
- LockerExclusive
- BalconyOpen
- Fireplace
- Central air
- Waterfront
- Exercise room
- Outdoor pool
- Rooftop deck/garden
The homeCondo Apartment, 1 storey/apt, 1,200–1,399 sq ft
- Type: Condo Apartment
- Style: 1 storey/apt
- Living space: 1,200–1,399 sq ft
- Basement: None
- Exposure: South
- View: Lake, panoramic
- Waterfront: Direct
InsideFireplace Yes, living room, In-suite laundry, main level, Storage area lockers
- Fireplace: Yes, living room
- Laundry: In-suite laundry, main level
- Features: Storage area lockers
- Rooms above ground: 7
- Bedrooms: 1 + 1 in the basement
- Bathrooms: 2
- Kitchens: 1
OutsideAluminum siding, stone, Open, Controlled entry, landscaped, recreational area, year round living
- Exterior: Aluminum siding, stone
- Balcony: Open
- Features: Controlled entry, landscaped, recreational area, year round living
- Accessibility: Elevator, level entrance, open floor plan, level within dwelling
Parking and locker2 Parking, Underground, Exclusive
- Spaces: 2 Parking
- Garage: Underground
- Parking type: Exclusive
- Driveway: Underground, reserved/assigned
- Locker: Exclusive
- Locker level: Garage
BuildingEdgemere, Condo corporation 91, Bbqs allowed, communal waterfront area, exercise room, outdoor pool, rooftop deck/garden, party room/meeting room
- Name: Edgemere
- Condo corporation: 91
- Amenities: Bbqs allowed, communal waterfront area, exercise room, outdoor pool, rooftop deck/garden, party room/meeting room
- Pets: Allowed
Heating, water and powerRadiant, gas, Central air
- Heating: Radiant, gas
- Cooling: Central air
Costs and taxesTaxes $9,393 a year, Condo fee $1,059 a month, Common elements included, building insurance included
- Taxes, 2026: $9,393 a year
- Condo fee: $1,059 a month
- Fee includes: Common elements included, building insurance included
- HST: No HST
Included in the saleBuilt-in refrigerator, built-in dishwasher, electric range, range hood, washer, dryer, Wall mount bracket and television above the fireplace
- Included: Built-in refrigerator, built-in dishwasher, electric range, range hood, washer, dryer
- Not included: Wall mount bracket and television above the fireplace
NearbyBeach, clear view, cul de sac/dead end, golf, waterfront, skiing
- Close to: Beach, clear view, cul de sac/dead end, golf, waterfront, skiing
Listing detailsX13488594, Sold, Jun 25, 2026
- MLS® number: X13488594
- Status: Sold
- Listed on: Jun 25, 2026
- Days on market: 56
- Updated: Aug 20, 2026
- Possession: Flexible
- Occupied by: Tenant
- Listing brokerage: HARVEY KALLES REAL ESTATE LTD.
About this home
Unit 306, 727 Grandview Drive, Huntsville (Chaffey), ON P1H 1B2
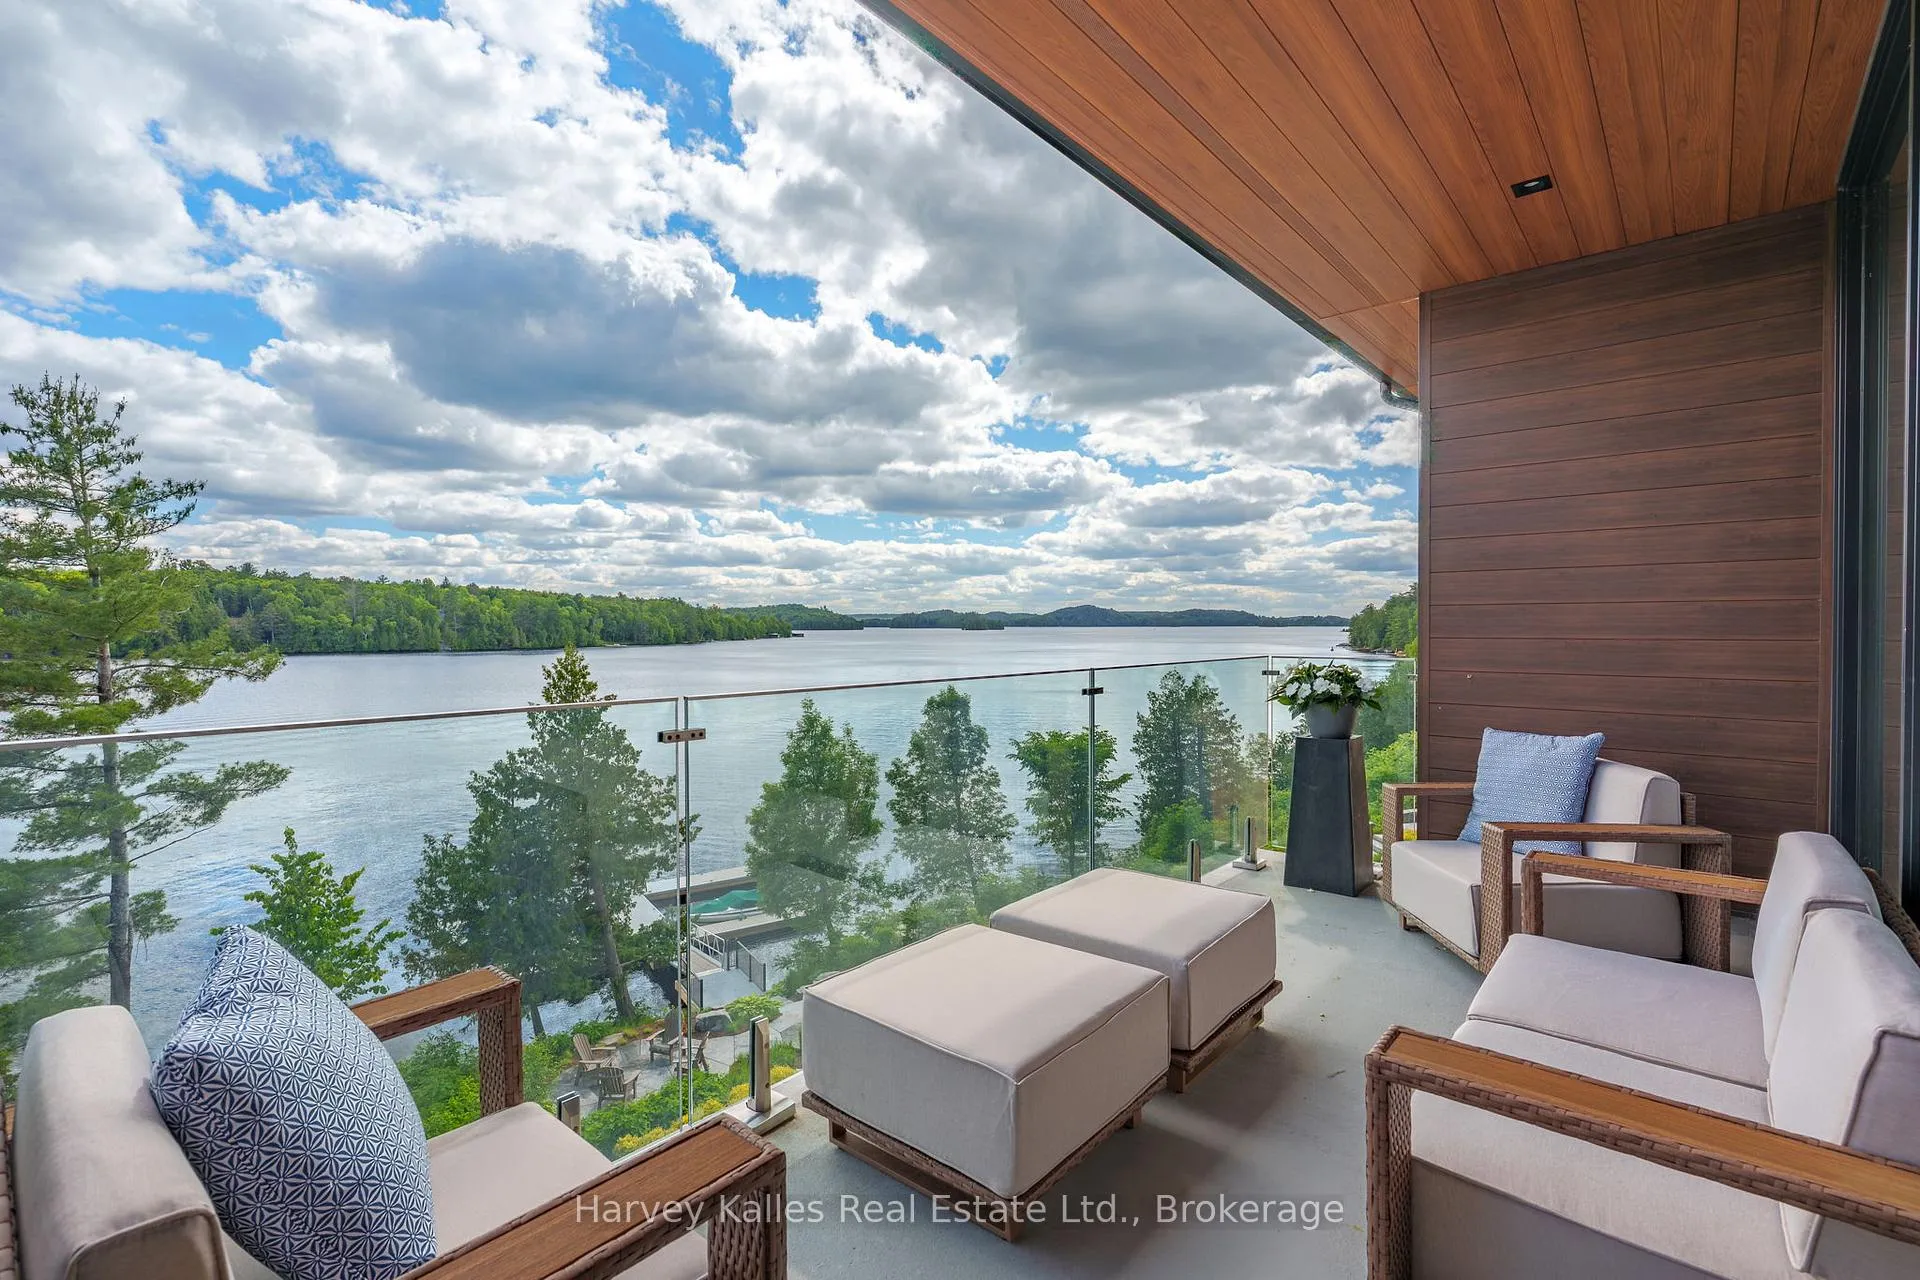
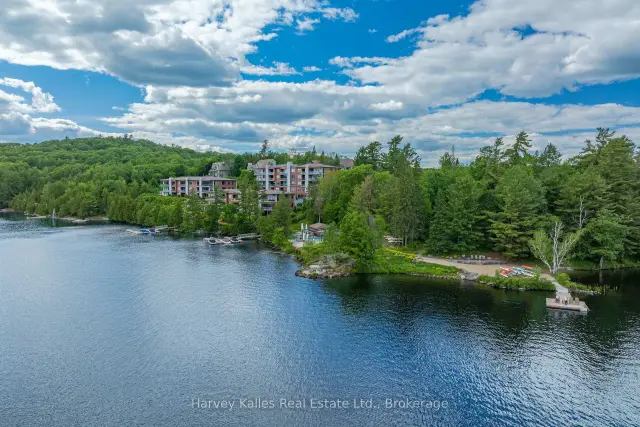
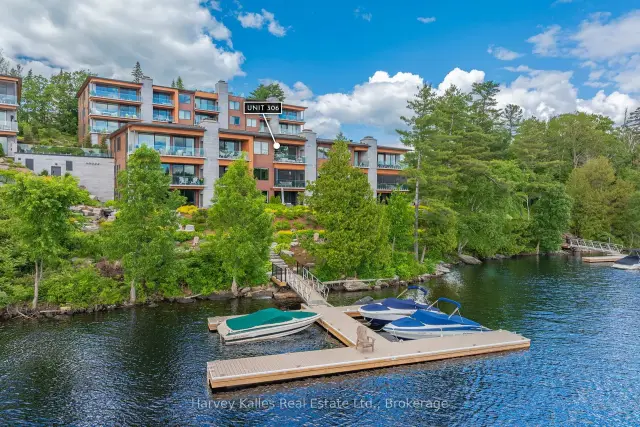
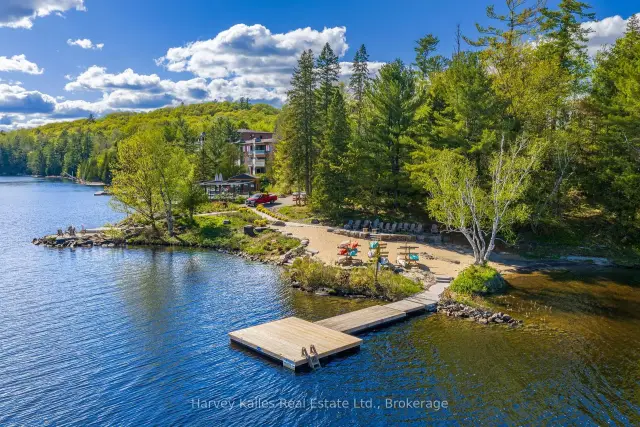
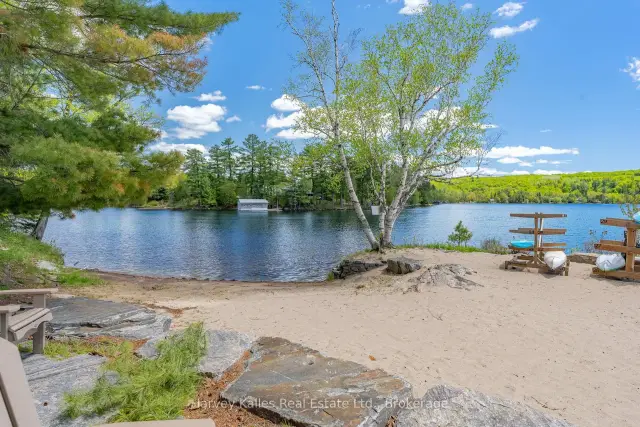
Wake up to uninterrupted south-facing views stretching across Fairy Lake from this 1+1 bed, 2 bath suite in the Edgemere building at the Waterfront at Grandview. The 1400+sqft floor plan is designed for easy day-to-day living, with carefully selected colours, textures, and finishes throughout. The kitchen centres around a large island and includes a Miele range, panel-ready built-in refrigerator and dishwasher plus ample storage. The living space opens to a private balcony where you'll enjoy the lake views and the convenience of a gas BBQ. The primary suite is bright and welcoming, featuring stunning lake views, a walk-through closet and a 4-piece ensuite with a soaker tub. A second bedroom, office, or den provides flexibility for guests, remote work, or additional living space. Residents enjoy direct access to Fairy Lake, including a private sandy beach, several acres of nearby nature trails and extensive landscaping around the entire property. Shared amenities include a seasonal outdoor infinity pool, gym, rooftop terrace, community room, and a guest suite available for visiting family and friends. Two designated underground parking spaces and visitor parking make coming and going simple, and radiant in-floor heating provides comfort throughout the suite. With a private beach, nature trails, an infinity pool, and lake views from your own balcony, this is a low-maintenance home designed for professionals to make the most of every season in Muskoka.
Ask about this home
A HOMEH agent will answer your questions about this home.
Know more about The Waterfront at Grandview
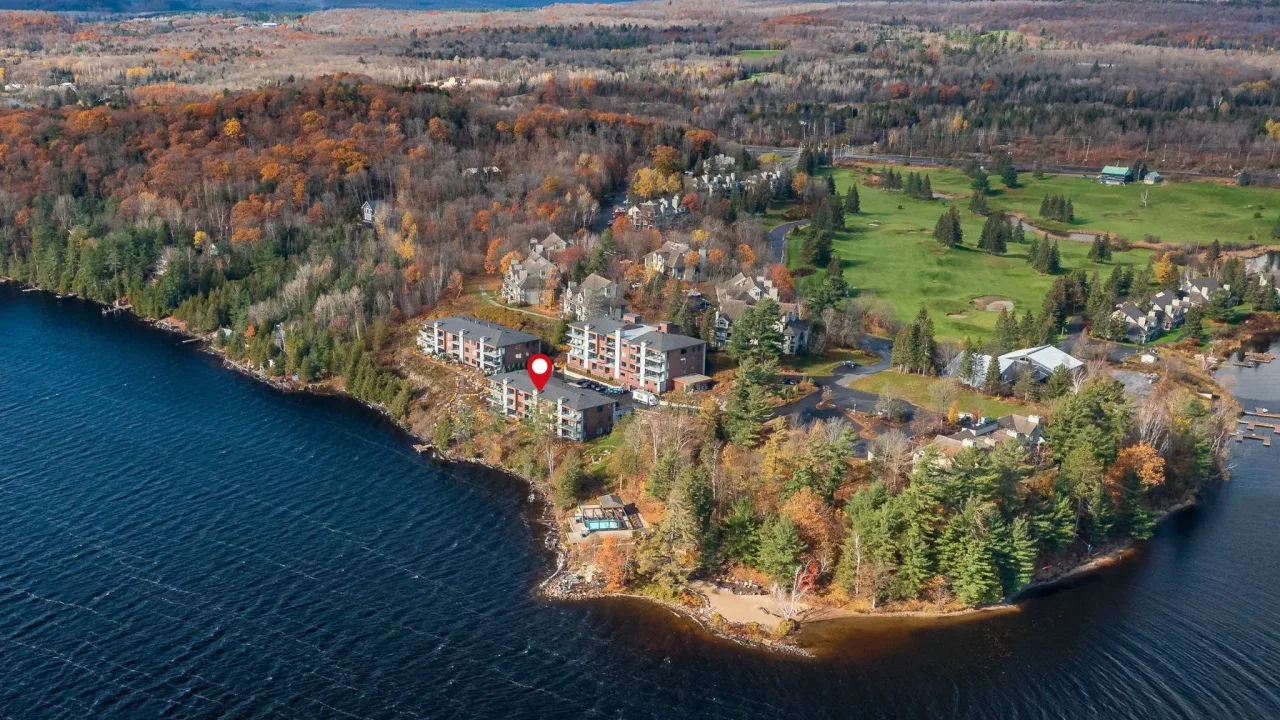
Condo building · 727 Grandview Drive
The Waterfront at Grandview is a condo. Right now 2 for sale are on the market here.
- $821/sq ft
No similar units for sale in The Waterfront at Grandview right now.
Around this home
Helpful calculators
Your HOMEH agent

"Priced 11% under the Hestimate. I would see it this week."