

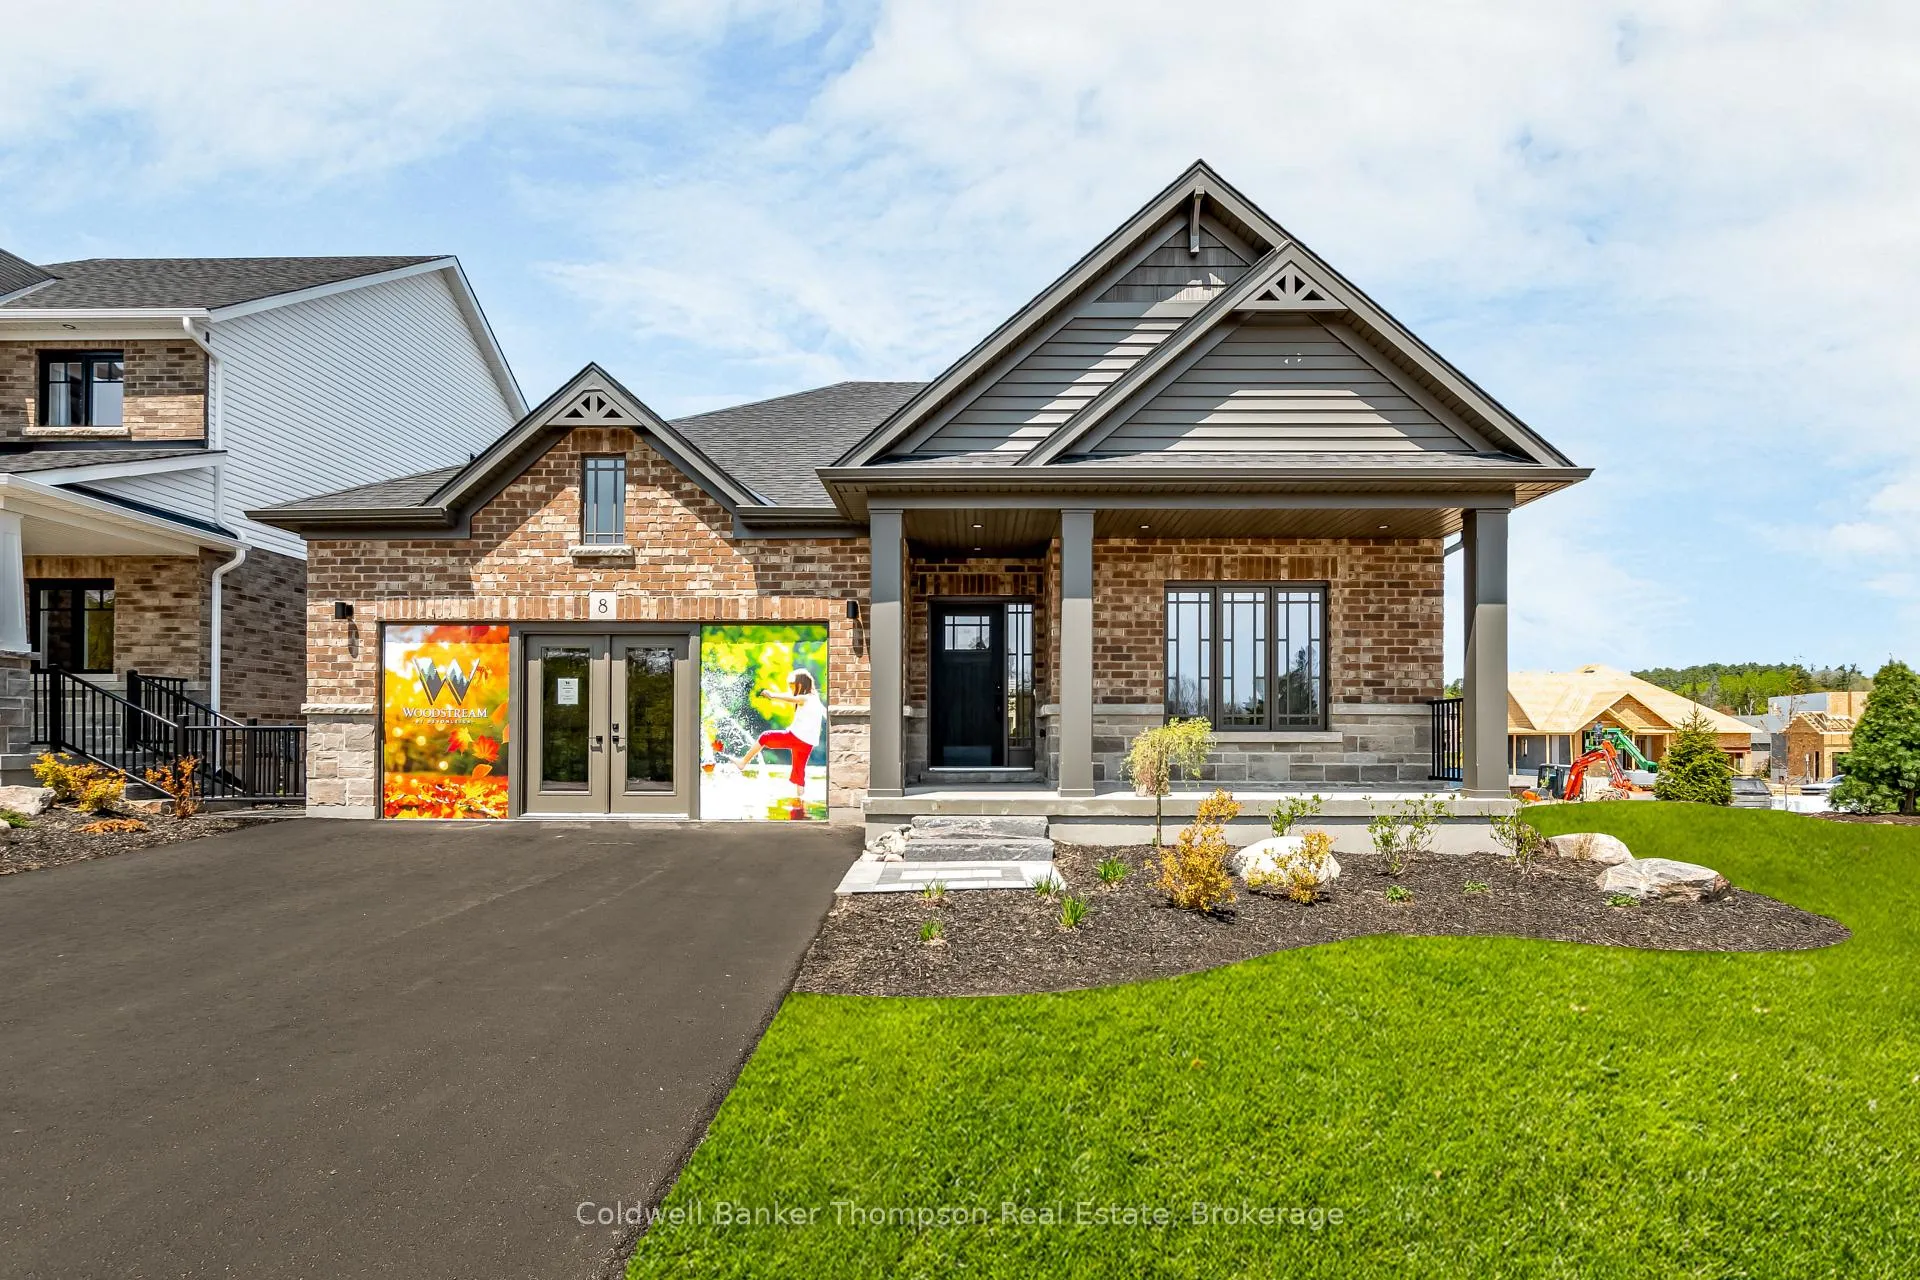
8 Charles Morley Boulevard
8 Charles Morley Boulevard
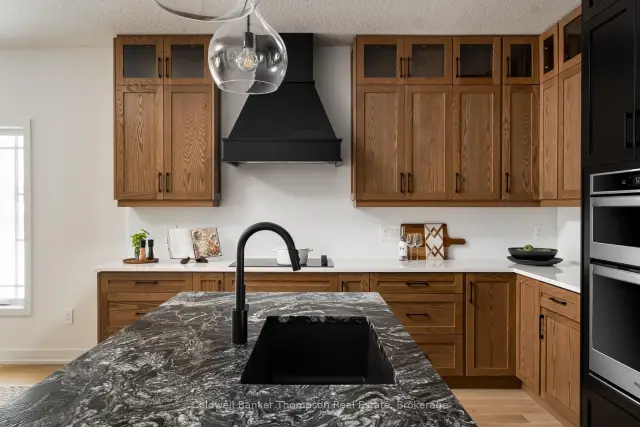 See all 22 photos
Property history
Facts and features
- BasementUnfinished
- Age of home0–5 years
- Water, sewerMunicipal
- HeatingForced air
- Fireplace
- Central air
The homeDetached, Bungalow, Age 0–5 years
- Type: Detached
- Style: Bungalow
- Age: 0–5 years
- Living space: 1,500–2,000 sq ft
- Basement: Full, unfinished
- Waterfront: None
InsideFireplace Yes, electric, living room, Main level, Central vacuum, erv/hrv, primary bedroom - main floor, rough-in bath
- Fireplace: Yes, electric, living room
- Laundry: Main level
- Features: Central vacuum, erv/hrv, primary bedroom - main floor, rough-in bath
- Security: Alarm system, carbon monoxide detectors, smoke detector
- Rooms above ground: 9
- Rooms in the basement: 0
- Bedrooms: 2
- Bathrooms: 2
- Kitchens: 1
Outside and lotBrick, stone, Asphalt shingle, Poured concrete
- Exterior: Brick, stone
- Roof: Asphalt shingle
- Foundation: Poured concrete
- Features: Landscaped, lawn sprinkler system, year round living
- Size: 50 × 119.68 ft
- Zoning: UR1 (R2-H-0487)
Parking2 Garage, Attached, Private double
- Spaces: 2 Garage
- Garage: Attached
- Driveway: Private double
Heating, water and powerForced air, gas, Central air, Municipal water
- Heating: Forced air, gas
- Cooling: Central air
- Water: Municipal water
- Sewer: Municipal sewer
- Natural gas: Yes
- Hydro: Yes
- Cable: Available
- Telephone: Available
Costs and taxesTaxes $5,260 a year, Plus HST, Hot water tank, alarm system
- Taxes, 2025: $5,260 a year
- HST: Plus HST
- Rental items: Hot water tank, alarm system
- Under contract: Hot water heater, alarm system
Included in the saleAll appliances, furniture, light fixtures, bathroom mirrors, window coverings, and decor., All builder/realtor materials, equipment, supplies, and display contents.
- Included: All appliances, furniture, light fixtures, bathroom mirrors, window coverings, and decor.
- Not included: All builder/realtor materials, equipment, supplies, and display contents.
NearbyGolf, hospital, school
- Close to: Golf, hospital, school
Listing detailsX13470856, Sold, Jun 20, 2026
- MLS® number: X13470856
- Status: Sold
- Listed on: Jun 20, 2026
- Days on market: 70
- Updated: Aug 29, 2026
- Possession: Immediate
- Occupied by: Vacant
- Listing brokerage: Coldwell Banker Thompson Real Estate
About this home
8 Charles Morley Boulevard, Huntsville (Chaffey), ON P1H 0G5
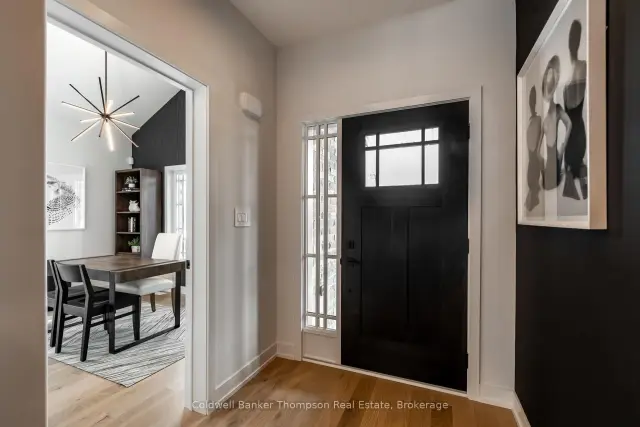
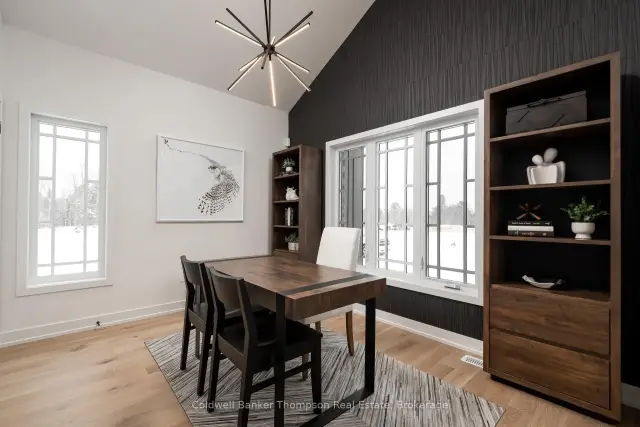
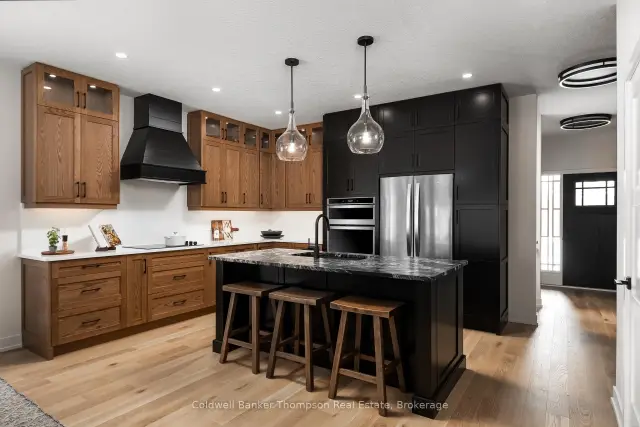
An extraordinary & truly rare offering, the opportunity to own one of the beautifully finished Woodstream Model Homes by Devonleigh Homes! This highly sought-after Muskoka floor plan showcases 2 bedrooms plus a den & 2 full bathrooms, thoughtfully designed to reflect the very best in craftsmanship, design & elevated living. As the builder's model home, no detail was overlooked & the level of finish far exceeds the standard build. Incredible upgrades are evident at every turn. The custom kitchen layout is both functional & striking, featuring upgraded cabinetry, quartz & leathered granite counters, an upgraded sink & premium faucets. The main bath offers a leathered granite counter, while the ensuite is a true highlight with a custom vanity in quartz, upgraded shower, toilet & shower hardware, all finished with a refined, cohesive aesthetic. Upgraded interior doors, trim & hardware add polish throughout, while hardwood flooring extends across most of the main floor, complemented by upgraded tile in bathrooms & laundry. The laundry space includes additional cabinetry & a folding counter for everyday ease. Modern comfort & efficiency continue with central air, central vacuum, alarm system, Lutron lighting & a 200 amp panel. The unfinished basement presents excellent potential for future living space. Adding even greater value, the sale includes all appliances, light fixtures, bathroom mirrors, window coverings & high-end furniture & décor from Cutter's Edge, a fully styled, turnkey home. Backed by Tarion warranty coverage for added peace of mind, this is an exceptional chance to secure a fully upgraded model home in the Woodstream community with a level of inclusions rarely available.
Ask about this home
A HOMEH agent will answer your questions about this home.
Around this home
Daily convenience, out of 100, from the distances below
Schools nearby
School rating, out of 10.
Helpful calculators
Your HOMEH agent

"Priced 6% over the Hestimate. I would see it this week."