

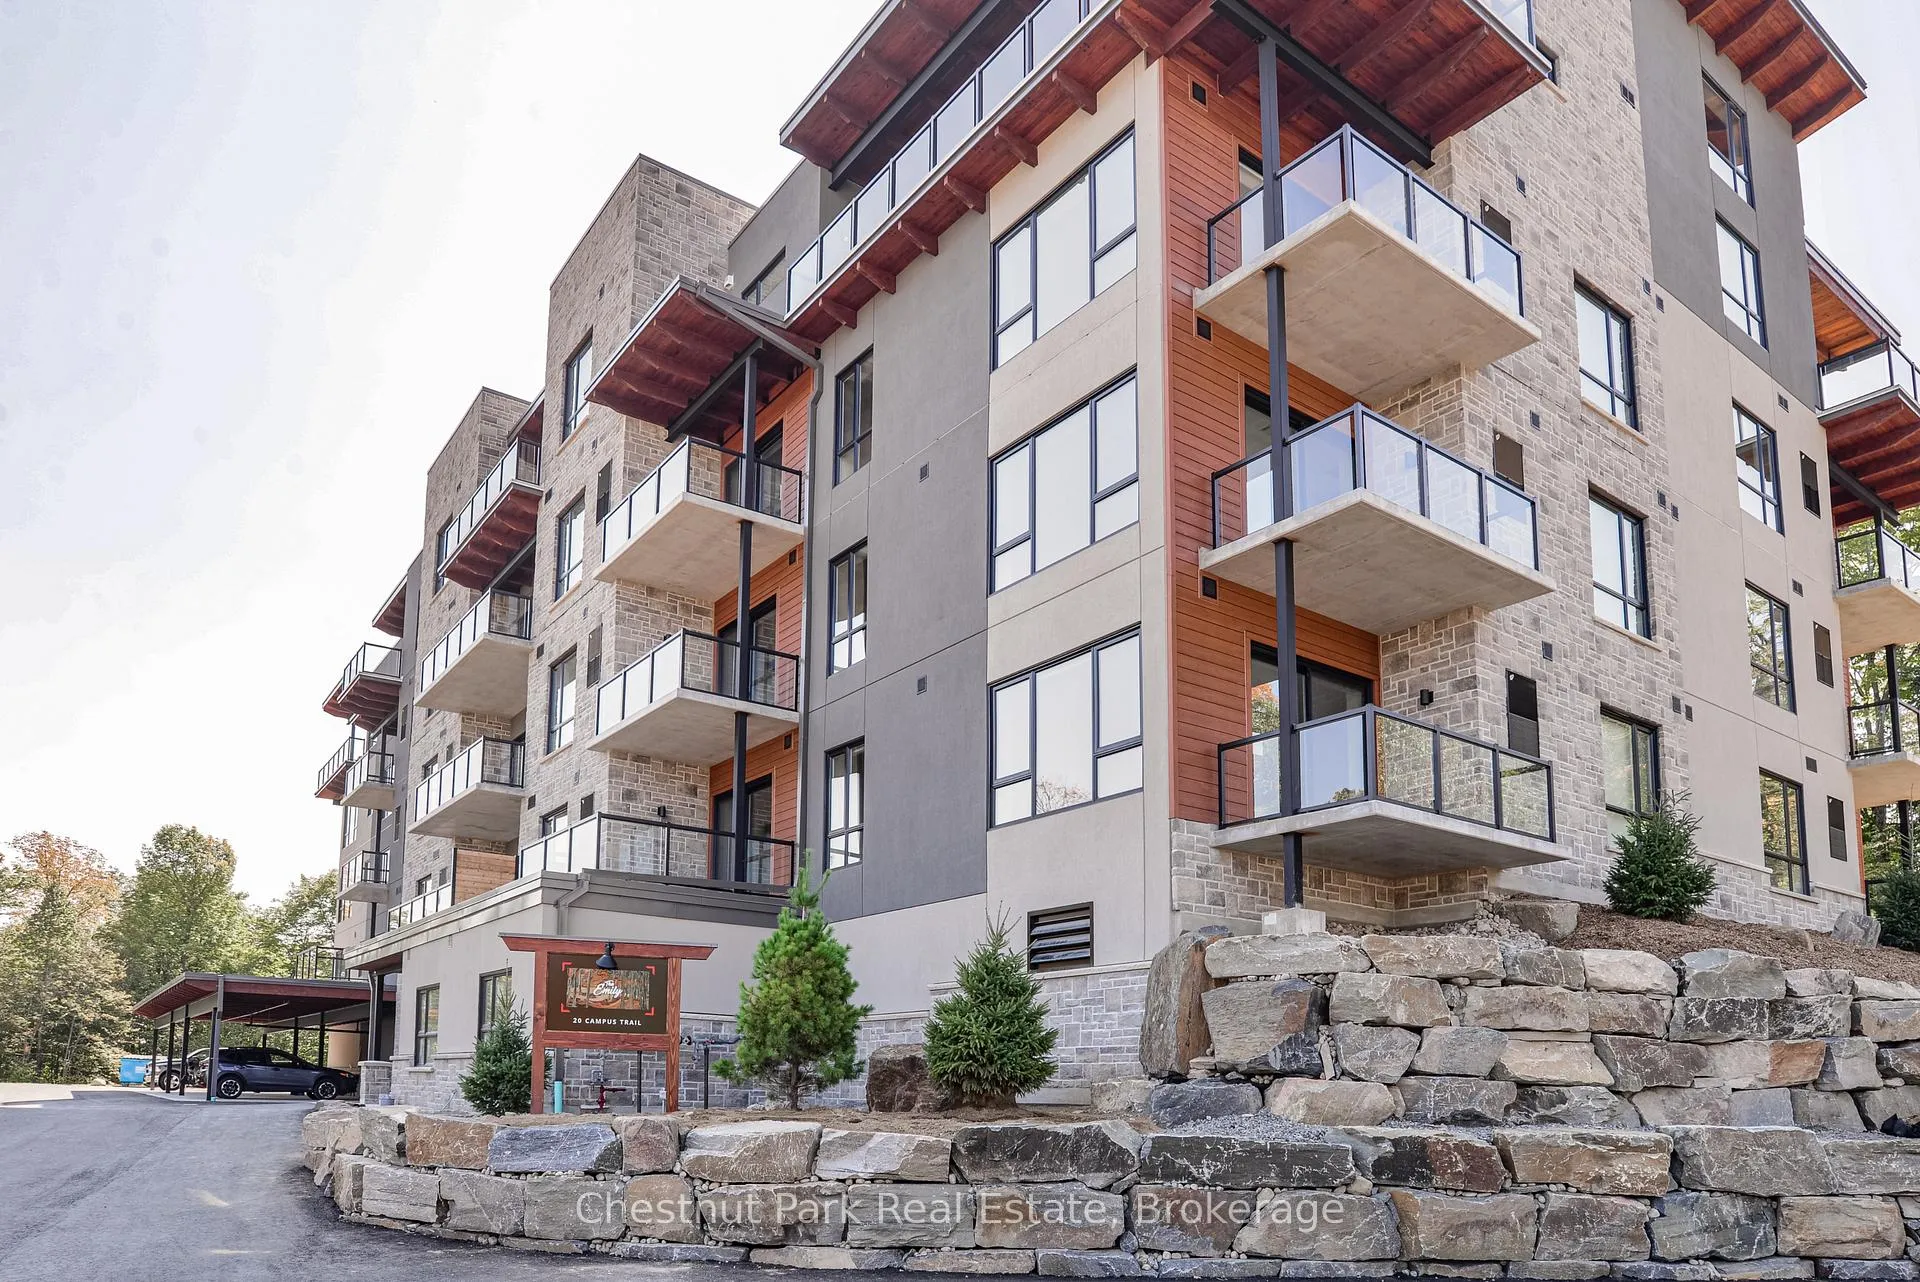
Unit 202, 20 Campus Trail
Unit 202, 20 Campus Trail
 See all 14 photos
Property history
Facts and features
- ExposureNorth east
- LaundryRoom, in-suite
- LockerExclusive
- BalconyOpen
- Central air
- Party room/meeting room
The homeCondo Apartment, Apartment, New
- Type: Condo Apartment
- Style: Apartment
- Age: New
- Living space: 900–999 sq ft
- Basement: None
- Exposure: North East
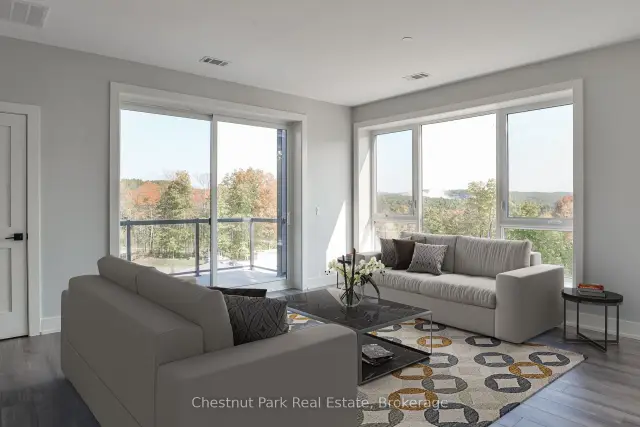
- View: Panoramic, forest
- Waterfront: None
InsideLaundry room, in-suite laundry, main level, Air exchanger, storage area lockers, Elevator Yes
- Laundry: Laundry room, in-suite laundry, main level
- Features: Air exchanger, storage area lockers
- Elevator: Yes
- Rooms above ground: 8
- Rooms in the basement: 0
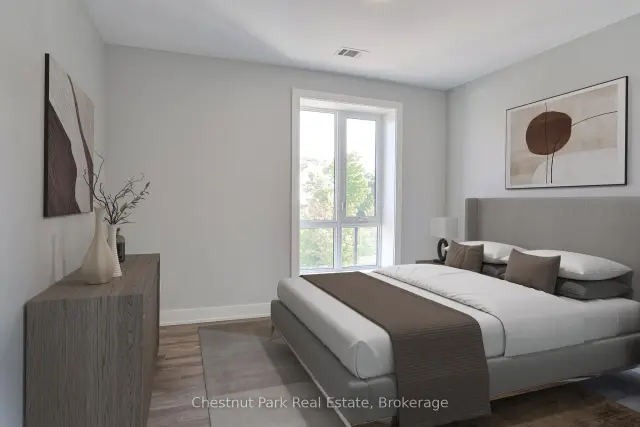
- Bedrooms: 1
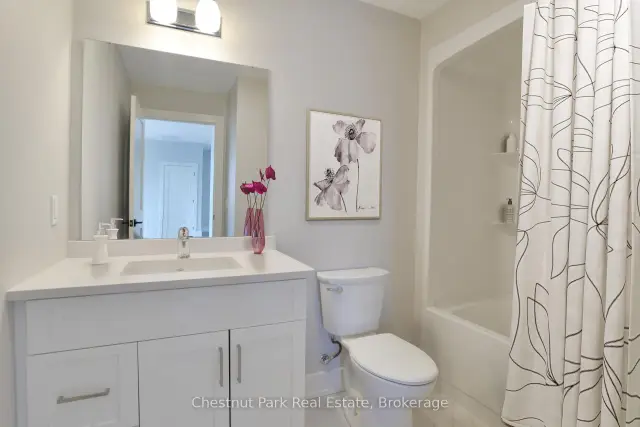
- Bathrooms: 1
- Kitchens: 1
OutsideWood , stone, Membrane, Insulated concrete form
- Exterior: Wood , stone
- Roof: Membrane
- Foundation: Insulated concrete form
- Balcony: Open
- Features: Privacy, recreational area, year round living
- Accessibility: Elevator, open floor plan, level within dwelling
Parking and locker1 Parking, Carport, Exclusive
- Spaces: 1 Parking
- Garage: Carport
- Parking type: Exclusive
- Driveway: Reserved/assigned
- Spot: P33
- Locker: Exclusive
- Locker number: L23
- Locker level: In heated parking garage
BuildingThe emily, Condo corporation 103, Bike storage, car wash, elevator, party room/meeting room, visitor parking, bbqs allowed
- Name: The emily
- Condo corporation: 103
- Amenities: Bike storage, car wash, elevator, party room/meeting room, visitor parking, bbqs allowed
- Pets: Allowed
Heating, water and powerForced air, gas, Central air
- Heating: Forced air, gas
- Cooling: Central air
Costs and taxesTaxes $3,129 a year, Condo fee $455 a month, Building insurance included, common elements included, water included, parking included, heat included
- Taxes, 2025: $3,129 a year
- Condo fee: $455 a month
- Fee includes: Building insurance included, common elements included, water included, parking included, heat included
- HST: Plus HST
- Rental items: Hot water heater
- Under contract: Hot water heater
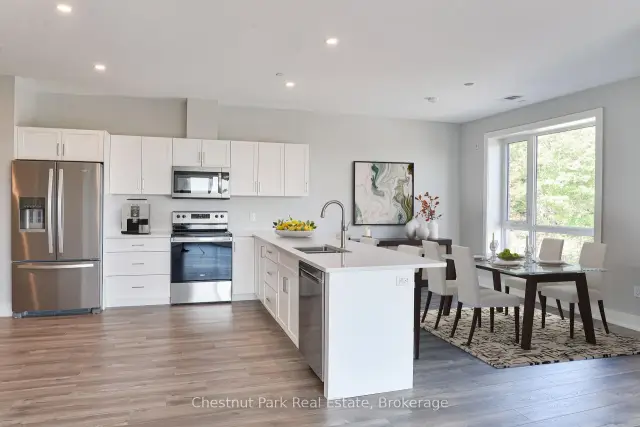
Included in the saleRefrigerator, stove, built-in microwave, built-in dishwasher, washer & dryer, light fixtures where installed, Furniture & decor
- Included: Refrigerator, stove, built-in microwave, built-in dishwasher, washer & dryer, light fixtures where installed
- Not included: Furniture & decor
NearbyGolf, hospital, wooded/treed
- Close to: Golf, hospital, wooded/treed
Listing detailsX13465804, Sold, Jun 19, 2026
- MLS® number: X13465804
- Status: Sold
- Listed on: Jun 19, 2026
- Days on market: 99
- Updated: Sep 26, 2026
- Possession: Flexible
- Occupied by: Vacant
- Listing brokerage: Chestnut Park Real Estate
About this home
Unit 202, 20 Campus Trail, Huntsville (Chaffey), ON P1H 0K2
Welcome to The Emily at Campus Trails, where modern condominium living meets the natural beauty of Muskoka. BUYING NEW currently allows you to take full advantage of much lower pricing, due to the recently announced government HST rebate savings. Please call for details on these SUBSTANTIAL SAVINGS. Clover Trees, this beautifully appointed corner unit and builder's model suite, offers an impressive 939 sq. ft. of thoughtfully designed living space, featuring 1 bedroom, 1 bathroom. The stylish kitchen is finished with quartz countertops, shaker-style cabinetry, and quality appliances, flowing seamlessly into the spacious living and dining areas. The interior is further enhanced by 9' ceilings and windows all around in this prime corner unit location. Step outside to your private balcony where you will enjoy peaceful north-west through south-east views, including summer sunsets and lake views. Additional conveniences include in-suite laundry room, a dedicated storage locker, and covered carport parking. Located on the second floor, and available for immediate or flexible occupancy, this suite presents an exceptional opportunity for first-time buyers, downsizers, investors, or those seeking a low-maintenance Muskoka lifestyle. Campus Trails is a growing community designed with both convenience and recreation in mind. Owners enjoy direct access to walking trails, a dedicated bike storage building, pickleball courts, an outdoor pavilion, and exciting future amenities including a fitness centre. Ideally situated close to shopping, dining, healthcare services, and all that Huntsville has to offer, The Emily combines modern comfort with an active, connected lifestyle. Experience the perfect blend of contemporary design, convenience, and Muskoka living right here at Campus Trails.
Ask about this home
A HOMEH agent will answer your questions about this home.
Know more about The Emily
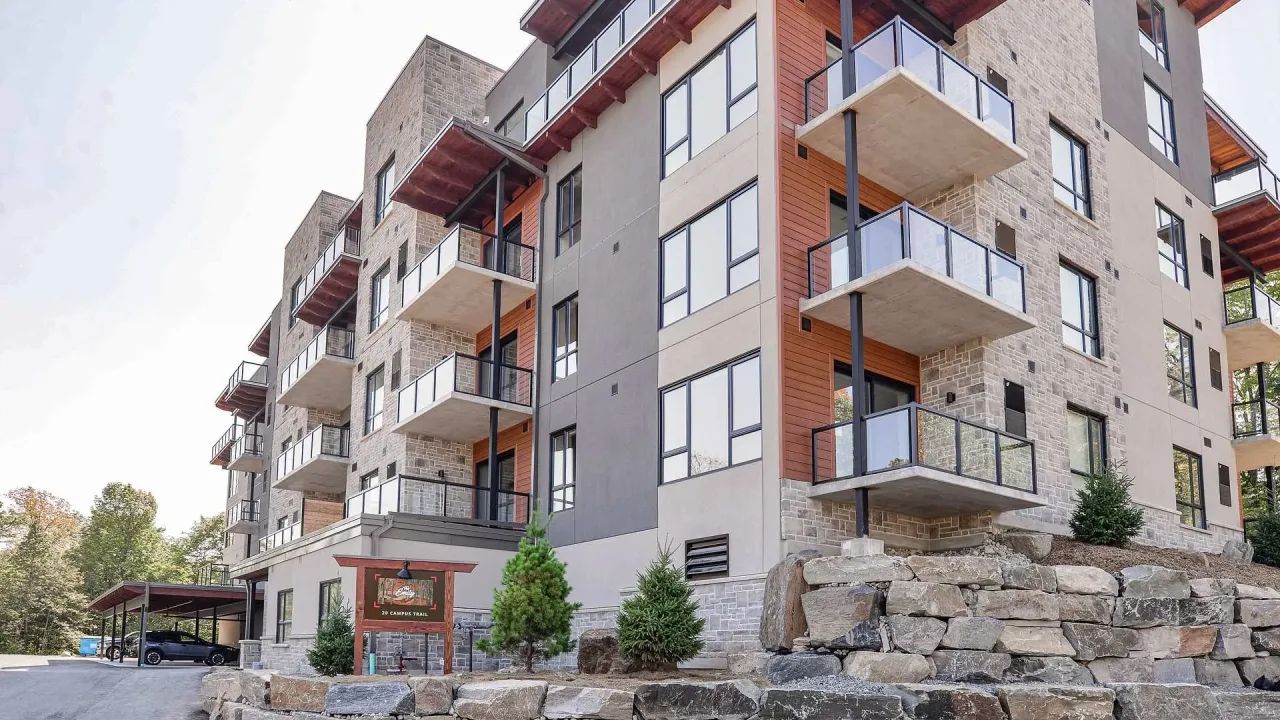
Condo building · 20 Campus Trail
The Emily is a condo. Right now 1 for sale is on the market here.
No similar units for sale in The Emily right now.
Around this home
Schools nearby
School rating, out of 10.
Helpful calculators
Your HOMEH agent

"Priced 1% under the Hestimate. I would see it this week."