

421 Lindgren Road E
421 Lindgren Road E
 See all 33 photos
Property history
Facts and features
- BasementUnfinished
- Water, sewerWell, septic
- HeatingBaseboard
- CoolingWindow unit(s)
- Fireplace
- Inground pool
The homeDetached, 2-storey, 1,500–2,000 sq ft
- Type: Detached
- Style: 2-storey
- Living space: 1,500–2,000 sq ft
- Basement: Full, unfinished
- View: Trees/woods, ridge
InsideFireplace Yes, wood, living room, Main level, Rooms above ground 9
- Fireplace: Yes, wood, living room
- Laundry: Main level
- Rooms above ground: 9
- Bedrooms: 3
- Bathrooms: 2
- Kitchens: 1
Outside and lotWood, Shingles, Concrete block, stone
- Exterior: Wood
- Roof: Shingles
- Foundation: Concrete block, stone
- Pool: Inground
- Features: Landscaped, patio, recreational area, year round living
- Size: 250 × 3,305.45 ft
- Zoning: RU1-0969
Parking2 Garage, Detached
- Spaces: 2 Garage
- Garage: Detached
Heating, water and powerBaseboard, oil, Window unit(s), Well
- Heating: Baseboard, oil
- Cooling: Window unit(s)
- Water: Well
- Sewer: Septic
Costs and taxesTaxes $3,555 a year, HST No HST
- Taxes, 2025: $3,555 a year
- HST: No HST
Included in the saleFridge, stove, dishwasher, washer and dryer, pool equipment,, Dining room set, tools and equipment
- Included: Fridge, stove, dishwasher, washer and dryer, pool equipment,
- Not included: Dining room set, tools and equipment
NearbyCul de sac/dead end, school bus route, wooded/treed
- Close to: Cul de sac/dead end, school bus route, wooded/treed
Listing detailsX13465054, Sold, Jun 17, 2026
- MLS® number: X13465054
- Status: Sold
- Listed on: Jun 17, 2026
- Days on market: 48
- Updated: Aug 4, 2026
- Possession: Flexible
- Occupied by: Owner
- Listing brokerage: Coldwell Banker Thompson Real Estate
About this home
421 Lindgren Road E, Huntsville (Brunel), ON P1H 1Y6
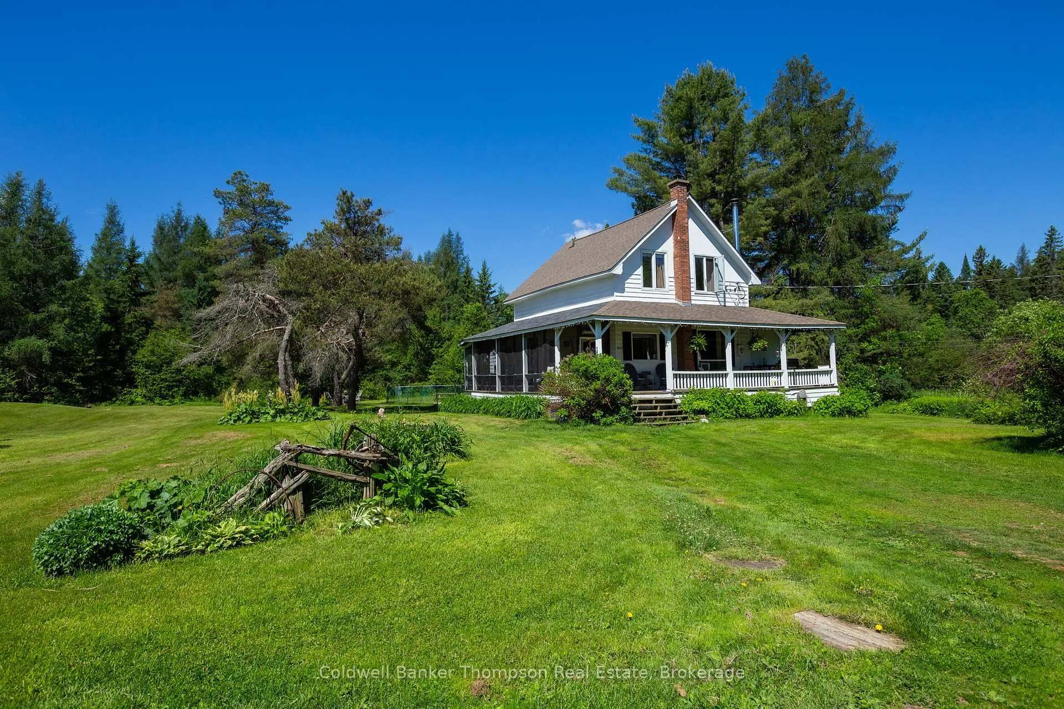
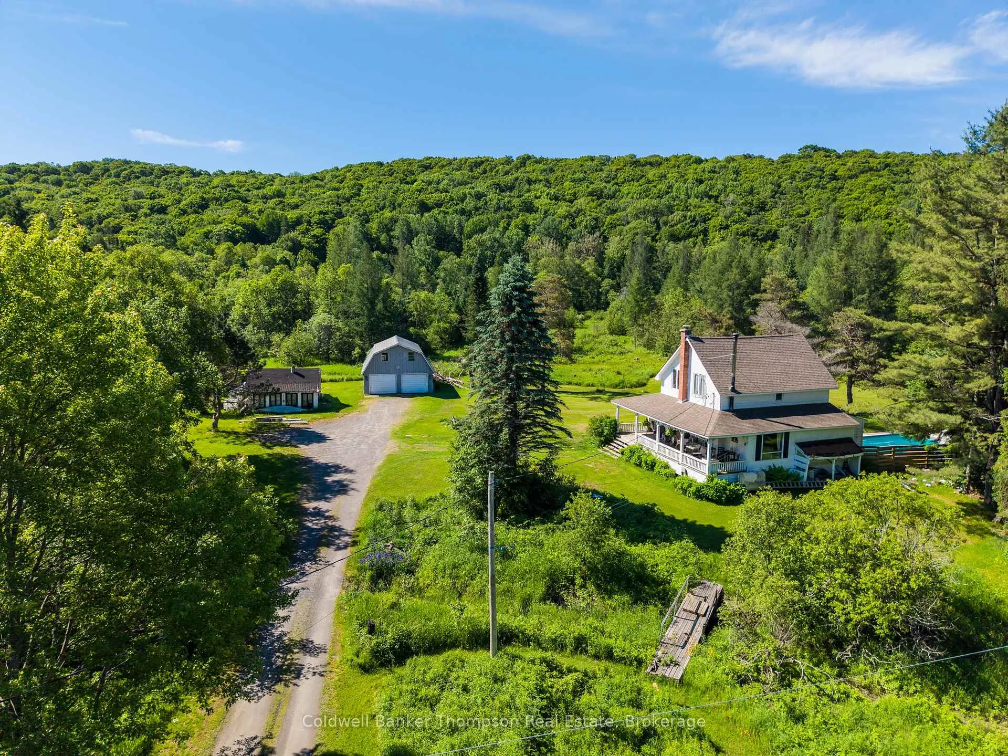
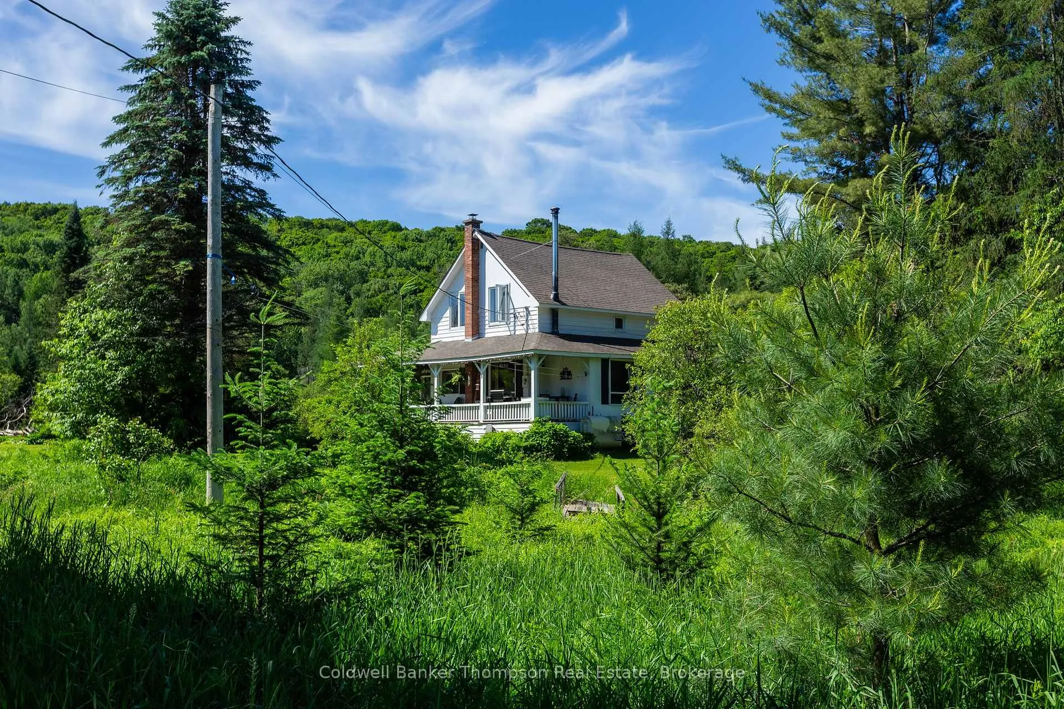
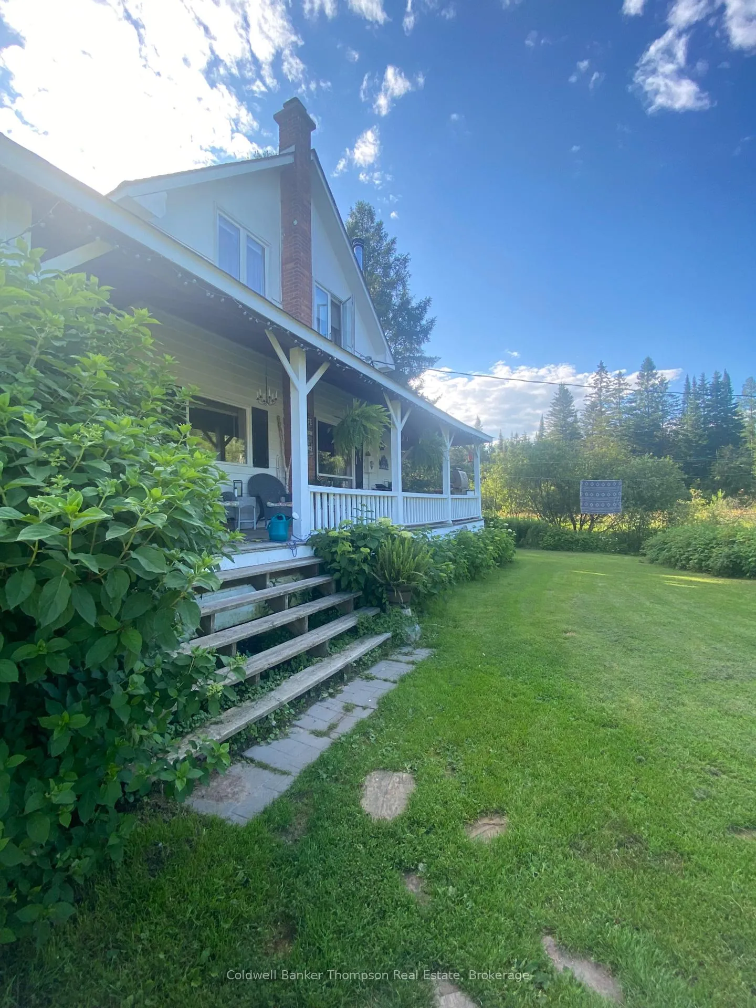
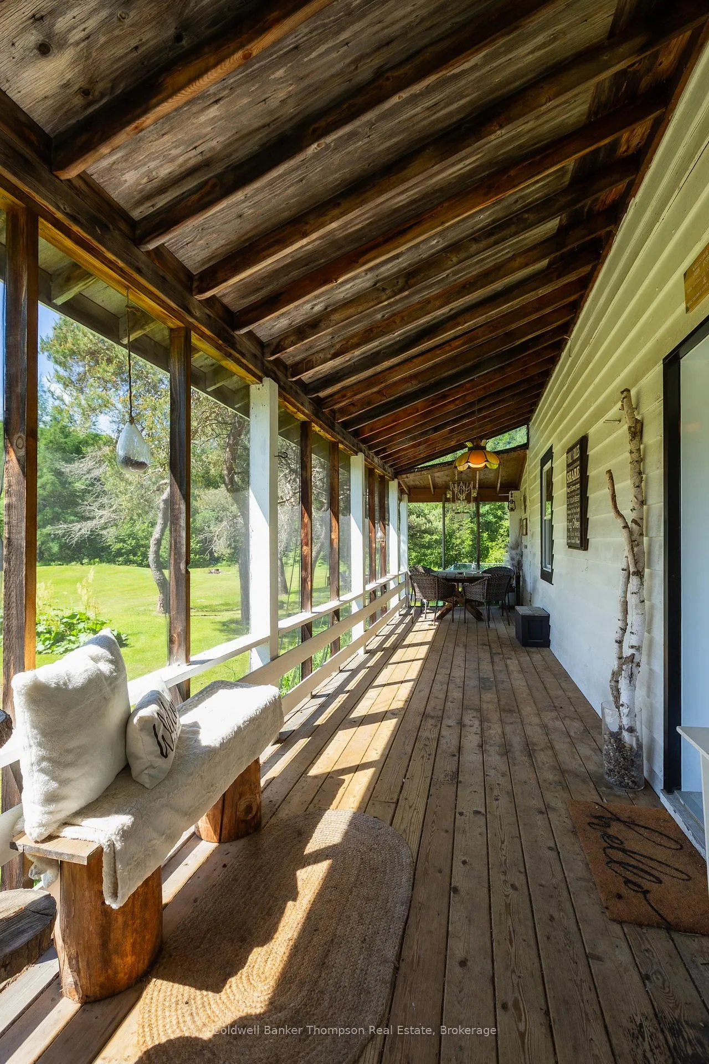
Steeped in history and surrounded by nature, this charming farmhouse circa 1904 offers a rare opportunity to own 43 beautiful acres just minutes from downtown Huntsville. Rich in character and timeless appeal, the home showcases many of the features that make century properties so beloved, including high ceilings, a welcoming covered front porch, warm wood accents, and the comfort of a woodstove. Thoughtfully laid out for family living, the home offers three bedrooms and a full bath on the upper level, while the main floor features a second full bath, a country kitchen, dedicated office space, and a bonus room addition that provides flexibility for growing families, hobbies, or work-from-home needs. A screened Muskoka room offers the perfect place to relax and enjoy the peaceful surroundings throughout the warmer months. Outside, the property is truly special. Stunning perennial gardens surround the home, while an in-ground pool creates a private backyard retreat for summer enjoyment. The acreage consists of mature hardwood forest, offering exceptional privacy, room to explore, and endless possibilities for outdoor recreation. An old homestead remains on the property, providing a fascinating glimpse into the area's past and potential for future restoration or creative use. A detached double garage with loft space offers excellent storage, workshop, or studio potential. Located on a picturesque country road you'll enjoy the perfect balance of rural tranquility and convenient access to all the amenities, recreation, dining, and year-round attractions that make Huntsville one of Muskoka's most sought-after communities. While the home would benefit from updating, it offers solid bones, undeniable character, and an extraordinary setting that is becoming increasingly difficult to find. Whether you're dreaming of a country property, hobby farm, or simply a peaceful place to call home, this remarkable property is ready for its next chapter.
Ask about this home
A HOMEH agent will answer your questions about this home.
Around this home
Helpful calculators
Your HOMEH agent

"I would see it this week."