

84 Vernon Lane
84 Vernon Lane
 See all 33 photos
Property history
- $899,900ExpiredList: 2026-06-18|End: 2026-08-24|67 daysX13464416
Facts and features
- BasementWalk-out
- Age of home0–5 years
- Price per sq ft~$692
- Water, sewerWell, septic
- Central air
The homeDetached, 1 1/2 storey, Age 0–5 years
- Type: Detached
- Style: 1 1/2 storey
- Age: 0–5 years
- Living space: 1,100–1,500 sq ft
- Basement: Finished with walk-out
- View: Trees/woods
- Waterfront: None
InsideLower level, Erv/hrv, generator - full, on demand water heater, propane tank, Alarm system, carbon monoxide detectors, smoke detector
- Laundry: Lower level
- Features: Erv/hrv, generator - full, on demand water heater, propane tank
- Security: Alarm system, carbon monoxide detectors, smoke detector
- Rooms above ground: 6
- Rooms in the basement: 2
- Bedrooms: 2
- Bathrooms: 2
- Kitchens: 1
Outside and lotWood, Metal, Concrete block
- Exterior: Wood
- Roof: Metal
- Foundation: Concrete block
- Features: Landscaped, patio, year round living
- Size: 150.15 × 200 ft
- Zoning: WR-1
Parking1 Garage, Attached, Private
- Spaces: 1 Garage
- Garage: Attached
- Driveway: Private
Heating, water and powerForced air, propane, Central air, Well
- Heating: Forced air, propane
- Cooling: Central air
- Water: Well
- Sewer: Septic
- Natural gas: No
- Hydro: Yes
- Cable: No
- Telephone: No
Costs and taxesTaxes $2,913 a year, HST No HST, Propane tank
- Taxes, 2025: $2,913 a year
- HST: No HST
- Rental items: Propane tank
- Under contract: Propane tank
Included in the saleAlarm system hardware, garage door opener & all remotes, washer, dryer, tv wall mount, dishwasher, stove, built-in microwave, fridge, bear bin, all window coverings, all light fixtures/ceiling fans, all bathroom mirrors,, Personal items, all staging materials
- Included: Alarm system hardware, garage door opener & all remotes, washer, dryer, tv wall mount, dishwasher, stove, built-in microwave, fridge, bear bin, all window coverings, all light fixtures/ceiling fans, all bathroom mirrors,
- Not included: Personal items, all staging materials
NearbyLake access, wooded/treed
- Close to: Lake access, wooded/treed
Listing detailsX13464416, Expired, Jun 18, 2026
- MLS® number: X13464416
- Status: Expired
- Listed on: Jun 18, 2026
- Days on market: 67
- Updated: Aug 24, 2026
- Possession: Flexible
- Occupied by: Owner
- Listing brokerage: Coldwell Banker Thompson Real Estate
About this home
84 Vernon Lane, Huntsville (Stisted), ON P1H 2J2
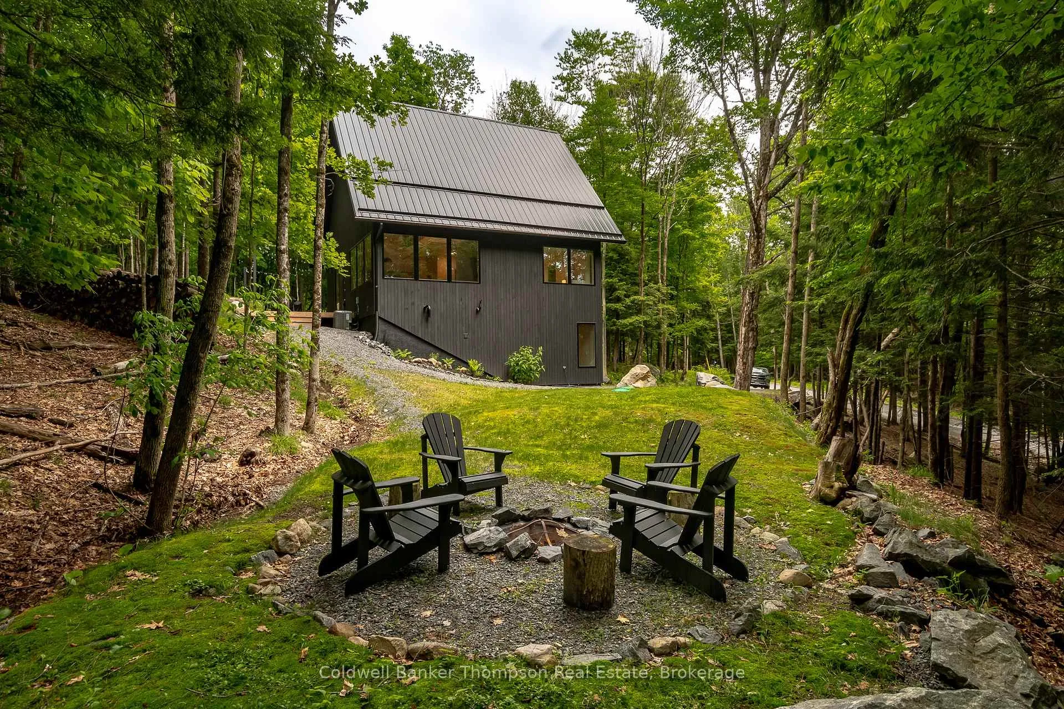
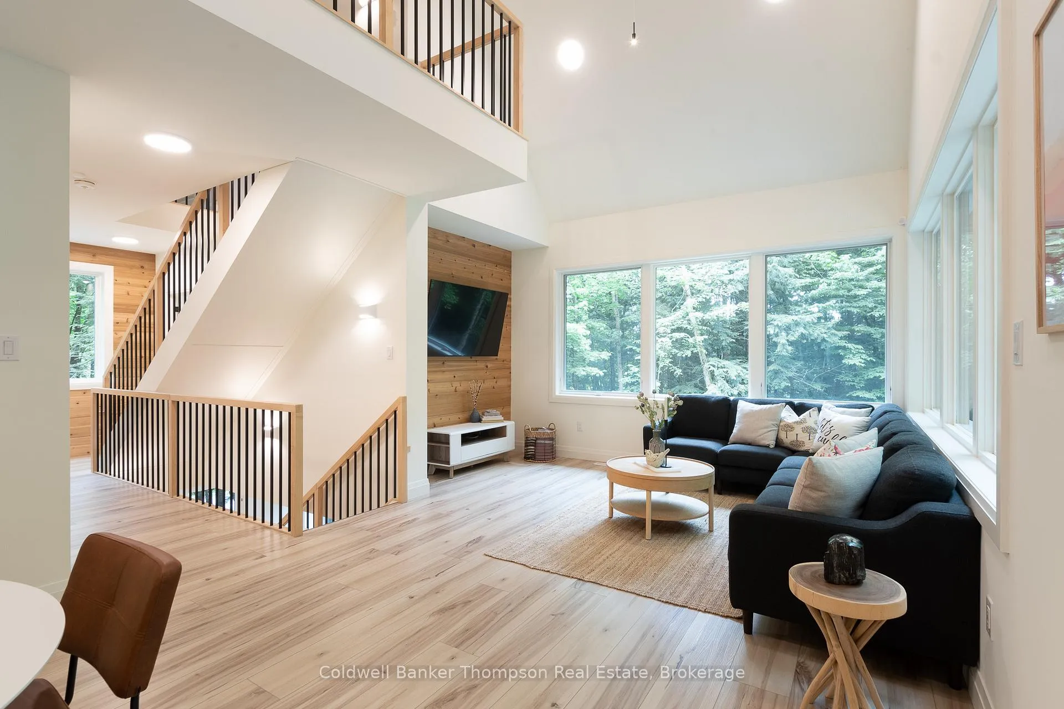
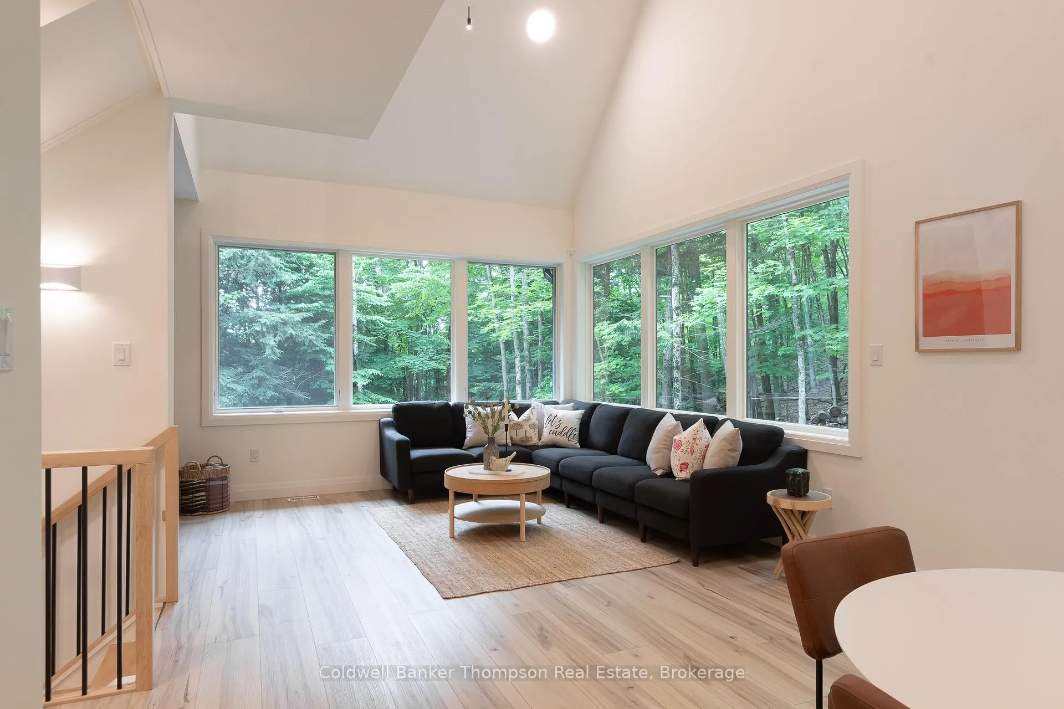
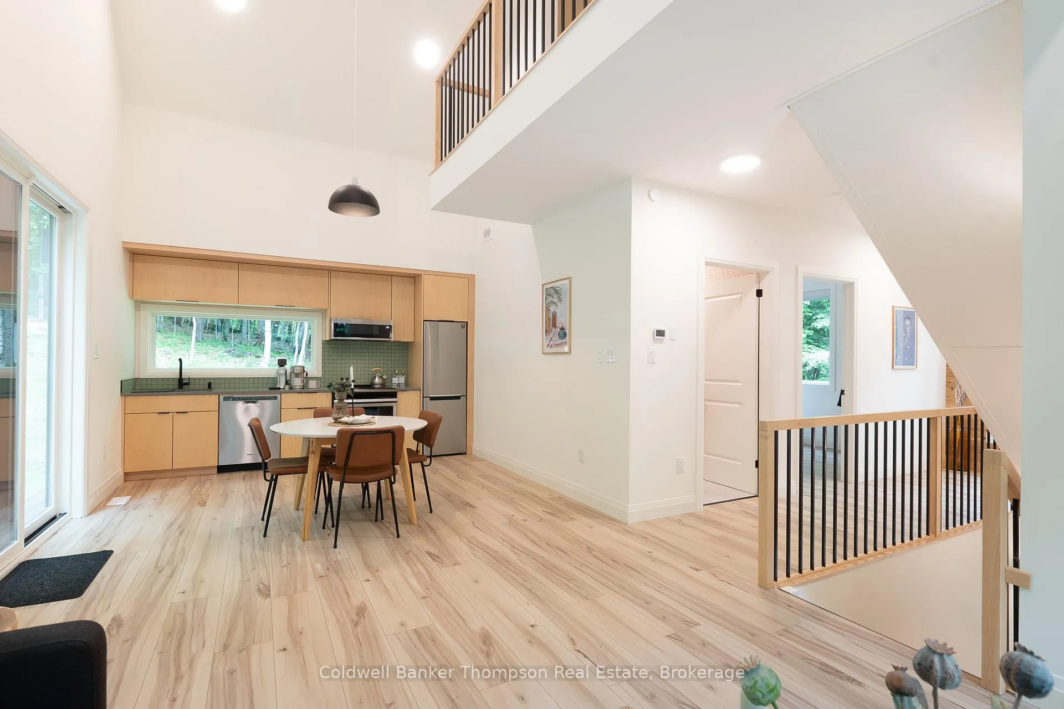
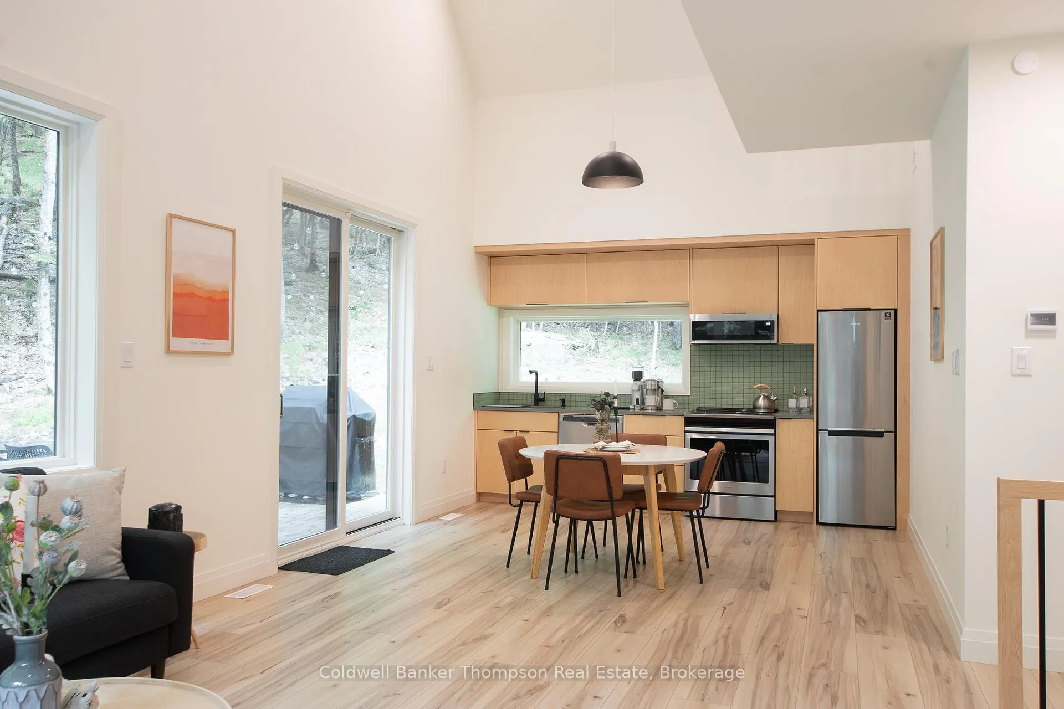
Built in 2022, this striking black-clad 1.5-storey home offers a perfect blend of modern design & cozy comfort. Surrounded by mature trees, the setting feels peaceful while remaining conveniently located for year-round living. From the moment you step into the spacious foyer, you'll appreciate the thoughtful layout, with convenient access to the heated single-car garage, a powder room with laundry. Upstairs, the heart of the home unfolds with an open-concept kitchen, living, & dining area stretching across the rear of the house, surrounded by windows that create the feeling of living amongst the trees. Natural light pours in from every angle, creating a warm, inviting atmosphere throughout the day. The kitchen is highlighted by a striking window backsplash that brings the outdoors in, while sliding doors lead to the patio where morning coffees, summer barbecues, & quiet evenings can be enjoyed with the woods as your backdrop. The main floor also offers a spacious guest bedroom, a dedicated office for those working from home, & a beautifully finished 3-piece bathroom featuring a stunning glass shower with a transom window that fills the space with natural light. Above, the loft-style primary bedroom overlooks the living space below & includes a walk-in closet, creating a private retreat that feels both open & airy. Outside, evenings are best spent gathered around the firepit under the stars, sharing stories with family & friends. Modern conveniences include a Generac generator, drilled well with UV system, hot water on demand, propane forced-air furnace, central air, & Lakeland fibre optic internet. Located on a municipally maintained year-round road with curbside garbage collection, & within walking distance to public access on Lake Vernon as well as a nearby marina, this property offers an exceptional opportunity to enjoy the best of Muskoka living with all the comforts of a newer home.
Ask about this home
A HOMEH agent will answer your questions about this home.
Around this home
Helpful calculators
Your HOMEH agent

"I would see it this week."