

6 Dufferin Street N
6 Dufferin Street N
 See all 34 photos
Property history
Facts and features
- BasementPart finished
- Water, sewerMunicipal
- HeatingForced air
- Type of homeDetached
- Separate entrance
The homeDetached, 1 1/2 storey, 700–1,100 sq ft
- Type: Detached
- Style: 1 1/2 storey
- Living space: 700–1,100 sq ft
- Basement: Separate entrance, partially finished
- Waterfront: None
InsideUpgraded insulation, Rooms above ground 9, Rooms in the basement 0
- Features: Upgraded insulation
- Rooms above ground: 9
- Rooms in the basement: 0
- Bedrooms: 3
- Bathrooms: 1
- Kitchens: 1
- Family room: Yes
Outside and lotVinyl siding, Asphalt shingle, Stone, concrete, concrete block
- Exterior: Vinyl siding
- Roof: Asphalt shingle
- Foundation: Stone, concrete, concrete block
- Accessibility: Multiple entrances
- Size: 52 × 104 ft
- Zoning: R2
Parking4 Parking, Private
- Spaces: 4 Parking
- Driveway: Private
Heating, water and powerForced air, gas, Municipal water, Municipal sewer
- Heating: Forced air, gas
- Water: Municipal water
- Sewer: Municipal sewer
- Natural gas: Yes
- Hydro: Yes
- Cable: Yes
- Telephone: Yes
Costs and taxesTaxes $2,272 a year, HST No HST, Hot water tank
- Taxes, 2026: $2,272 a year
- HST: No HST
- Rental items: Hot water tank
Included in the saleCarbon monoxide detector, smoke detector, washer/dryer, stove, fridge, dishwasher, built-in microwave, window coverings, Personal items
- Included: Carbon monoxide detector, smoke detector, washer/dryer, stove, fridge, dishwasher, built-in microwave, window coverings
- Not included: Personal items
NearbyHospital, fenced yard
- Close to: Hospital, fenced yard
Listing detailsX13462246, Sold, Jun 17, 2026
- MLS® number: X13462246
- Status: Sold
- Listed on: Jun 17, 2026
- Days on market: 51
- Updated: Aug 7, 2026
- Possession: Flexible
- Occupied by: Owner
- Listing brokerage: RE/MAX Professionals North
About this home
6 Dufferin Street N, Huntsville (Chaffey), ON P1H 1X3
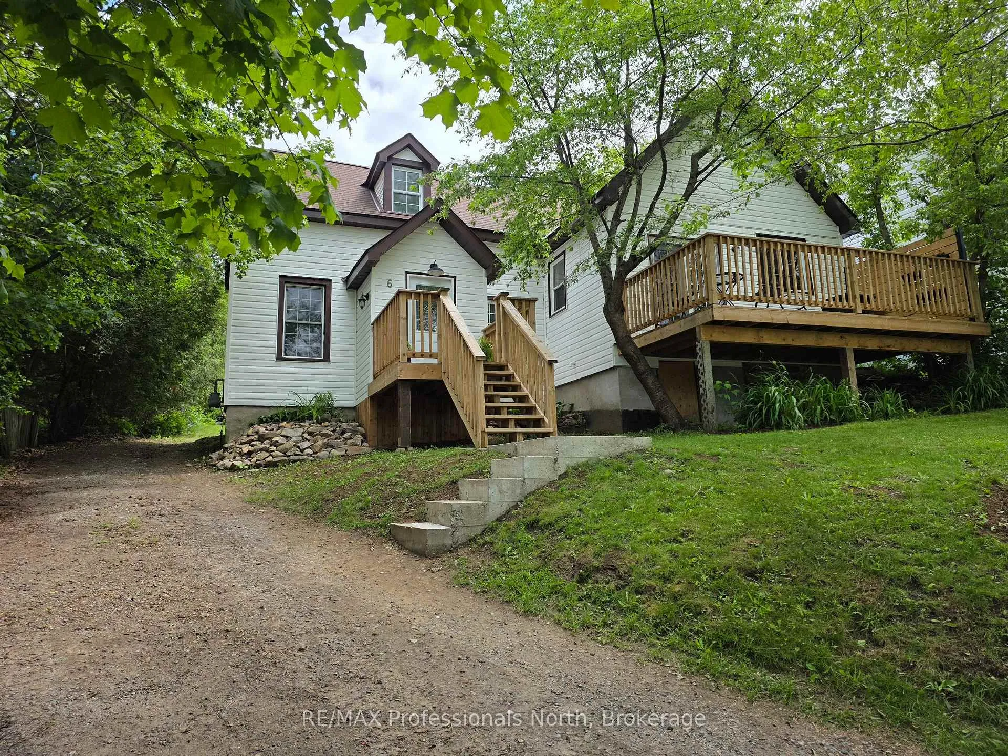
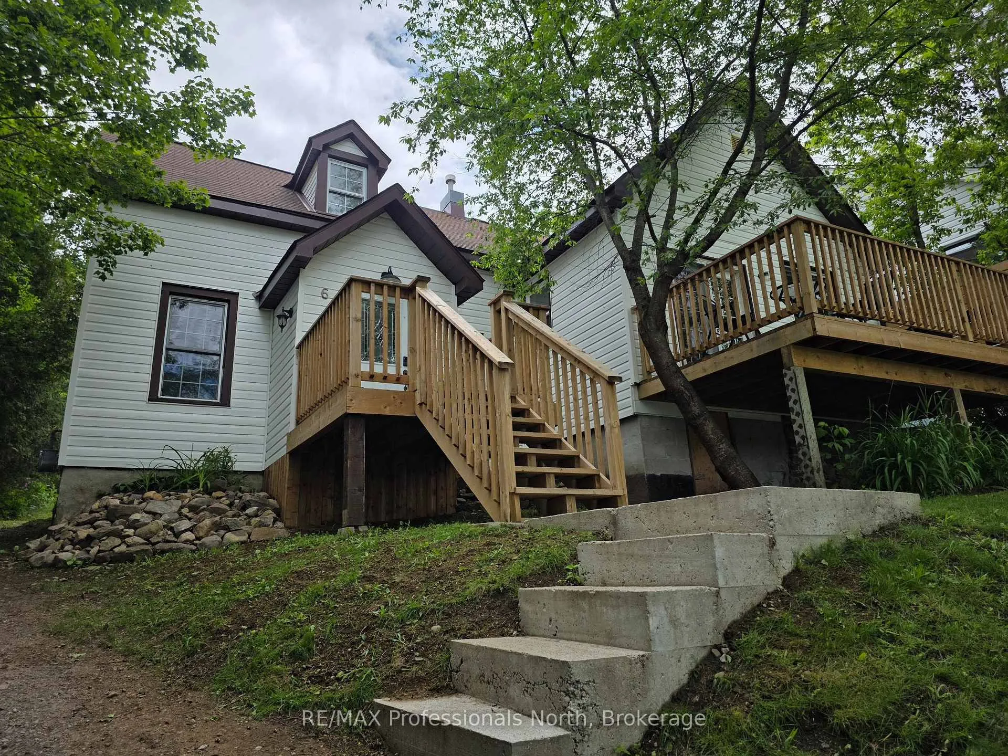
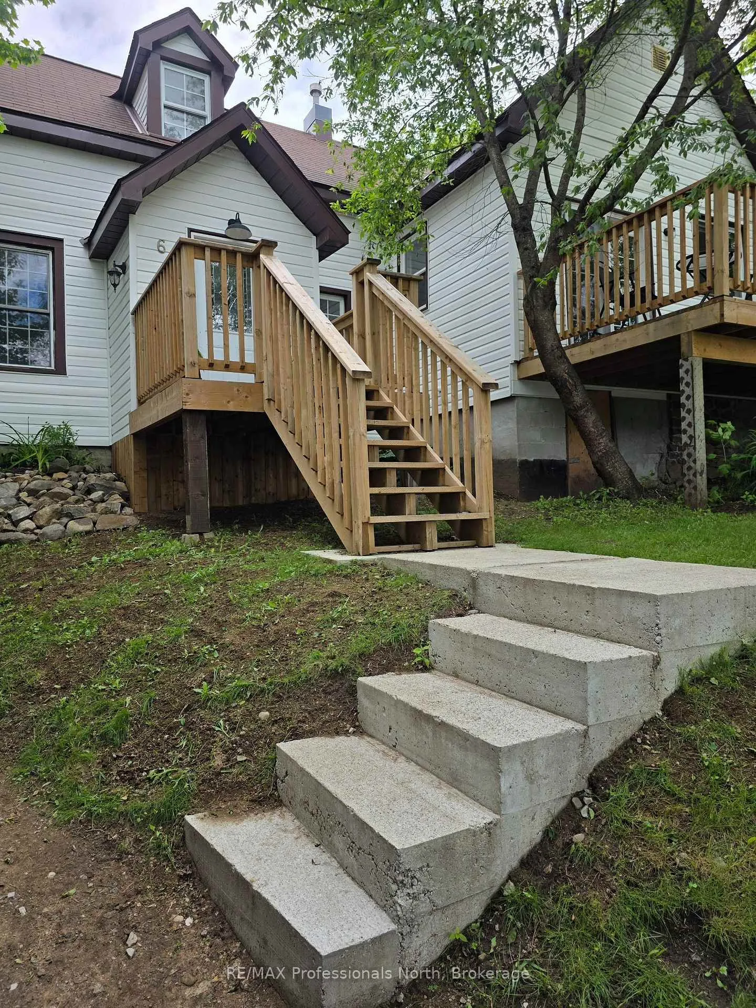
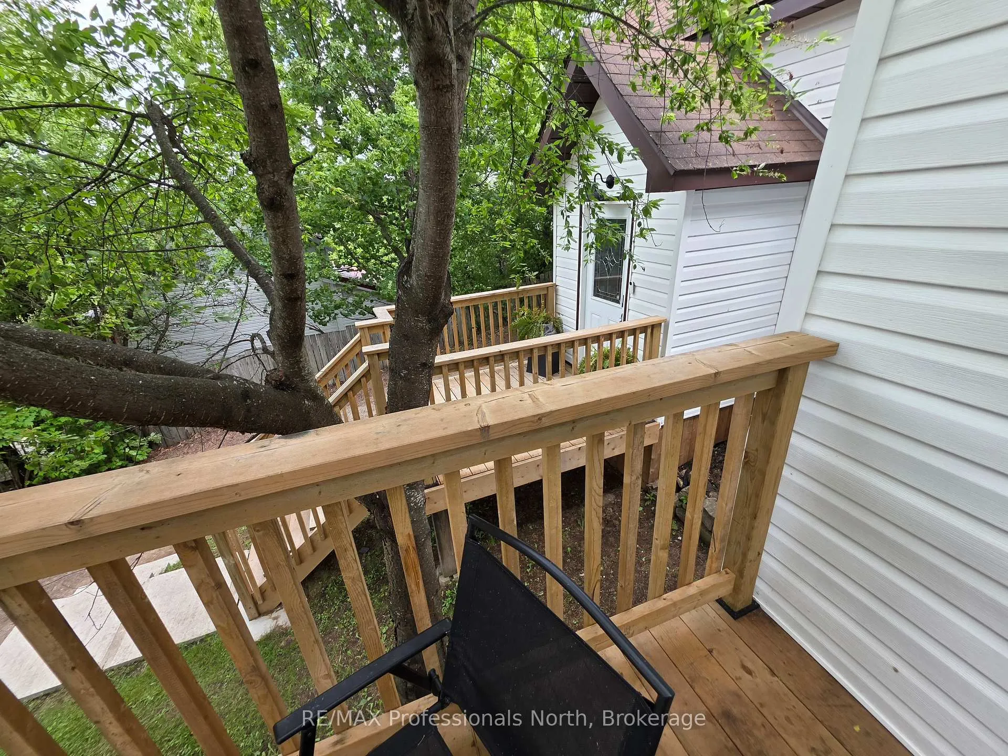
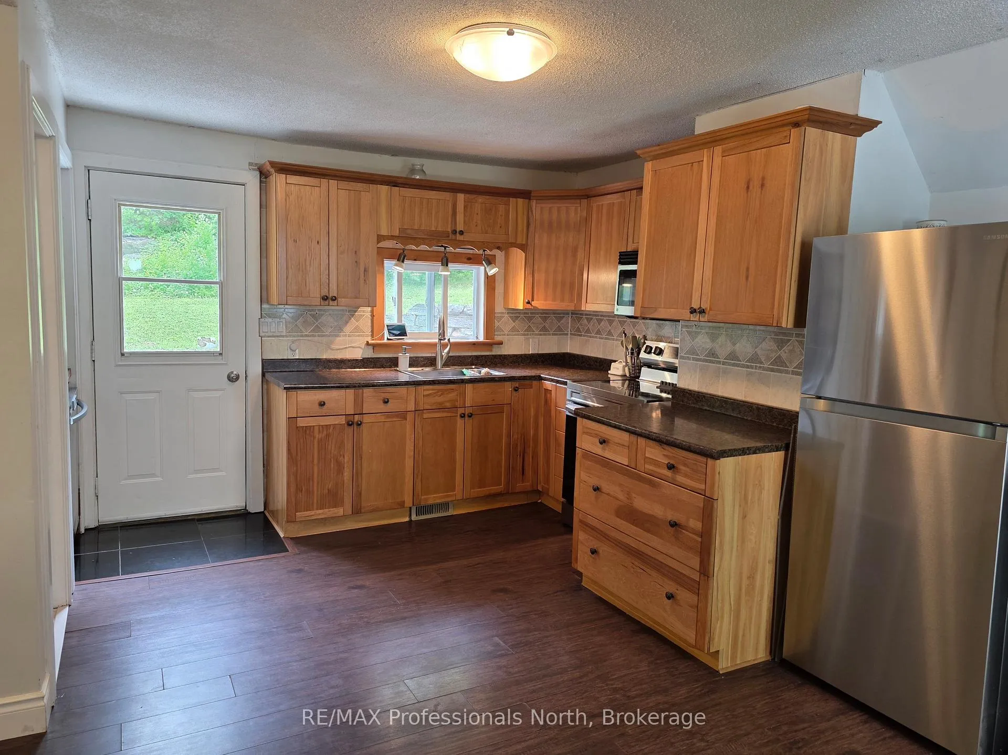
Beautifully renovated 1.5-storey home in a central Huntsville location, offering comfort, character, and versatility. This charming 3-bedroom home features a convenient main-floor primary bedroom, an updated 4-piece bathroom with second-floor laundry, with numerous upgrades throughout. The spacious living room is filled with natural light thanks to Garden doors which lead to a large deck and seasonal views of Hunters Bay. The kitchen opens onto a beautiful backyard retreat highlighted by a striking granite stone wall, patio area, and a partially private setting perfect for relaxing or entertaining. Outdoor living space includes a spacious renovated deck. The front entrance has been enhanced with attractive concrete and wooden steps leading to a new landing that enhance both curb appeal and functionality. Additional improvements and upgrades throughout the home provide peace of mind,the basement offers valuable storage space and houses the gas furnace and hot water tank. Whether you're a first-time home buyer, or looking to downsize, or possibly investor, this property offers excellent potential with desirable R2 zoning. Ideally situated within walking distance of downtown Huntsville amenities, schools, parks, beaches, shopping, and dining, This, move in ready home, combines convenience, charm, and opportunity in one attractive package.
Ask about this home
A HOMEH agent will answer your questions about this home.
Around this home
Daily convenience, out of 100, from the distances below
Schools nearby
School rating, out of 10.
Helpful calculators
Your HOMEH agent

"I would see it this week."