

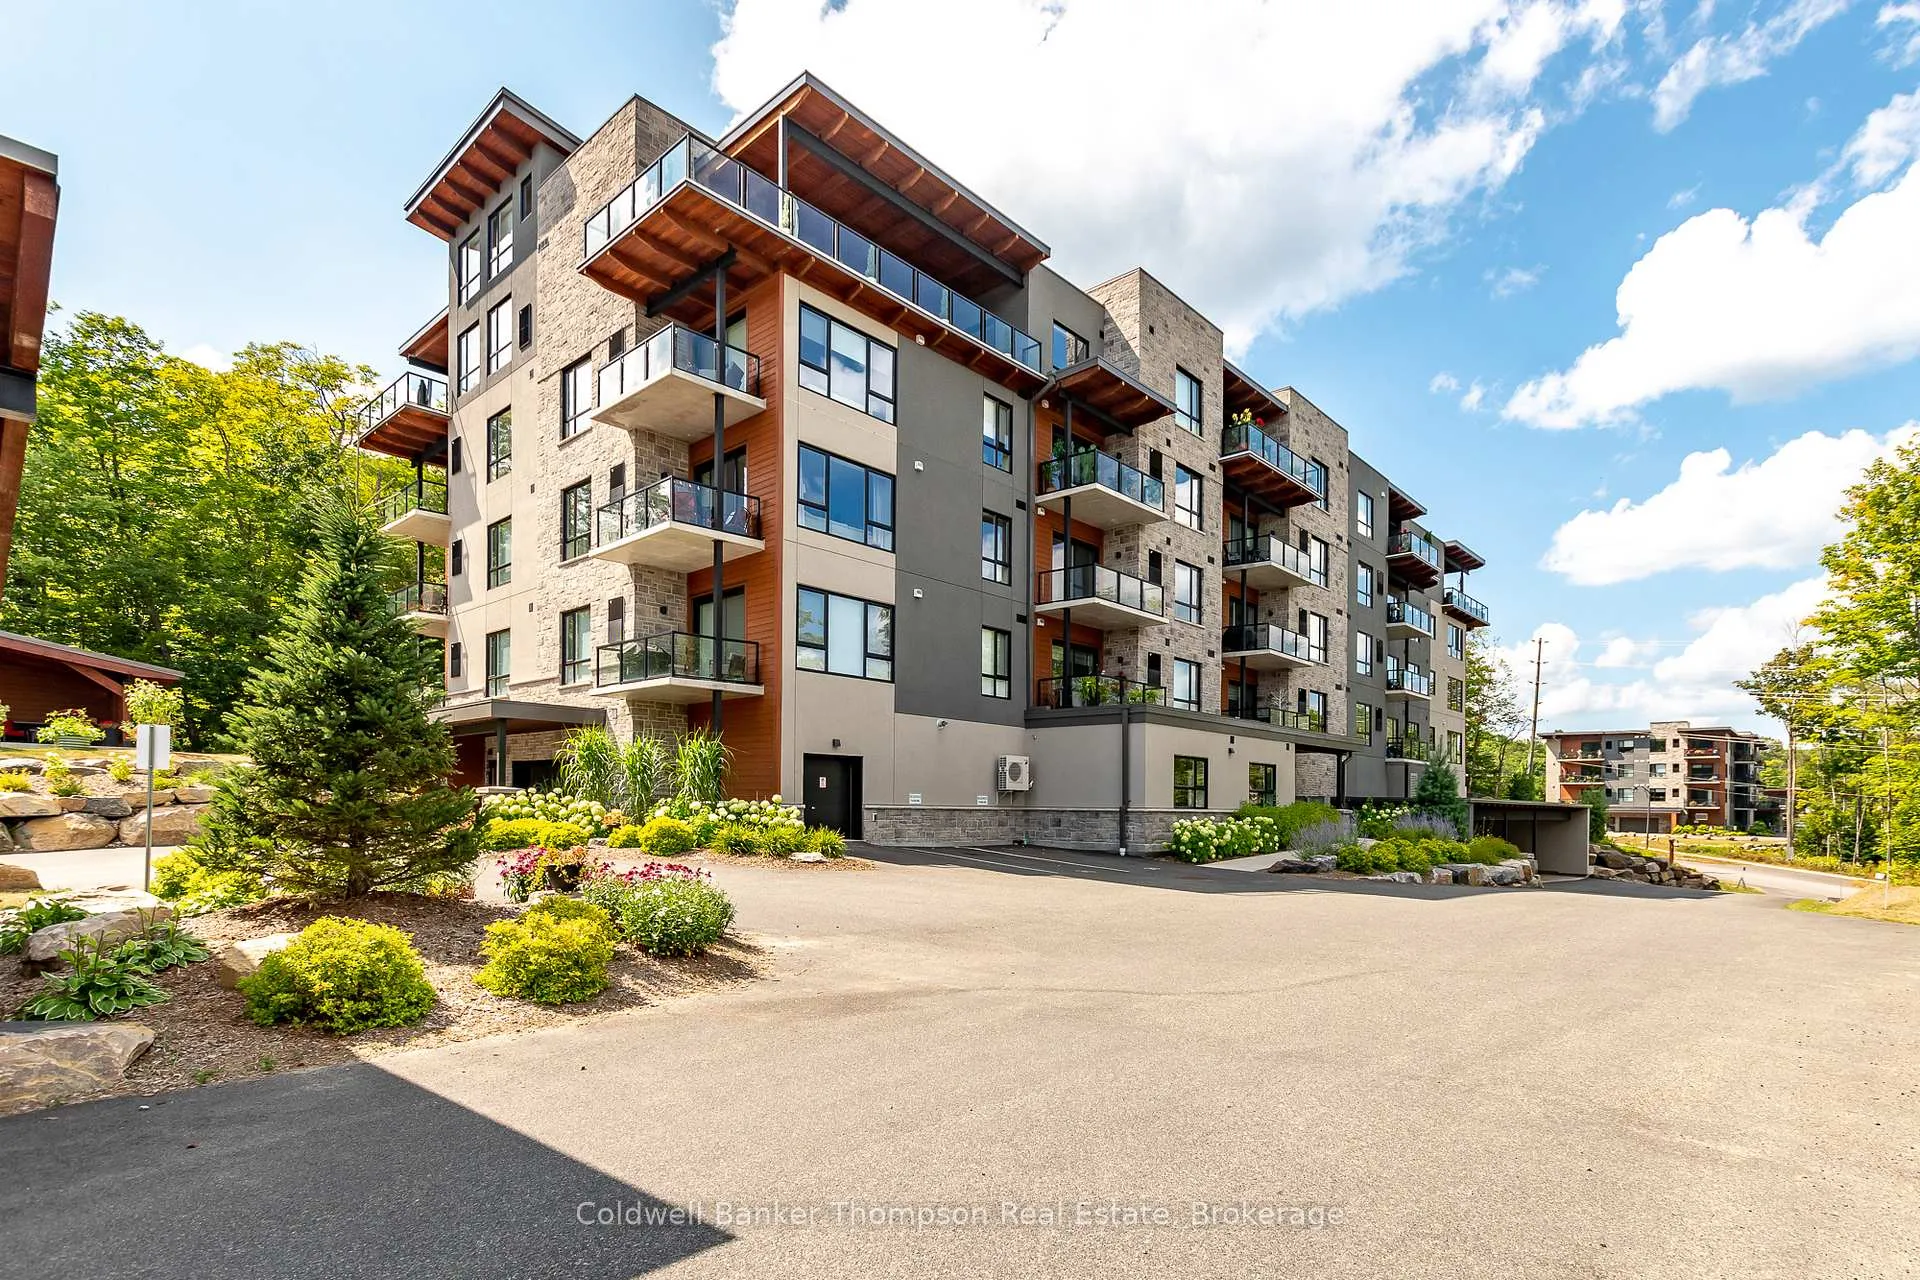
Unit 207, 18 Campus Trail
Unit 207, 18 Campus Trail
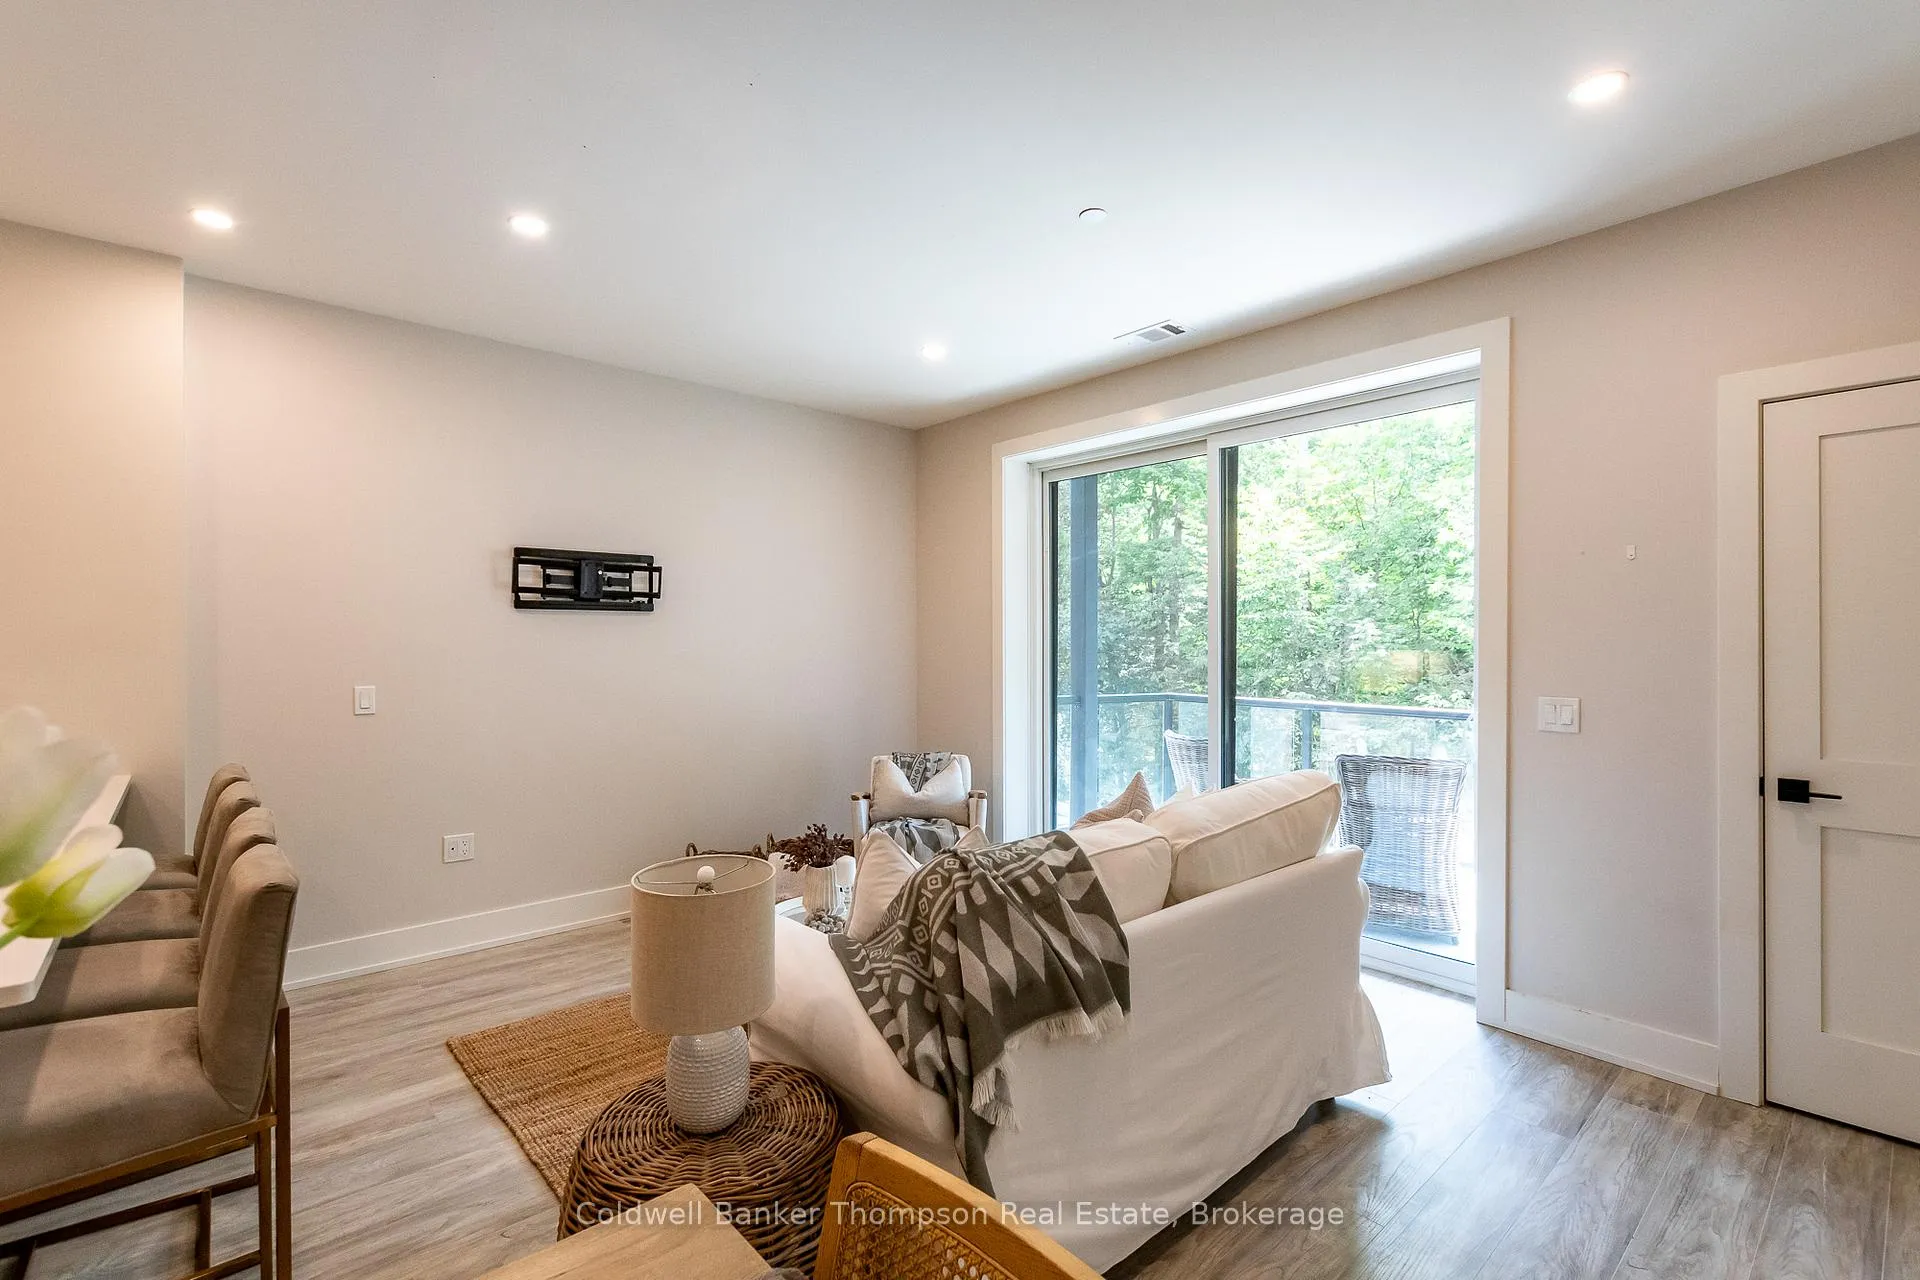 See all 35 photos
Property history
Facts and features
- ExposureWest
- LaundryCloset
- LockerExclusive
- BalconyOpen
- Central air
- Party room/meeting room
The homeCondo Apartment, Apartment, Age 0–5 years
- Type: Condo Apartment
- Style: Apartment
- Age: 0–5 years
- Living space: 900–999 sq ft
- Basement: None
- Exposure: West
- View: Trees/woods
- Waterfront: None
InsideLaundry closet, Erv/hrv, primary bedroom - main floor, water heater owned, Smoke detector, carbon monoxide detectors, other
- Laundry: Laundry closet
- Features: Erv/hrv, primary bedroom - main floor, water heater owned
- Security: Smoke detector, carbon monoxide detectors, other
- Elevator: Yes
- Rooms above ground: 8
- Rooms in the basement: 0
- Bedrooms: 1
- Bathrooms: 2
- Kitchens: 1
OutsideStone, wood, Open, Landscaped, year round living
- Exterior: Stone, wood
- Balcony: Open
- Features: Landscaped, year round living
Parking and locker1 Parking, Attached, Exclusive
- Spaces: 1 Parking
- Garage: Attached
- Parking type: Exclusive
- Driveway: Covered, surface, private
- Spot: #39
- Locker: Exclusive
- Locker number: #1
- Locker level: Basement
BuildingThe Alexander, Condo corporation 103, Party room/meeting room, bbqs allowed, car wash, elevator, squash/racquet court, visitor parking
- Name: The Alexander
- Condo corporation: 103
- Amenities: Party room/meeting room, bbqs allowed, car wash, elevator, squash/racquet court, visitor parking
- Pets: Allowed
Heating, water and powerForced air, gas, Central air
- Heating: Forced air, gas
- Cooling: Central air
Rent and termsRent $2,700 a month, Entire property, Unfurnished
- Rent: $2,700 a month
- Space for rent: Entire property
- Furnished: Unfurnished
- Lease: 12 months
- Paid: Monthly
- Rent includes: Heat, high speed internet, water
- Deposit: Required
- Credit check: Required
- Employment letter: Required
- Rental application: Required
- References: Required
- Rental items: None
IncludedFridge, stove, built-in microwave, dishwasher, tv wall mount, owned hot water tank, washer, dryer, all window coverings, all light fixtures, all bathroom mirrors, Personal items, staging materials
- Included: Fridge, stove, built-in microwave, dishwasher, tv wall mount, owned hot water tank, washer, dryer, all window coverings, all light fixtures, all bathroom mirrors
- Not included: Personal items, staging materials
NearbyGolf, hospital
- Close to: Golf, hospital
Listing detailsX13460968, Rented, Jun 18, 2026
- MLS® number: X13460968
- Status: Rented
- Listed on: Jun 18, 2026
- Days on market: 4
- Updated: Jun 22, 2026
- Possession: Immediate
- Occupied by: Vacant
- Listing brokerage: Coldwell Banker Thompson Real Estate
About this home
Unit 207, 18 Campus Trail, Huntsville (Chaffey), ON P1H 0K2
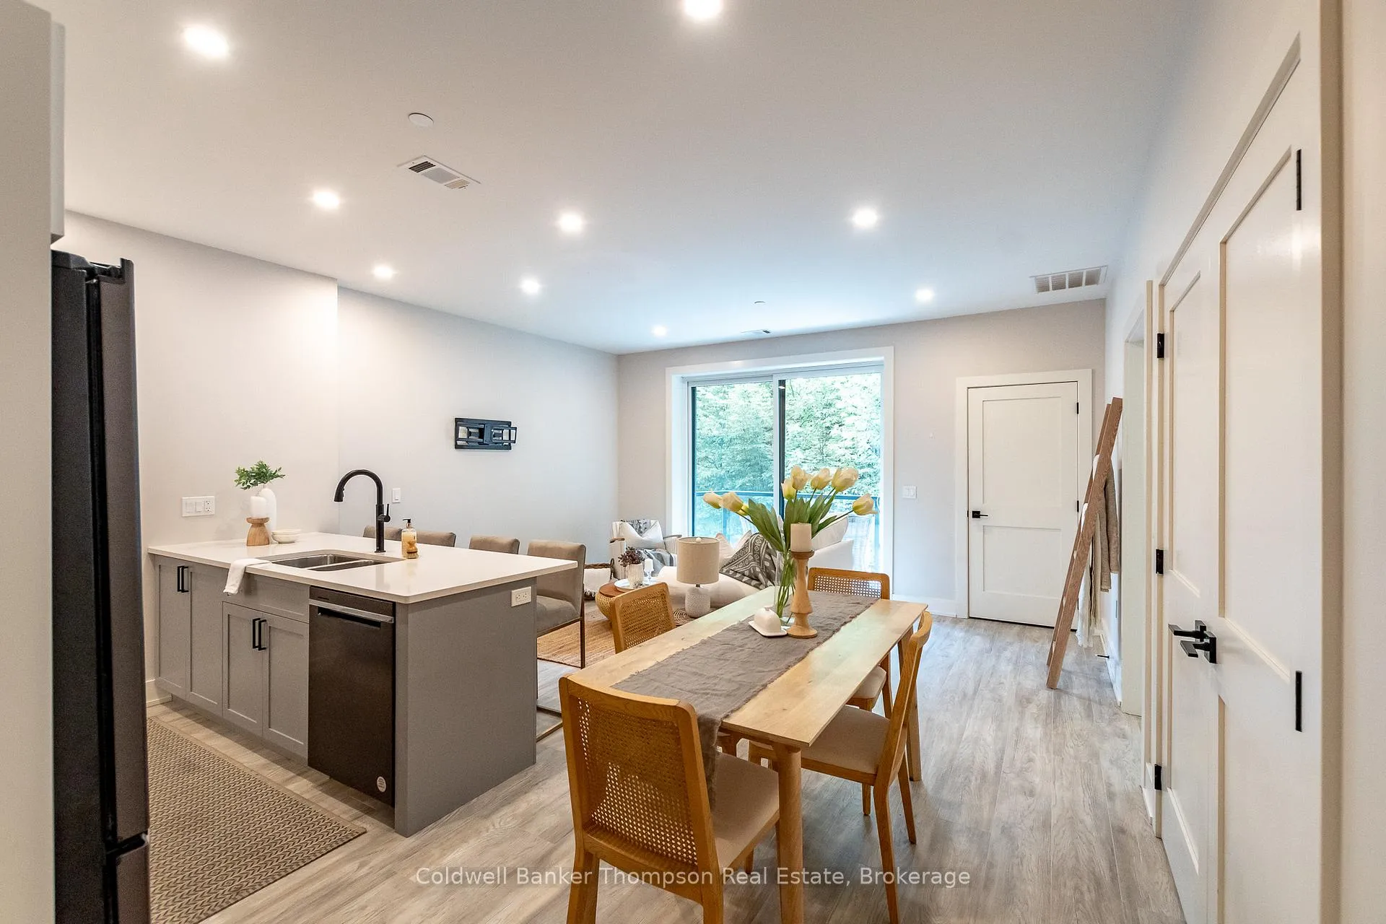
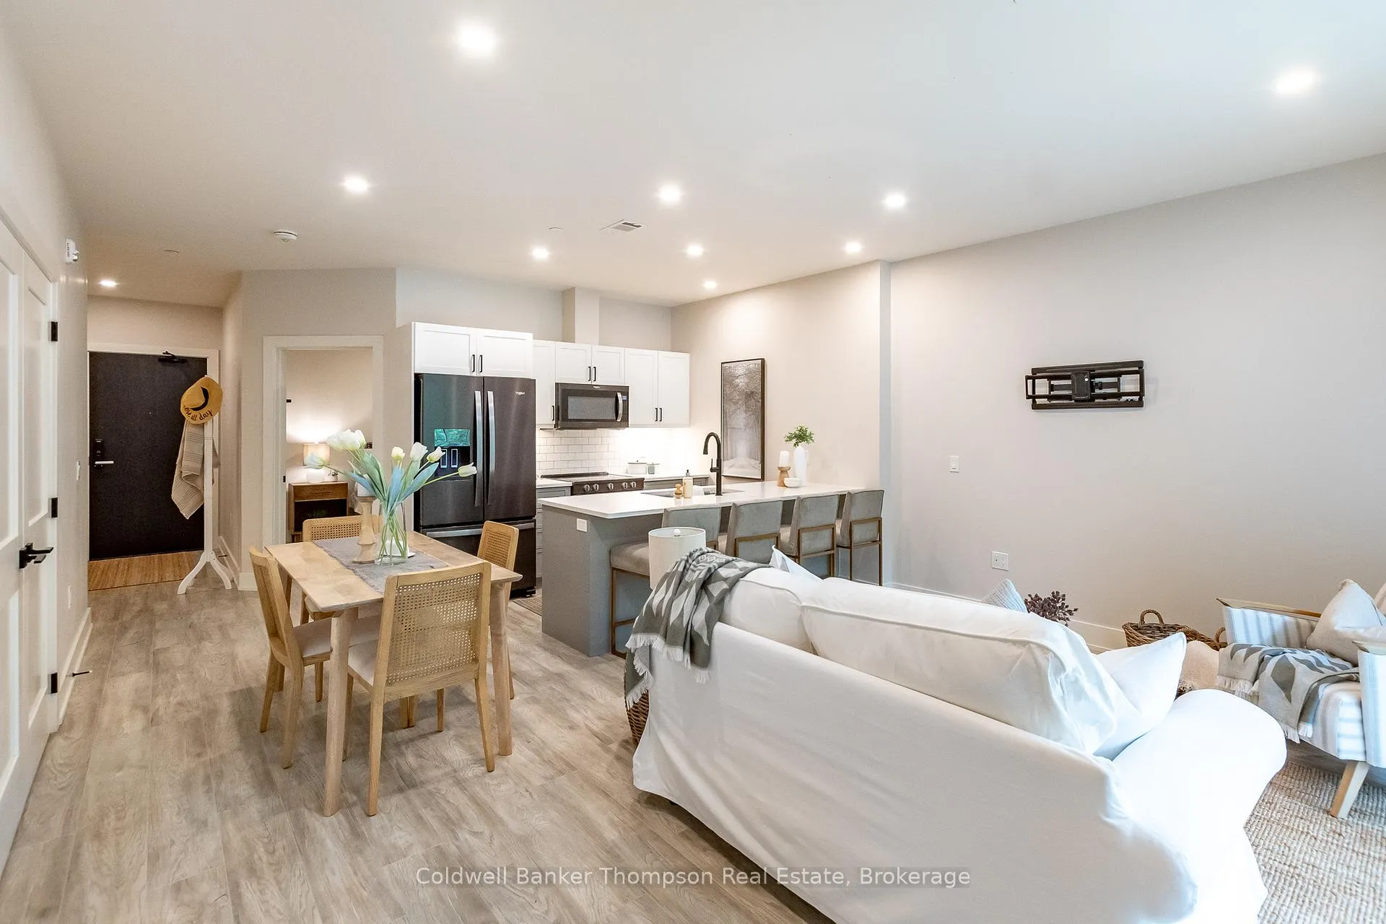
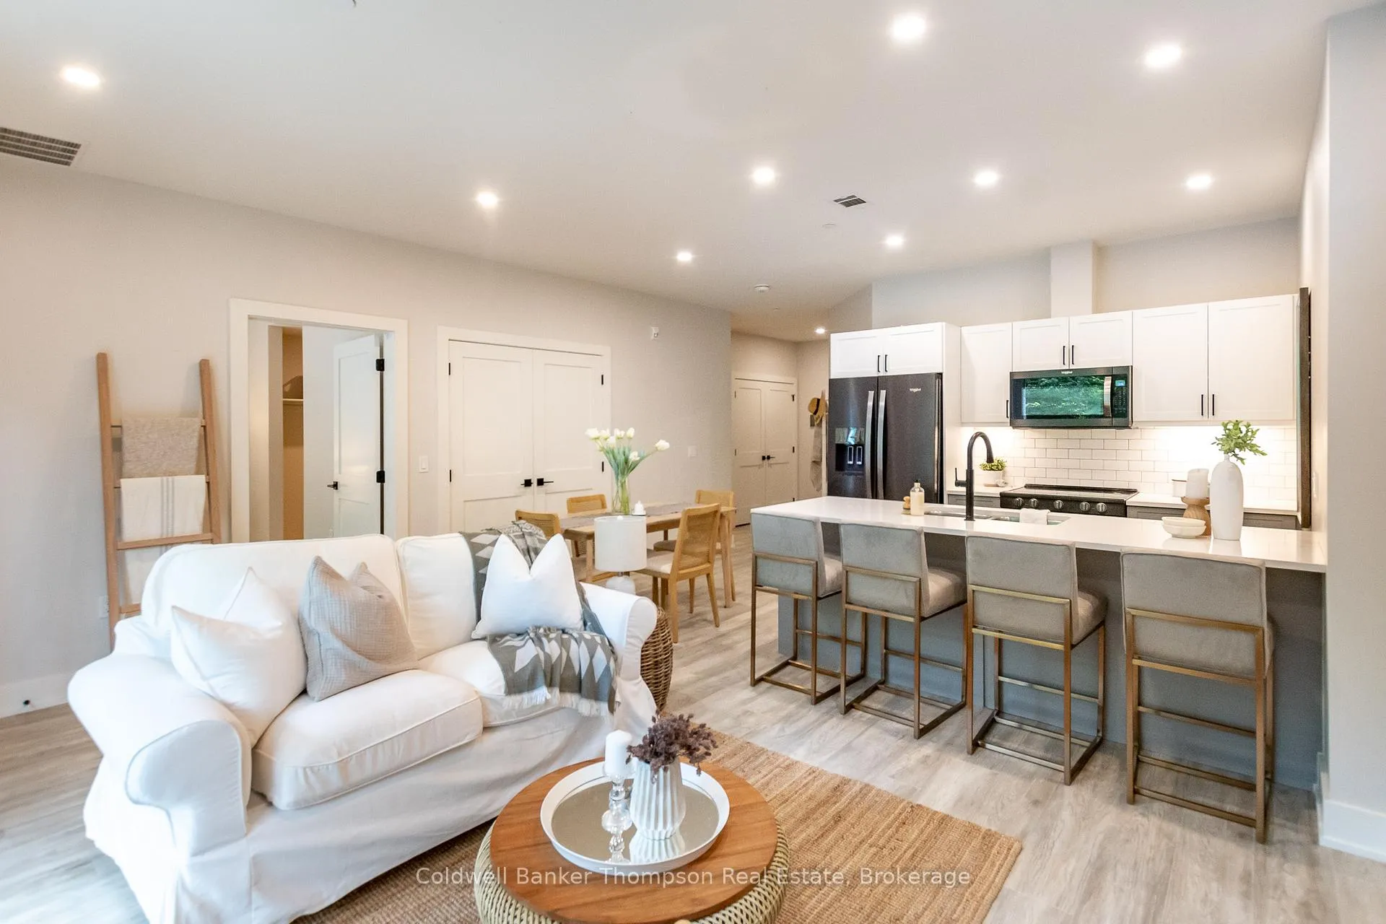
Welcome to The Alexander, a thoughtfully designed condominium community built by the reputable Greystone. This well-appointed second-floor suite offers 1 bedroom plus a den and 2 full bathrooms, providing a comfortable and stylish living experience in one of Huntsville's most desirable locations.The open-concept layout seamlessly connects the living, dining, and kitchen areas, creating a bright and inviting space ideal for everyday living and entertaining. The kitchen is equipped with quartz countertops, a breakfast bar with seating, and modern finishes that combine functionality with contemporary design. Step outside from the living area onto the spacious west-facing balcony, where you can unwind and enjoy peaceful views of the surrounding trees. Built with energy-efficient ICF construction, this suite offers enhanced comfort and reduced utility costs year-round.Residents of The Alexander enjoy access to a variety of community amenities, including pickleball courts, a self-serve car wash, an outdoor gathering area, and a versatile meeting/party room. The unit includes one covered carport parking space for added convenience. Ideally located just minutes from Huntsville District Memorial Hospital, local golf courses, shopping, dining, and recreation, this condo offers the perfect blend of low-maintenance living, modern comforts, and exceptional convenience. Whether you're looking for a year-round home or a comfortable Muskoka retreat, this suite offers an outstanding leasing opportunity in a vibrant and welcoming community.
Ask about this home
A HOMEH agent will answer your questions about this home.
Know more about The Alexander
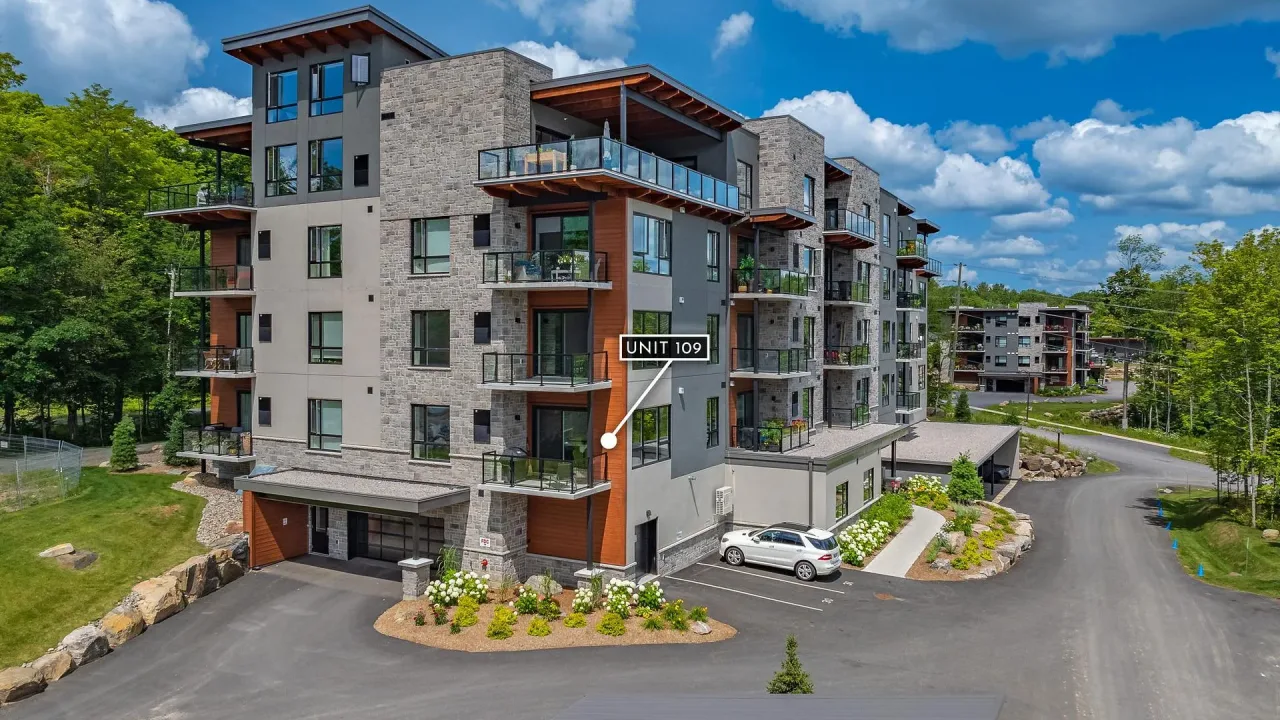
Condo building · 18 Campus Trail
The Alexander is a condo. Right now 2 for sale are on the market here.
No similar units for rent in The Alexander right now.
Around this home
Daily convenience, out of 100, from the distances below
Schools nearby
School rating, out of 10.
Helpful calculators
Your HOMEH agent

"I would see it this week."