

764 Fowlers Road
764 Fowlers Road
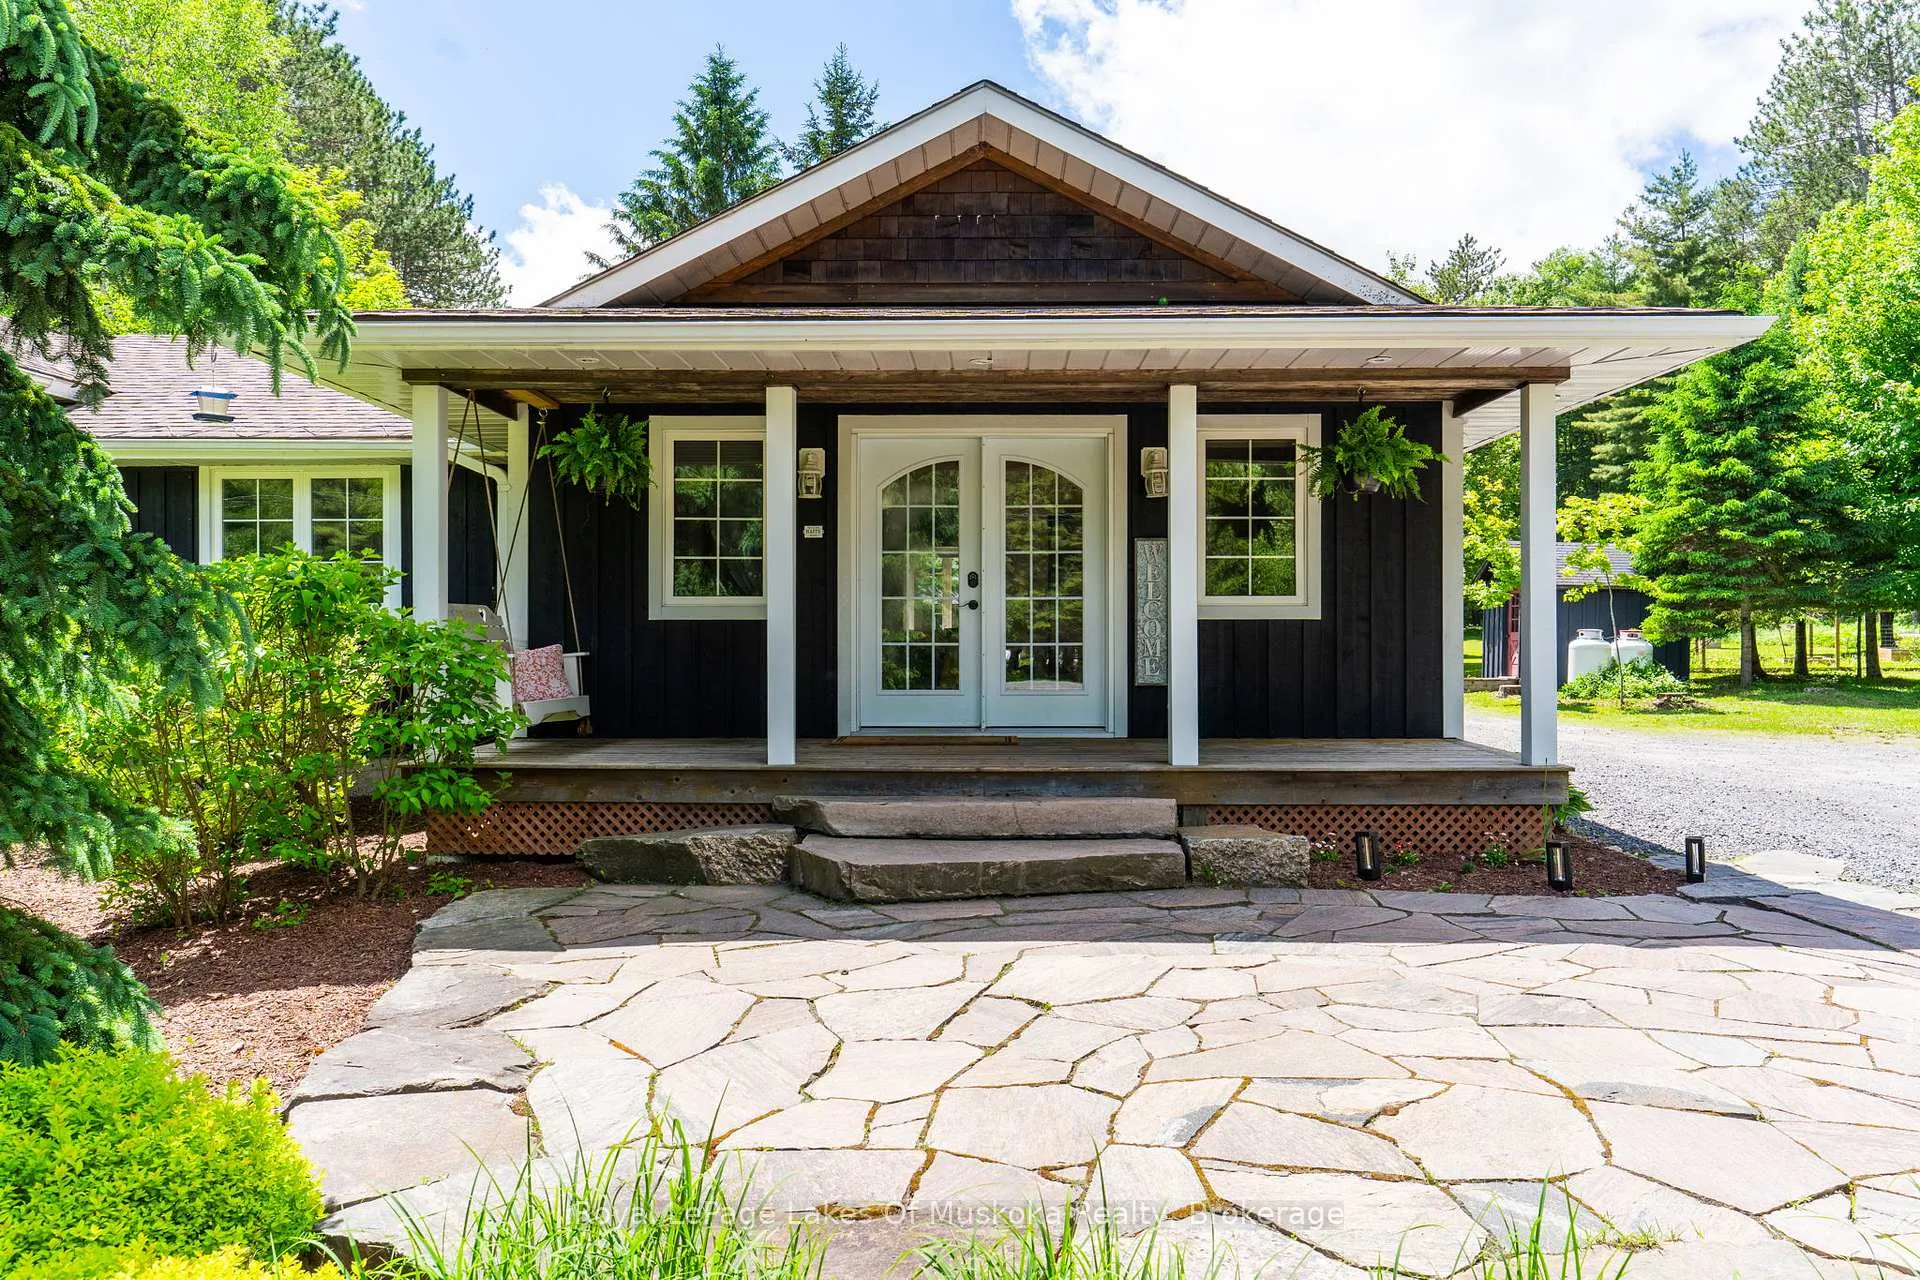 See all 49 photos
Property history
Facts and features
- BasementFinished
- Water, sewerWell, septic
- Lot shapeIrregular
- HeatingForced air
- Fireplace
- Central air
The homeDetached, Sidesplit, 1,500–2,000 sq ft
- Type: Detached
- Style: Sidesplit
- Living space: 1,500–2,000 sq ft
- Basement: Finished
- View: Trees/woods
InsideFireplace Yes, propane, wood stove, Lower level, Guest accommodations, water heater
- Fireplace: Yes, propane, wood stove
- Laundry: Lower level
- Features: Guest accommodations, water heater
- Rooms above ground: 16
- Bedrooms: 4
- Bathrooms: 2
- Kitchens: 1
- Family room: Yes
Outside and lotWood, Shingles, Poured concrete
- Exterior: Wood
- Roof: Shingles
- Foundation: Poured concrete
- Features: Deck, landscaped, patio, porch, recreational area, year round living, privacy
- Other structures: Shed
- Size: 200.18 × 473 ft
- Shape: Irregular
Parking2 Garage, Detached, Private
- Spaces: 2 Garage
- Garage: Detached
- Driveway: Private
Heating, water and powerForced air, propane, Central air, Well
- Heating: Forced air, propane
- Cooling: Central air
- Water: Well
- Sewer: Septic
Costs and taxesTaxes $4,518 a year, HST included in the price, Solar
- Taxes, 2025: $4,518 a year
- HST: HST included in the price
- Under contract: Solar
Included in the saleFridge, stove, dishwasher, washer, dryer, Porch swing.
- Included: Fridge, stove, dishwasher, washer, dryer
- Not included: Porch swing.
NearbyWooded/treed, school bus route, level
- Close to: Wooded/treed, school bus route, level
Listing detailsX13454586, Sold, Jun 17, 2026
- MLS® number: X13454586
- Status: Sold
- Listed on: Jun 17, 2026
- Days on market: 33
- Updated: Jul 20, 2026
- Possession: 30-59 days
- Occupied by: Owner
- Listing brokerage: Royal LePage Lakes Of Muskoka Realty
About this home
764 Fowlers Road, Huntsville (Chaffey), ON P1H 2N5
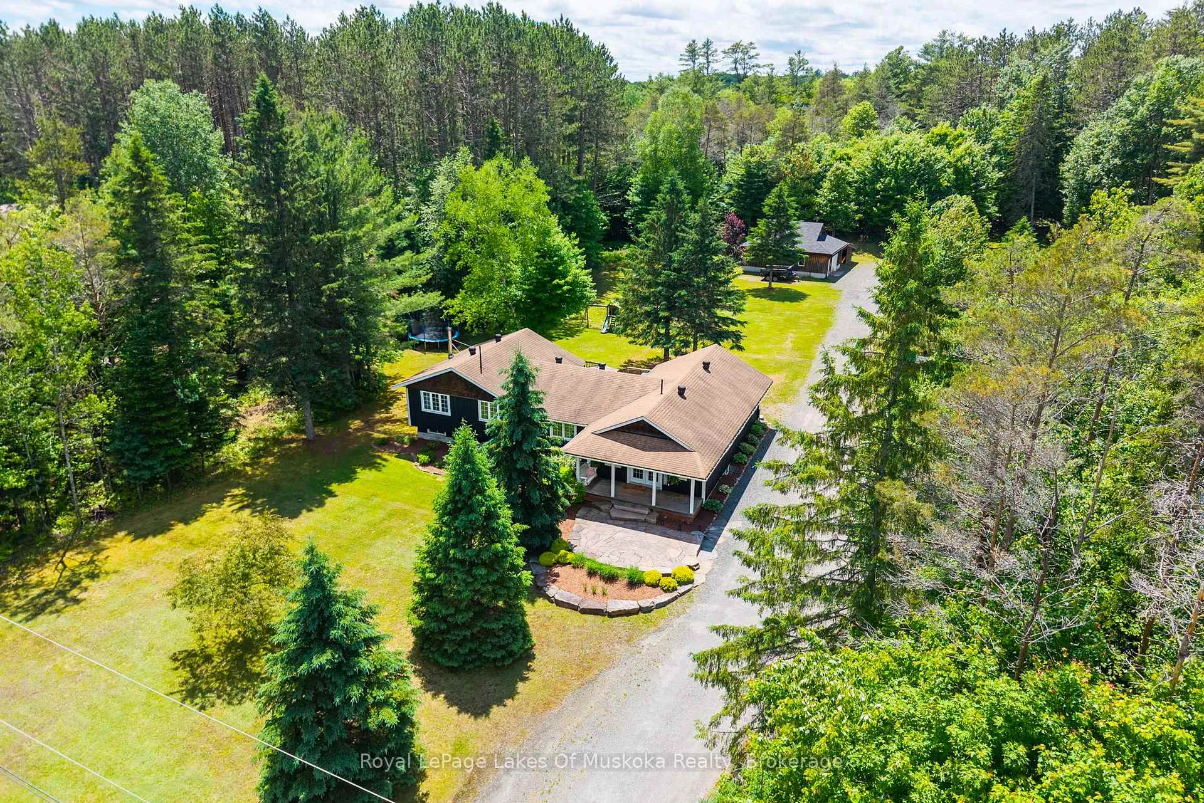
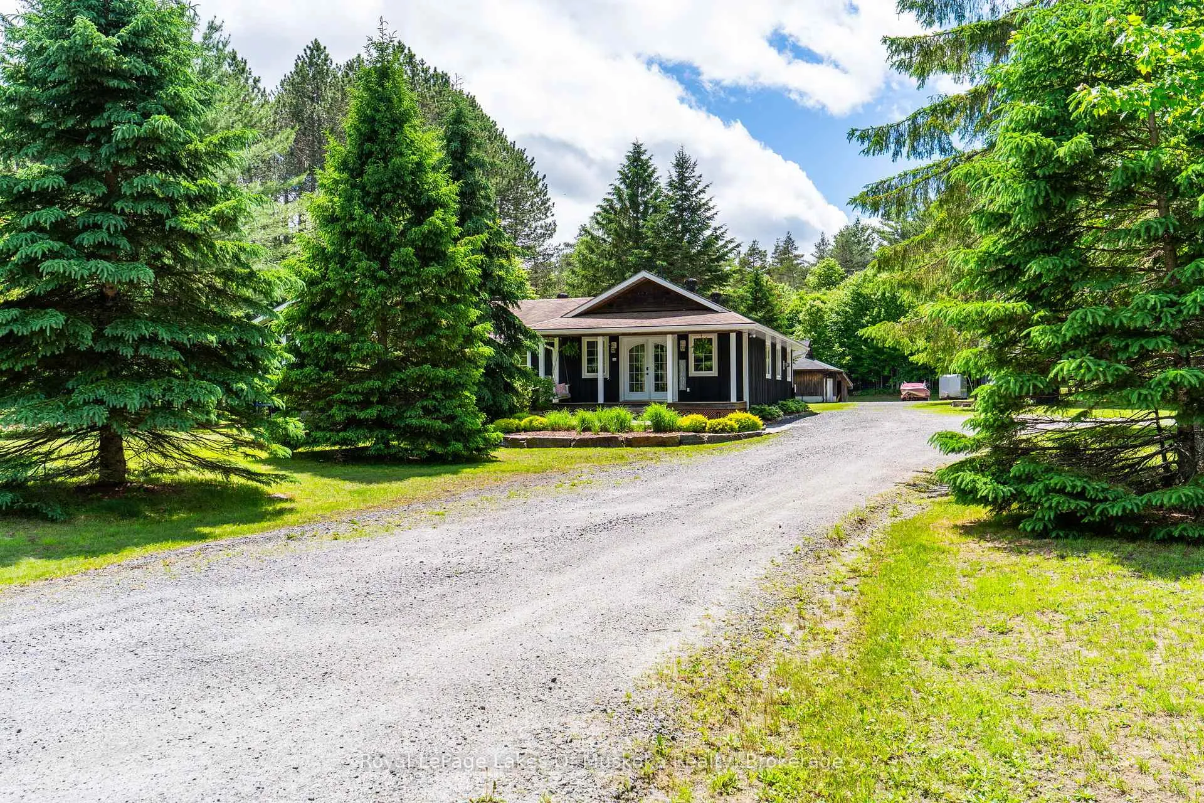
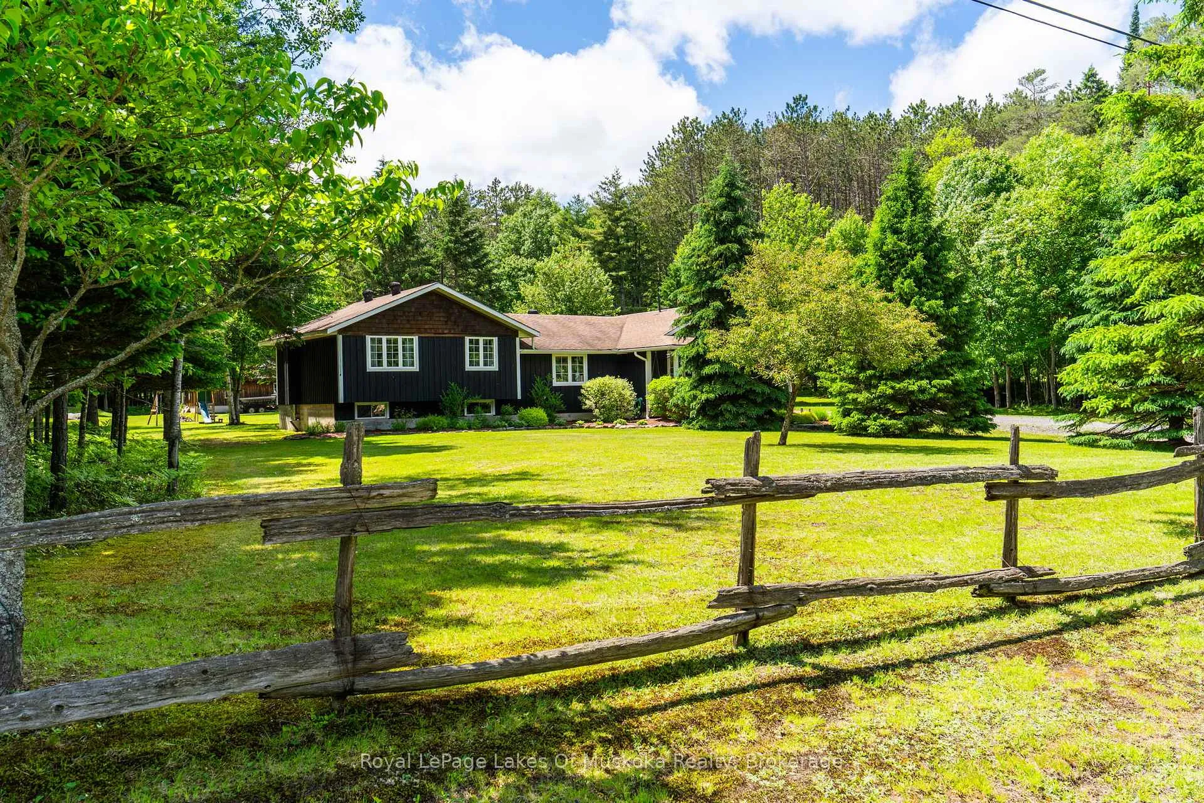
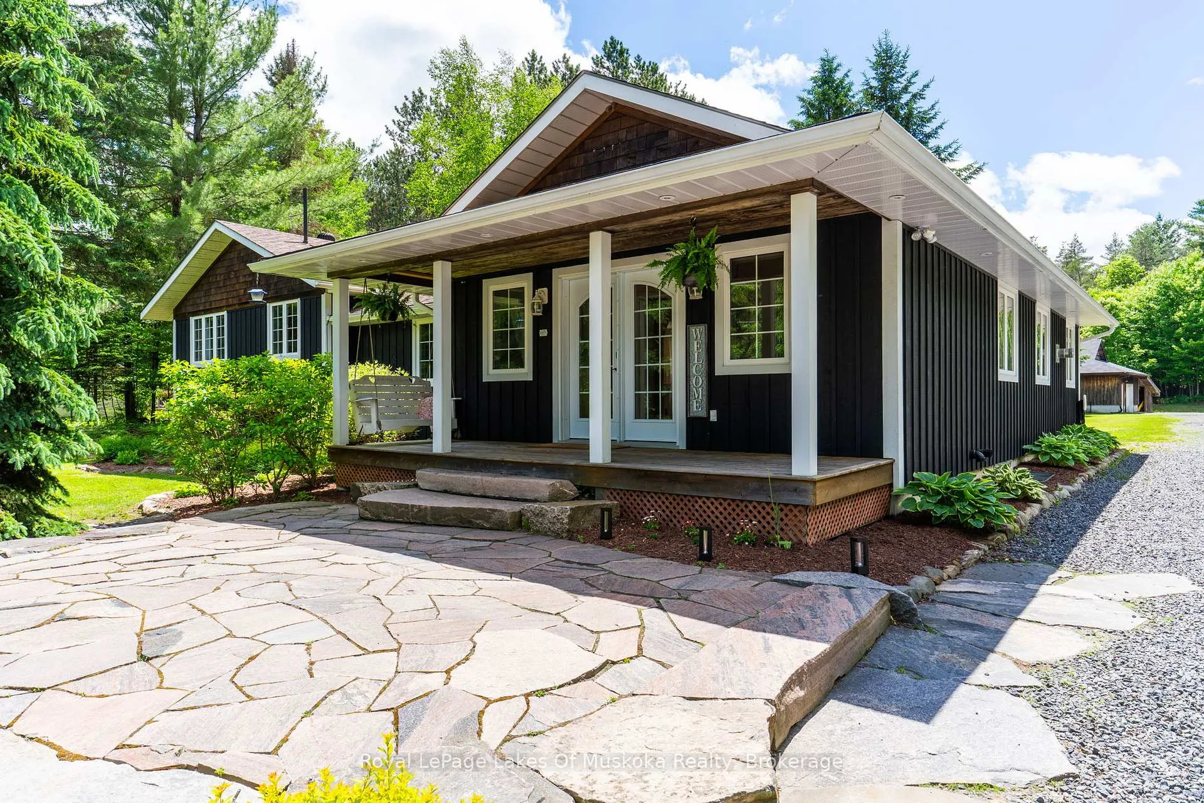
Discover the best of both worlds with this beautifully renovated 4-bedroom, 2-bathroom home. Ideally situated on a private and level 2.2-acre lot just 5 minutes from all of Huntsville's amenities. Offering exceptional privacy, modern updates, and impressive outdoor features, this property is perfectly suited for families, hobbyists, and outdoor enthusiasts alike.The thoughtfully designed layout features an open-concept main floor with a fully renovated kitchen, spacious living and dining areas, and a convenient main-floor bedroom and powder room. A walkout from the living room leads to a generous rear deck complete with a hot tub, overlooking the meticulously landscaped backyard. Upstairs, you'll find three additional bedrooms and a beautifully updated 4-piece bathroom.The bright lower-level family room is filled with natural light and warmed by an energy-efficient wood stove, creating a cozy and inviting space for year-round enjoyment. A forced-air propane furnace provides reliable primary heating, ensuring comfort in every season.Outside, the property truly shines. The large detached garage with attached carport offers ample room for vehicles, recreational equipment, and all your toys. Garden enthusiasts will appreciate the fully fenced raised garden beds, perfect for growing your own fresh produce.Adding even more value, a substantial solar array generates approximately $8,000 per year in income through a grid-tied program, helping offset ownership costs while providing a sustainable energy source.This exceptional property offers the rare opportunity to enjoy peaceful country living without sacrificing convenience. A must-see for those seeking space, privacy, and modern comfort just minutes from Huntsville.
Ask about this home
A HOMEH agent will answer your questions about this home.
Around this home
Helpful calculators
Your HOMEH agent

"Priced 7% under the Hestimate. I would see it this week."