

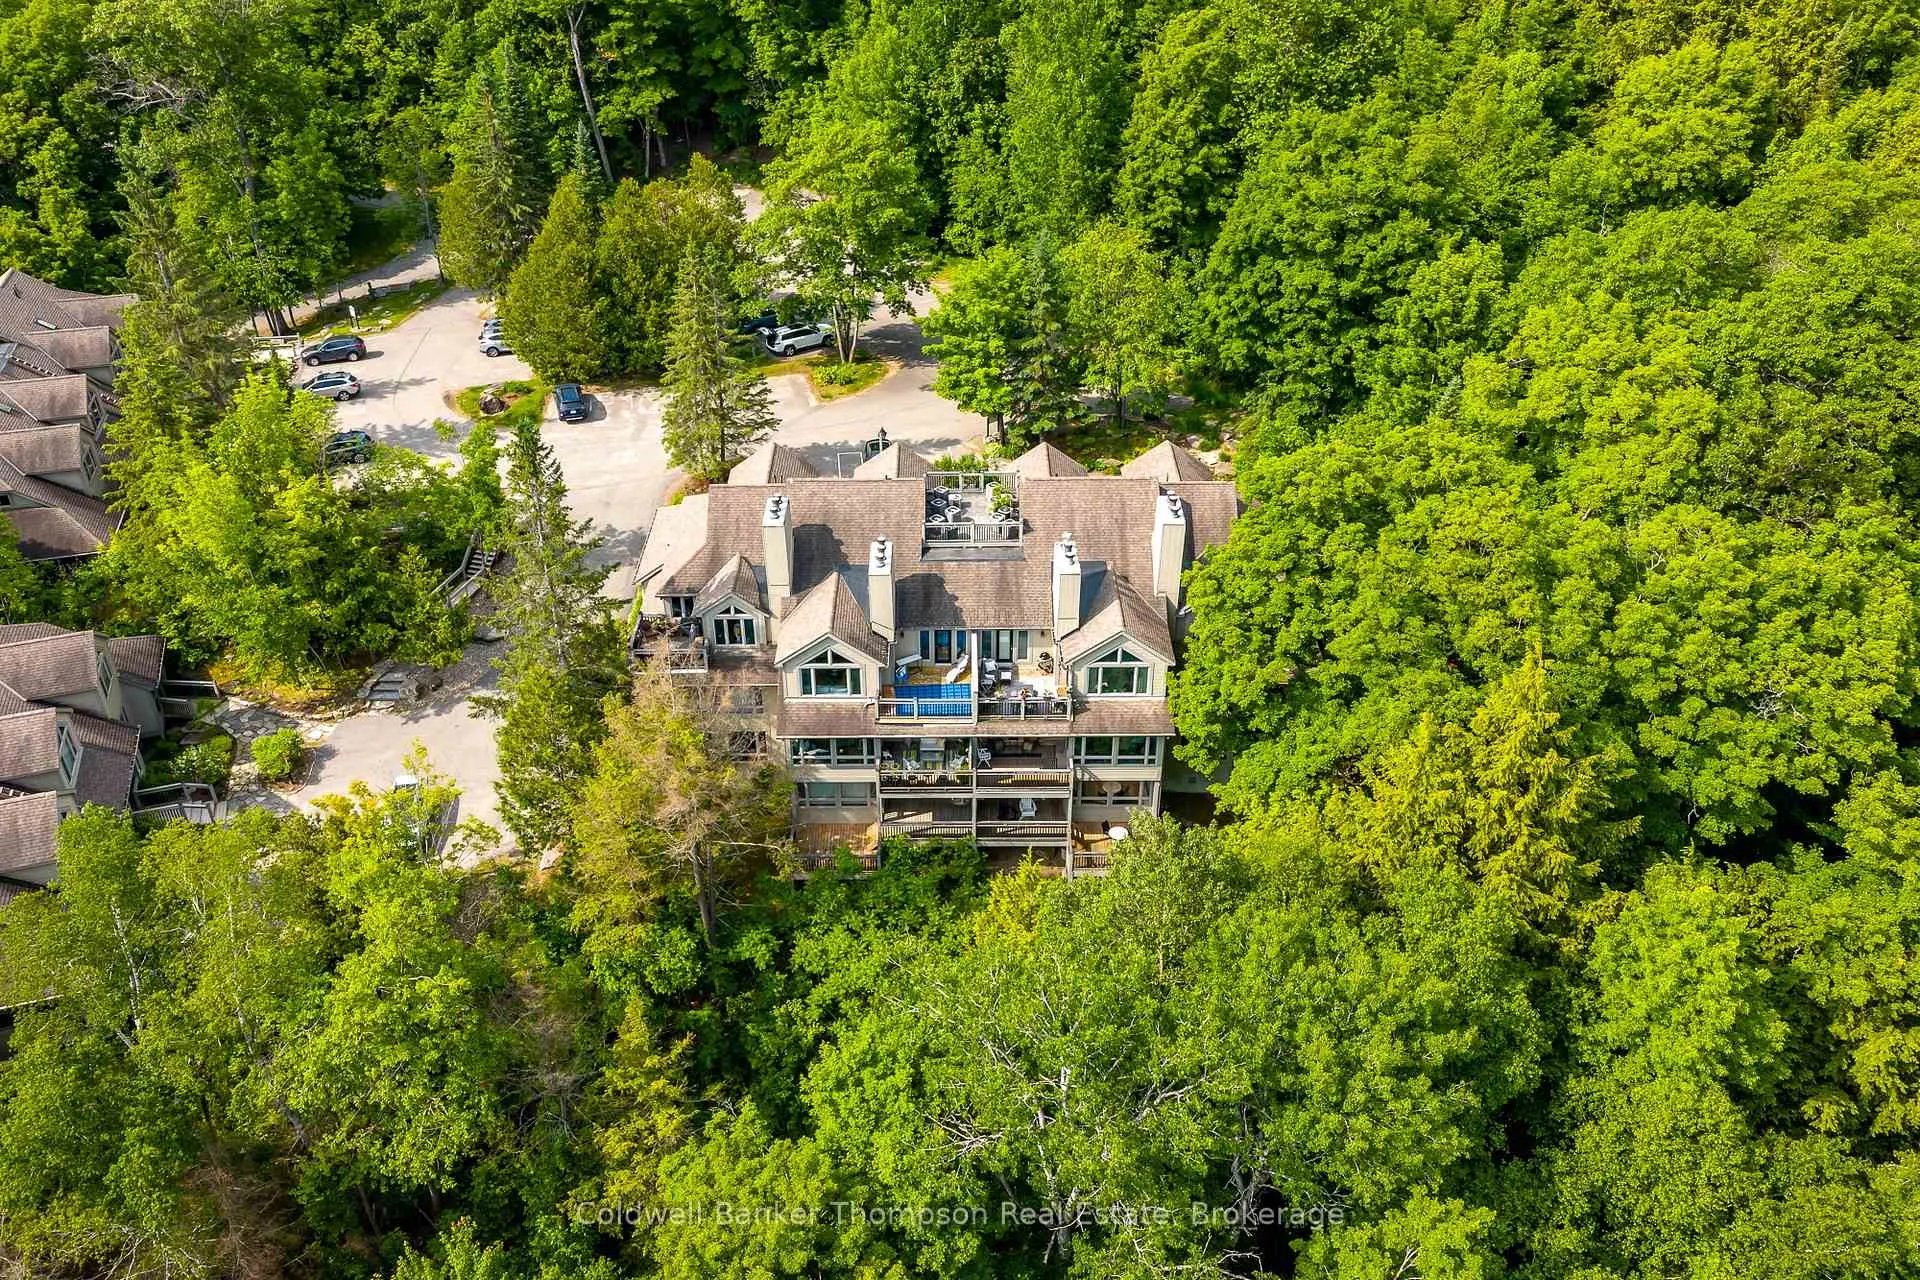
3931 Grandview Forest Hill Drive
3931 Grandview Forest Hill Drive
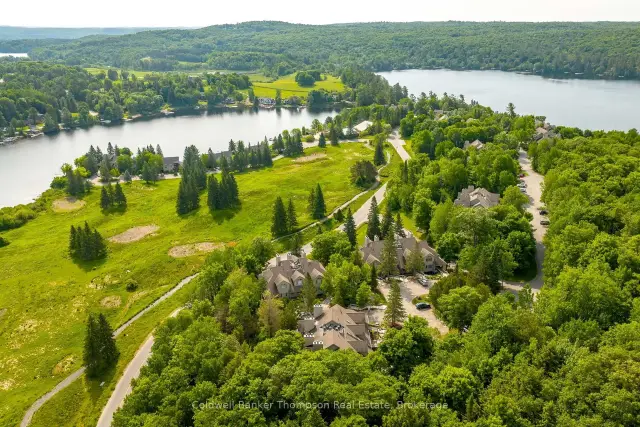
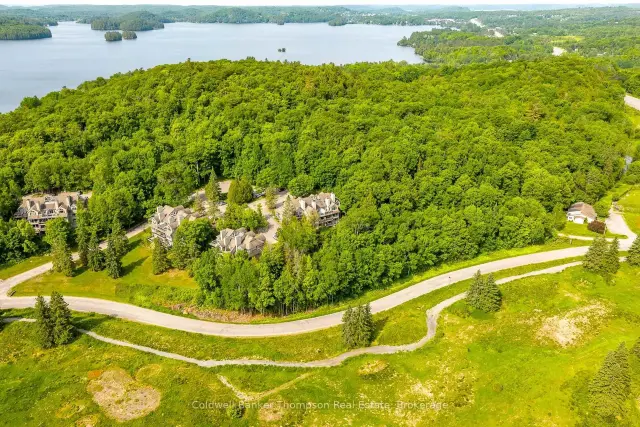
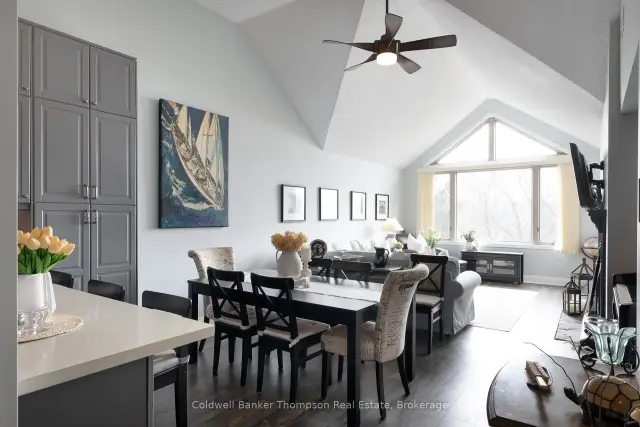
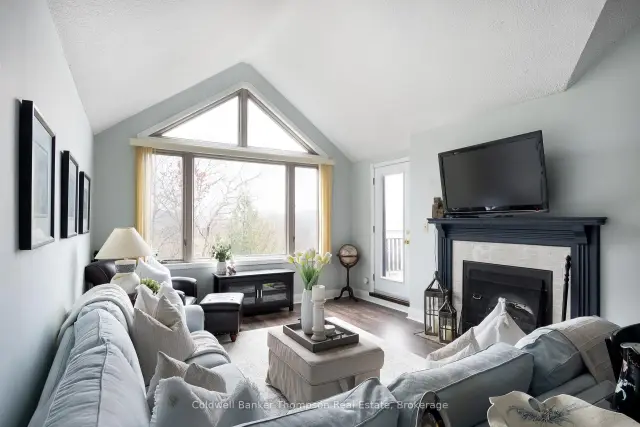 See all 32 photos
Property history
Facts and features
- ExposureNorth
- LaundryEnsuite
- LockerExclusive
- BalconyOpen
- Fireplace
- Central air
The homeCondo Apartment, Apartment, Age 31–50 years
- Type: Condo Apartment
- Style: Apartment
- Age: 31–50 years
- Living space: 1,200–1,399 sq ft
- Basement: None
- Exposure: North
- Waterfront: None
InsideFireplace Yes, electric, Ensuite, main level, On demand water heater
- Fireplace: Yes, electric
- Laundry: Ensuite, main level
- Features: On demand water heater
- Security: Carbon monoxide detectors, smoke detector
- Rooms above ground: 9
- Rooms in the basement: 0
- Bedrooms: 2
- Bathrooms: 2
- Kitchens: 1
- Family room: Yes
OutsideWood, Asphalt shingle, Open
- Exterior: Wood
- Roof: Asphalt shingle
- Balcony: Open
- Features: Year round living
Parking and locker1 Parking, Common, Surface, unreserved
- Spaces: 1 Parking
- Parking type: Common
- Driveway: Surface, unreserved
- Locker: Exclusive
- Locker number: 3931
Building3931 Grandview Forest Hill Drive, Condo corporation 15, Pets Allowed
- Name: 3931 Grandview Forest Hill Drive
- Condo corporation: 15
- Pets: Allowed
Heating, water and powerForced air, gas, Central air
- Heating: Forced air, gas
- Cooling: Central air
Costs and taxesTaxes $2,778 a year, Condo fee $916 a month, Building insurance included, common elements included, water included
- Taxes, 2025: $2,778 a year
- Condo fee: $916 a month
- Fee includes: Building insurance included, common elements included, water included
- HST: No HST
- Rental items: On demand hot water heater
- Under contract: On demand water heater
Included in the saleTv wall mount, all light fixtures/ceiling fans, all bathroom mirrors, all window coverings, built-in microwave, dishwasher, dryer, refrigerator, stove, washer, Key holder at front door, security camera(s), personal items, all staging materials
- Included: Tv wall mount, all light fixtures/ceiling fans, all bathroom mirrors, all window coverings, built-in microwave, dishwasher, dryer, refrigerator, stove, washer
- Not included: Key holder at front door, security camera(s), personal items, all staging materials
NearbyGolf, hospital, skiing, lake access
- Close to: Golf, hospital, skiing, lake access
Listing detailsX13440120, Sold, Jun 12, 2026
- MLS® number: X13440120
- Status: Sold
- Listed on: Jun 12, 2026
- Days on market: 68
- Updated: Aug 19, 2026
- Possession: Flexible
- Occupied by: Owner
- Listing brokerage: Coldwell Banker Thompson Real Estate
About this home
3931 Grandview Forest Hill Drive, Huntsville (Chaffey), ON P1H 2N5
Welcome to this beautifully reimagined 2-bedroom, 2-bathroom condo that captures the essence of refined modern living. Inside you're greeted by gleaming hardwood floors that flow through most of the space, a warm invitation to explore this thoughtfully renovated gem. The kitchen is a masterpiece of design, featuring soaring ceilings that lend an airy feel, along with tall, extensive cabinetry for abundant storage. The details shine with stainless steel appliances, a dishwasher with a custom matching cupboard exterior, and sleek quartz countertops, offering both beauty and durability. A farmhouse bib-style sink and antique-inspired faucet hardware add a dash of vintage charm, balancing the contemporary aesthetic perfectly. The spacious, open-concept living area extends to a private balcony, accessible from both the living room and the primary bedroom suite, where you'll love relaxing with a coffee or taking in the peaceful surroundings. Each bedroom is designed with privacy and luxury in mind. The primary suite boasts ample closet space and direct access to the balcony, while the second guest bedroom offers a walk-in closet and a well-appointed 4-piece ensuite bathroom a perfect setup for visitors or as a secondary suite. Embrace the ease of condo living with every convenience within reach: renowned golf courses, thrilling ski hills, a local hospital, and plenty of shopping, dining, and other amenities just moments away. This unit is versatile, ideal for year-round living or as an off-water cottage retreat. Find yourself at home in a space where modern elegance, comfort, and convenience converge, making every day feel like a getaway.
Ask about this home
A HOMEH agent will answer your questions about this home.
Know more about 3931 Grandview Forest Hill Drive
Condo building · 3931 Grandview Forest Hill Drive
3931 Grandview Forest Hill Drive is a condo. No units are on the market here right now.
No similar units for sale in 3931 Grandview Forest Hill Drive right now.
Around this home
Helpful calculators
Your HOMEH agent

"Priced 7% under the Hestimate. I would see it this week."