

66 Robert Road E
66 Robert Road E
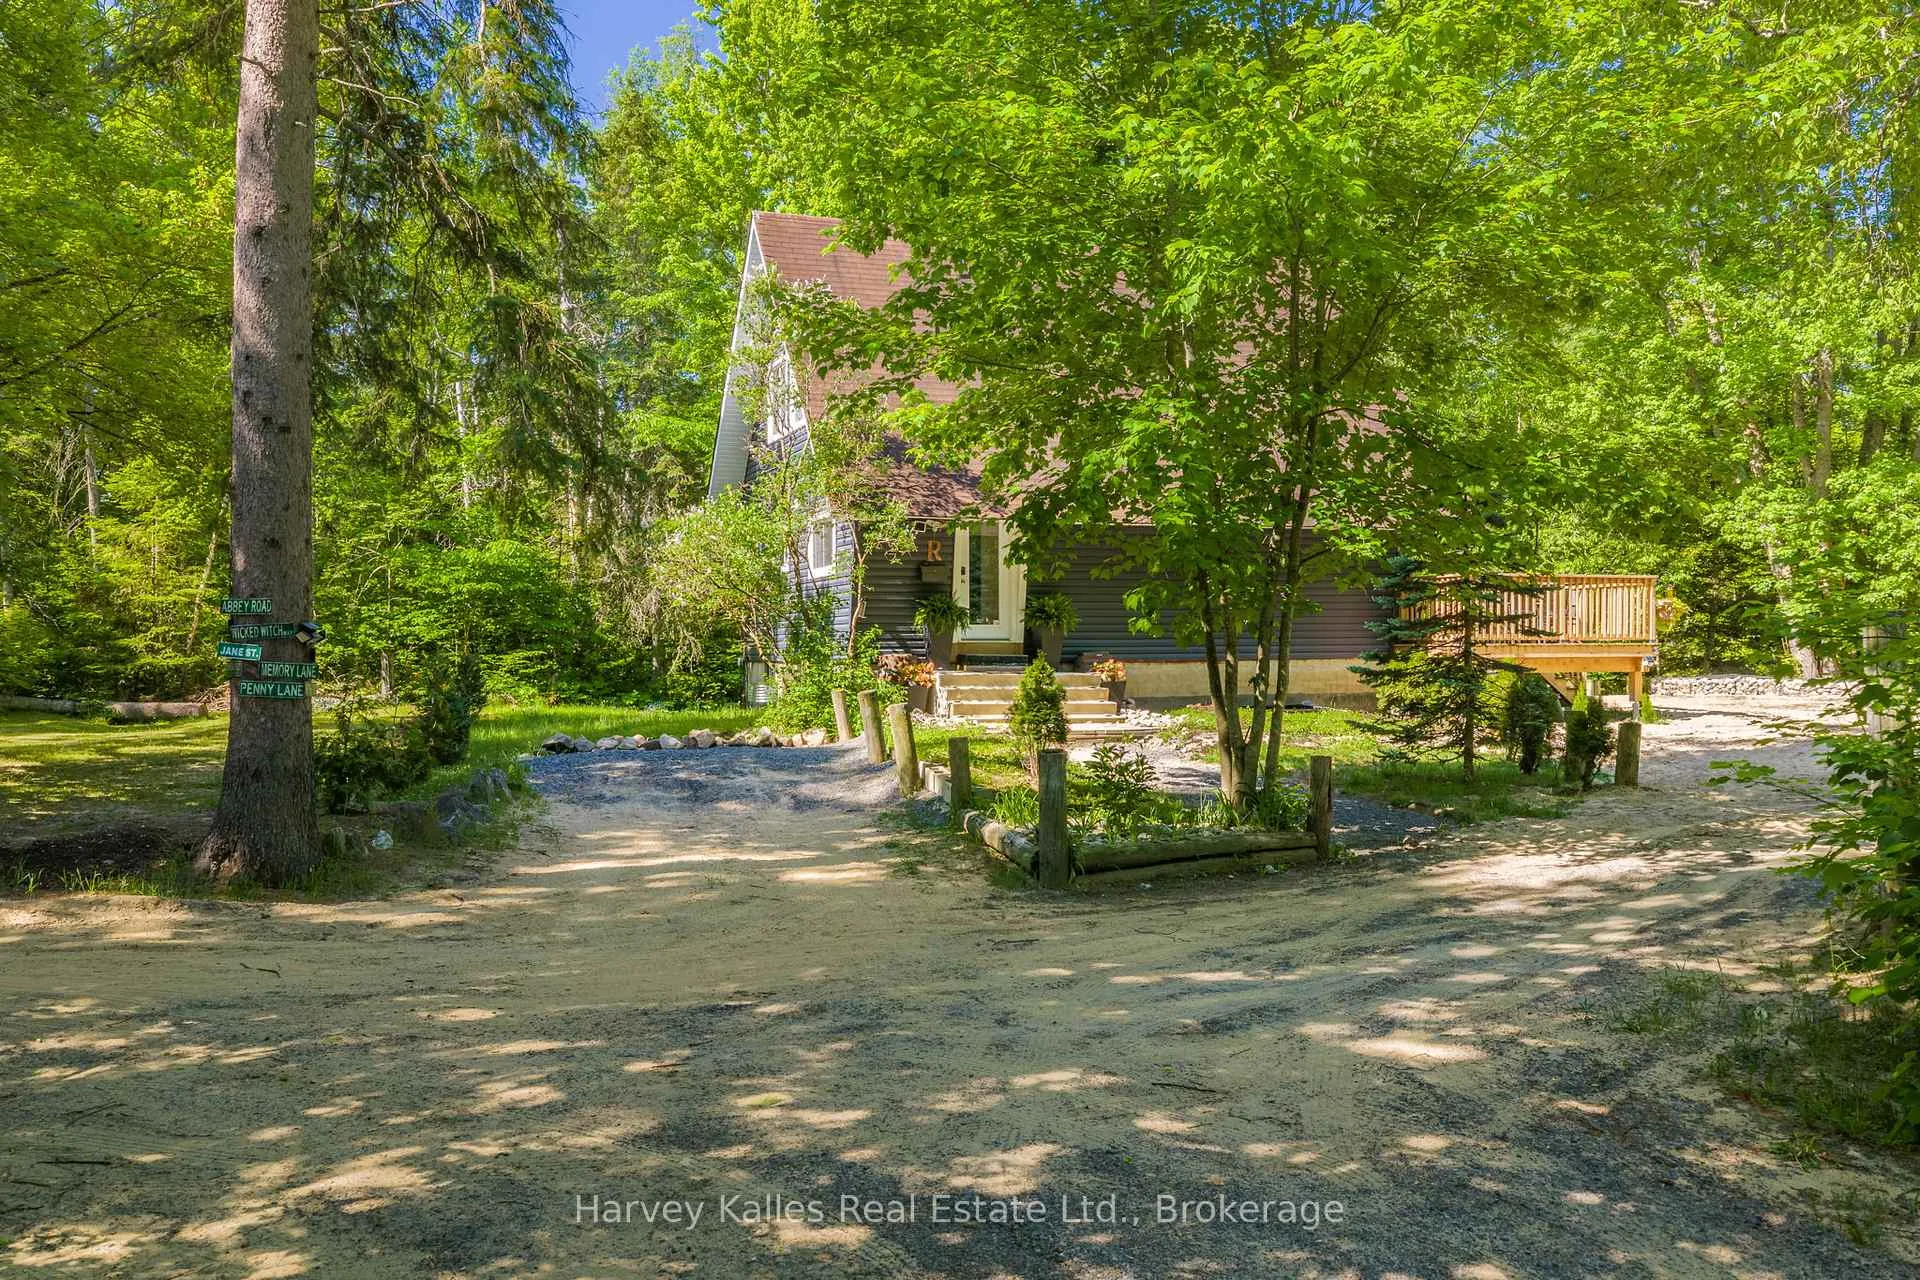 See all 34 photos
Property history
- $499,900TerminatedList: 2026-06-16|End: 2026-09-08|84 daysX13452296
Facts and features
- BasementUnfinished
- Price per sq ft~$385
- Water, sewerWell, septic
- Lot shapeIrregular
- Fireplace
- Waterfront
The homeDetached, 2-storey, 1,100–1,500 sq ft
- TypeDetached
- Style2-storey
- Living space1,100–1,500 sq ft
- BasementUnfinished
- ViewRiver
- WaterfrontDirect
InsideFireplace Yes, electric, Main level, Water heater owned
- FireplaceYes, electric
- LaundryMain level
- FeaturesWater heater owned
- Rooms above ground8
- Bedrooms3
- Bathrooms1
- Kitchens1
Outside and lotVinyl siding, Asphalt shingle, Concrete block
- ExteriorVinyl siding
- RoofAsphalt shingle
- FoundationConcrete block
- FeaturesDeck
- Other structuresShed
- Size195 × 118 ft
- ShapeIrregular
- ZoningFW, NC2
Parking3 Parking, Lane
- Spaces3 Parking
- DrivewayLane
Heating, water and powerForced air, propane, Well, Septic
- HeatingForced air, propane
- WaterWell
- SewerSeptic
Costs and taxesTaxes $2,038 a year, HST No HST, Propane tank
- Taxes, 2025$2,038 a year
- HSTNo HST
- Rental itemsPropane tank
- Under contractPropane tank
Included in the saleRefrigerator, range, dishwasher, range hood, washer/dryer combo unit
- IncludedRefrigerator, range, dishwasher, range hood, washer/dryer combo unit
NearbyCul de sac/dead end, hospital, river/stream, school, wooded/treed, waterfront
- Close toCul de sac/dead end, hospital, river/stream, school, wooded/treed, waterfront
Listing detailsX13452296, Terminated, Jun 16, 2026
- MLS® numberX13452296
- StatusTerminated
- Listed onJun 16, 2026
- Days on market84
- UpdatedSep 8, 2026
- PossessionFlexible
- Occupied byOwner
- Listing brokerageHARVEY KALLES REAL ESTATE LTD.
About this home
66 Robert Road E, Huntsville (Chaffey), ON P1H 2J4
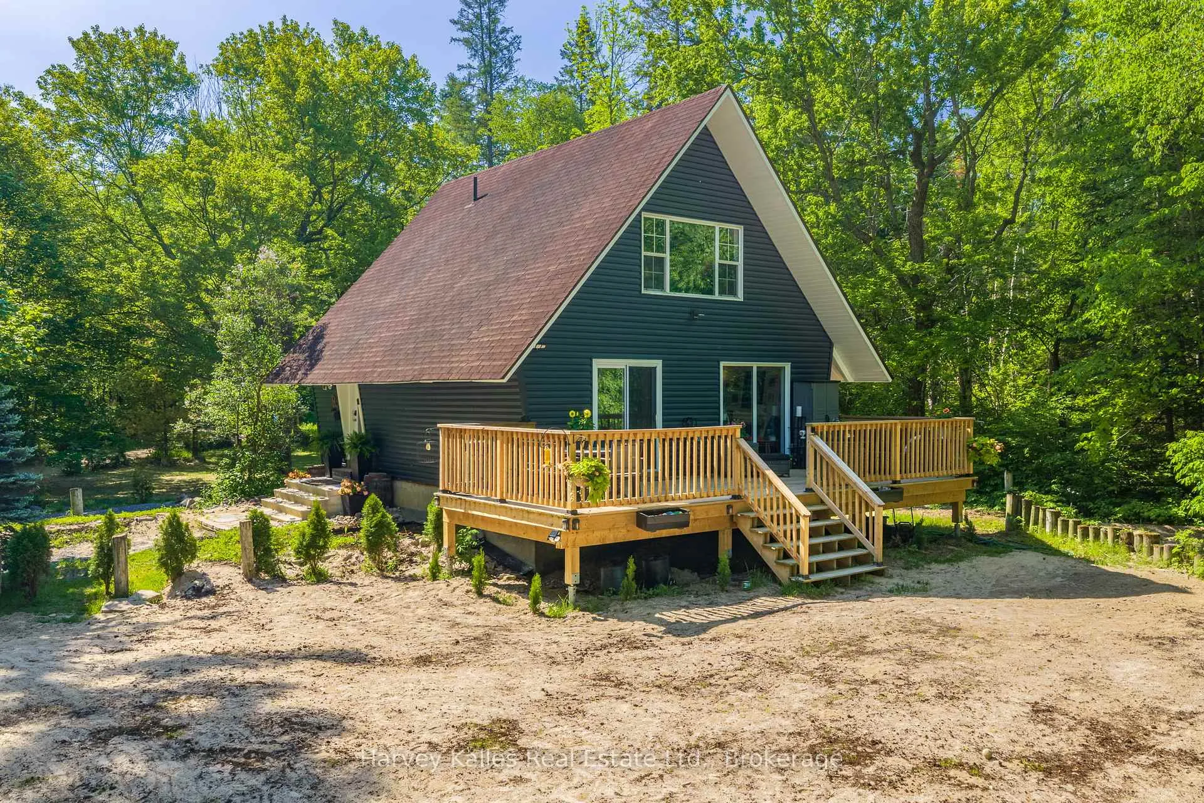
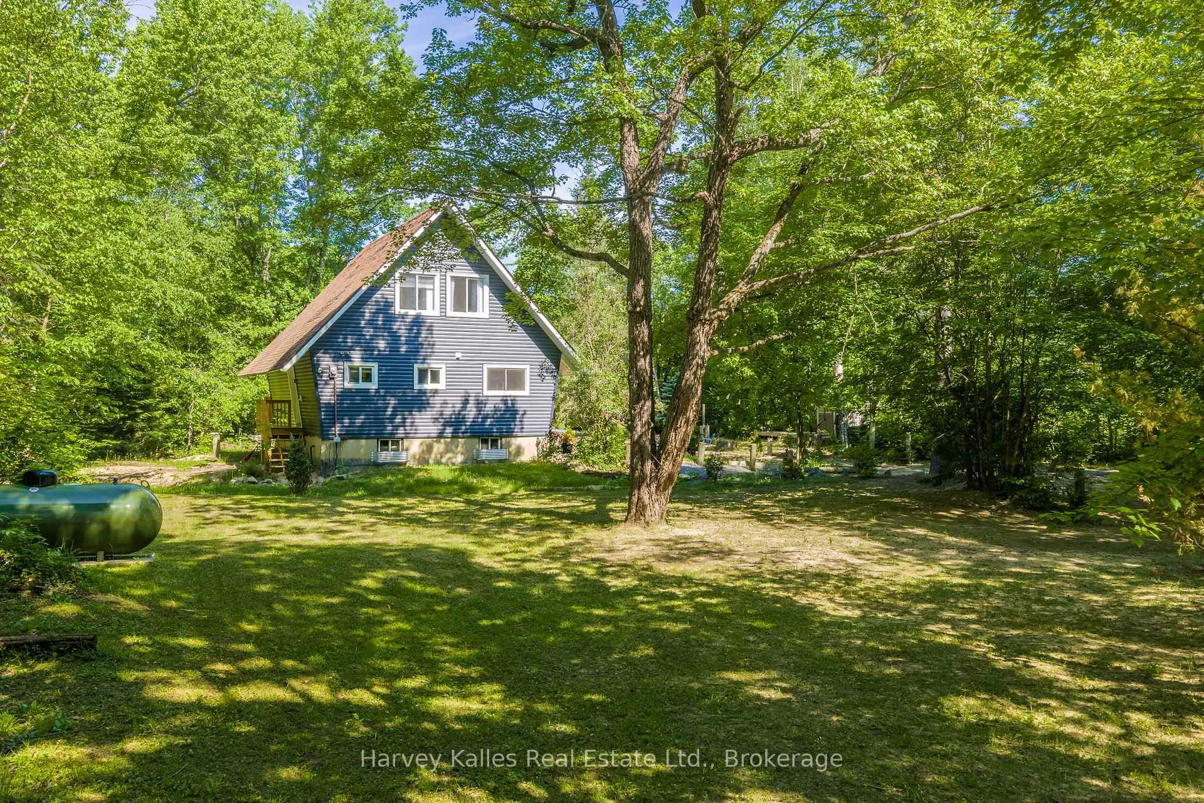
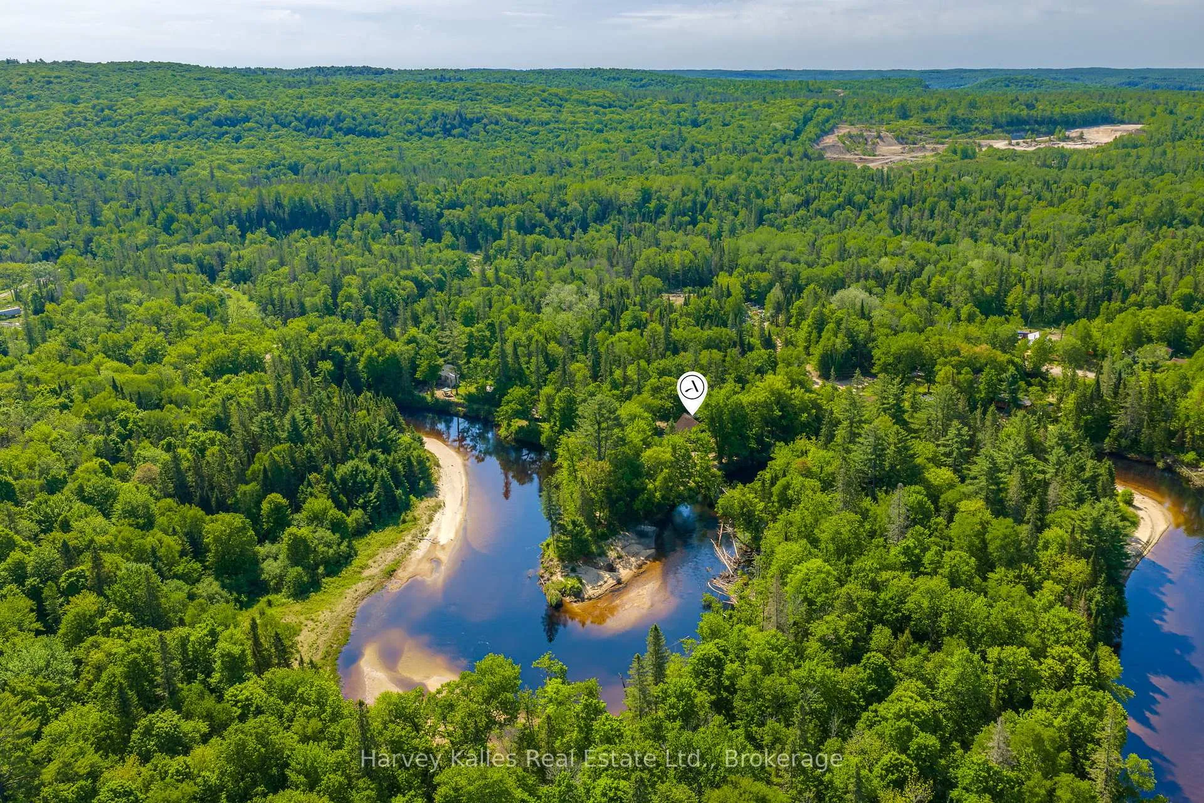
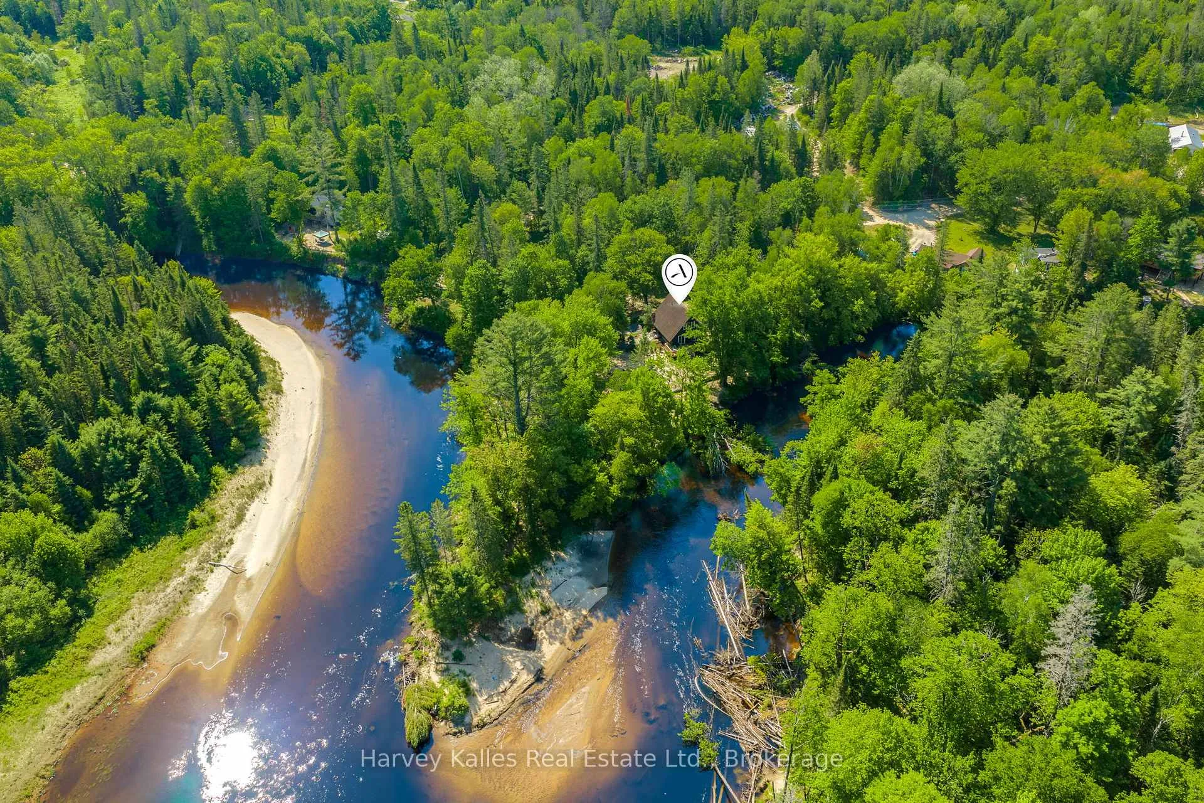
If you've been dreaming of owning a waterfront property without stretching the budget, this charming Big East River property is worth a look. Just minutes from Huntsville and with quick access to Highway 11, it's an easy getaway for weekends and a great opportunity to get into the cottage market. Whether you're looking for your first cottage or a simple retreat to enjoy the outdoors, this property offers plenty of potential. This 2-storey cottage has three bedrooms and a full bathroom on the second level, leaving the main floor dedicated to everyday living, gathering, and relaxing. A spacious front deck provides the perfect spot for morning coffee, evening barbecues, or simply watching the seasons change along the river and the level lot is ideal for outdoor recreation. The Big East River is well known for paddling and exploring by canoe or kayak, and nearby Arrowhead Provincial Park adds even more opportunities for hiking, skiing, and enjoying the outdoors. Whether you're looking for an affordable way to enjoy waterfront living, your first cottage or a simple weekend retreat, this property offers plenty of potential. Set in a welcoming riverside community just minutes from downtown Huntsville, you'll have easy access to local shops, restaurants, events, and key amenities while still enjoying the slower pace that draws so many people to Muskoka. Cute, practical, and full of opportunity, this is your chance to make memories on the Big East River.
Ask about this home
A HOMEH agent will answer your questions about this home.
Around this home
Helpful calculators
Your HOMEH agent

"Priced 11% over the Hestimate. I would see it this week."