

Unit 201, 1 Tree Tops Lane
Unit 201, 1 Tree Tops Lane
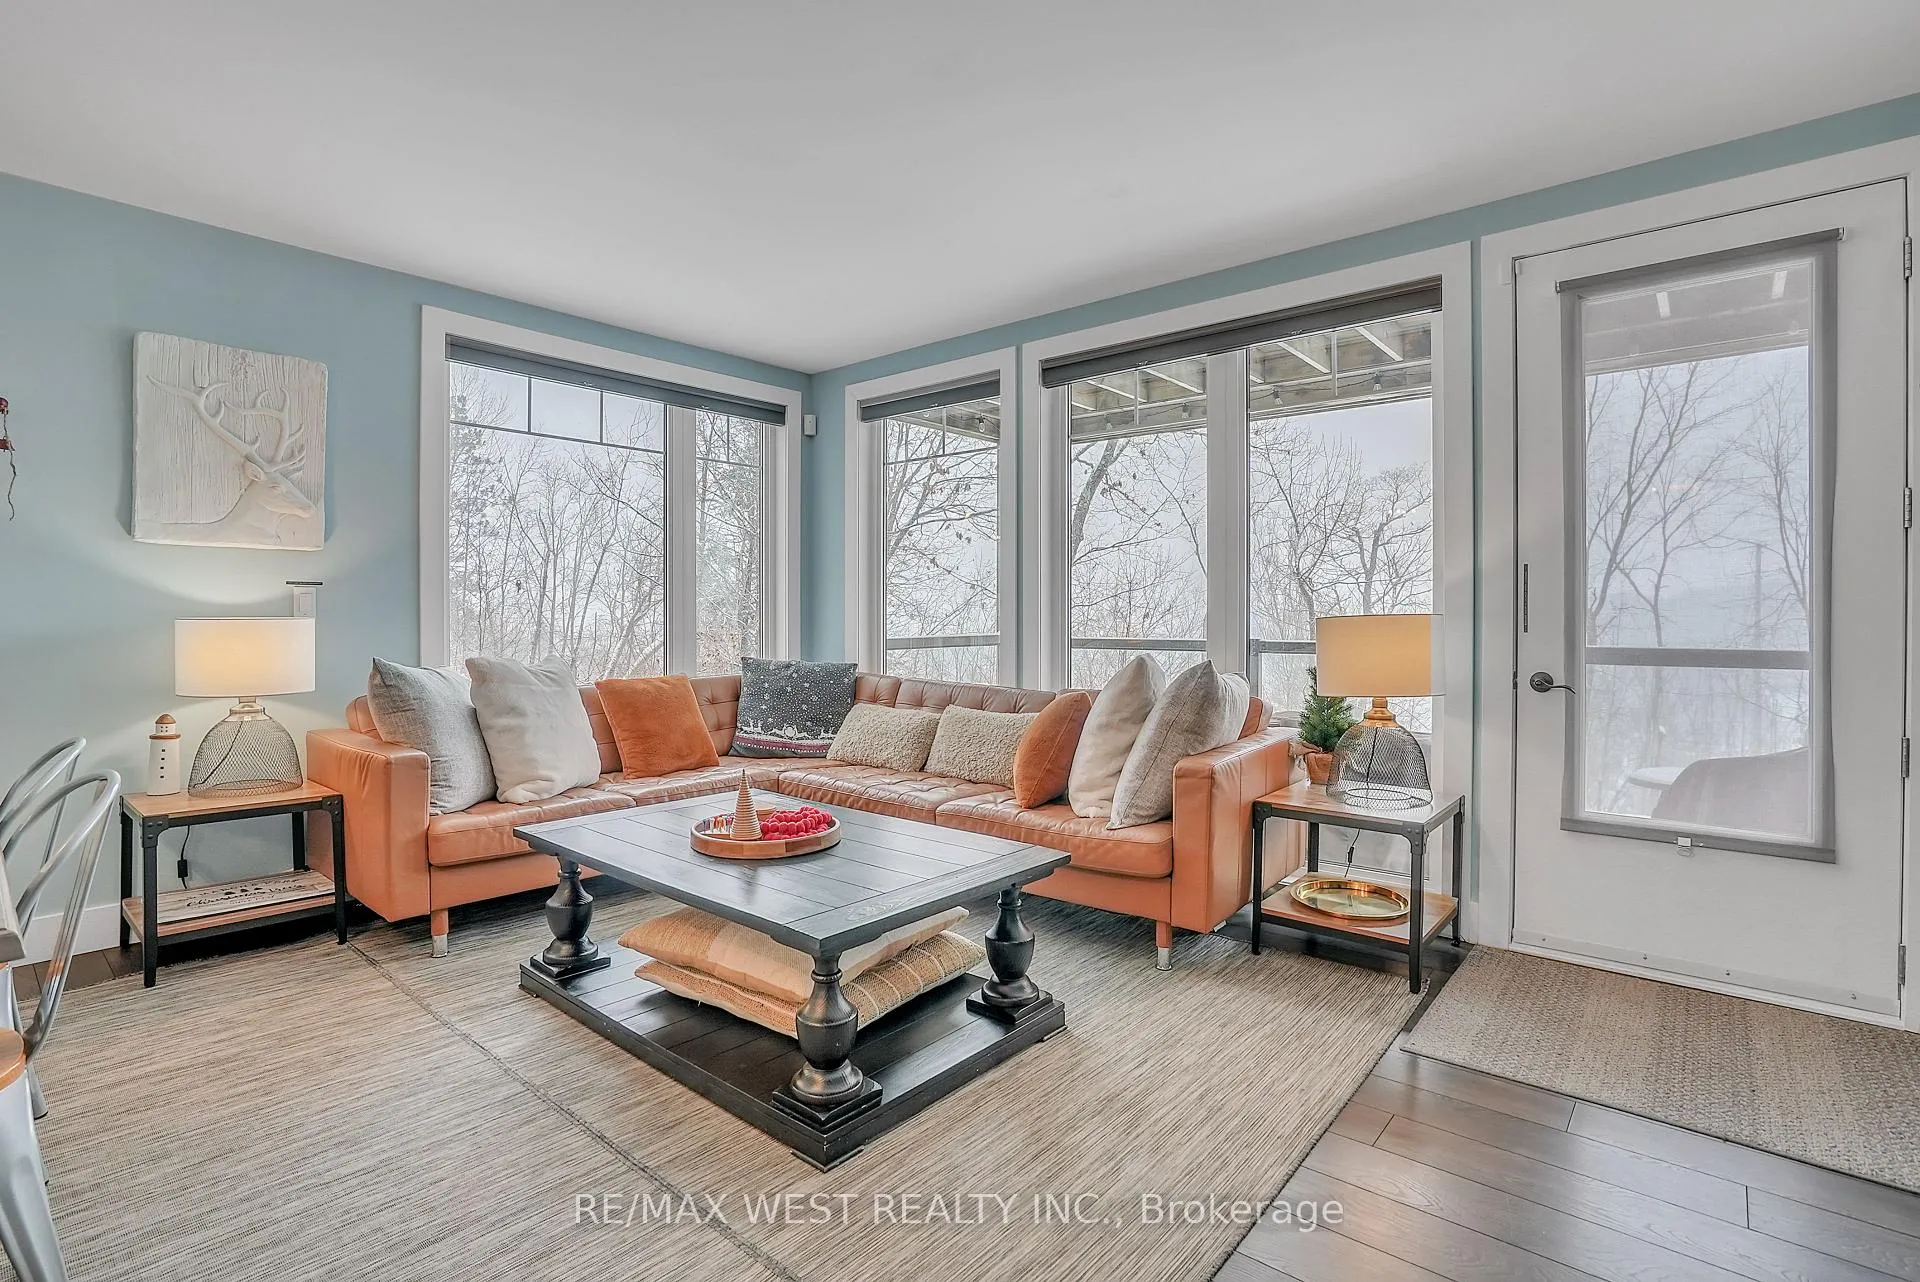 See all 13 photos
Property history
- $650,000ExpiredList: 2026-06-15|End: 2026-10-16|123 daysX13446834
- $700,000TerminatedList: 2026-06-01|End: 2026-06-15|14 daysX13221710
- $725,000ExpiredList: 2026-02-20|End: 2026-03-20|28 daysX12805020
- $700,000ExpiredList: 2025-02-12|End: 2025-05-30|107 daysX11969636
Facts and features
- BasementNone
- Age of home6–10 years
- ExposureSouth east
- LaundryIn-suite
- Fireplace
- Central air
The homeCondo Townhouse, Stacked townhouse, Age 6–10 years
- TypeCondo Townhouse
- StyleStacked townhouse
- Age6–10 years
- Living space1,200–1,399 sq ft
- BasementNone
- ExposureSouth East
- ViewForest, golf course, hills, mountain
InsideFireplace Yes, natural gas, In-suite laundry, main level, Primary bedroom - main floor, water heater
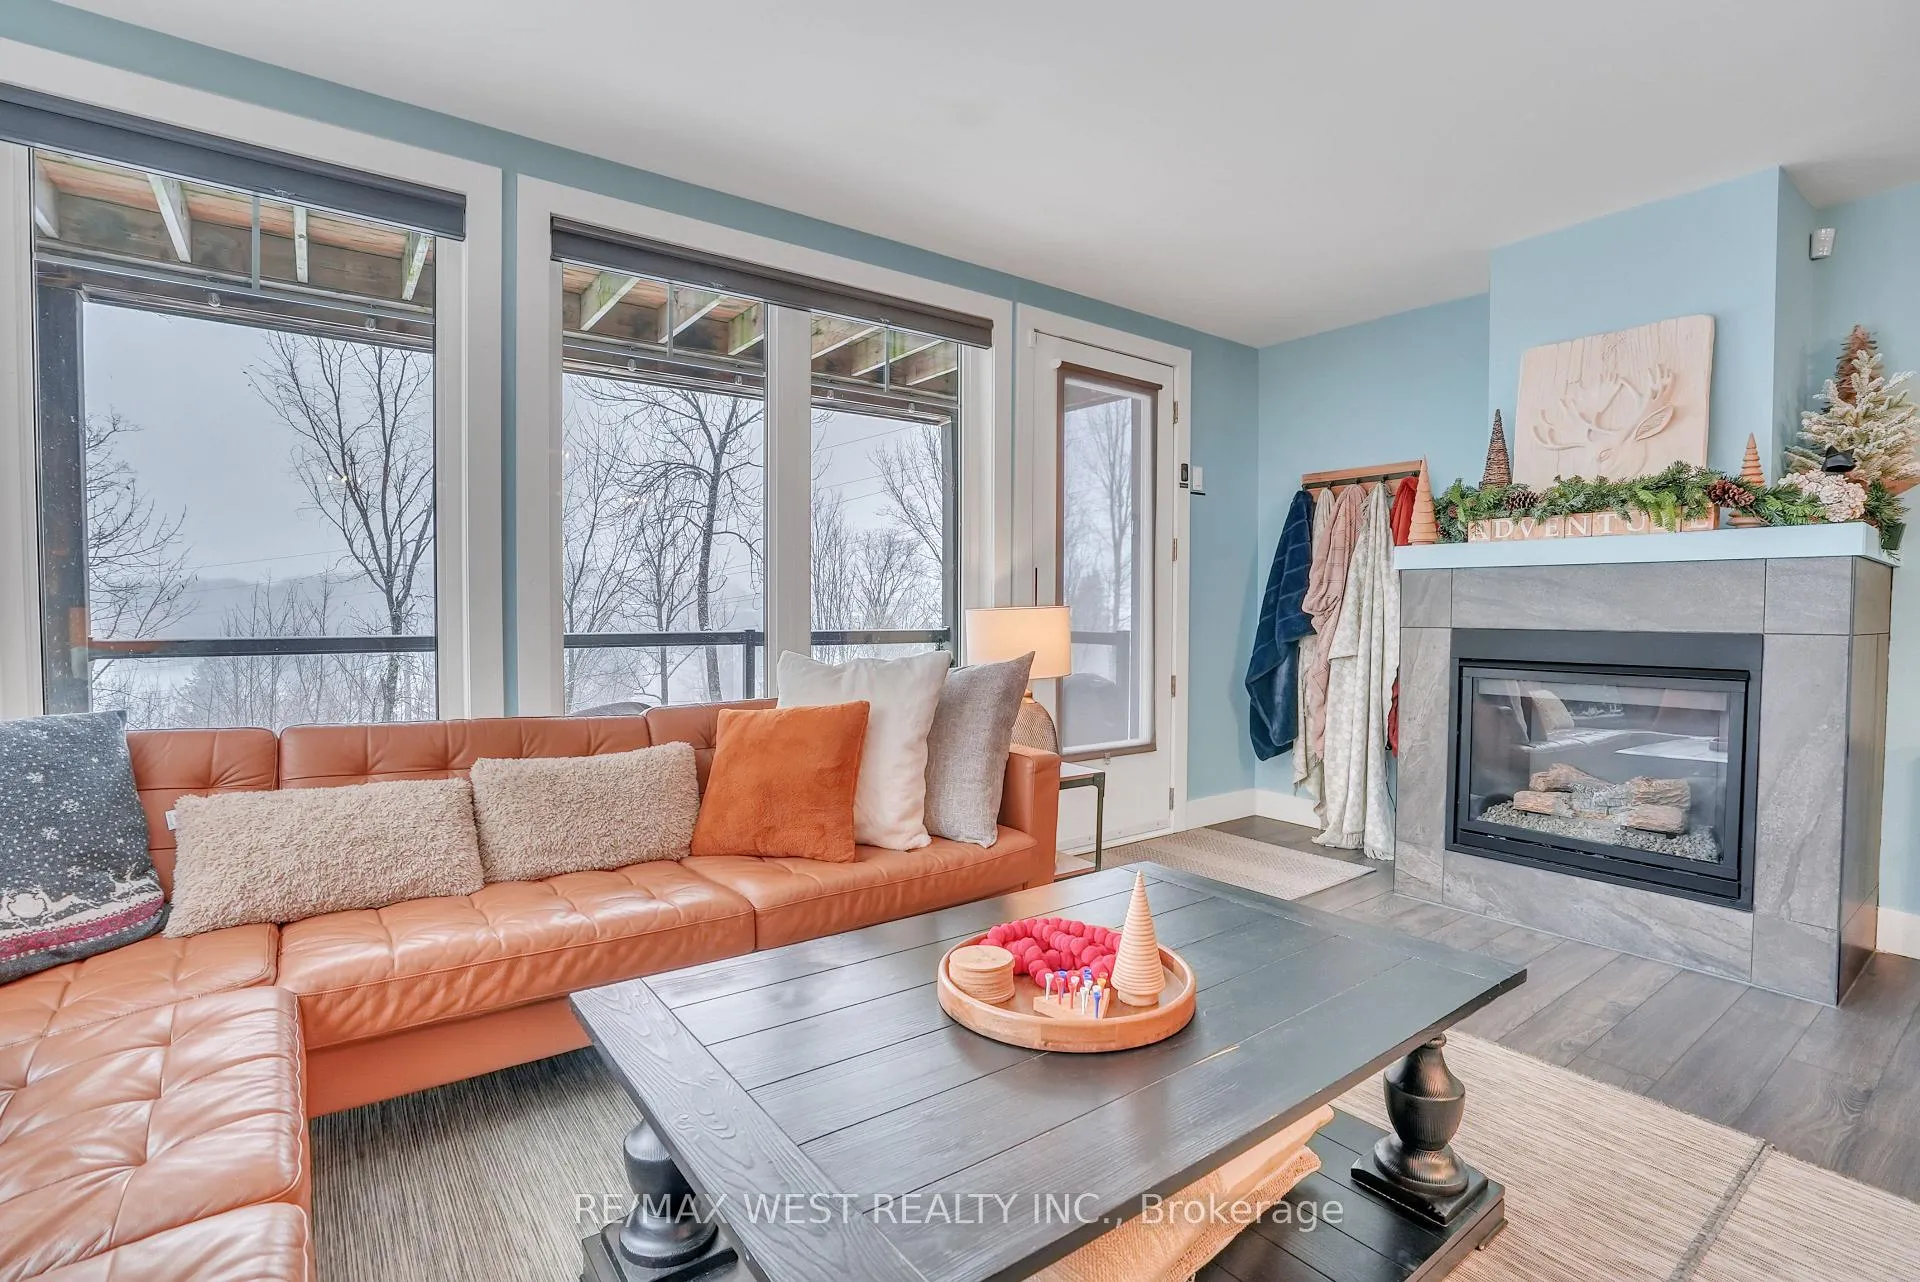
- FireplaceYes, natural gas
- LaundryIn-suite laundry, main level
- FeaturesPrimary bedroom - main floor, water heater
- Rooms above ground7
- Bedrooms3
- Bathrooms2
- Kitchens1
OutsideVinyl siding, Asphalt shingle, Concrete
- ExteriorVinyl siding
- RoofAsphalt shingle
- FoundationConcrete
- BalconyTerrace
- FeaturesDeck, landscaped, privacy
Parking and locker1 Parking, Common, Other
- Spaces1 Parking
- Parking typeCommon
- DrivewayOther
- LockerExclusive
- Locker unit201
Building1 Tree Tops Lane, Condo corporation 76, Bbqs allowed
- Name1 Tree Tops Lane
- Condo corporation76
- AmenitiesBbqs allowed
- PetsAllowed
Heating, water and powerForced air, gas, Central air
- HeatingForced air, gas
- CoolingCentral air
Costs and taxesTaxes $4,761 a year, Condo fee $698 a month, Building insurance included
- Taxes, 2025$4,761 a year
- Condo fee$698 a month
- Fee includesBuilding insurance included
- HSTHST included in the price
- Rental itemsHot water tank
Included in the saleAll elfs, window coverings, fridge, stove, dishwasher, washer, dryer. furniture
- IncludedAll elfs, window coverings, fridge, stove, dishwasher, washer, dryer. furniture
NearbyBeach, golf, lake access, lake/pond, ravine, skiing
- Close toBeach, golf, lake access, lake/pond, ravine, skiing
Listing detailsX13446834, Expired, Jun 15, 2026
- MLS® numberX13446834
- StatusExpired
- Listed onJun 15, 2026
- Days on market123
- UpdatedOct 16, 2026
- PossessionFlexible
- Occupied byPartial
- Listing brokerageRE/MAX WEST REALTY INC.
About this home
Unit 201, 1 Tree Tops Lane, Huntsville (Chaffey), ON P1H 1A9
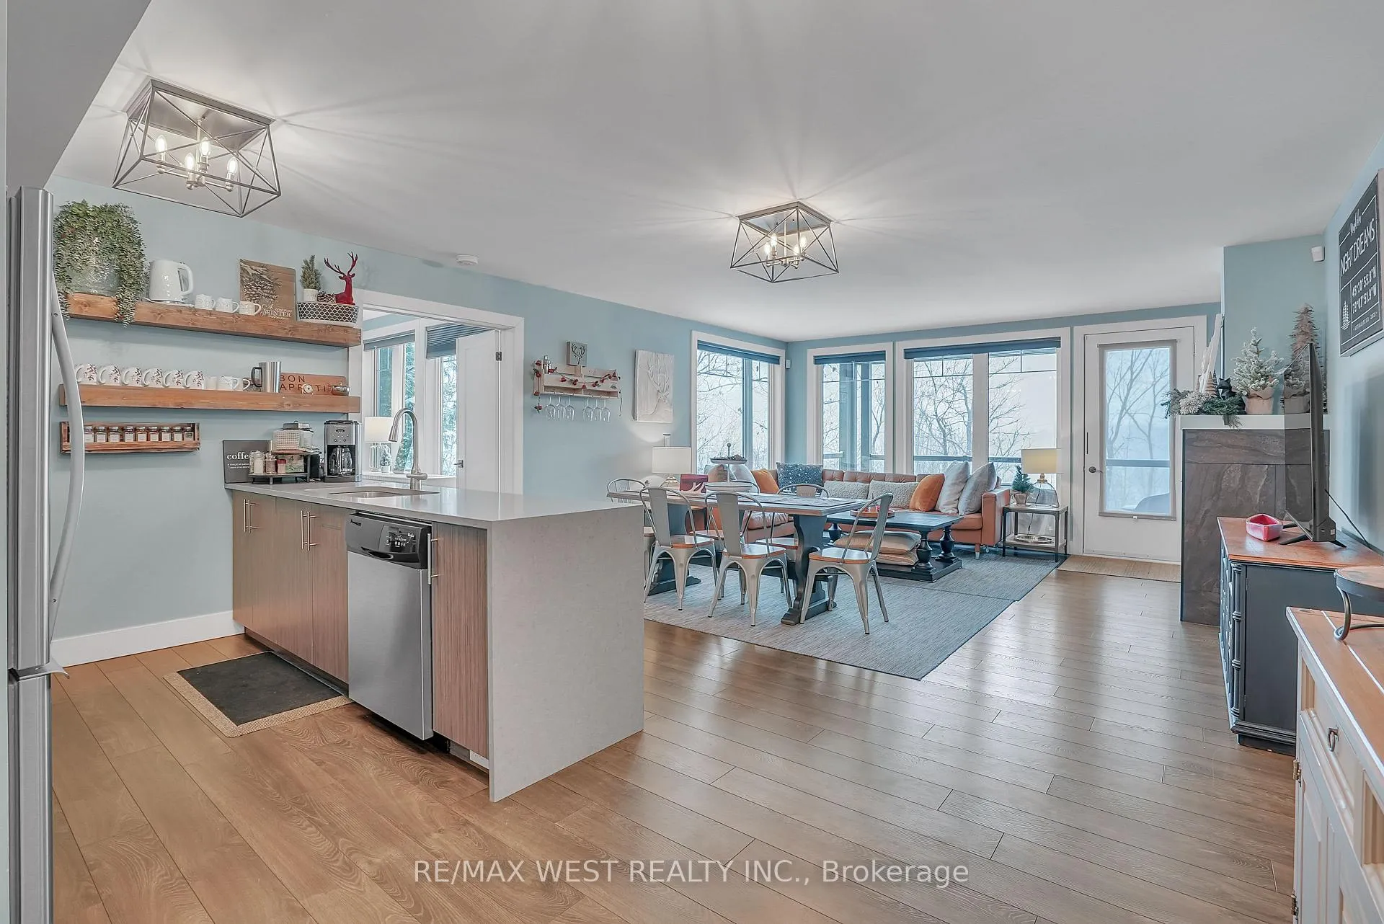
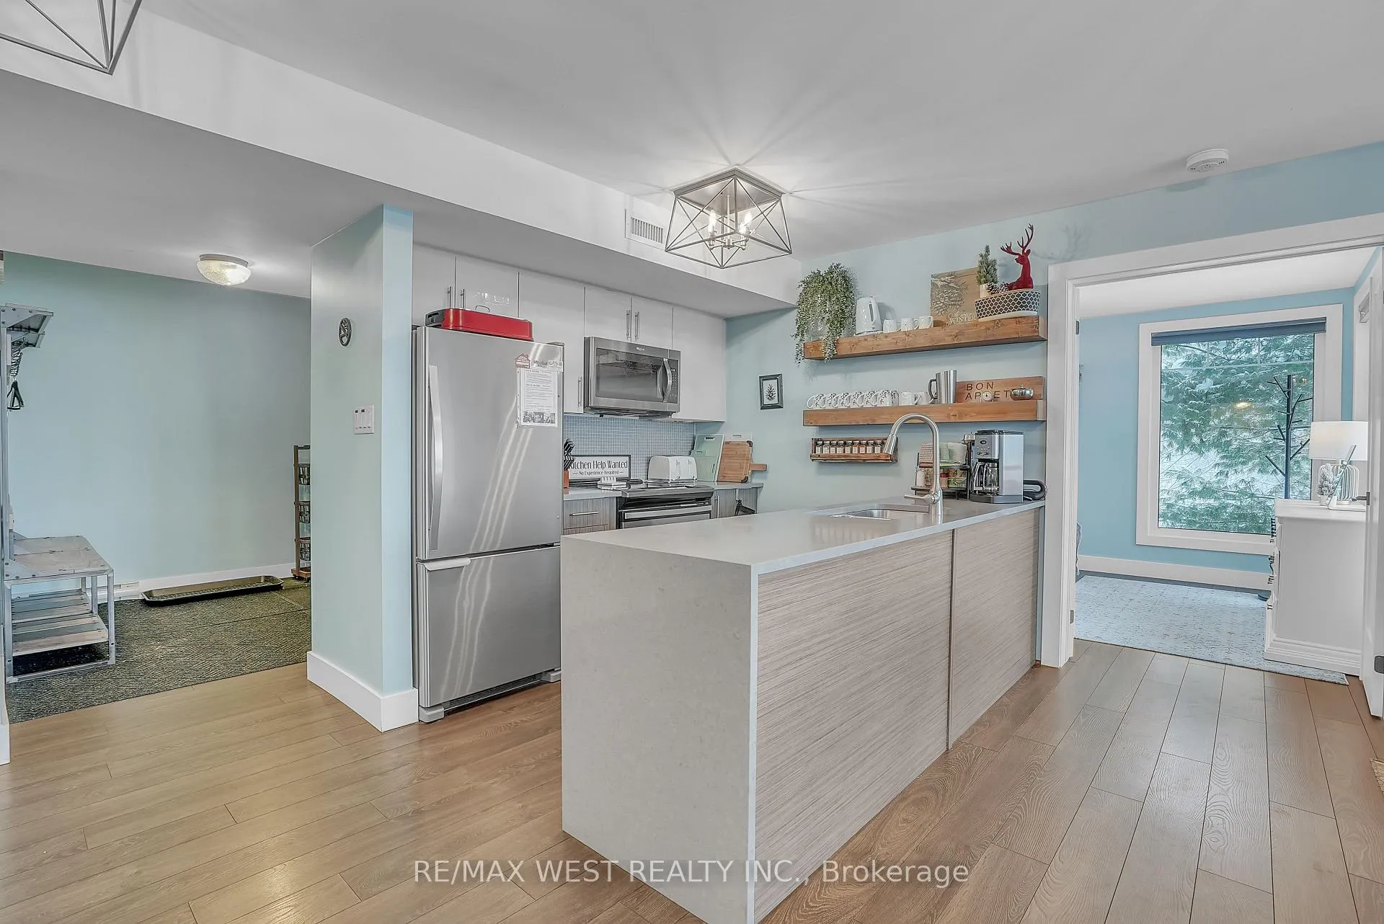
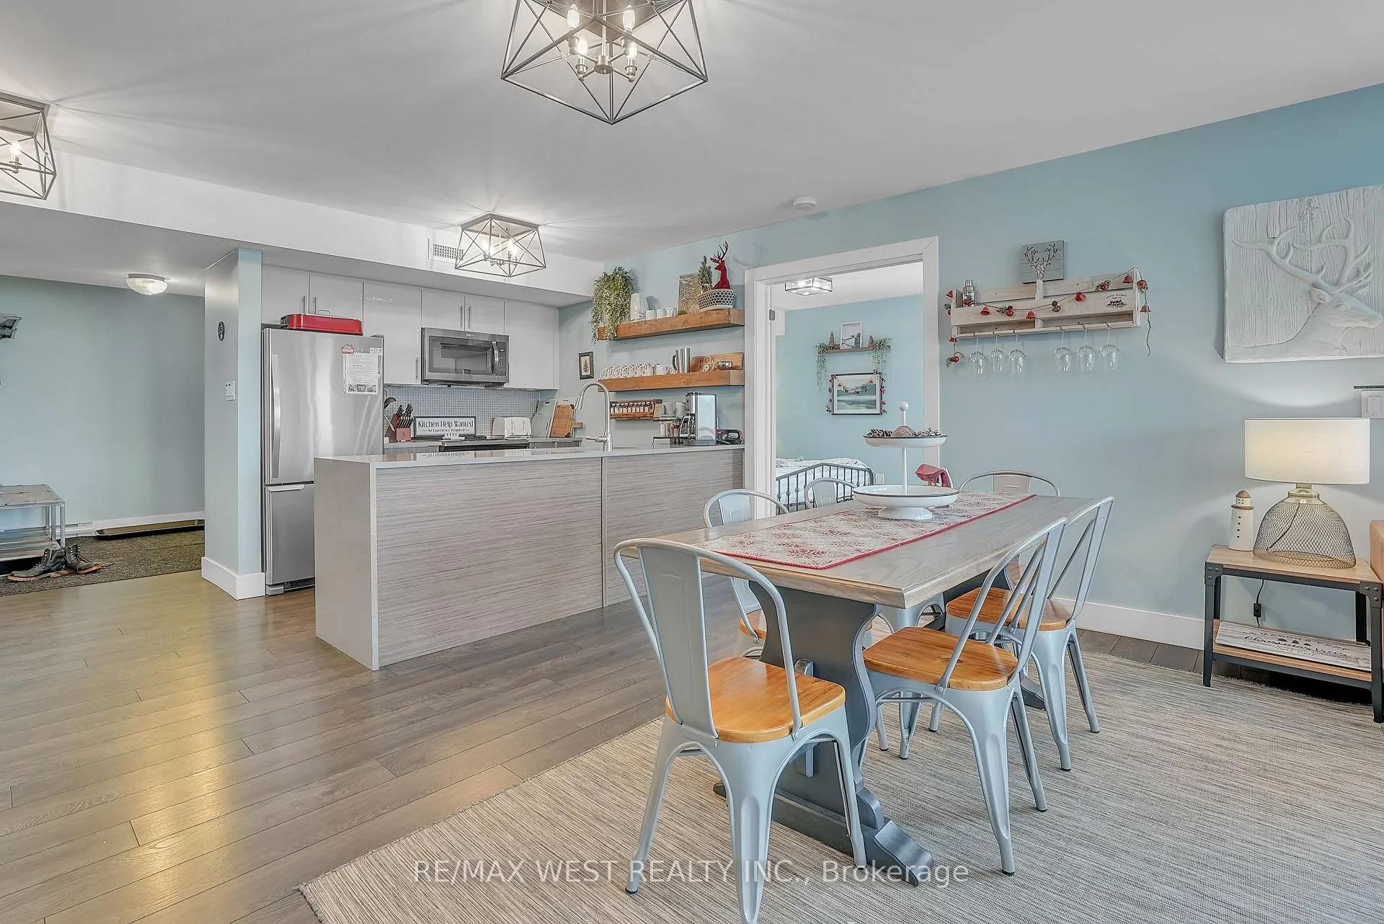
Your Fully Turnkey Muskoka Retreat Awaits! Discover the perfect blend of luxury, comfort, and year-round adventure in this stunning 3-bedroom, 2-bathroom condo spanning 1,300+ sqft of thoughtfully designed living space. This fully turn-key property comes complete with furniture, making it ready for immediate personal use or investment. This is not only a beautiful residence but also a fully turn-key business opportunity, transferable revenue from an almost fully booked summer 2026 season of short-term rentals. As a fully licensed, cash-flowing Airbnb, this property offers immediate income potential and a seamless transition for the next owner. Enjoy the warmth of highly efficient geothermal in-floor radiant heating, ensuring cozy evenings during Muskoka's cooler nights. The spacious primary suite offers a serene retreat with a contemporary 3-piece ensuite, while the open-concept layout invites effortless entertaining. Step outside to your private covered terrace, where you'll enjoy breathtaking views of the renowned Mark O'Meara Platinum-Level ClubLink Golf Course. Take advantage of beach and water access to Peninsula Lake-perfect for boating, swimming, or simply relaxing by the shore. In winter, embrace the included membership to Hidden Valley Highlands Ski Club, making this an ideal four-season getaway. Don't miss this incredible opportunity to own a prime Muskoka getaway and investment property in one. *EXTRAS* $208.00 of the Maintenance Fee covers the Geothermal Heating.
Ask about this home
A HOMEH agent will answer your questions about this home.
Know more about 1 Tree Tops Lane
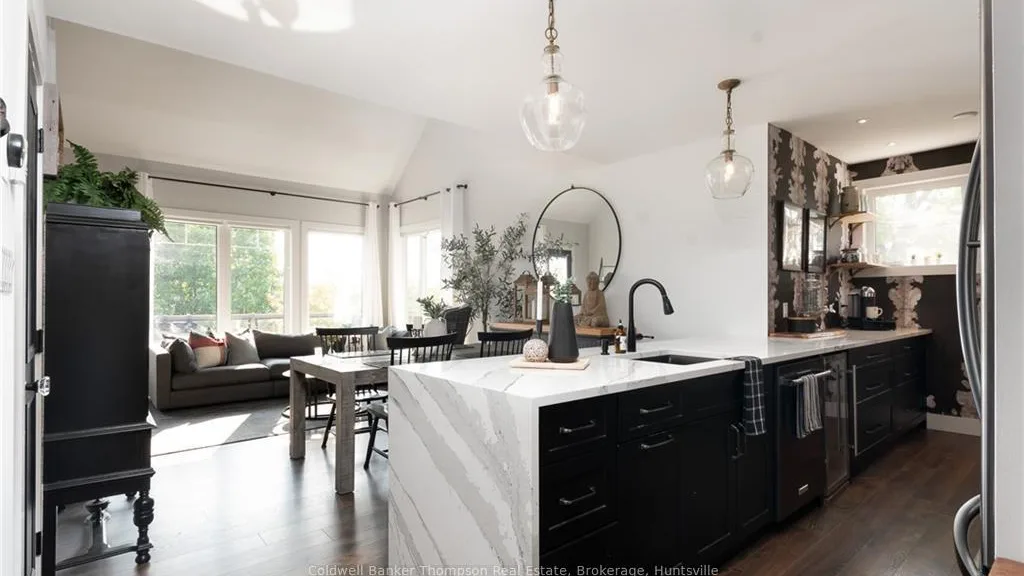
Condo building · 1 Tree Tops Lane
1 Tree Tops Lane is a condo. Right now 1 for sale is on the market here.
No similar units for sale in 1 Tree Tops Lane right now.
Around this home
Helpful calculators
Your HOMEH agent

"I would see it this week."