

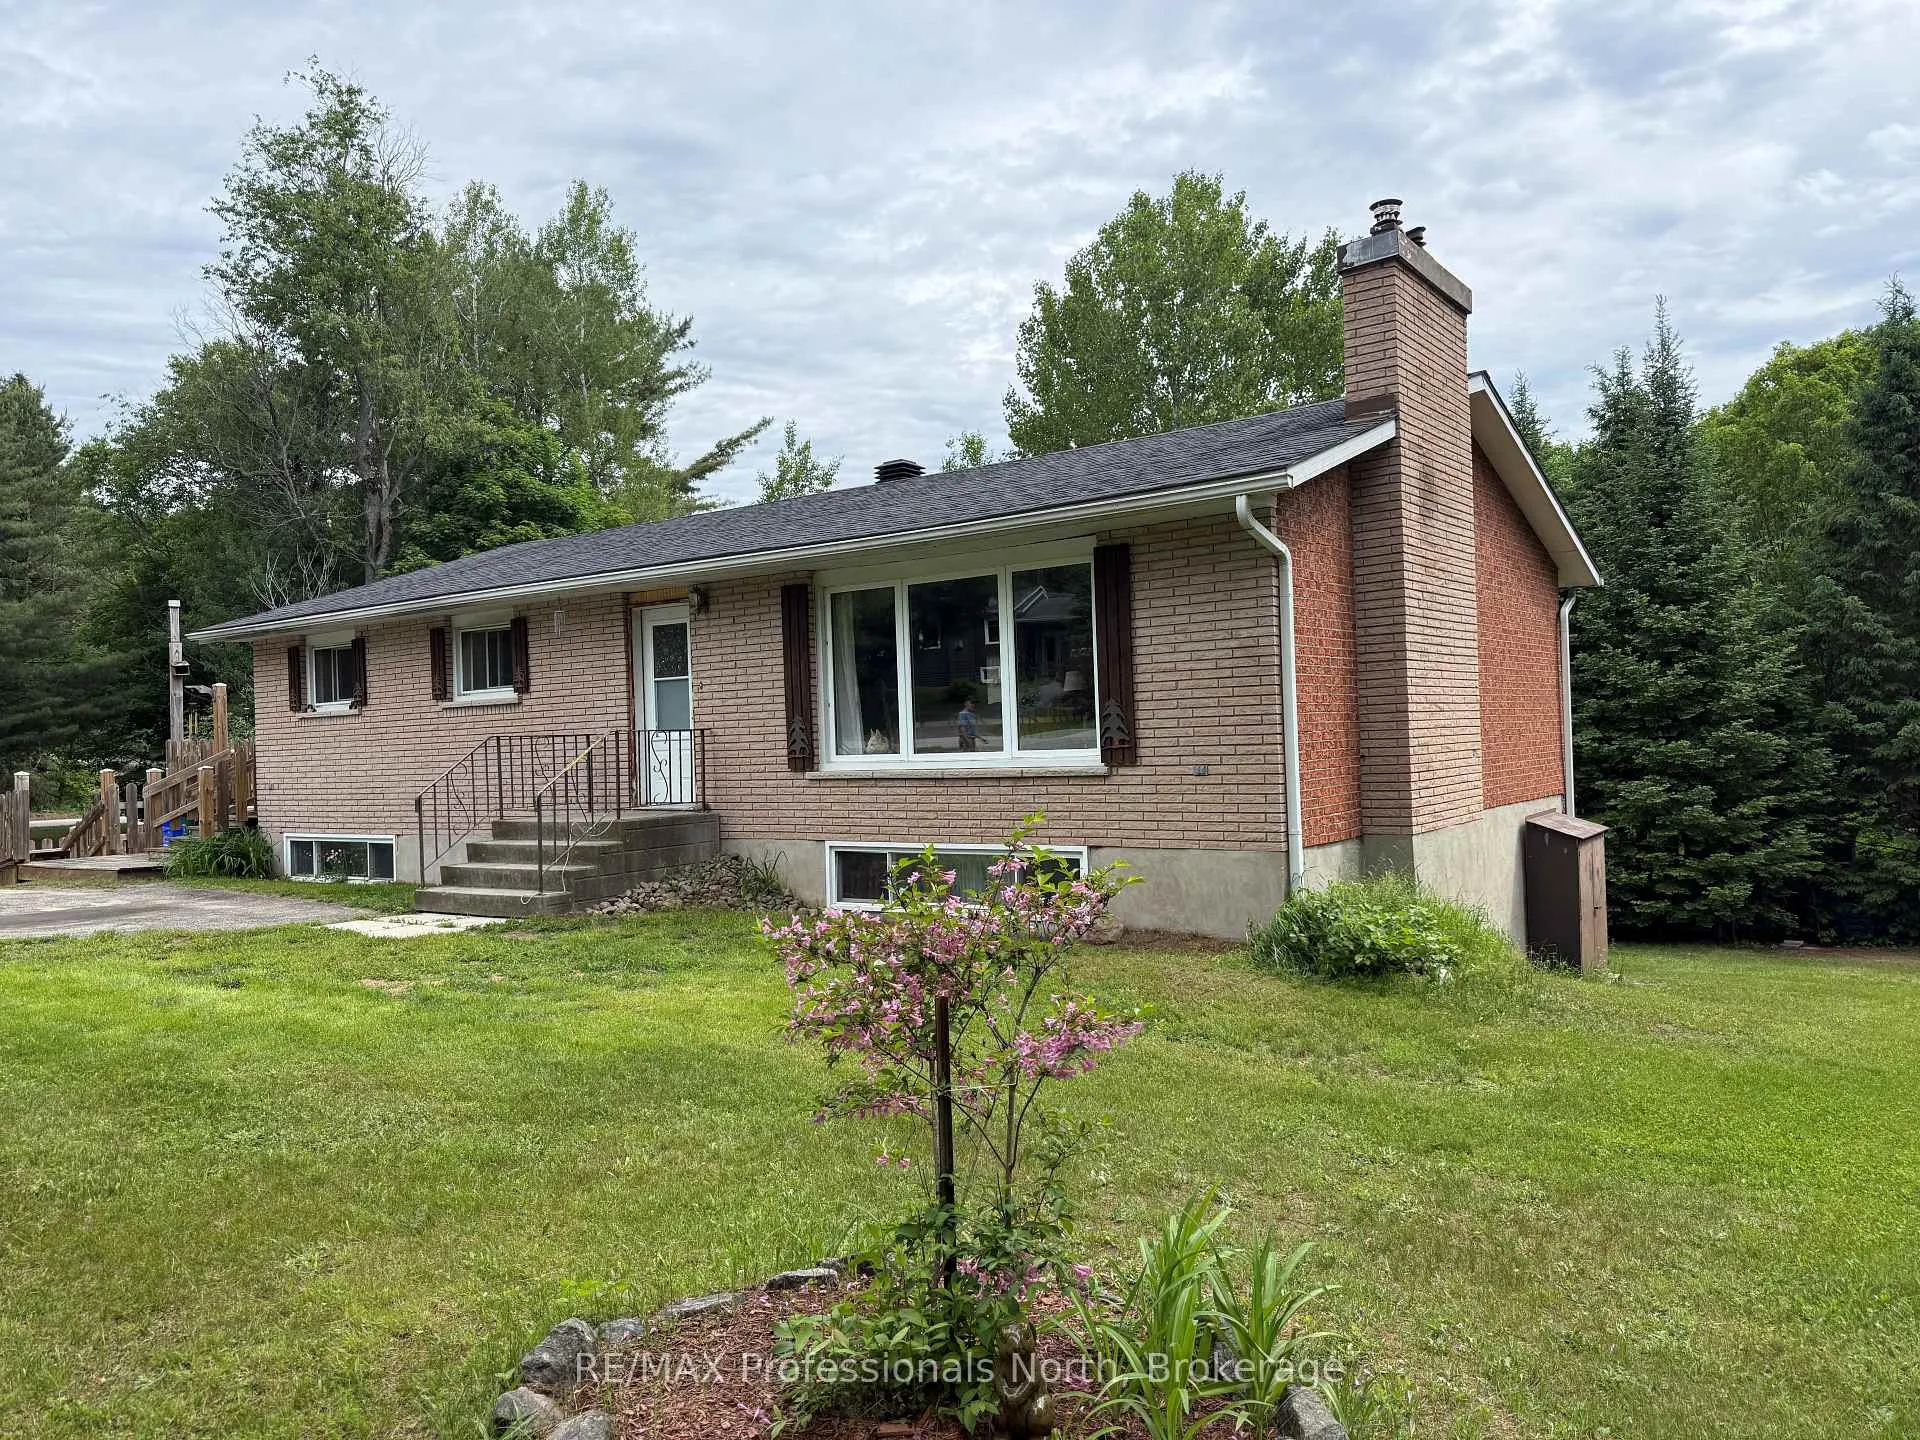
37 Spruce Drive S
37 Spruce Drive S
 See all 50 photos
Property history
Facts and features
- BasementApartment
- Water, sewerWell, septic
- Lot shapeRectangular
- HeatingBaseboard
- Second kitchen
- Walk-out basement
- Fireplace
The homeDetached, Bungalow, 1,100–1,500 sq ft
- Type: Detached
- Style: Bungalow
- Living space: 1,100–1,500 sq ft
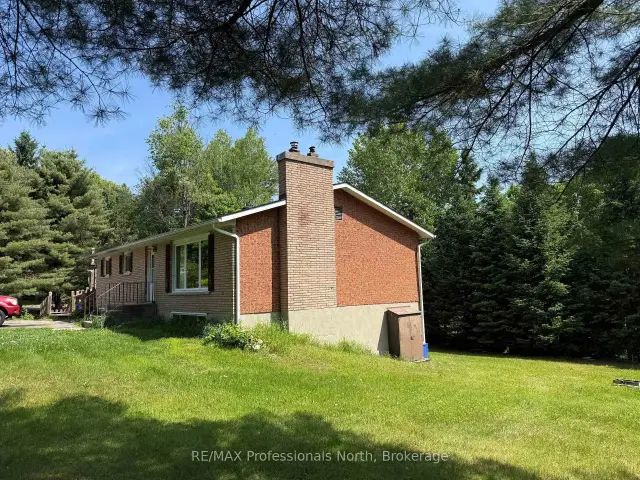
- Basement: Apartment, full, partially finished, walk-out
- View: Garden
InsideFireplace Yes, wood, Lower level, Accessory apartment
- Fireplace: Yes, wood
- Laundry: Lower level
- Features: Accessory apartment
- Rooms above ground: 12
- Bedrooms: 4
- Bathrooms: 2
- Kitchens: 2
- Family room: Yes
Outside and lotBrick, Asphalt shingle, Concrete block
- Exterior: Brick
- Roof: Asphalt shingle
- Foundation: Concrete block
- Features: Deck, landscaped, patio, privacy, year round living
- Other structures: Shed, workshop
- Size: 268.2 × 108.7 ft
- Shape: Rectangular
- Zoning: R1
Parking6 Parking, Private double
- Spaces: 6 Parking
- Driveway: Private double
Heating, water and powerBaseboard, electric, Well, Septic
- Heating: Baseboard, electric
- Water: Well
- Sewer: Septic
- Natural gas: Yes
- Hydro: Yes
- Cable: Yes
- Telephone: Yes
Costs and taxesTaxes $3,183 a year, HST included in the price
- Taxes, 2025: $3,183 a year
- HST: HST included in the price
Included in the saleAll appliances
- Included: All appliances
NearbyBeach, golf, hospital, lake access, level, place of worship
- Close to: Beach, golf, hospital, lake access, level, place of worship
Listing detailsX13444428, Sold, Jun 15, 2026
- MLS® number: X13444428
- Status: Sold
- Listed on: Jun 15, 2026
- Days on market: 142
- Updated: Nov 4, 2026
- Possession: 2026-07-23 / Flexible
- Occupied by: Owner
- Listing brokerage: RE/MAX Professionals North
About this home
37 Spruce Drive S, Huntsville (Stephenson), ON P0B 1L0
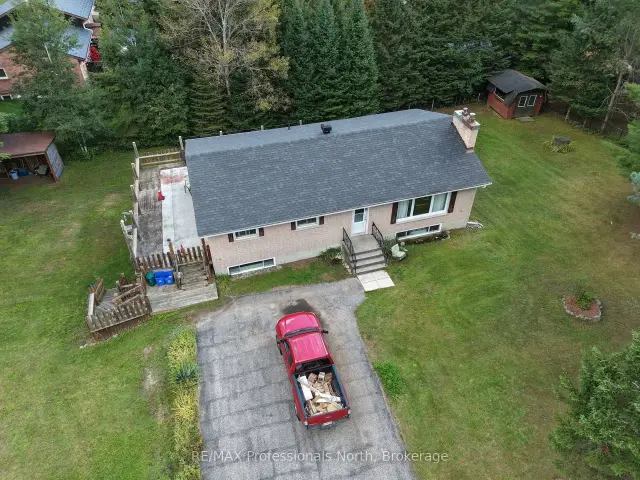
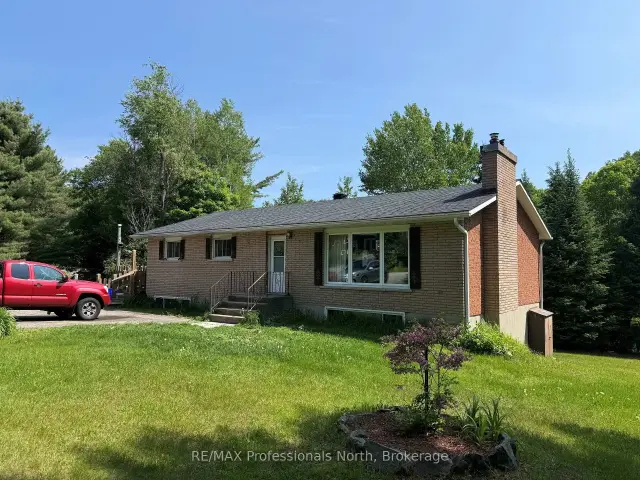
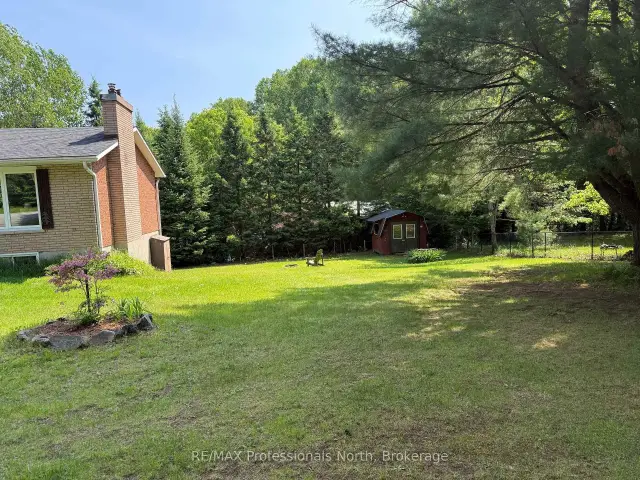
Exceptional opportunity in the heart of Port Sydney. Situated on a beautifully landscaped, level corner lot, this property offers one of the most desirable residential settings in town. The solid brick bungalow features spacious principal rooms and a lower level with a separate entrance and excellent potential for a self-contained one or two-bedroom suite, ideal for extended family, guests, or future income opportunities. Portions of the lower level have already been finished, while additional space remains ready for your own vision and finishing touches. Nearly 600 square feet of decking provides outstanding outdoor living space overlooking the expansive yard. While the home would benefit from some cosmetic updates, it offers a solid foundation and tremendous opportunity to add value. Additional features include a detached workshop, a roof replaced approximately seven years ago, and natural gas available at the road for a future heating conversion. Located within walking distance of the public beach, boat launch, parks, and local amenities, this property combines an exceptional location with outstanding potential in one of Muskoka's most sought-after communities.
Ask about this home
A HOMEH agent will answer your questions about this home.
Around this home
Daily convenience, out of 100, from the distances below
Schools nearby
School rating, out of 10.
Helpful calculators
Your HOMEH agent

"Priced 7% under the Hestimate. I would see it this week."