

625 Old North Road
625 Old North Road
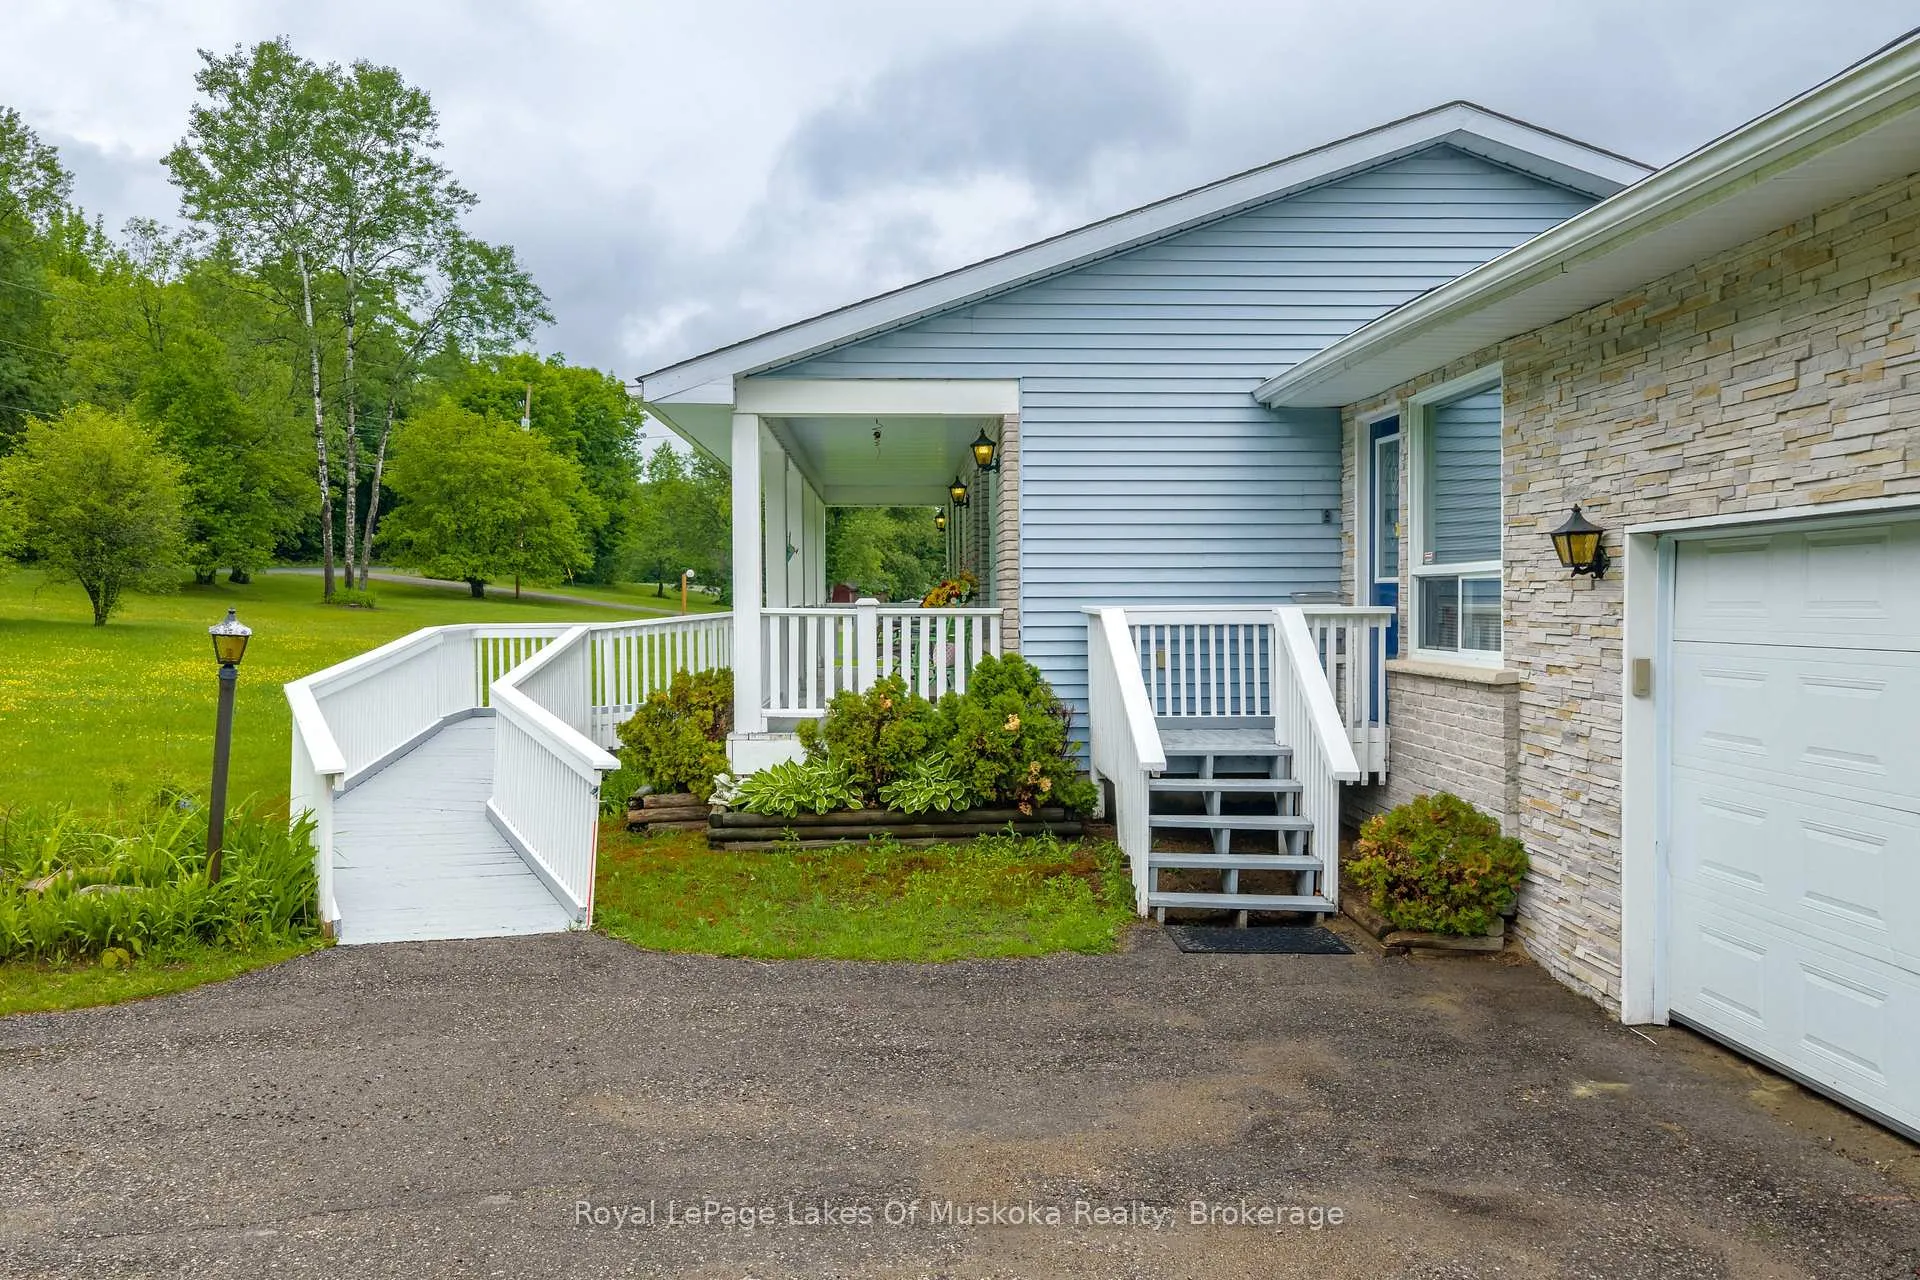 See all 49 photos
Property history
Facts and features
- BasementPart finished
- Water, sewerWell, septic
- Lot shapeRectangular
- HeatingForced air
- Fireplace
The homeDetached, Bungalow, 1,100–1,500 sq ft
- Type: Detached
- Style: Bungalow
- Living space: 1,100–1,500 sq ft
- Basement: Full, partially finished
- View: Trees/woods
- Special designation: Accessibility
InsideFireplace Yes, Main level, Storage, water heater owned
- Fireplace: Yes
- Laundry: Main level
- Features: Storage, water heater owned
- Security: Carbon monoxide detectors, smoke detector
- Rooms above ground: 7
- Rooms in the basement: 4
- Bedrooms: 3
- Bathrooms: 1
- Kitchens: 1
Outside and lotBrick veneer, vinyl siding, Asphalt shingle, Concrete block
- Exterior: Brick veneer, vinyl siding
- Roof: Asphalt shingle
- Foundation: Concrete block
- Features: Deck, porch
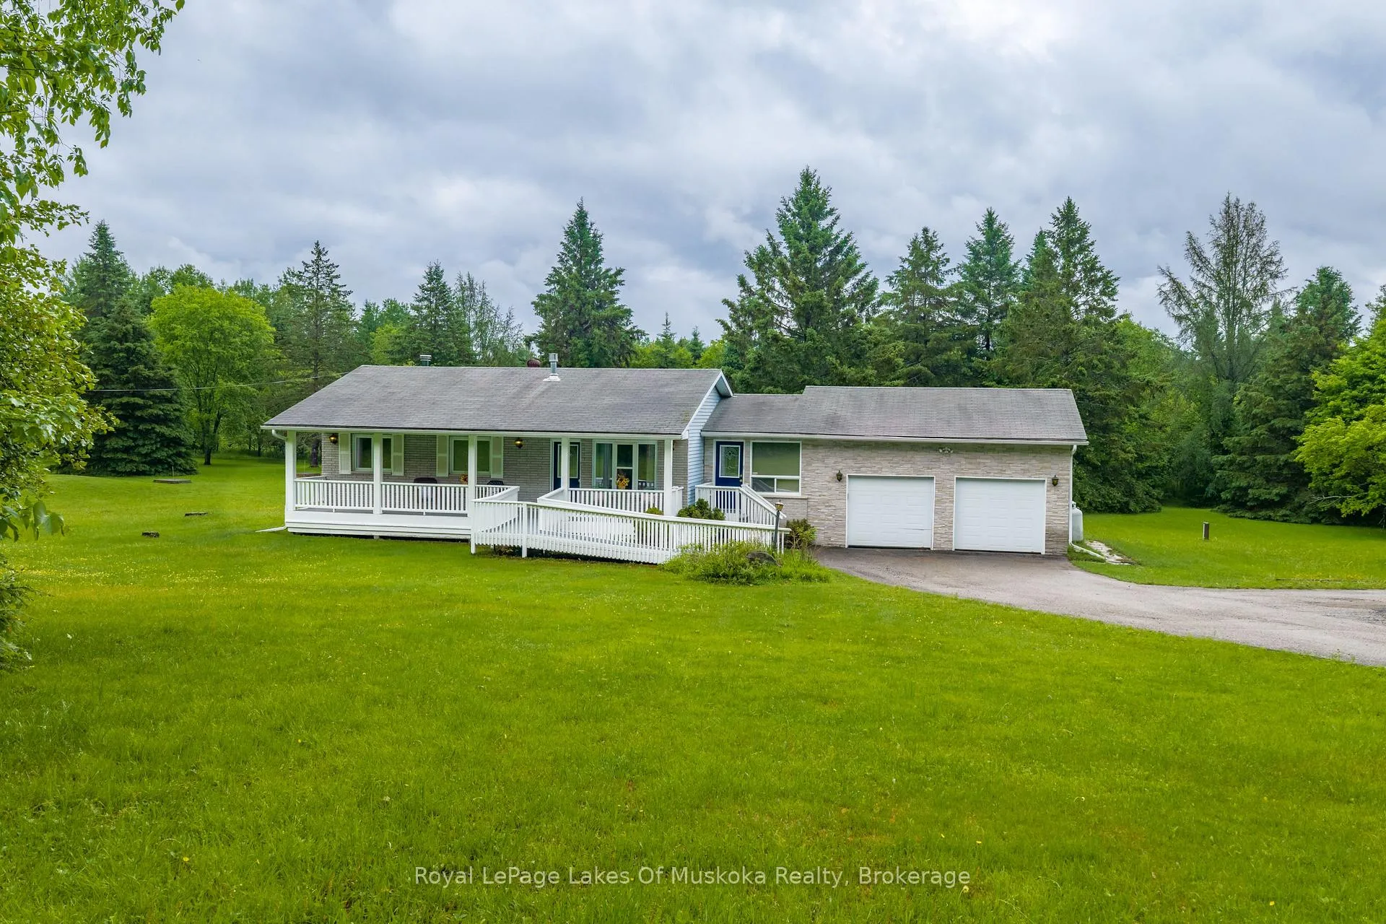
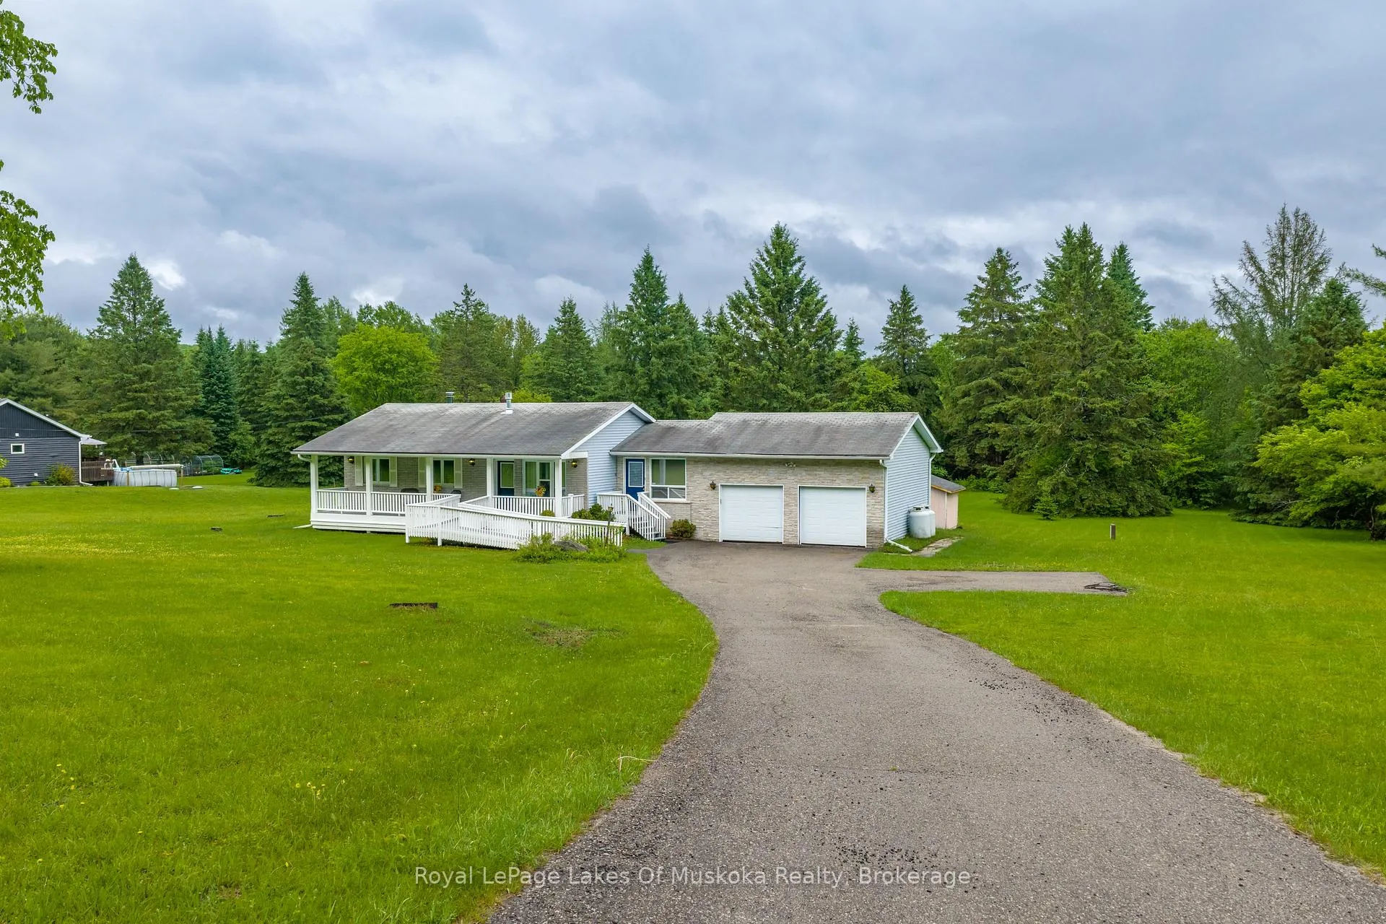
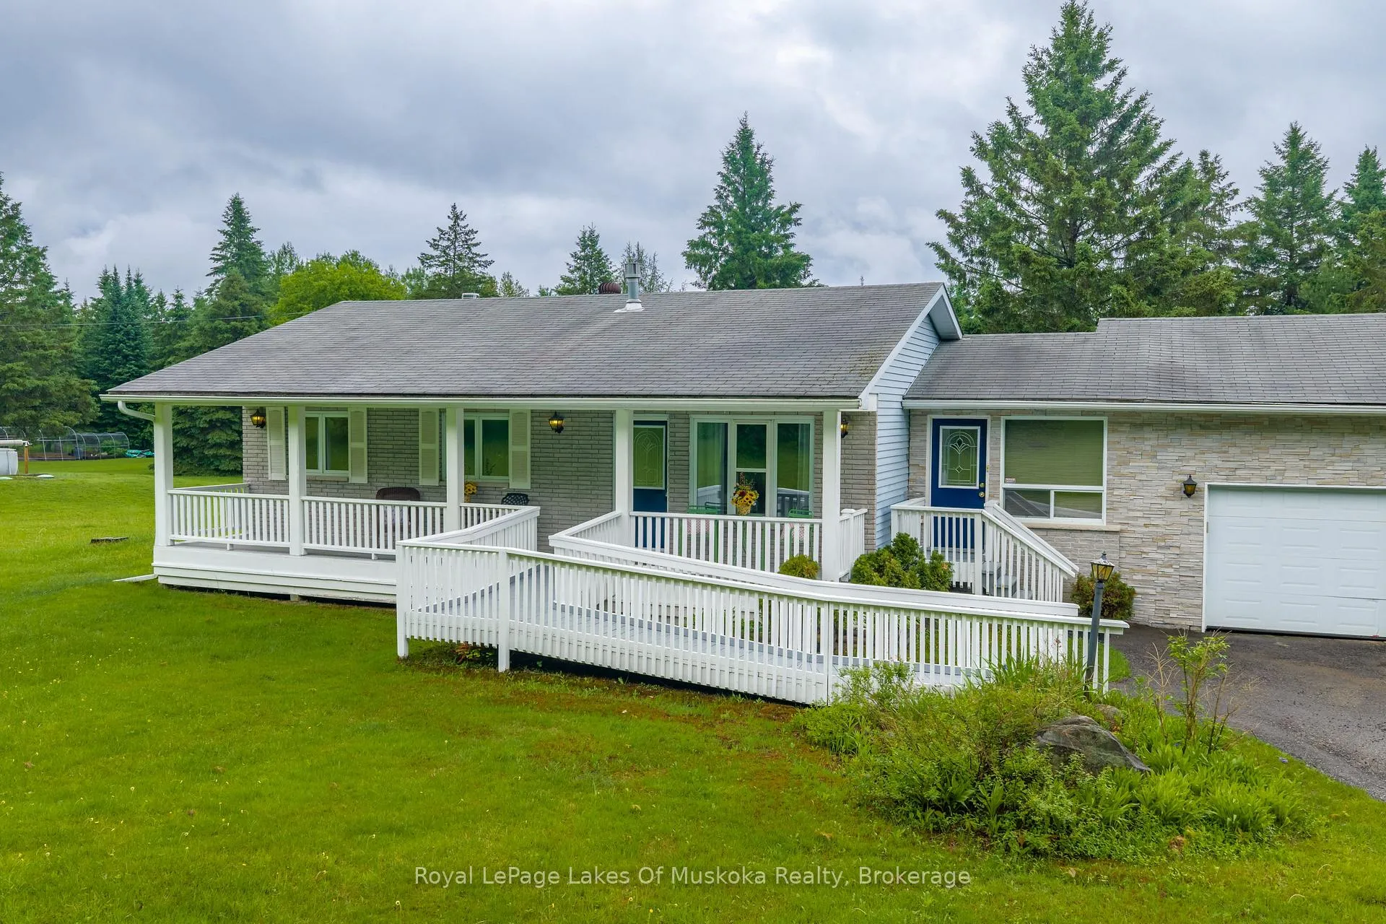
- Accessibility: Level entrance, wheelchair access, ramps
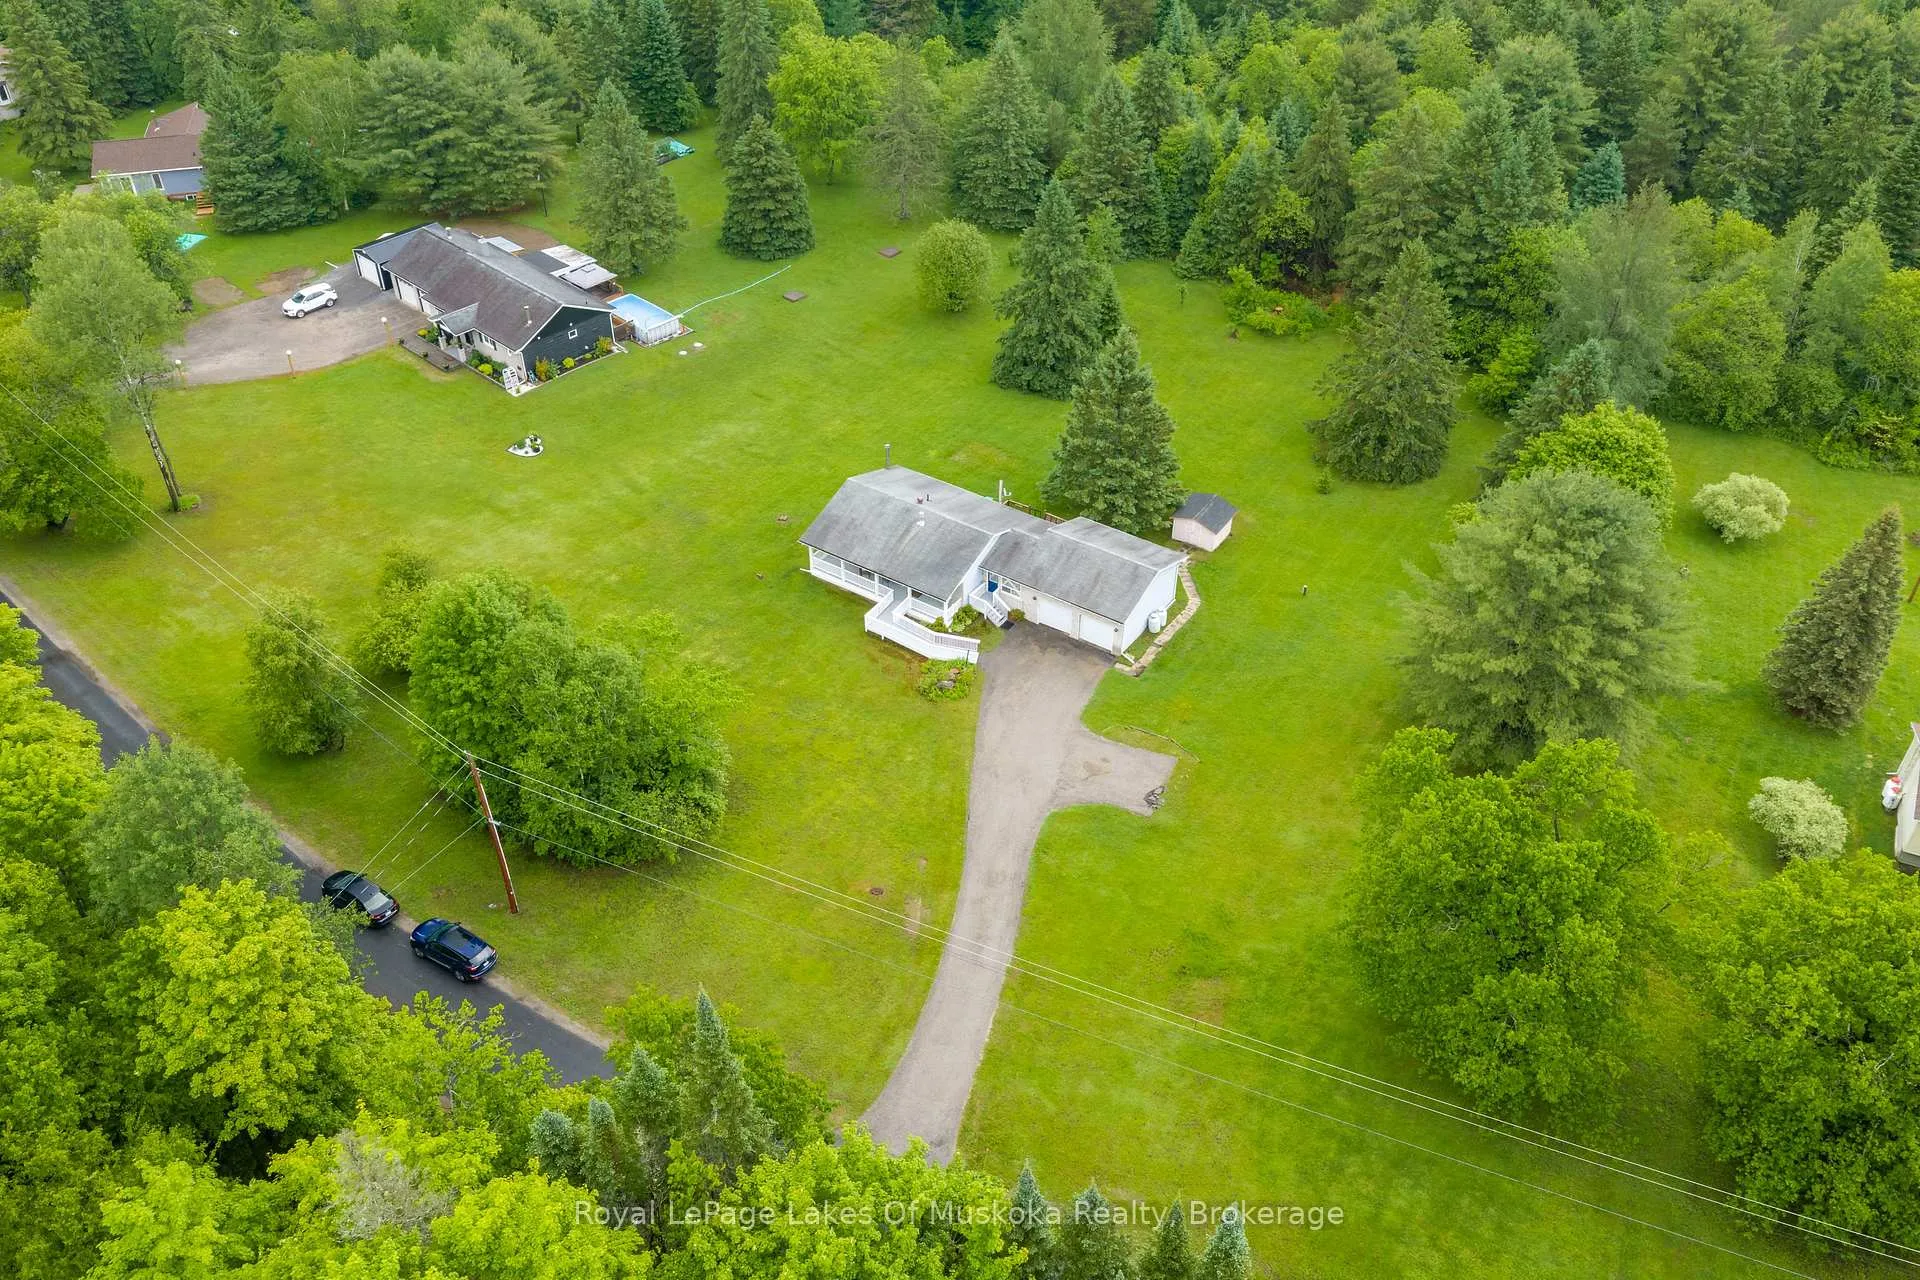
- Size: 193 × 284 ft
- Shape: Rectangular
Parking2 Garage, Attached, Private
- Spaces: 2 Garage
- Garage: Attached
- Driveway: Private
Heating, water and powerForced air, propane, Well, Septic
- Heating: Forced air, propane
- Water: Well
- Sewer: Septic
- Natural gas: No
- Hydro: Yes
- Cable: No
- Telephone: Yes
Costs and taxesTaxes $2,592 a year, HST included in the price, Propane tank
- Taxes, 2025: $2,592 a year
- HST: HST included in the price
- Rental items: Propane tank
Included in the saleStove, fridge, dishwasher, microwave, washer (as is), dyer, garage door opener, additional dryer (as is), bbq (as is).
- Included: Stove, fridge, dishwasher, microwave, washer (as is), dyer, garage door opener, additional dryer (as is), bbq (as is).
NearbyArts centre, beach, golf, hospital, lake/pond, river/stream
- Close to: Arts centre, beach, golf, hospital, lake/pond, river/stream
Listing detailsX13444870, Sold, Jun 15, 2026
- MLS® number: X13444870
- Status: Sold
- Listed on: Jun 15, 2026
- Days on market: 14
- Updated: Jun 29, 2026
- Possession: Flexible
- Occupied by: Owner
- Listing brokerage: Royal LePage Lakes Of Muskoka Realty
About this home
625 Old North Road, Huntsville (Chaffey), ON P1H 2J4
Discover the perfect balance of peaceful country living and everyday convenience with this bright and welcoming 3-bedroom, 1-bathroom bungalow, ideally located on a paved year-round municipally maintained road just minutes from vibrant downtown Huntsville. Designed for comfortable family living, the home features a functional layout with nice sized bedrooms and an inviting living room highlighted by beautiful maple hardwood flooring and a cozy gas fireplace, creating a warm and welcoming space to gather with family and friends. The dining area features sliding glass doors leading to a generous back deck-perfect for summer barbecues, outdoor entertaining, or simply enjoying the surrounding natural beauty. The kitchen offers ample cabinetry and counter space, providing plenty of room for meal preparation and storage. Relax with your morning coffee on the charming covered front porch while taking in the tranquil surroundings. Set on just over an acre of beautifully maintained level property, the lot offers excellent privacy with a mature treed backyard and is situated in a desirable rural neighbourhood known for its larger lots and well-kept homes. The finished lower level provides exceptional additional living space, featuring a large family room with woodstove, along with two separate storage rooms for all your seasonal items, hobbies, or workshop needs. An attached garage adds everyday convenience with direct access to the home. Additional features include a drilled well and forced-air propane furnace for year-round comfort and efficiency. Enjoy an active Muskoka lifestyle with lakes, beaches, golf courses, trails, and outdoor recreation all nearby, while still being just minutes from Huntsville's shops, restaurants, schools, and amenities. Offering privacy, space, and convenience in a sought-after location, this property is an excellent place to call home. Home is wheel chair accessible.
Ask about this home
A HOMEH agent will answer your questions about this home.
Around this home
Helpful calculators
Your HOMEH agent

"I would see it this week."