

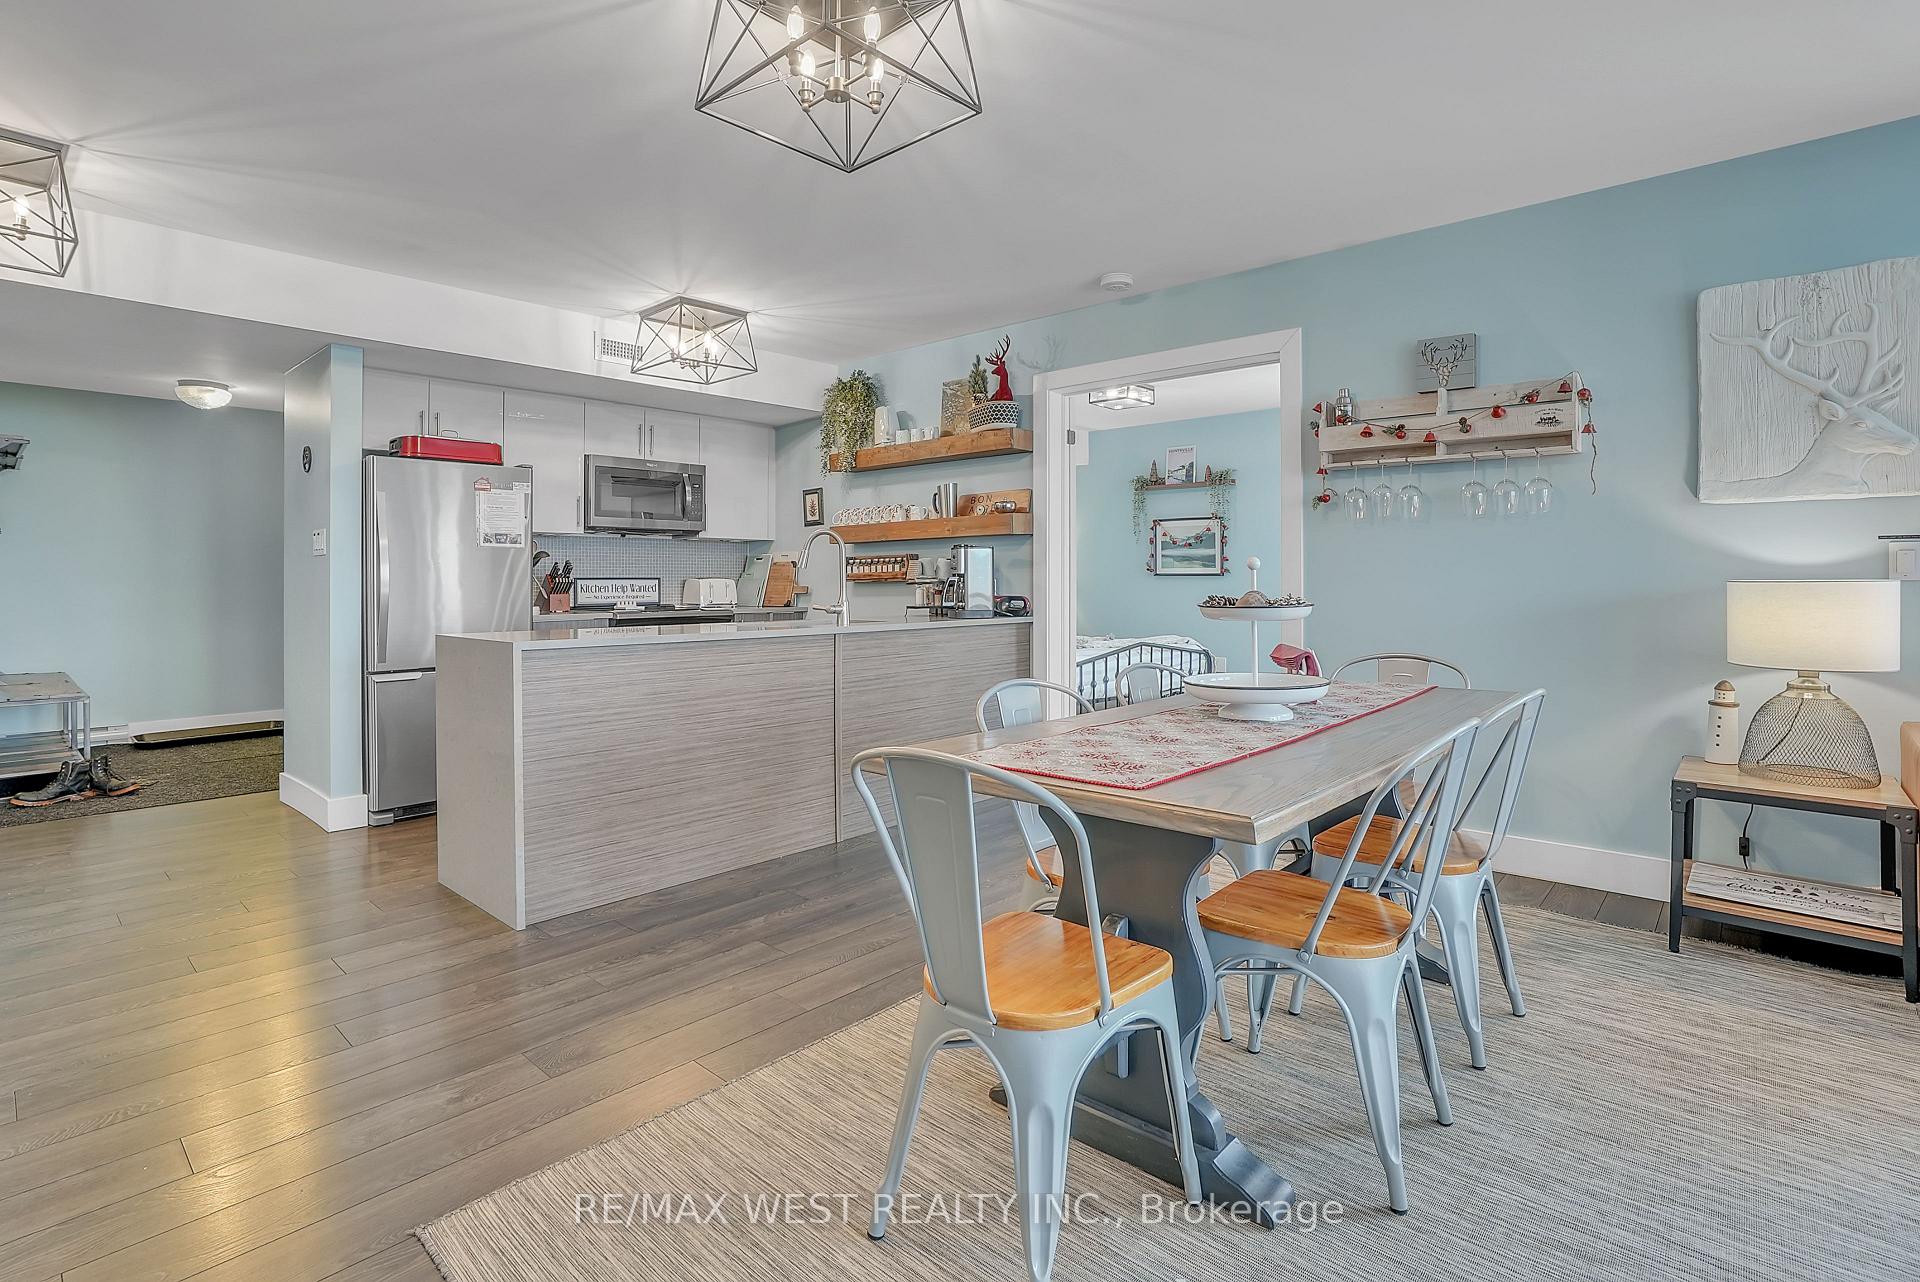
Unit 201, 1 Tree Tops Lane
Unit 201, 1 Tree Tops Lane
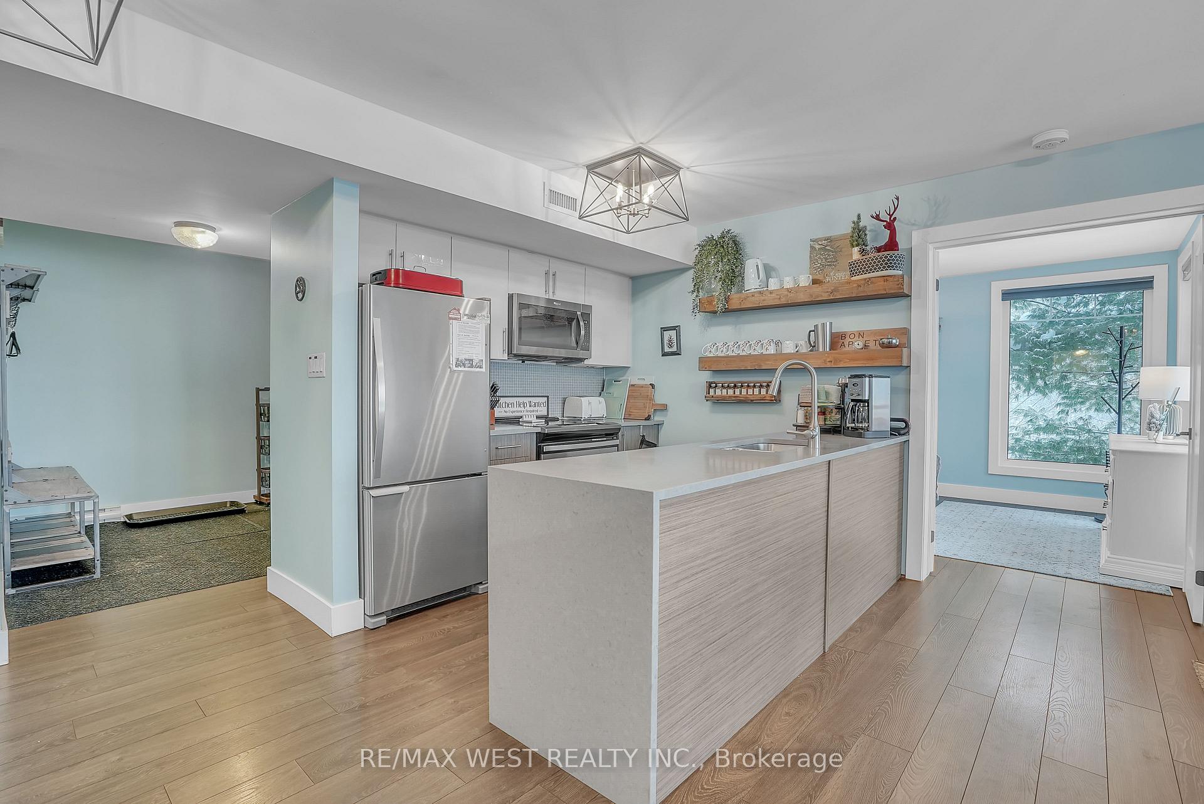
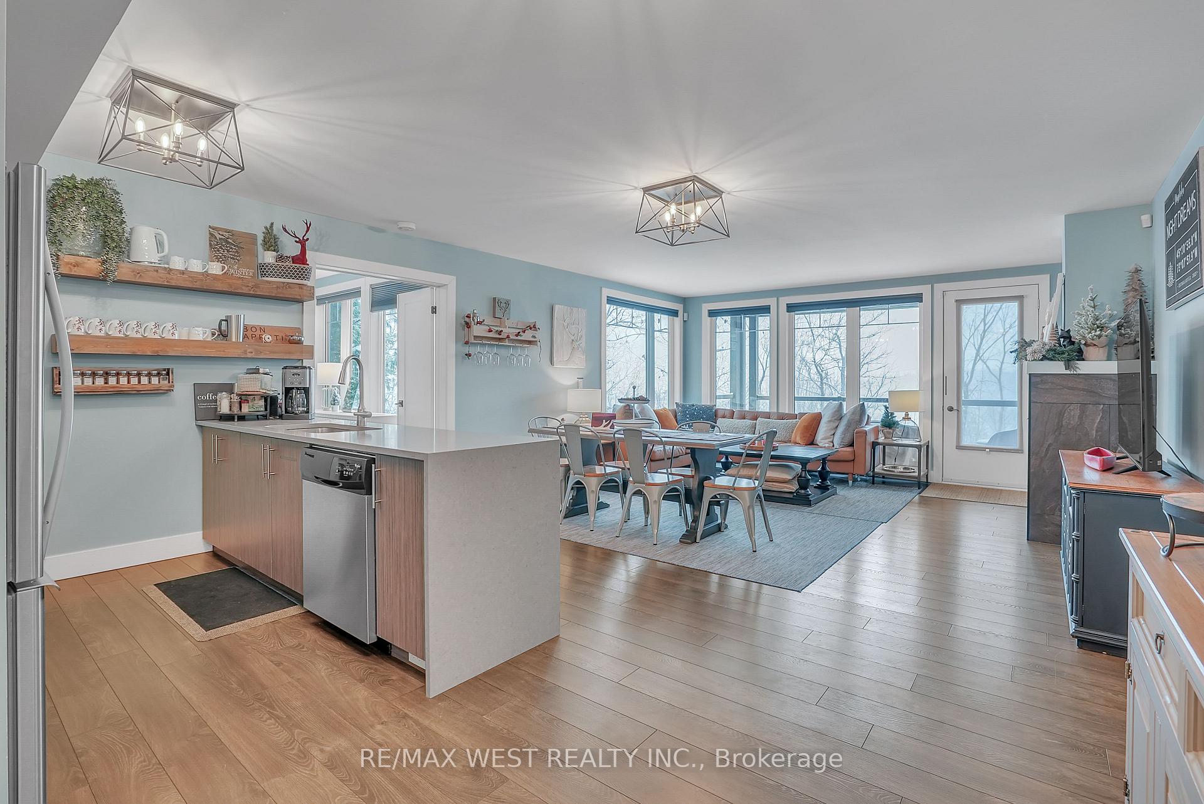
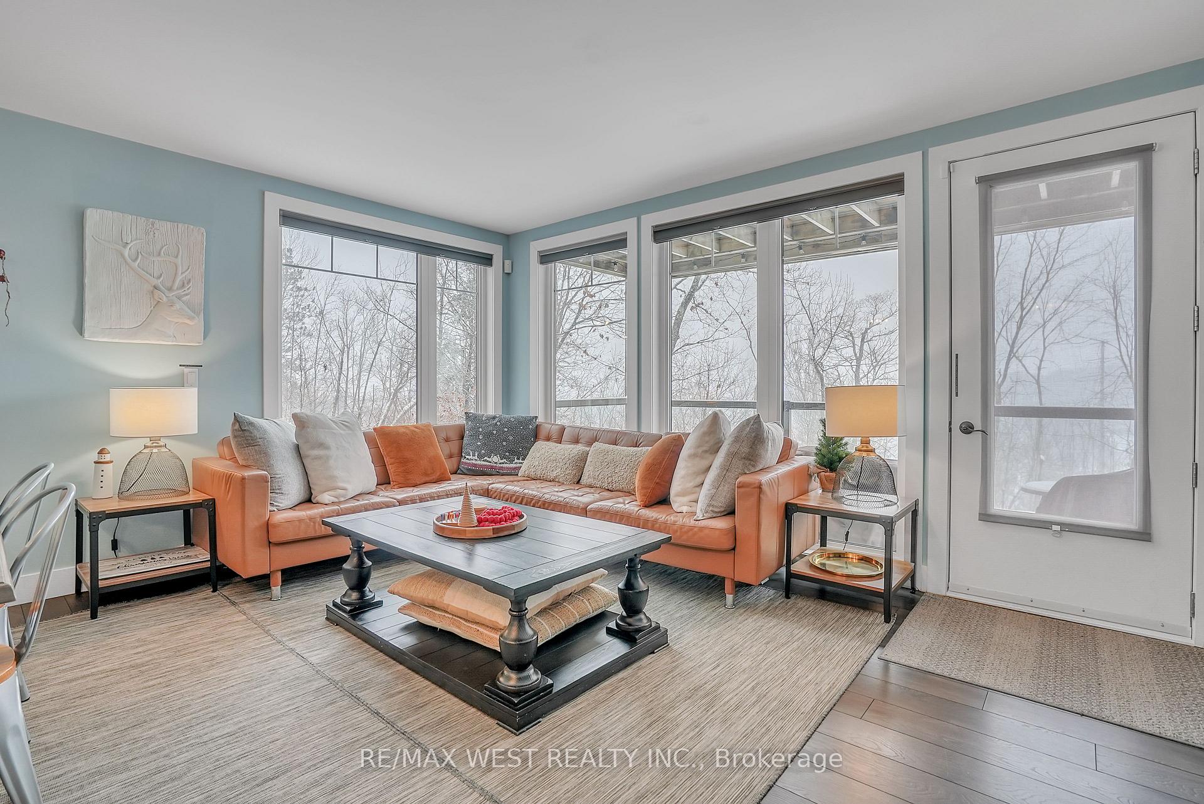
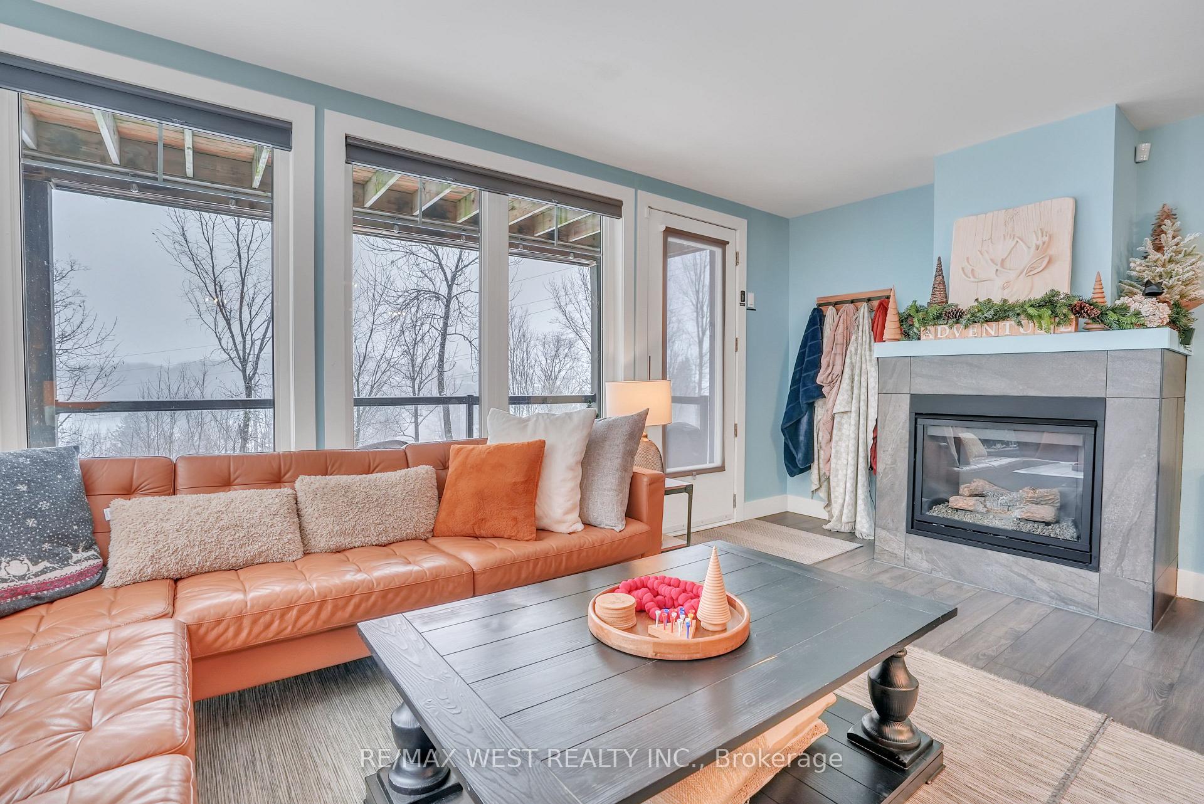 See all 16 photos
Property history
- $650,000ExpiredList: 2026-06-15|End: 2026-10-16|123 daysX13446834
- $700,000TerminatedList: 2026-06-01|End: 2026-06-15|14 daysX13221710
- $725,000ExpiredList: 2026-02-20|End: 2026-03-20|28 daysX12805020
- $700,000ExpiredList: 2025-02-12|End: 2025-05-30|107 daysX11969636
Facts and features
- ExposureSouth east
- LaundryIn-suite
- LockerExclusive
- BalconyTerrace
- Fireplace
- Central air
The homeCondo Apartment, Apartment, Age 6–10 years
- Type: Condo Apartment
- Style: Apartment
- Age: 6–10 years
- Living space: 0–499 sq ft
- Basement: None
- Exposure: South East
- View: Forest, golf course, hills, mountain
InsideFireplace Yes, natural gas, In-suite laundry, main level, Primary bedroom - main floor, water heater
- Fireplace: Yes, natural gas
- Laundry: In-suite laundry, main level
- Features: Primary bedroom - main floor, water heater
- Rooms above ground: 7
- Bedrooms: 3
- Bathrooms: 2
- Kitchens: 1
OutsideVinyl siding, Asphalt shingle, Concrete
- Exterior: Vinyl siding
- Roof: Asphalt shingle
- Foundation: Concrete
- Balcony: Terrace
- Features: Deck, landscaped, privacy
Parking and locker1 Parking, Common, Other
- Spaces: 1 Parking
- Parking type: Common
- Driveway: Other
- Locker: Exclusive
- Locker unit: 201
Building1 Tree Tops Lane, Condo corporation 76, Bbqs allowed
- Name: 1 Tree Tops Lane
- Condo corporation: 76
- Amenities: Bbqs allowed
- Pets: Allowed
Heating, water and powerForced air, gas, Central air
- Heating: Forced air, gas
- Cooling: Central air
Costs and taxesTaxes $2,414 a year, Condo fee $698 a month, Building insurance included
- Taxes, 2024: $2,414 a year
- Condo fee: $698 a month
- Fee includes: Building insurance included
- HST: HST included in the price
- Rental items: Hot water heater
Included in the saleAll elfs, window coverings, fridge, stove, dishwasher, washer, dryer. furniture is negotiable!
- Included: All elfs, window coverings, fridge, stove, dishwasher, washer, dryer. furniture is negotiable!
NearbyBeach, golf, lake access, lake/pond, ravine, skiing
- Close to: Beach, golf, lake access, lake/pond, ravine, skiing
Listing detailsX11969636, Expired, Feb 12, 2025
- MLS® number: X11969636
- Status: Expired
- Listed on: Feb 12, 2025
- Days on market: 107
- Updated: May 30, 2025
- Possession: To Be Determined
- Occupied by: Vacant
- Listing brokerage: RE/MAX WEST REALTY INC.
About this home
Unit 201, 1 Tree Tops Lane, Huntsville (Chaffey), ON P1H 1A9
Welcome to Tree Tops Lane Your Muskoka Retreat Awaits! Discover the perfect blend of luxury, comfort, and year-round adventure in this stunning 3-bedroom, 2-bathroom condo spanning 1,300+sqft of thoughtfully designed living space. Enjoy the warmth of highly efficient geothermal in-floor radiant heating, ensuring cozy evenings during Muskoka's cooler nights. The spacious primary suite offers a serene retreat with a contemporary 3-piece ensuite, while the open-concept layout invites effortless entertaining. Step outside to your private covered terrace, where you'll enjoy breathtaking views of the renowned Mark O'Meara Platinum-Level ClubLink Golf Course. Take advantage of beach and water access to Peninsula Lake perfect for boating, swimming, or simply relaxing by the shore. In winter, embrace the included membership to Hidden Valley Highlands Ski Club, making this an ideal four-season getaway. As a fully licensed, cash-flowing Airbnb, this property is an exceptional investment opportunity or a personal escape for those seeking the Muskoka lifestyle. Don't miss this incredible opportunity! *EXTRAS* $208.00 of the Maintenance Fee covers the Geothermal Heating
Ask about this home
A HOMEH agent will answer your questions about this home.
Know more about 1 Tree Tops Lane
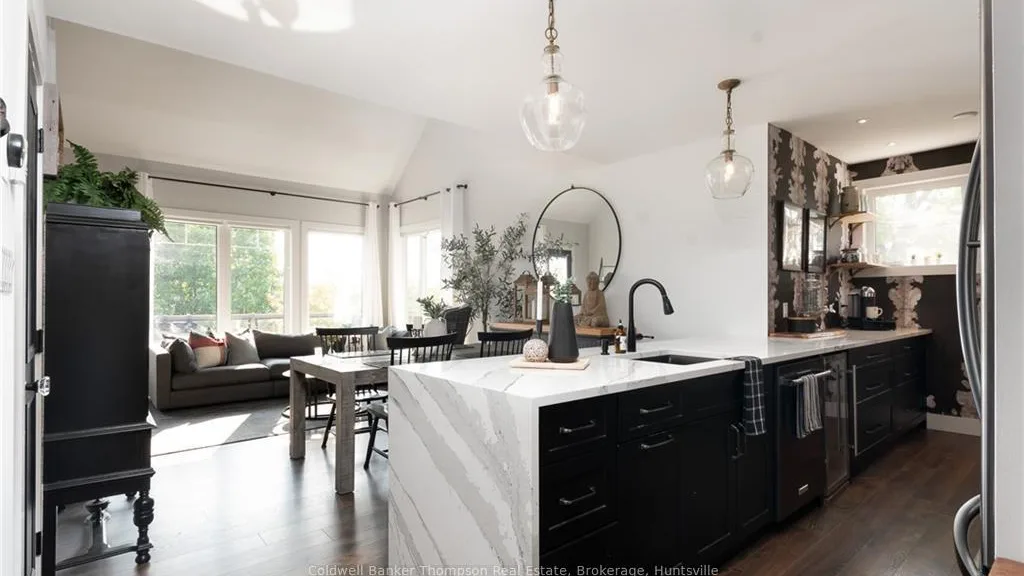
Condo building · 1 Tree Tops Lane
1 Tree Tops Lane is a condo. Right now 1 for sale is on the market here.
No similar units for sale in 1 Tree Tops Lane right now.
Around this home
Helpful calculators
Your HOMEH agent

"I would see it this week."