

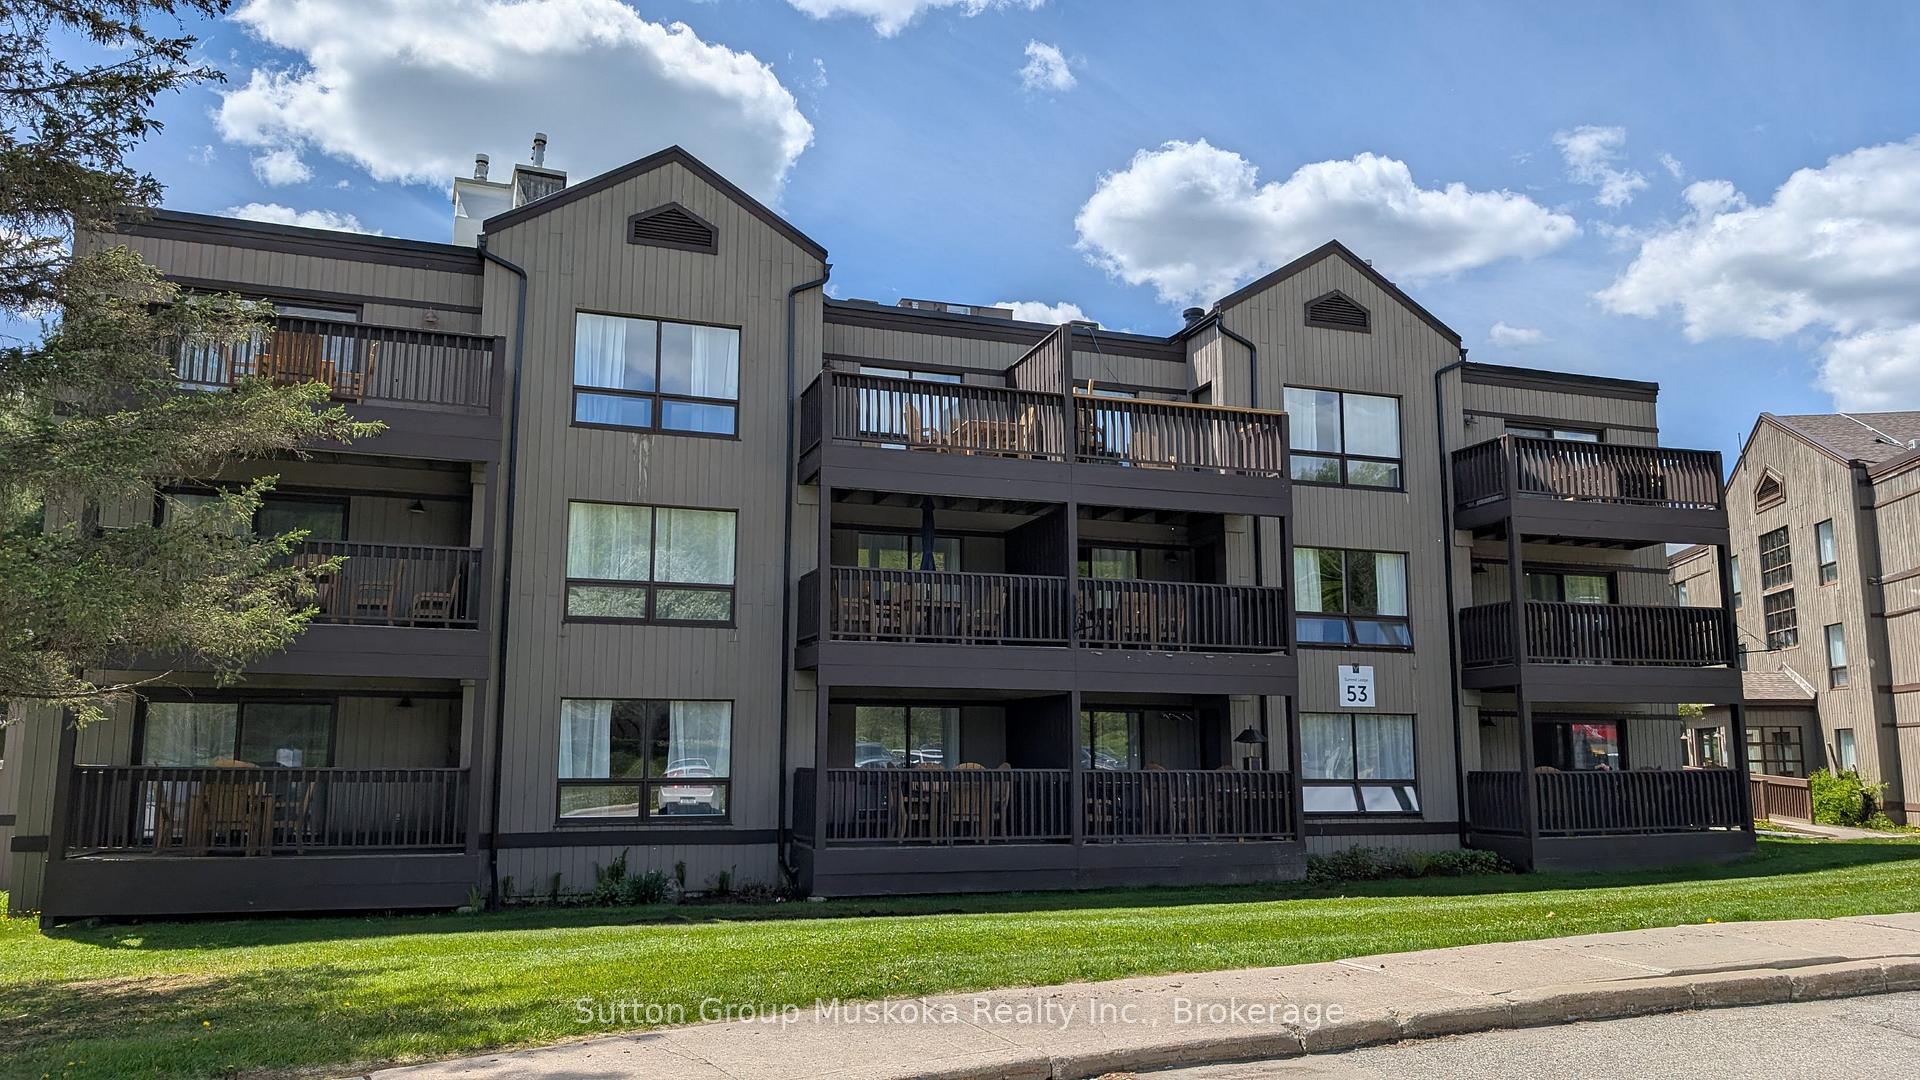
Deerhurst Resort, 53-303 Summit Lodge Drive
Deerhurst Resort, 53-303 Summit Lodge Drive
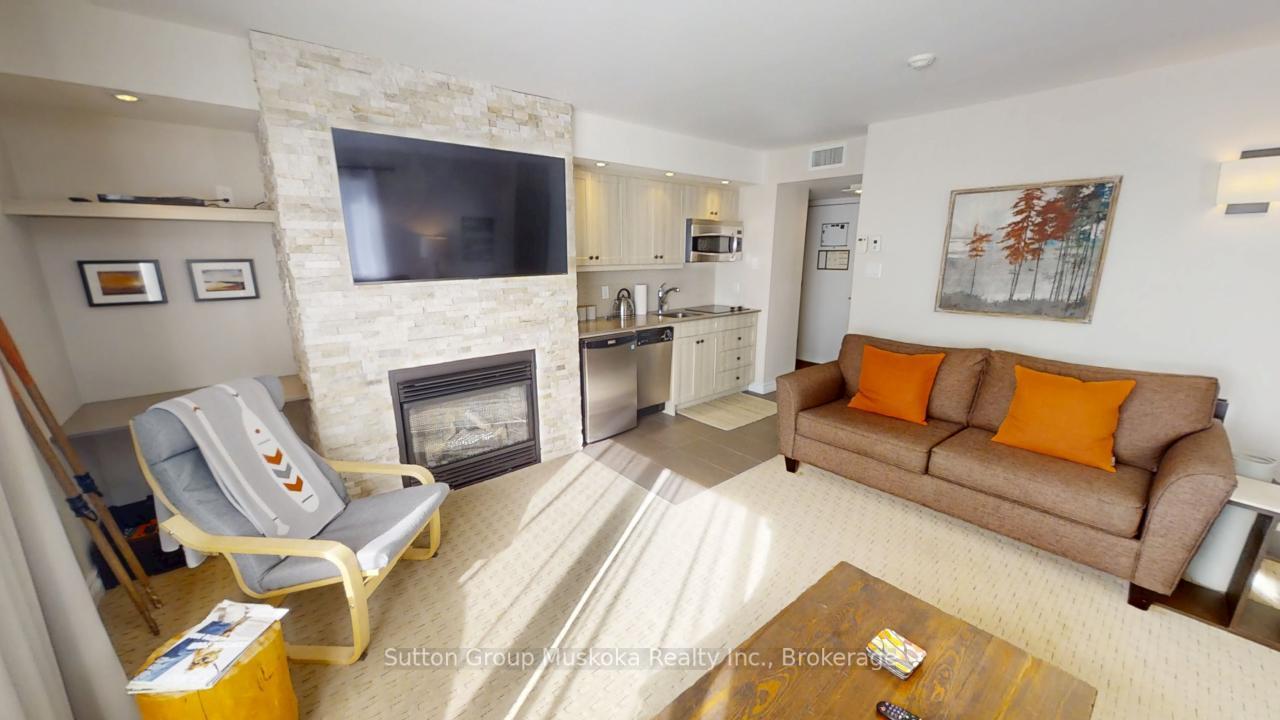 See all 21 photos
Property history
Facts and features
- ExposureWest
- LaundryCoin operated, common area
- LockerExclusive
- BalconyOpen
- Fireplace
- Central air
- Waterfront
- Indoor pool
- Gym
- Outdoor pool
The homeCondo Apartment, 1 storey/apt, Age 31–50 years
- Type: Condo Apartment
- Style: 1 storey/apt
- Age: 31–50 years
- Living space: 500–599 sq ft
- Basement: None
- Exposure: West
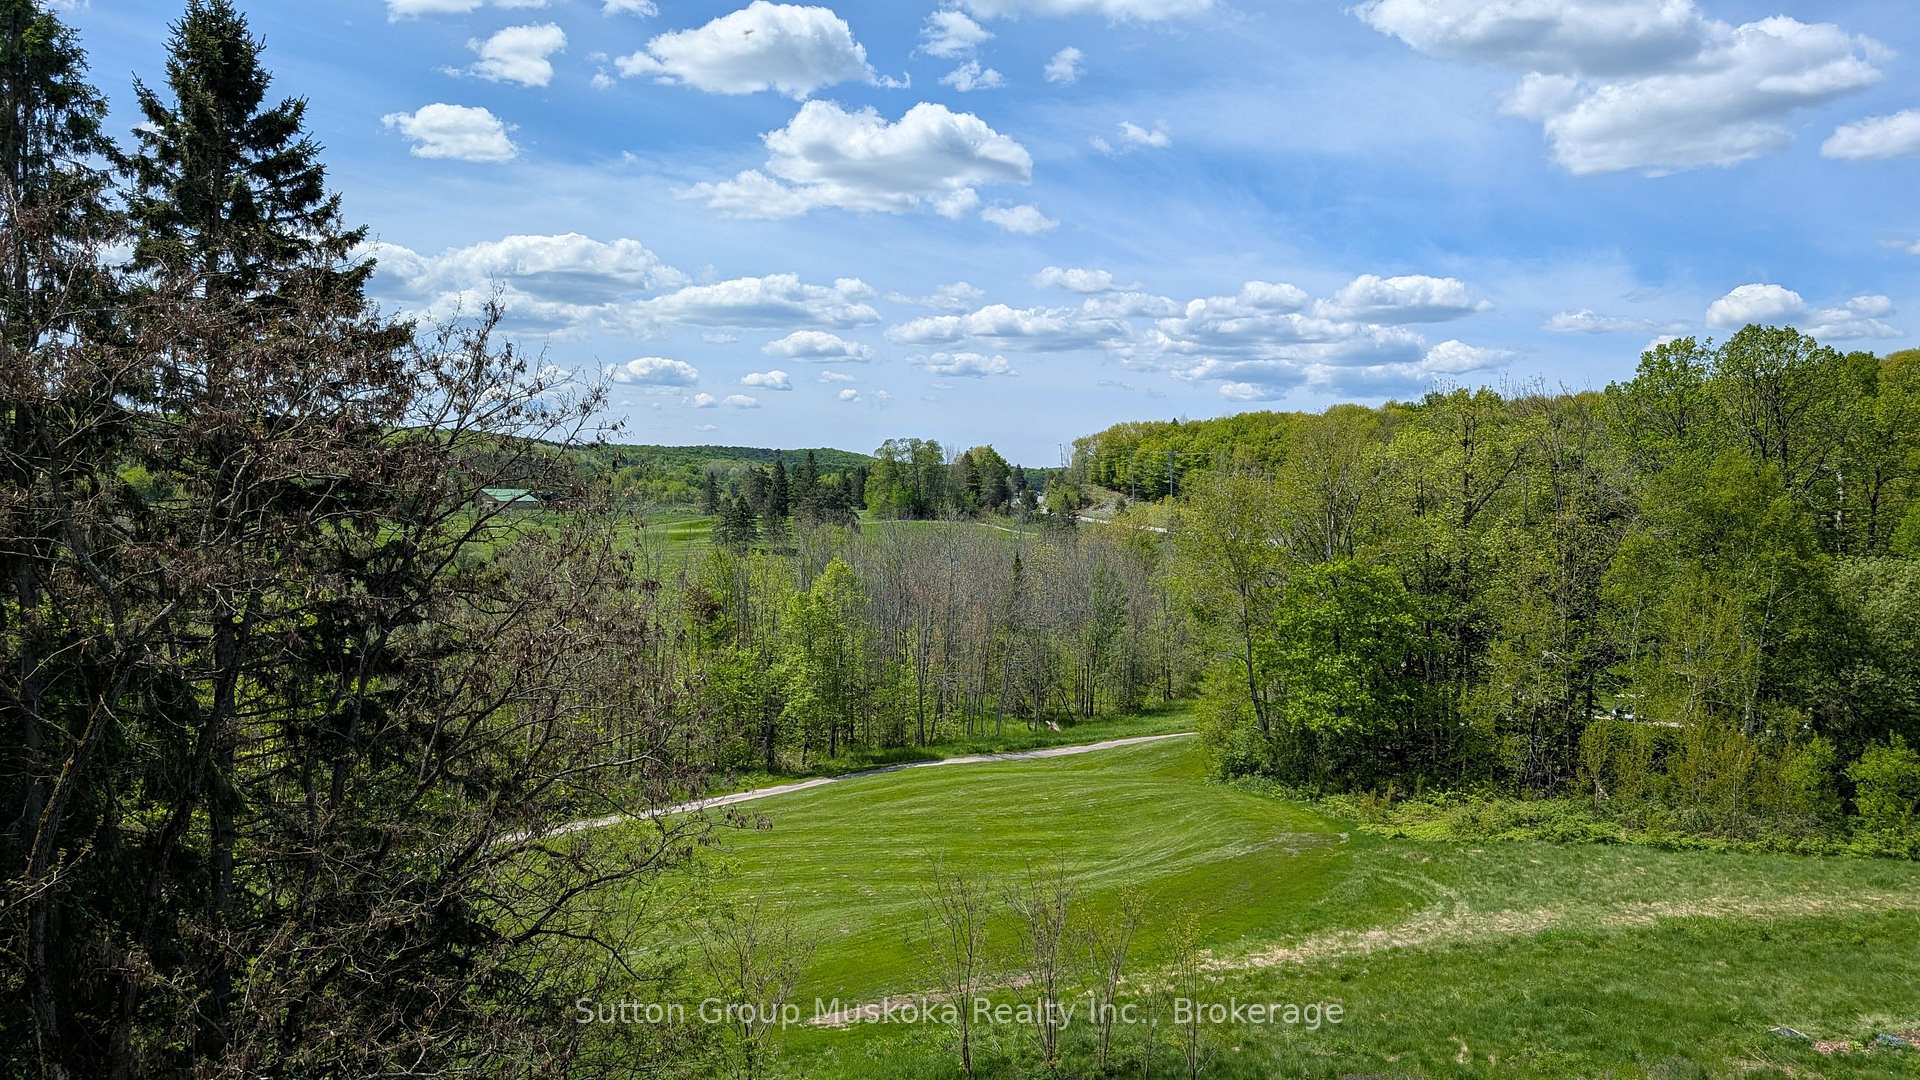
- View: Golf course, trees/woods
- Waterfront: Indirect, waterfrontcommunity
InsideFireplace Yes, natural gas, Coin operated, common area, main level, Storage area lockers
- Fireplace: Yes, natural gas
- Laundry: Coin operated, common area, main level
- Features: Storage area lockers
- Rooms above ground: 5
- Bedrooms: 1
- Bathrooms: 1
- Kitchens: 1
OutsideWood, Asphalt shingle, tar and gravel, Concrete
- Exterior: Wood
- Roof: Asphalt shingle, tar and gravel
- Foundation: Concrete
- Balcony: Open
- Features: Landscaped, recreational area, year round living, deck
Parking and locker1 Parking, Surface, Common
- Spaces: 1 Parking
- Garage: Surface
- Parking type: Common
- Driveway: Surface, unreserved
- Locker: Exclusive
- Locker level: Basement
BuildingSummit Lodge, Condo corporation 30, Indoor pool, gym, outdoor pool, shared beach, tennis court, visitor parking
- Name: Summit Lodge
- Condo corporation: 30
- Amenities: Indoor pool, gym, outdoor pool, shared beach, tennis court, visitor parking
- Pets: Not allowed
Heating, water and powerForced air, gas, Central air
- Heating: Forced air, gas
- Cooling: Central air
Costs and taxesTaxes $1,591 a year, Condo fee $947 a month, Heat included, water included, cable tv included, common elements included, building insurance included, parking included, hydro included
- Taxes, 2025: $1,591 a year
- Condo fee: $947 a month
- Fee includes: Heat included, water included, cable tv included, common elements included, building insurance included, parking included, hydro included
- HST: No HST
Included in the saleAs viewed, Personal items
- Included: As viewed
- Not included: Personal items
NearbyLevel, skiing, waterfront, wooded/treed
- Close to: Level, skiing, waterfront, wooded/treed
Listing detailsX12291762, Sold, Jul 17, 2025
- MLS® number: X12291762
- Status: Sold
- Listed on: Jul 17, 2025
- Days on market: 62
- Updated: Sep 17, 2025
- Possession: Immediate
- Occupied by: Vacant
- Listing brokerage: Sutton Group Muskoka Realty Inc.
About this home
Deerhurst Resort, 53-303 Summit Lodge Drive, Huntsville (Chaffey), ON P1H 2E8
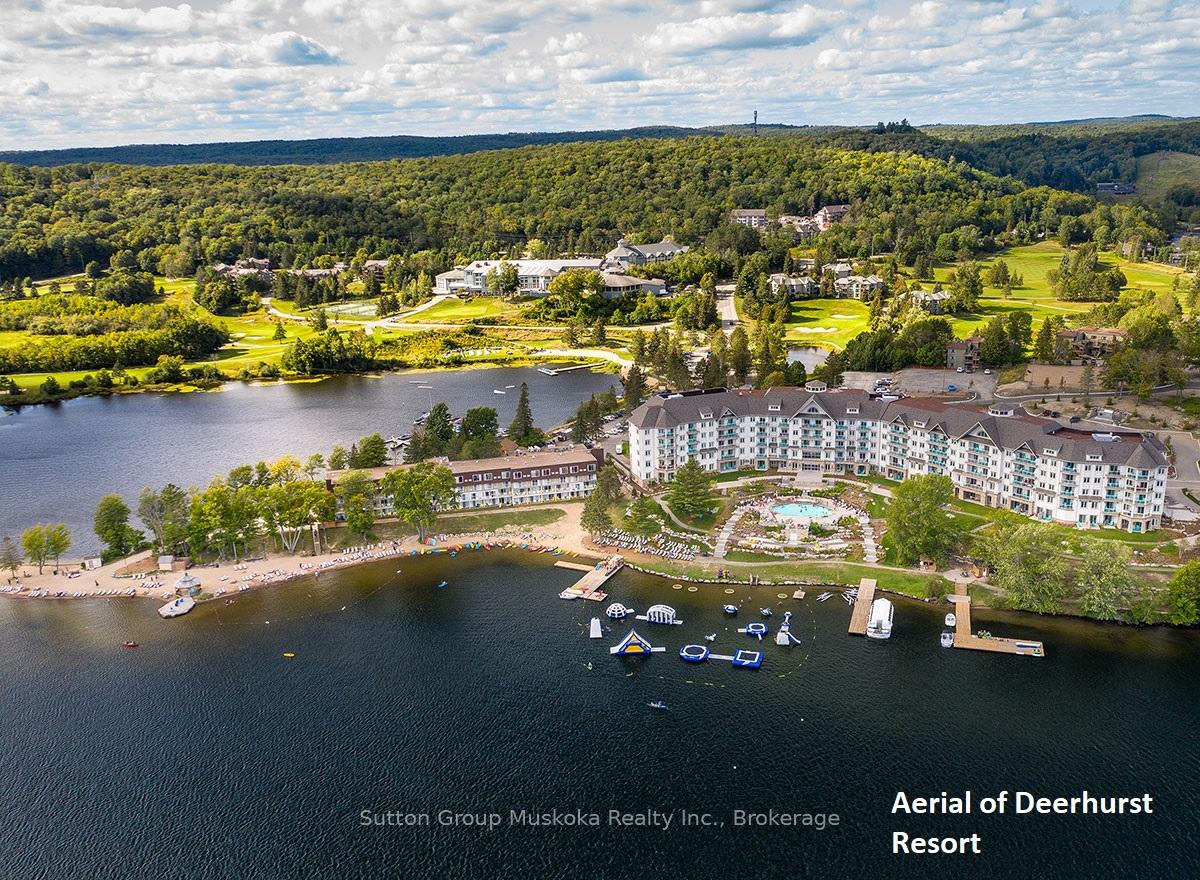
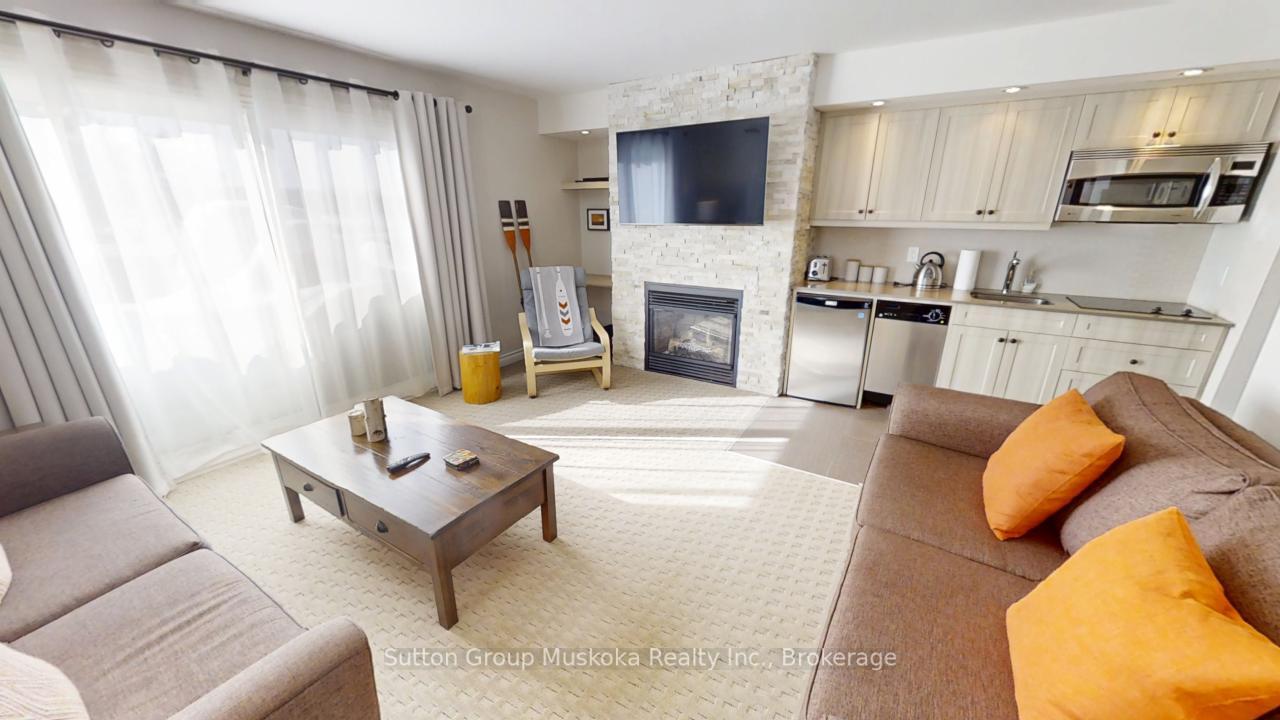
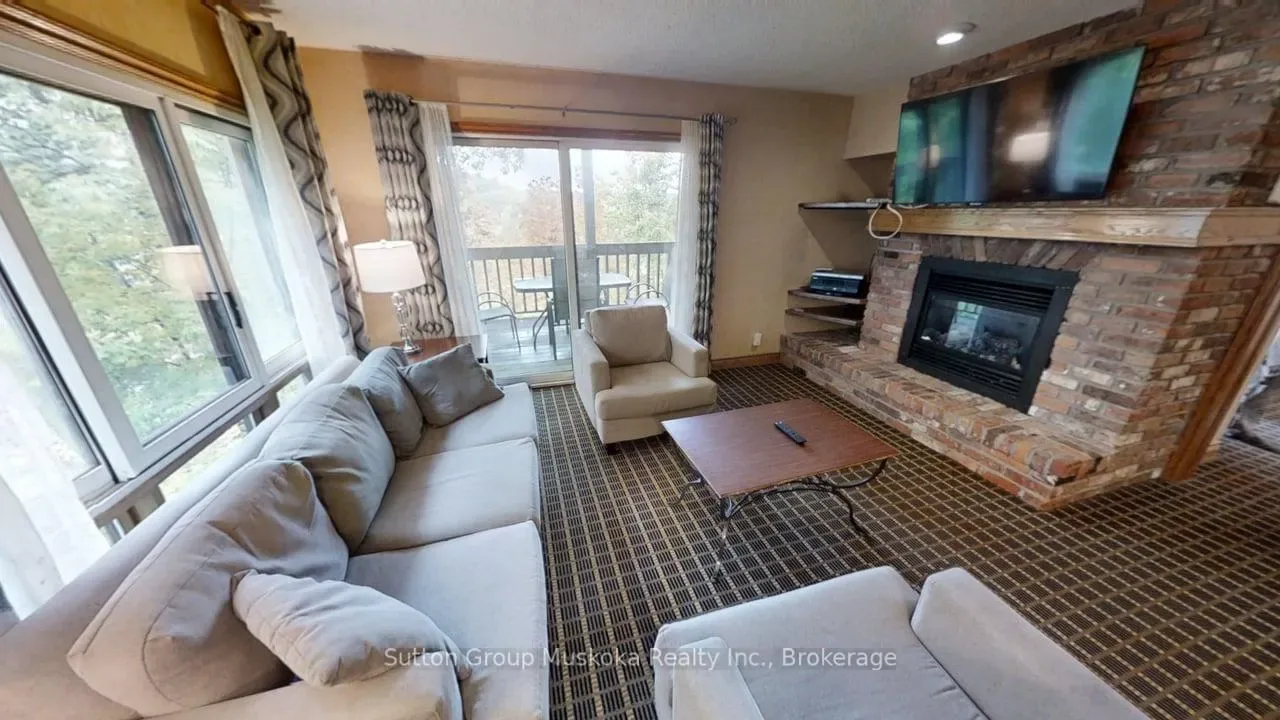
Top floor condominium located in the Summit Lodge complex at Deerhurst Resort. This unit is in immaculate condition and is not on the resort rental program. Keep this unit for personal use or place on the rental program with Deerhurst. This unit is offered fully furnished with upgrades. The living room includes two couches with one being a pull out, a natural gas fireplace for those cool nights, newer large flat screen TV, kitchen, bathroom with walk-in glassed shower and more. The master bedroom offers a king-sized bed, newer dressers and TV. Enjoy a sunny afternoon on your private balcony with a western exposure overlooking the forest and golf course area. As a bonus the unit includes a separate storage locker in the complex's basement. This would make the perfect cottage or home. HST does not apply to the sale. Owner paid the $40,000 special assessment for the exterior renovation of the building which will include new siding, windows, decks and more. Call for more details. Enjoy the resort lifestyle! Live, vacation and invest in Canada!
Ask about this home
A HOMEH agent will answer your questions about this home.
Know more about Summit Lodge
Condo building · 1235 Deerhurst Drive
Summit Lodge is a condo. Right now 3 for sale are on the market here.
- $447/sq ft
No similar units for sale in Summit Lodge right now.
Around this home
Helpful calculators
Your HOMEH agent

"I would see it this week."