

Unit 303, 26 Deerhurst Drive
Unit 303, 26 Deerhurst Drive
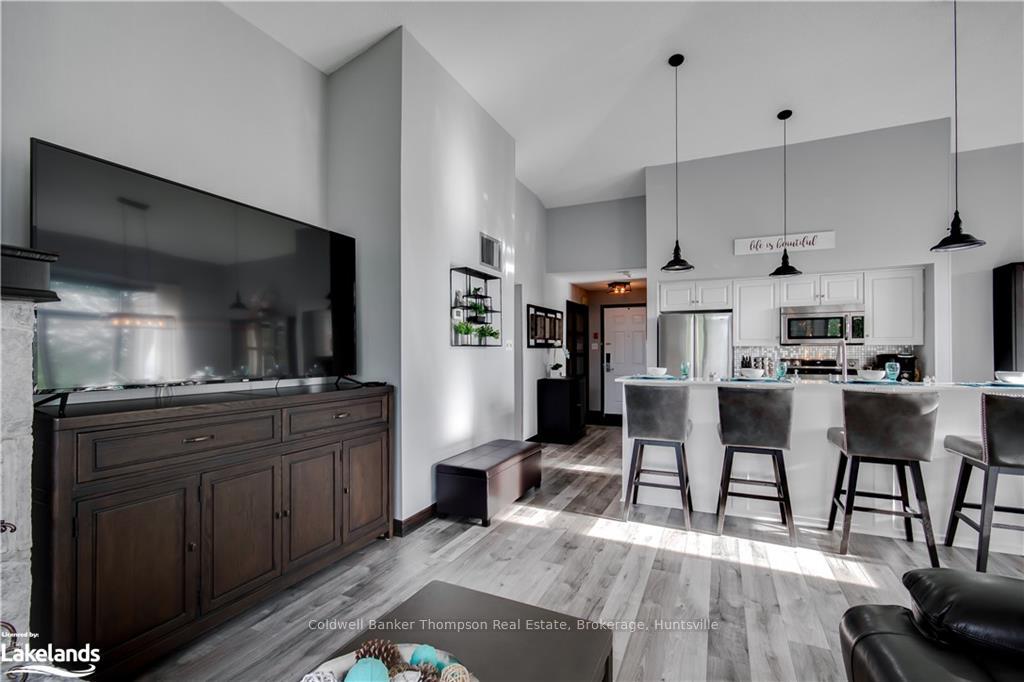 See all 25 photos
Property history
Facts and features
- ExposureWest
- LaundryEnsuite
- LockerNone
- BalconyOpen
- Fireplace
- Central air
- Waterfront
- Gym
- Outdoor pool
- Party room/meeting room
The homeCondo Apartment, Other, Age 31–50 years
- Type: Condo Apartment
- Style: Other
- Age: 31–50 years
- Living space: 1,600–1,799 sq ft
- Exposure: West
- View: Golf course, hills, park/greenbelt, forest
- Waterfront: Indirect
InsideFireplace Yes, Ensuite, Rooms above ground 8
- Fireplace: Yes
- Laundry: Ensuite
- Rooms above ground: 8
- Rooms in the basement: 0
- Bedrooms: 3
- Bathrooms: 2
- Kitchens: 1
OutsideWood, Asphalt shingle, Open
- Exterior: Wood
- Roof: Asphalt shingle
- Balcony: Open
Parking and locker2 Parking, Outside/surface, Locker None
- Spaces: 2 Parking
- Garage: Outside/surface
- Locker: None
BuildingGolfview, Condo corporation 18, Gym, outdoor pool, guest suites, tennis court, game room, party room/meeting room, visitor parking
- Name: Golfview
- Condo corporation: 18
- Amenities: Gym, outdoor pool, guest suites, tennis court, game room, party room/meeting room, visitor parking
- Pets: Not allowed
Heating, water and powerBaseboard, gas, Central air, Municipal water
- Heating: Baseboard, gas
- Cooling: Central air
- Water: Municipal water
Costs and taxesTaxes $3,456 a year, Condo fee $1,233 a month
- Taxes, 2023: $3,456 a year
- Condo fee: $1,233 a month
Included in the saleDishwasher, dryer, furniture, microwave, refrigerator, stove, washer, window coverings
- Included: Dishwasher, dryer, furniture, microwave, refrigerator, stove, washer, window coverings
NearbyGolf
- Close to: Golf
Listing detailsX10904345, Sold, Mar 4, 2024
- MLS® number: X10904345
- Status: Sold
- Listed on: Mar 4, 2024
- Days on market: 389
- Updated: Apr 19, 2024
- Possession: Flexible
- Occupied by: Owner
- Listing brokerage: Coldwell Banker Thompson Real Estate, Brokerage, Huntsville
About this home
Unit 303, 26 Deerhurst Drive, Huntsville (Chaffey), ON P1H 1A9
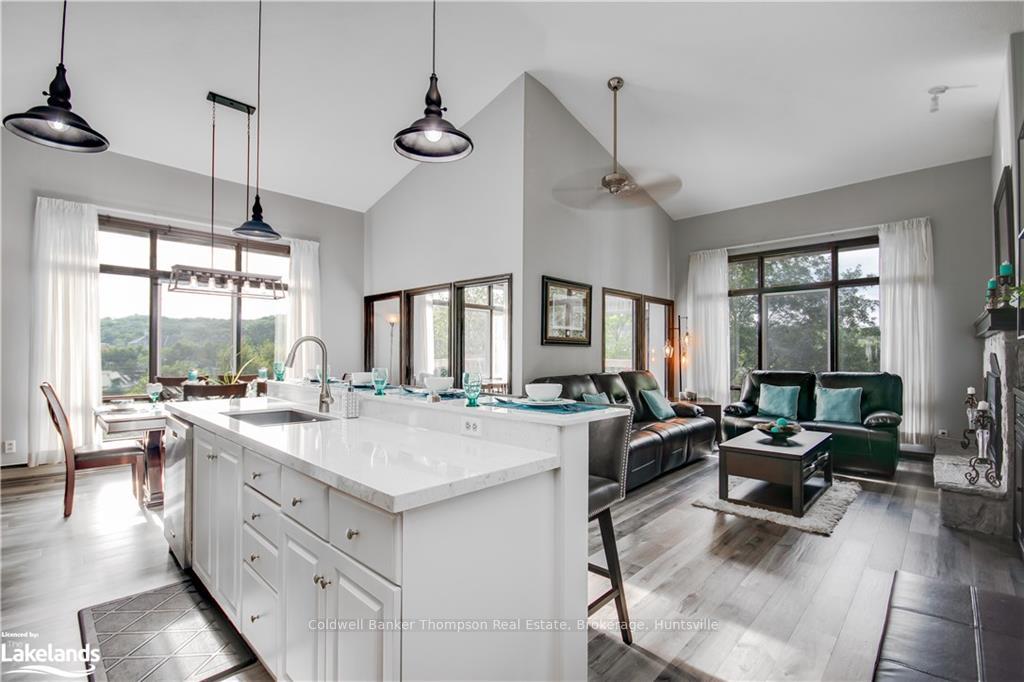
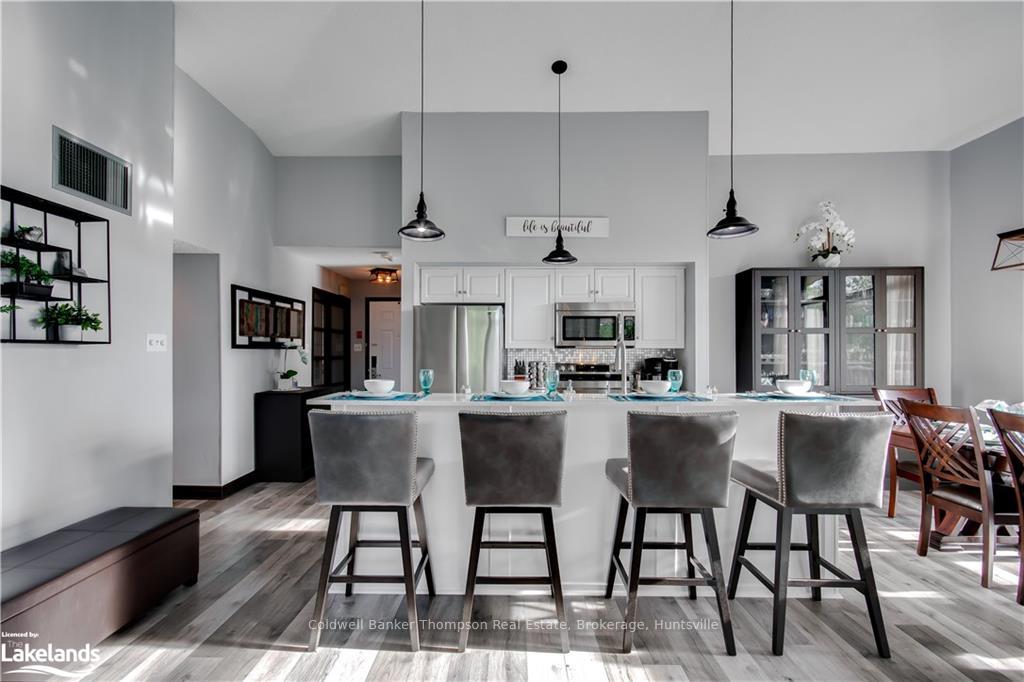
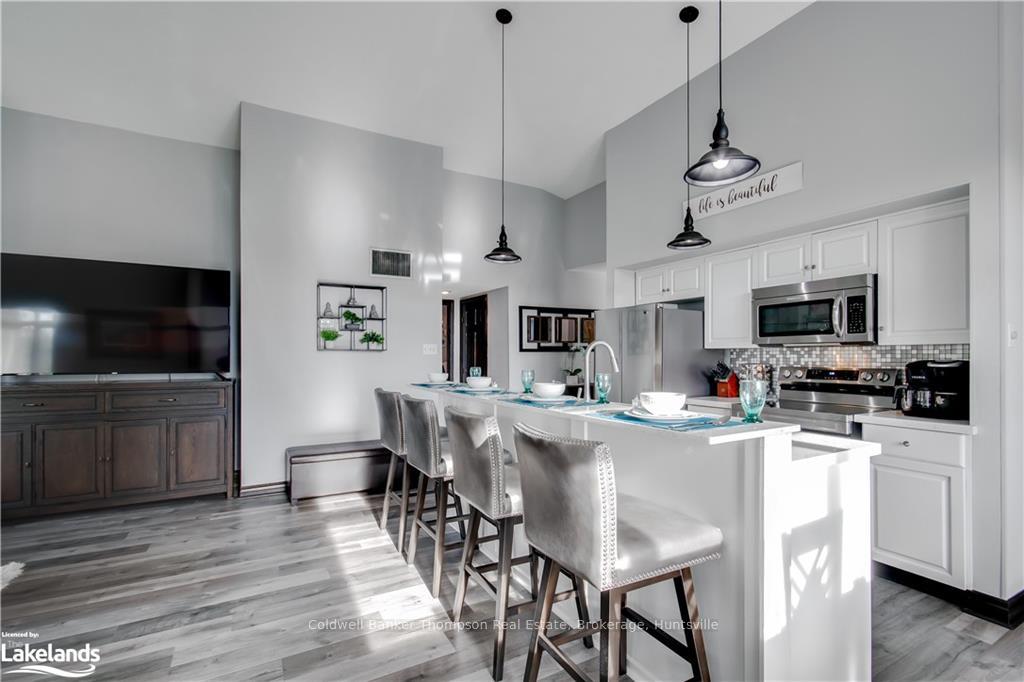
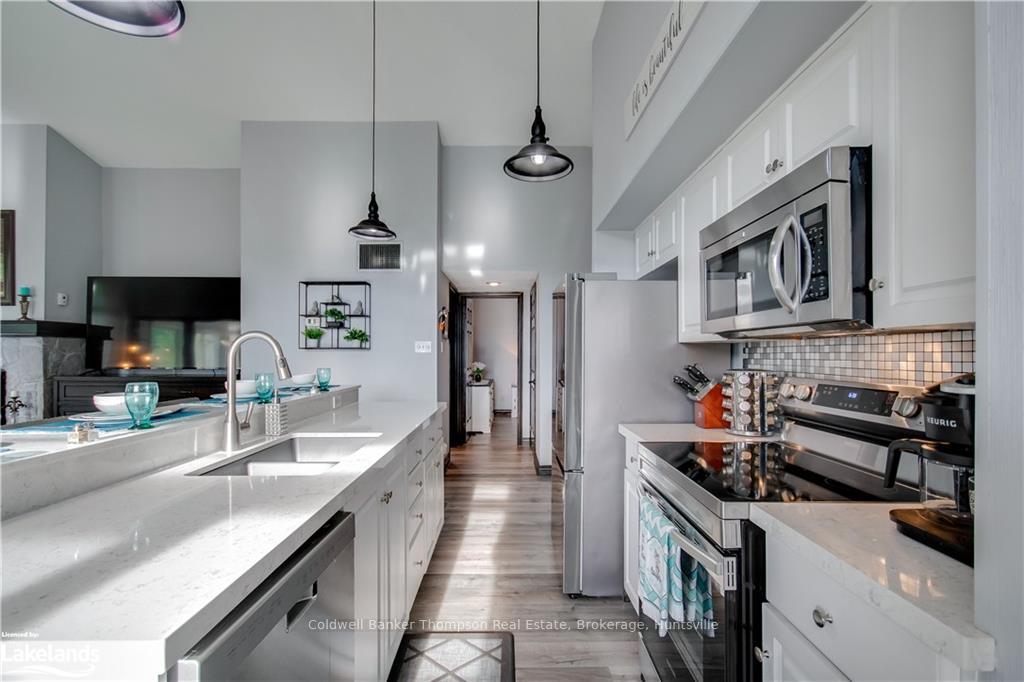
A wonderful vacation property at Deerhurst Resort! With 3 bedrooms and 2 bathrooms, this condo offers several attractive features and amenities that make it a great option for any Buyer. The vaulted ceilings add an element of spaciousness and elegance to the living space, making it feel even more open and inviting. Being on the top floor, the condo enjoys great views and a sense of privacy, away from potential noise from neighbours. The fact that the condo is fully furnished is a significant convenience for buyers, as they won't have to worry about furnishing it themselves before using it. The large wrap-around balcony is a fantastic feature, offering a place to relax outdoors, entertain guests, and enjoy views of the surrounding natural beauty. The setting of the condo being nestled amongst trees adds to the sense of privacy and tranquility. Being located next door to Hidden Valley Ski Hill provides convenient access to winter sports activities for those who enjoy skiing or snowboarding. The proximity to Peninsula Lake and the availability of waterfront activities contribute to the property's appeal, especially during warmer months. Overall, this condo offers a combination of comfortable living space, stunning natural surroundings, a range of amenities, and access to various activities, making it a desirable choice for anyone seeking a vacation property or a relaxing getaway spot.
Ask about this home
A HOMEH agent will answer your questions about this home.
Know more about Golfview
Condo building · 26 Deerhurst Drive
Golfview is a condo. No units are on the market here right now.
No similar units for sale in Golfview right now.
Around this home
Helpful calculators
Your HOMEH agent

"I would see it this week."