

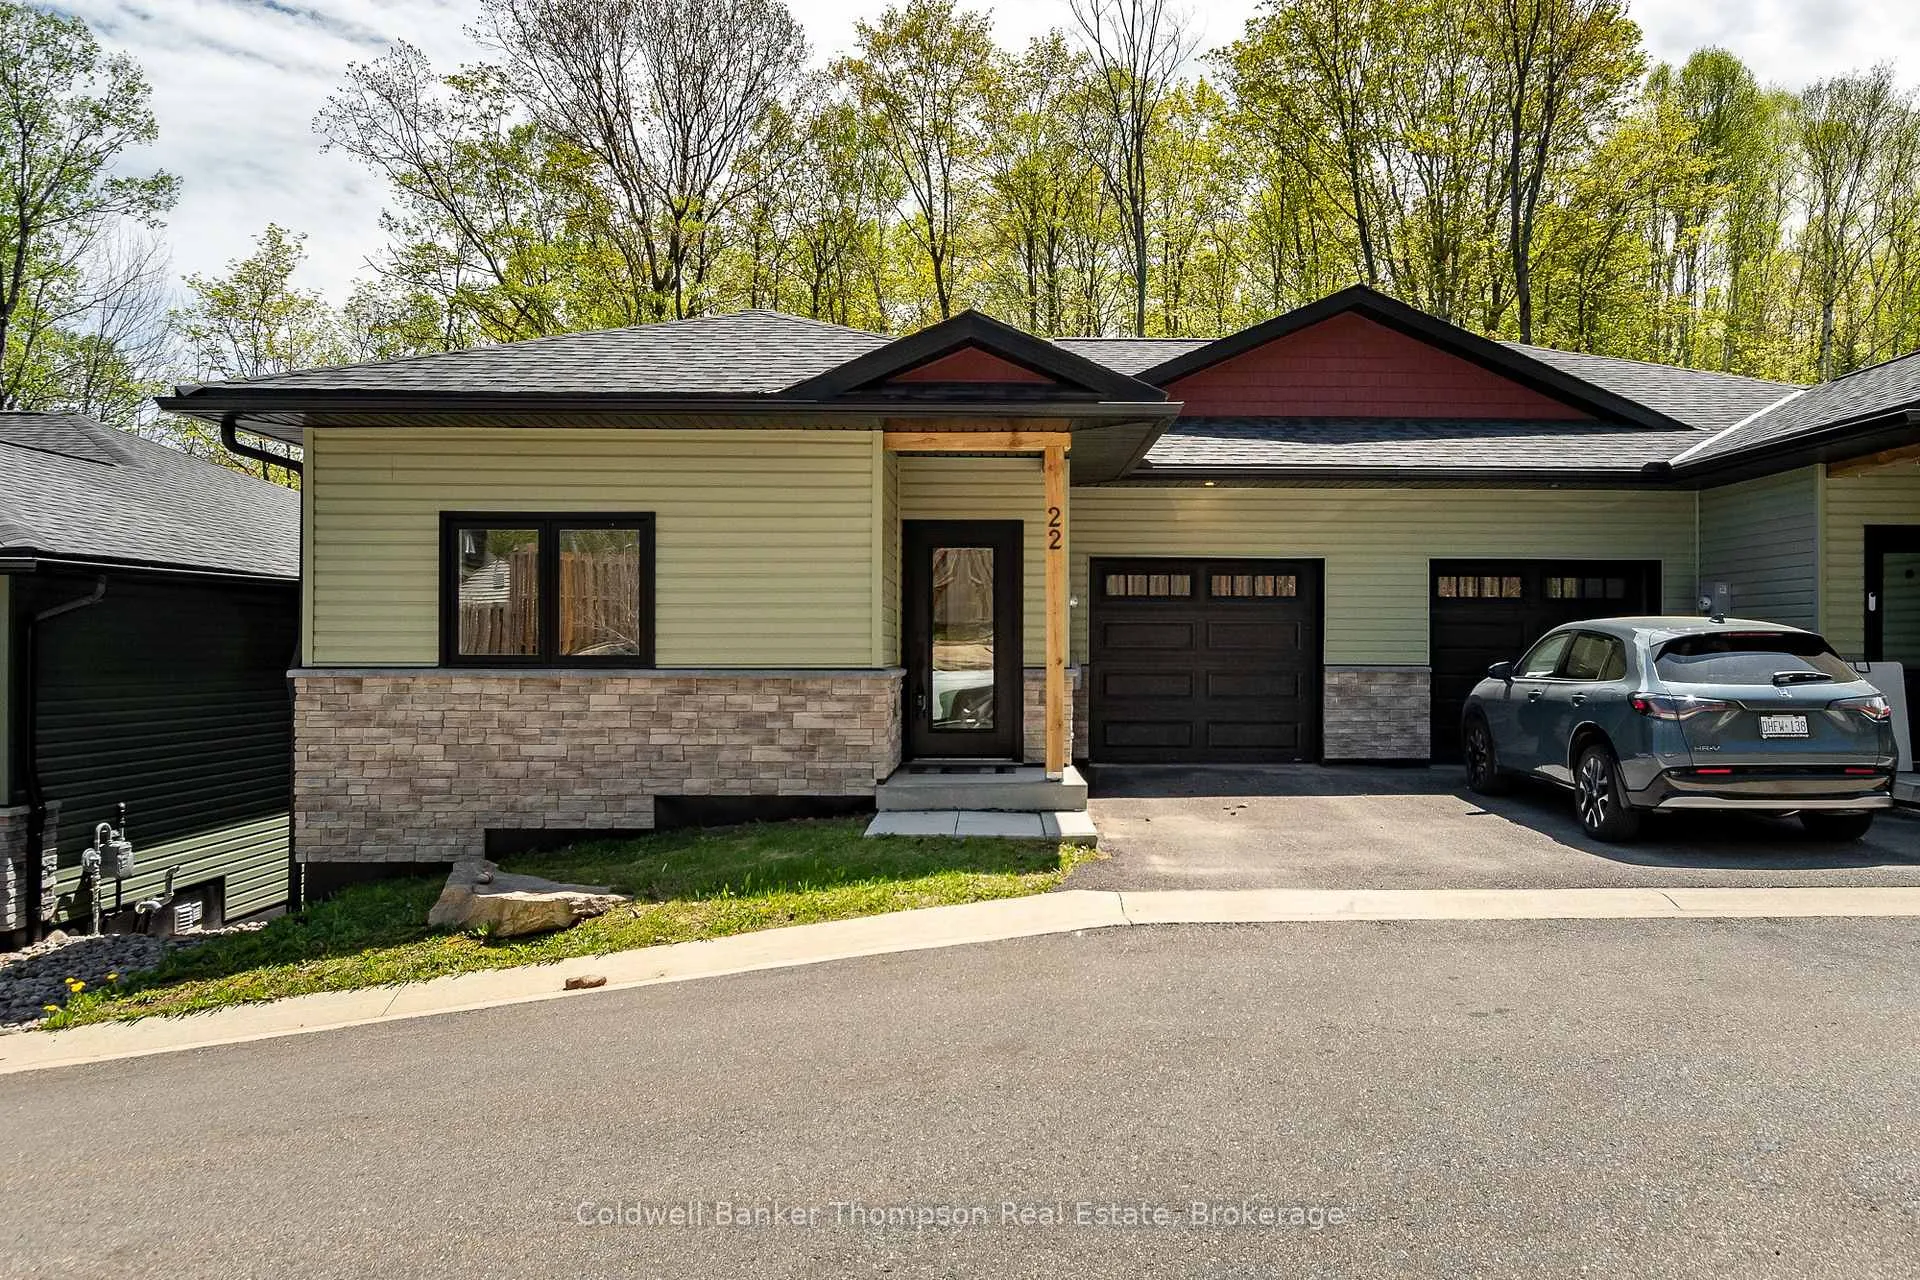
22 Ertler Lane
22 Ertler Lane
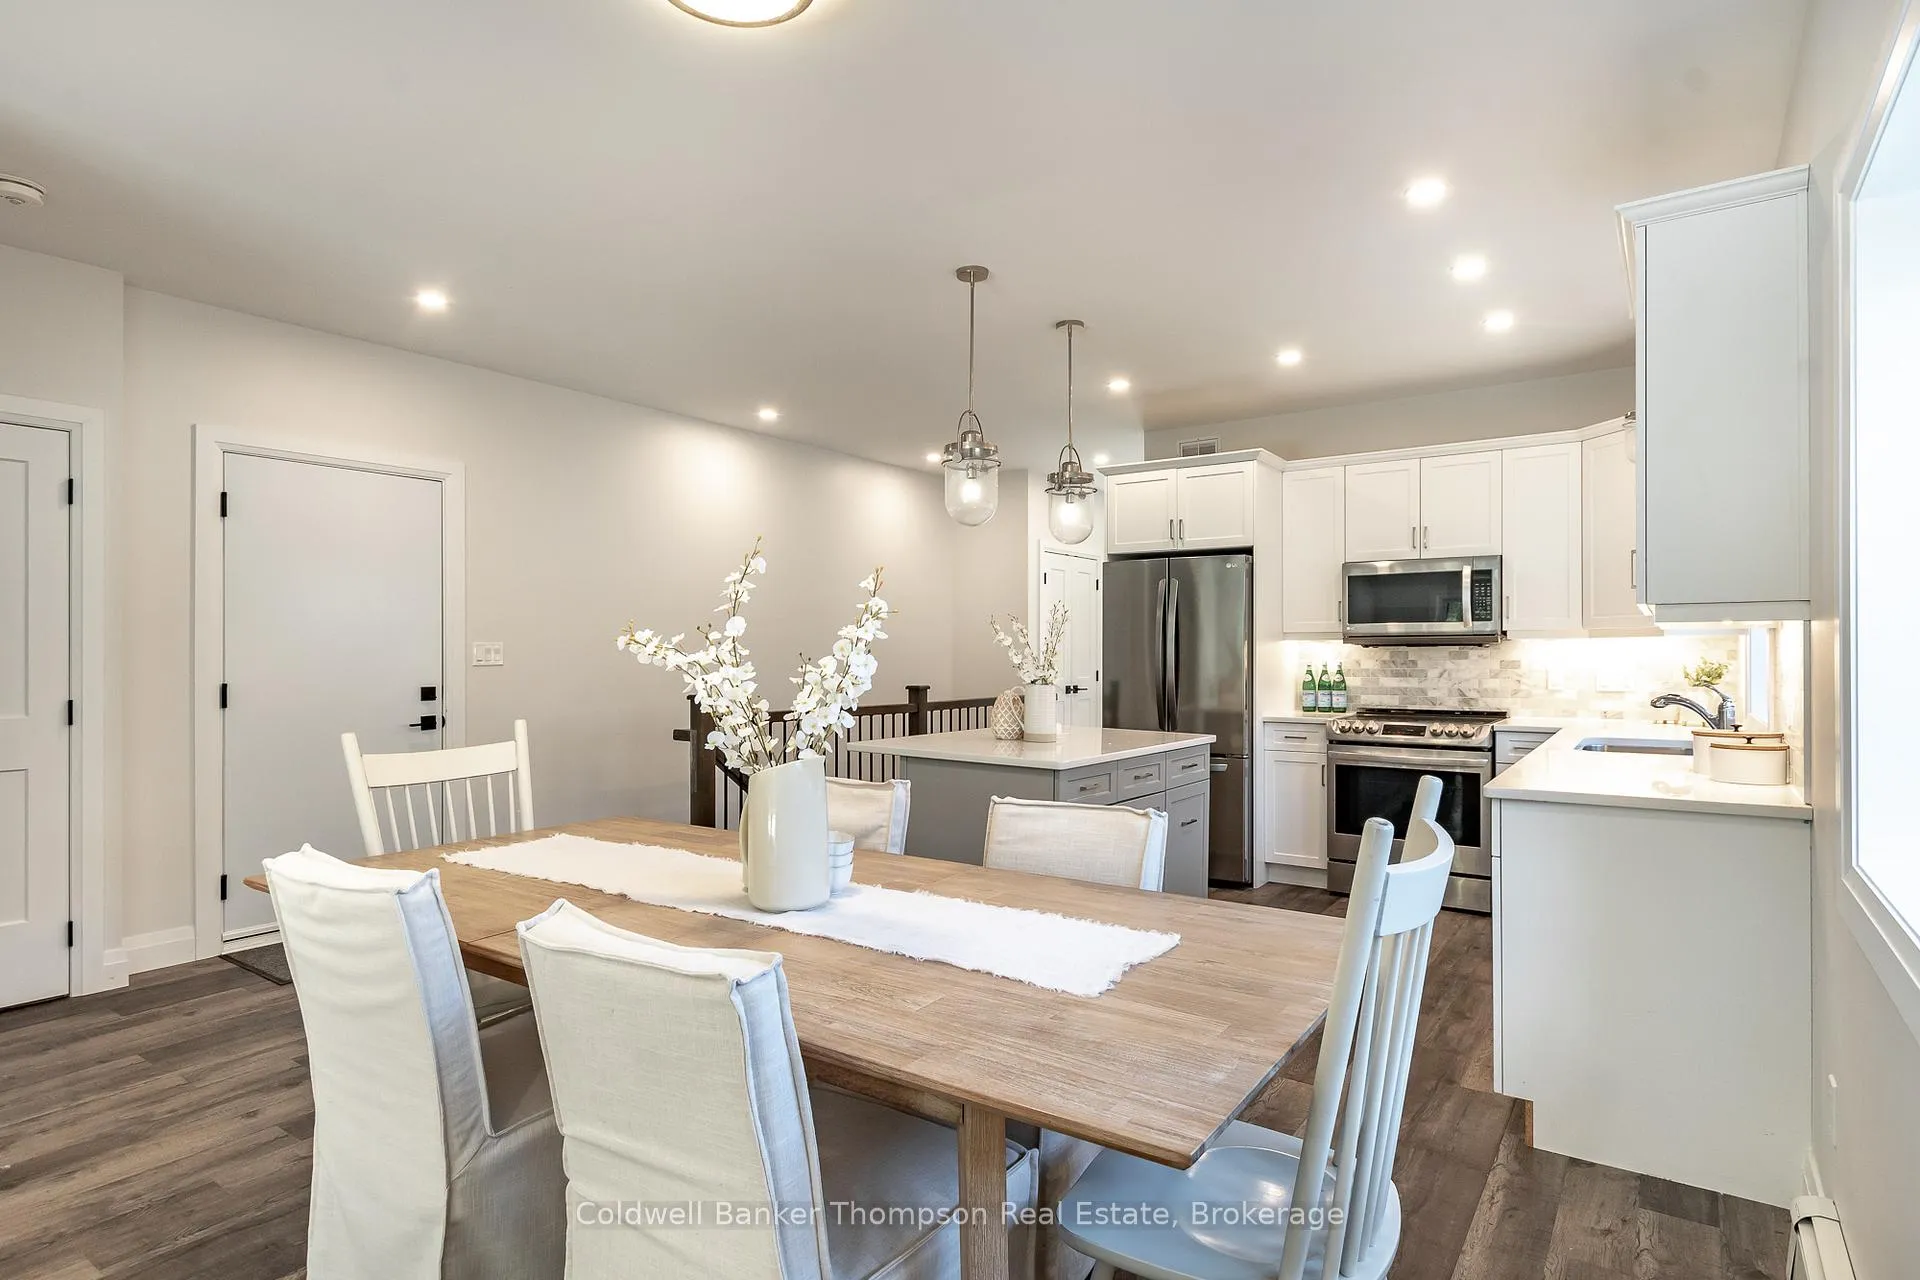 See all 37 photos
Property history
- $3,300TerminatedList: 2026-06-18|End: 2026-06-19|1 dayX13461138
- $799,900TerminatedList: 2026-05-22|End: 2026-06-19|28 daysX13165092
Facts and features
- ExposureNorth west
- LaundryIn bathroom
- LockerNone
- BalconyOpen
- Walk-out basement
- Finished basement
The homeSemi-Detached Condo, Bungalow, Age 0–5 years
- Type: Semi-Detached Condo
- Style: Bungalow
- Age: 0–5 years
- Living space: 1,000–1,199 sq ft
- Basement: Finished with walk-out
- Exposure: North West
- Waterfront: None
InsideIn bathroom, main level, Erv/hrv, on demand water heater, primary bedroom - main floor, Alarm system, smoke detector
- Laundry: In bathroom, main level
- Features: Erv/hrv, on demand water heater, primary bedroom - main floor
- Security: Alarm system, smoke detector
- Rooms above ground: 7
- Rooms in the basement: 4
- Bedrooms: 2 + 1 in the basement
- Bathrooms: 3
- Kitchens: 1
- Family room: Yes
OutsideStone, vinyl siding, Asphalt shingle, Insulated concrete form
- Exterior: Stone, vinyl siding
- Roof: Asphalt shingle
- Foundation: Insulated concrete form
- Balcony: Open
- Features: Deck, year round living
Parking and locker1 Garage, Attached, Exclusive
- Spaces: 1 Garage
- Garage: Attached
- Parking type: Exclusive
- Driveway: Inside entry
- Locker: None
BuildingThe Terraces of Ertler Lane, Condo corporation 98, Pets Allowed
- Name: The Terraces of Ertler Lane
- Condo corporation: 98
- Pets: Allowed
Heating, water and powerRadiant, gas, Other
- Heating: Radiant, gas
- Cooling: Other
Rent and termsRent $3,300 a month, Entire property, Unfurnished
- Rent: $3,300 a month
- Space for rent: Entire property
- Furnished: Unfurnished
- Lease: 12 months
- Paid: Monthly
- Rent includes: Water
- Deposit: Required
- Credit check: Required
- Employment letter: Required
- Rental application: Required
- References: Required
- Rental items: None
IncludedWasher, dryer, fridge, stove, built-in microwave, dishwasher, 2 heat pump remotes, garage door opener & all remotes, all bathroom mirrors, all light fixtures, all window coverings, All personal items, all light fixtures
- Included: Washer, dryer, fridge, stove, built-in microwave, dishwasher, 2 heat pump remotes, garage door opener & all remotes, all bathroom mirrors, all light fixtures, all window coverings
- Not included: All personal items, all light fixtures
NearbyCul de sac/dead end, hospital, rec./commun.centre
- Close to: Cul de sac/dead end, hospital, rec./commun.centre
Listing detailsX13461138, Terminated, Jun 18, 2026
- MLS® number: X13461138
- Status: Terminated
- Listed on: Jun 18, 2026
- Days on market: 1
- Updated: Jun 19, 2026
- Possession: Immediate
- Occupied by: Vacant
- Listing brokerage: Coldwell Banker Thompson Real Estate
About this home
22 Ertler Lane, Huntsville (Chaffey), ON P1H 1S7
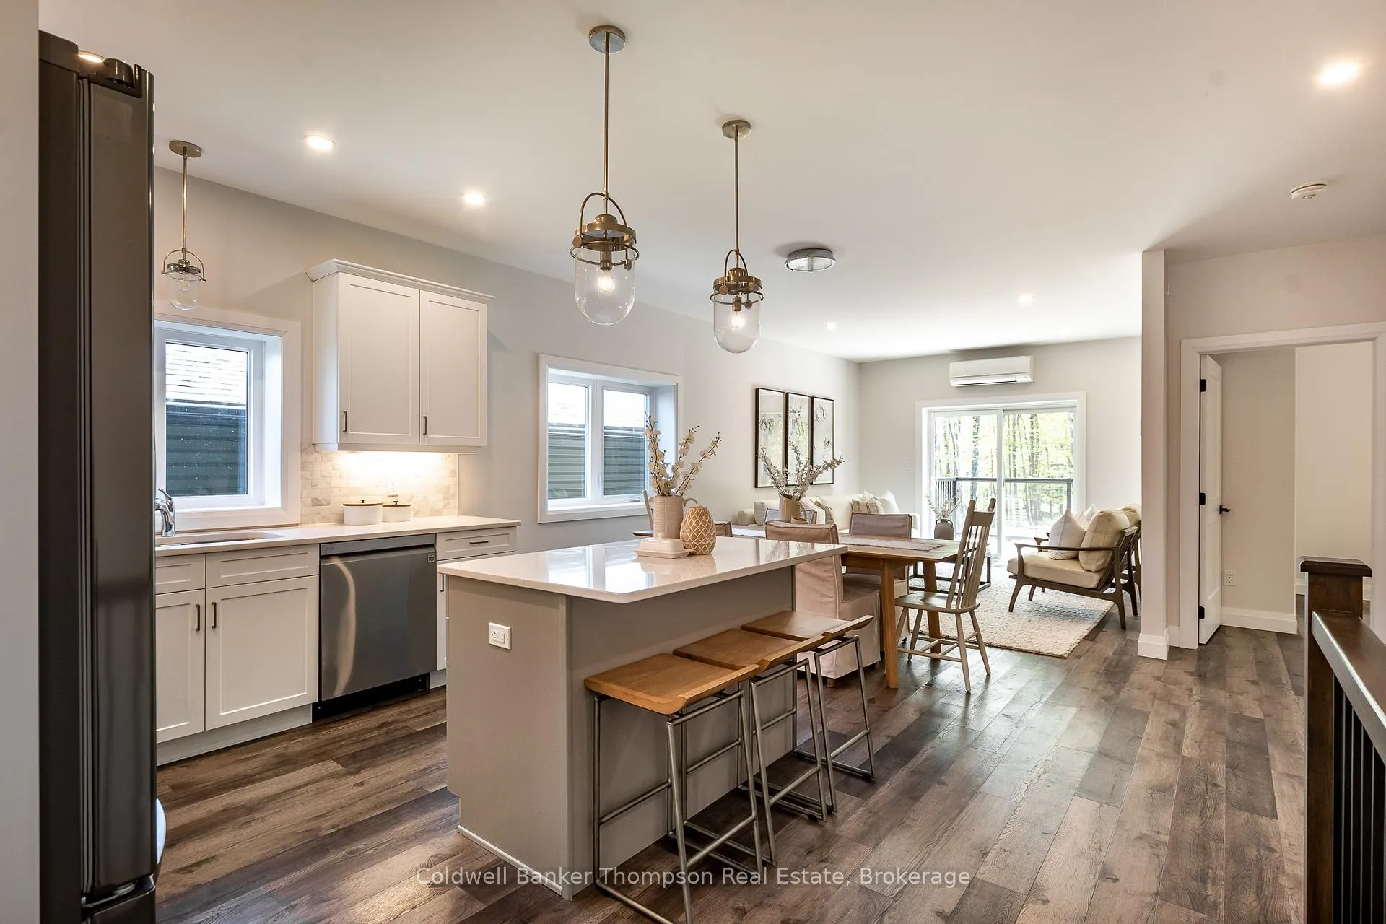
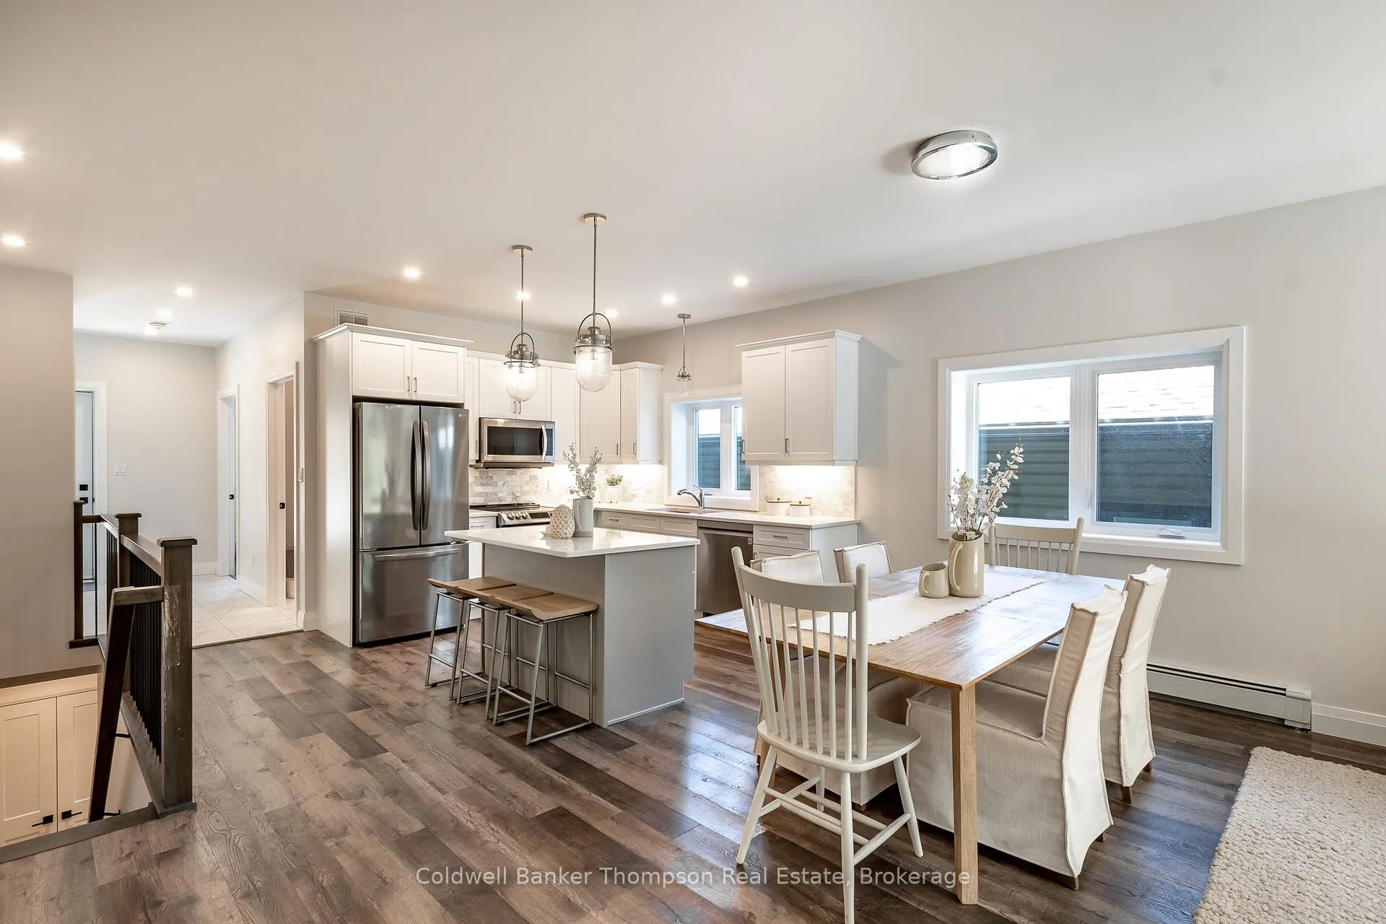
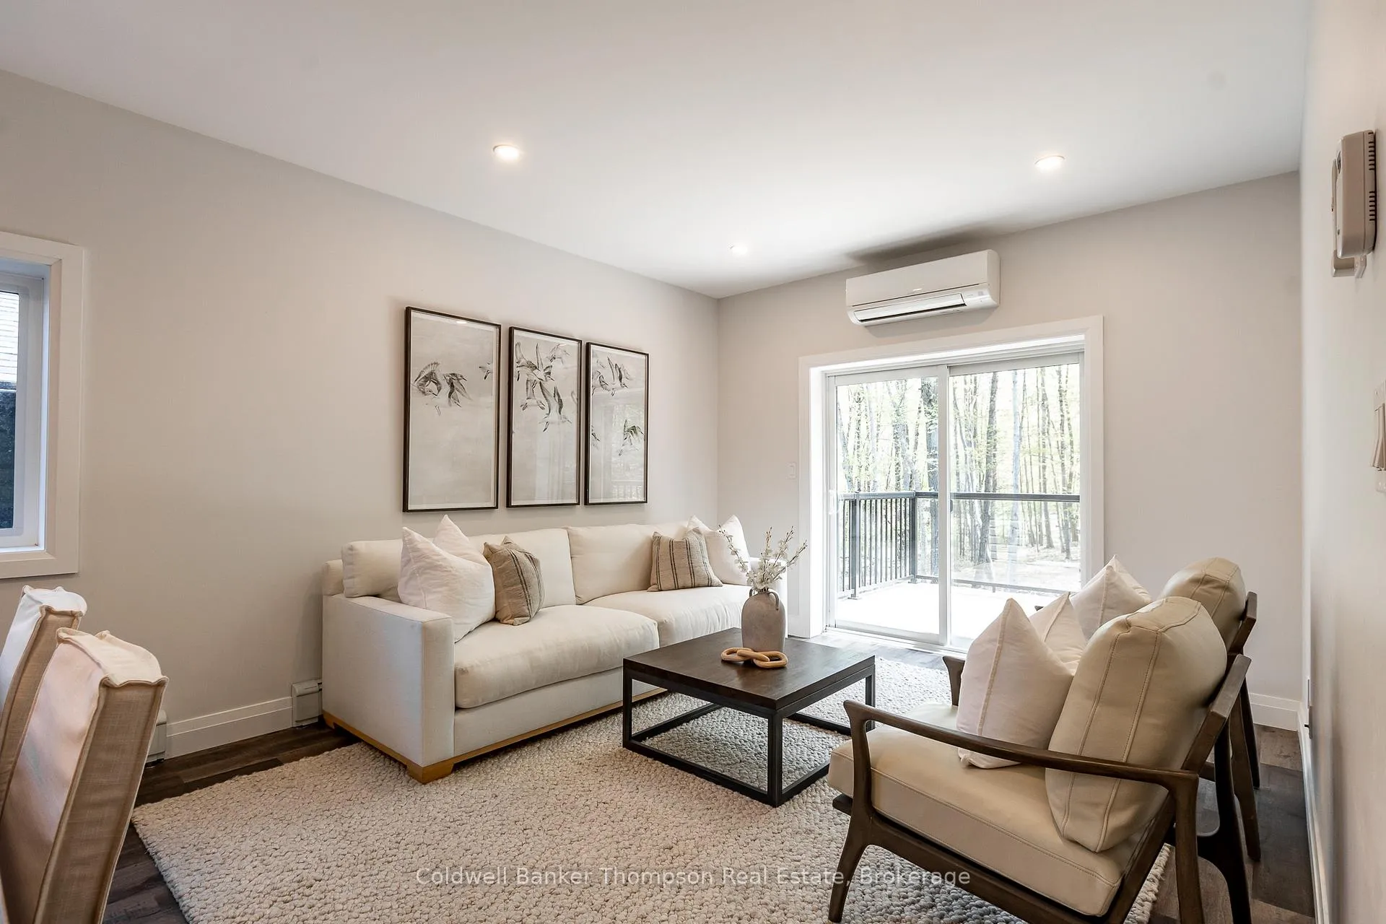
Set in the Terraces of Ertler Lane, built by Algonquin Custom Homes in 2022, this semi detached bungalow offers a comfortable, easy living lifestyle in a thoughtfully designed community setting. With ICF construction to the trusses & the shared wall primarily through the garage, the home provides excellent sound separation & privacy that suits both families & empty nesters alike.The main level is bright & welcoming, centred around an open concept kitchen, dining, & living area. The kitchen features quartz countertops, a central island, & matching stainless steel appliances, creating a clean & functional space. Sliding doors from the living room extend the living area outdoors to a spacious deck with glass railing.The primary bedroom is tucked at the rear of the home for added privacy & includes a 3 pc ensuite with a stylish tile shower. A 2nd good sized bedroom at the front offers flexibility for guests, family, or a home office. A 4 pc guest bathroom on this level also includes convenient stackable laundry, keeping day to day living easy. Inside entry from the single car garage, with a side mounted opener, adds everyday ease. The fully finished walkout lower level extends the home's versatility with a guest bedroom, a 3 pc bathroom with ensuite privileges, & a large recreation room that opens directly to the backyard through sliding doors. A generous utility & storage room provides valuable extra space for seasonal items & hobbies. Year round comfort is well supported with natural gas hot water on demand, radiators on the main floor, radiant in floor heating on the lower level, & an air source heat pump that provides cooling & efficient shoulder season warmth with heads on each floor. Bell fibre internet is available, & condo fees include water & sewer, helping to keep living simple & low maintenance.
Ask about this home
A HOMEH agent will answer your questions about this home.
Know more about The Terraces of Ertler Lane
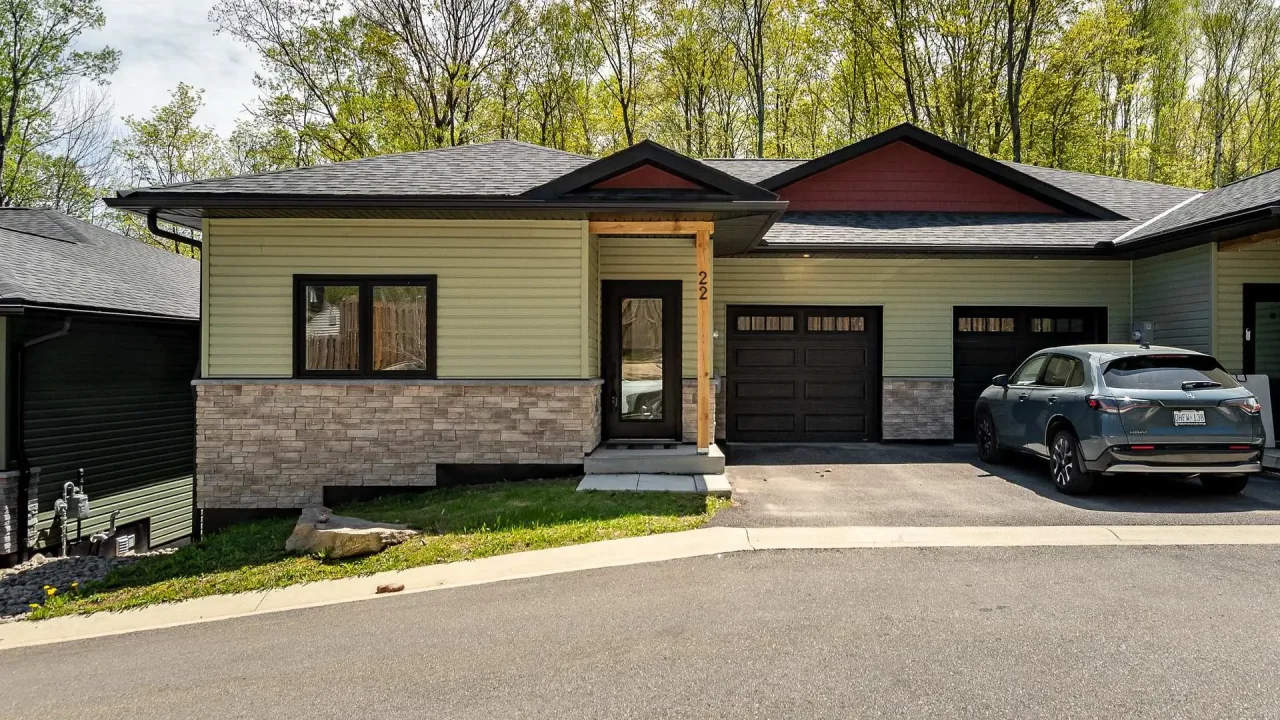
Condo building · 22 Ertler Lane
The Terraces of Ertler Lane is a condo. No units are on the market here right now.
No similar units for rent in The Terraces of Ertler Lane right now.
Around this home
Daily convenience, out of 100, from the distances below
Schools nearby
School rating, out of 10.
Helpful calculators
Your HOMEH agent

"I would see it this week."