

13 Charles Morley Boulevard
13 Charles Morley Boulevard
 See all 6 photos
Property history
Facts and features
- BasementWalk-out
- Age of homeNew
- Water, sewerMunicipal
- HeatingForced air
The homeDetached, 2-storey, New
- Type: Detached
- Style: 2-storey
- Age: New
- Living space: 1,500–2,000 sq ft
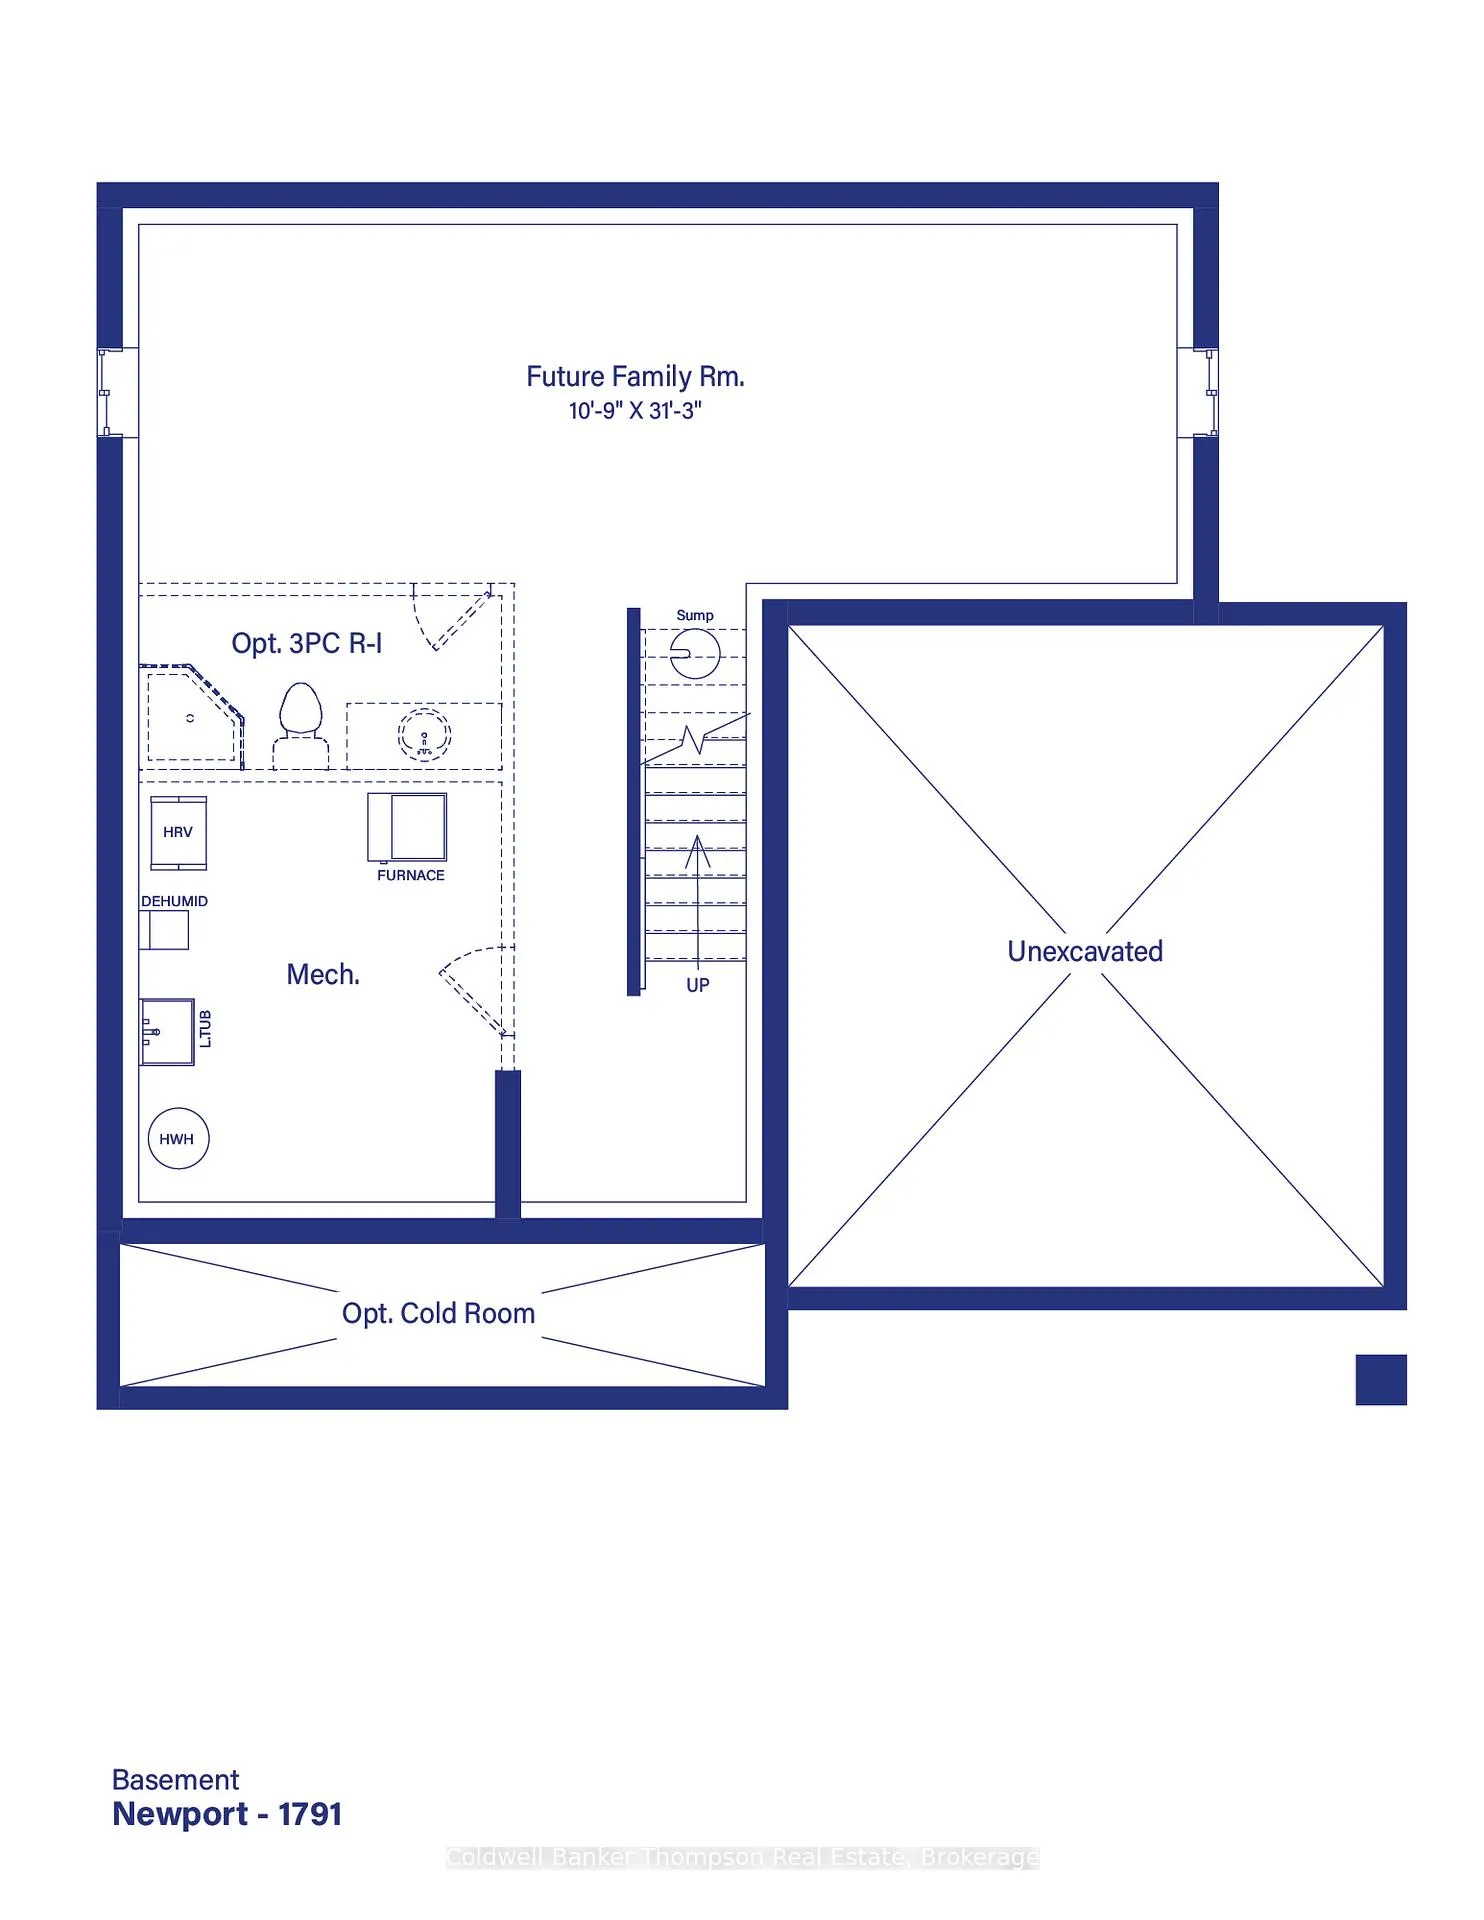
- Basement: Unfinished, walk-out
- Waterfront: None
InsideUpper level, Erv/hrv, Carbon monoxide detectors, smoke detector
- Laundry: Upper level
- Features: Erv/hrv
- Security: Carbon monoxide detectors, smoke detector
- Rooms above ground: 11
- Rooms in the basement: 0
- Bedrooms: 3
- Bathrooms: 3
- Kitchens: 1
- Family room: Yes
Outside and lotBrick, vinyl siding, Asphalt shingle, Poured concrete
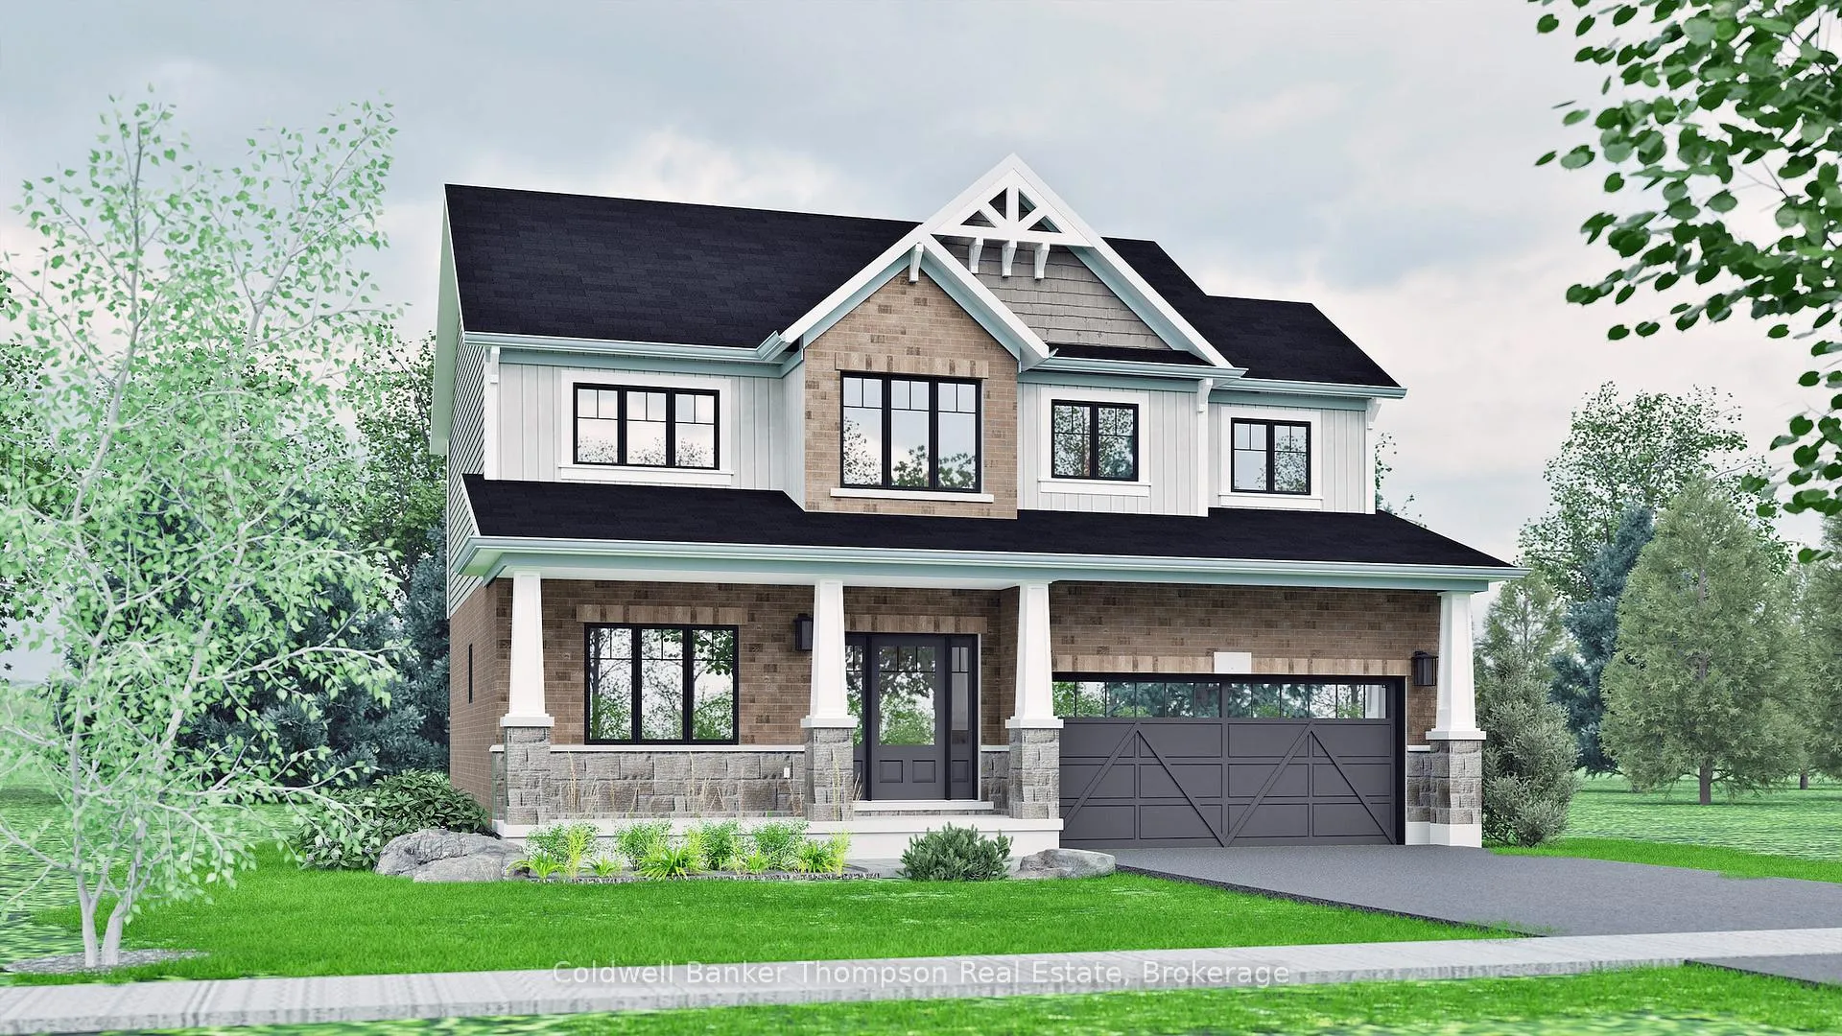
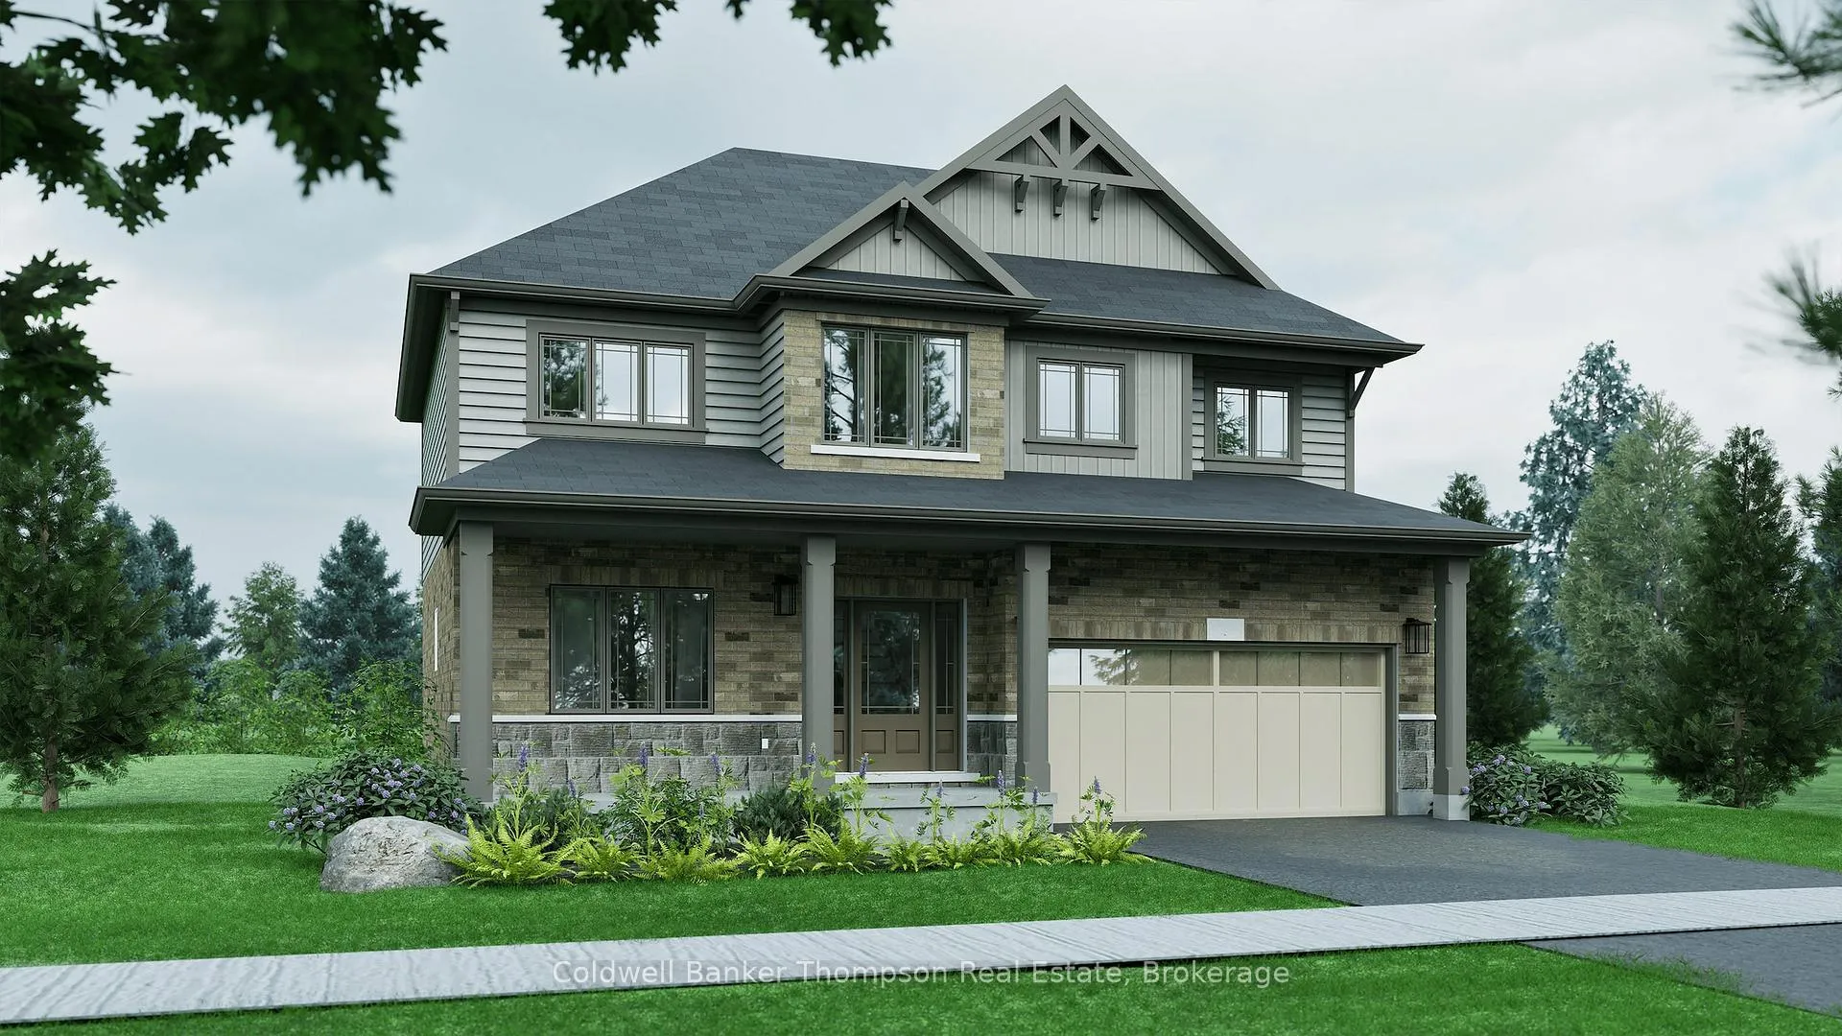
- Exterior: Brick, vinyl siding
- Roof: Asphalt shingle
- Foundation: Poured concrete
- Features: Year round living
- Size: 46.85 × 129.76 ft
- Zoning: UR-1 (R2-H-0487)
Parking2 Garage, Attached, Private double
- Spaces: 2 Garage
- Garage: Attached
- Driveway: Private double
Heating, water and powerForced air, gas, Municipal water, Municipal sewer
- Heating: Forced air, gas
- Water: Municipal water
- Sewer: Municipal sewer
- Natural gas: Yes
- Hydro: Yes
- Cable: No
- Telephone: Available
Costs and taxesPlus HST, Hot water heater, Hot water heater
- HST: Plus HST
- Rental items: Hot water heater
- Under contract: Hot water heater
Included in the saleIncluded None
- Included: None
NearbyGolf, hospital, school
- Close to: Golf, hospital, school
Listing detailsX12100713, Sold, Apr 24, 2025
- MLS® number: X12100713
- Status: Sold
- Listed on: Apr 24, 2025
- Days on market: 95
- Updated: Jul 28, 2025
- Possession: Other
- Occupied by: Vacant
- Listing brokerage: Coldwell Banker Thompson Real Estate
About this home
13 Charles Morley Boulevard, Huntsville (Chaffey), ON P1H 0G5
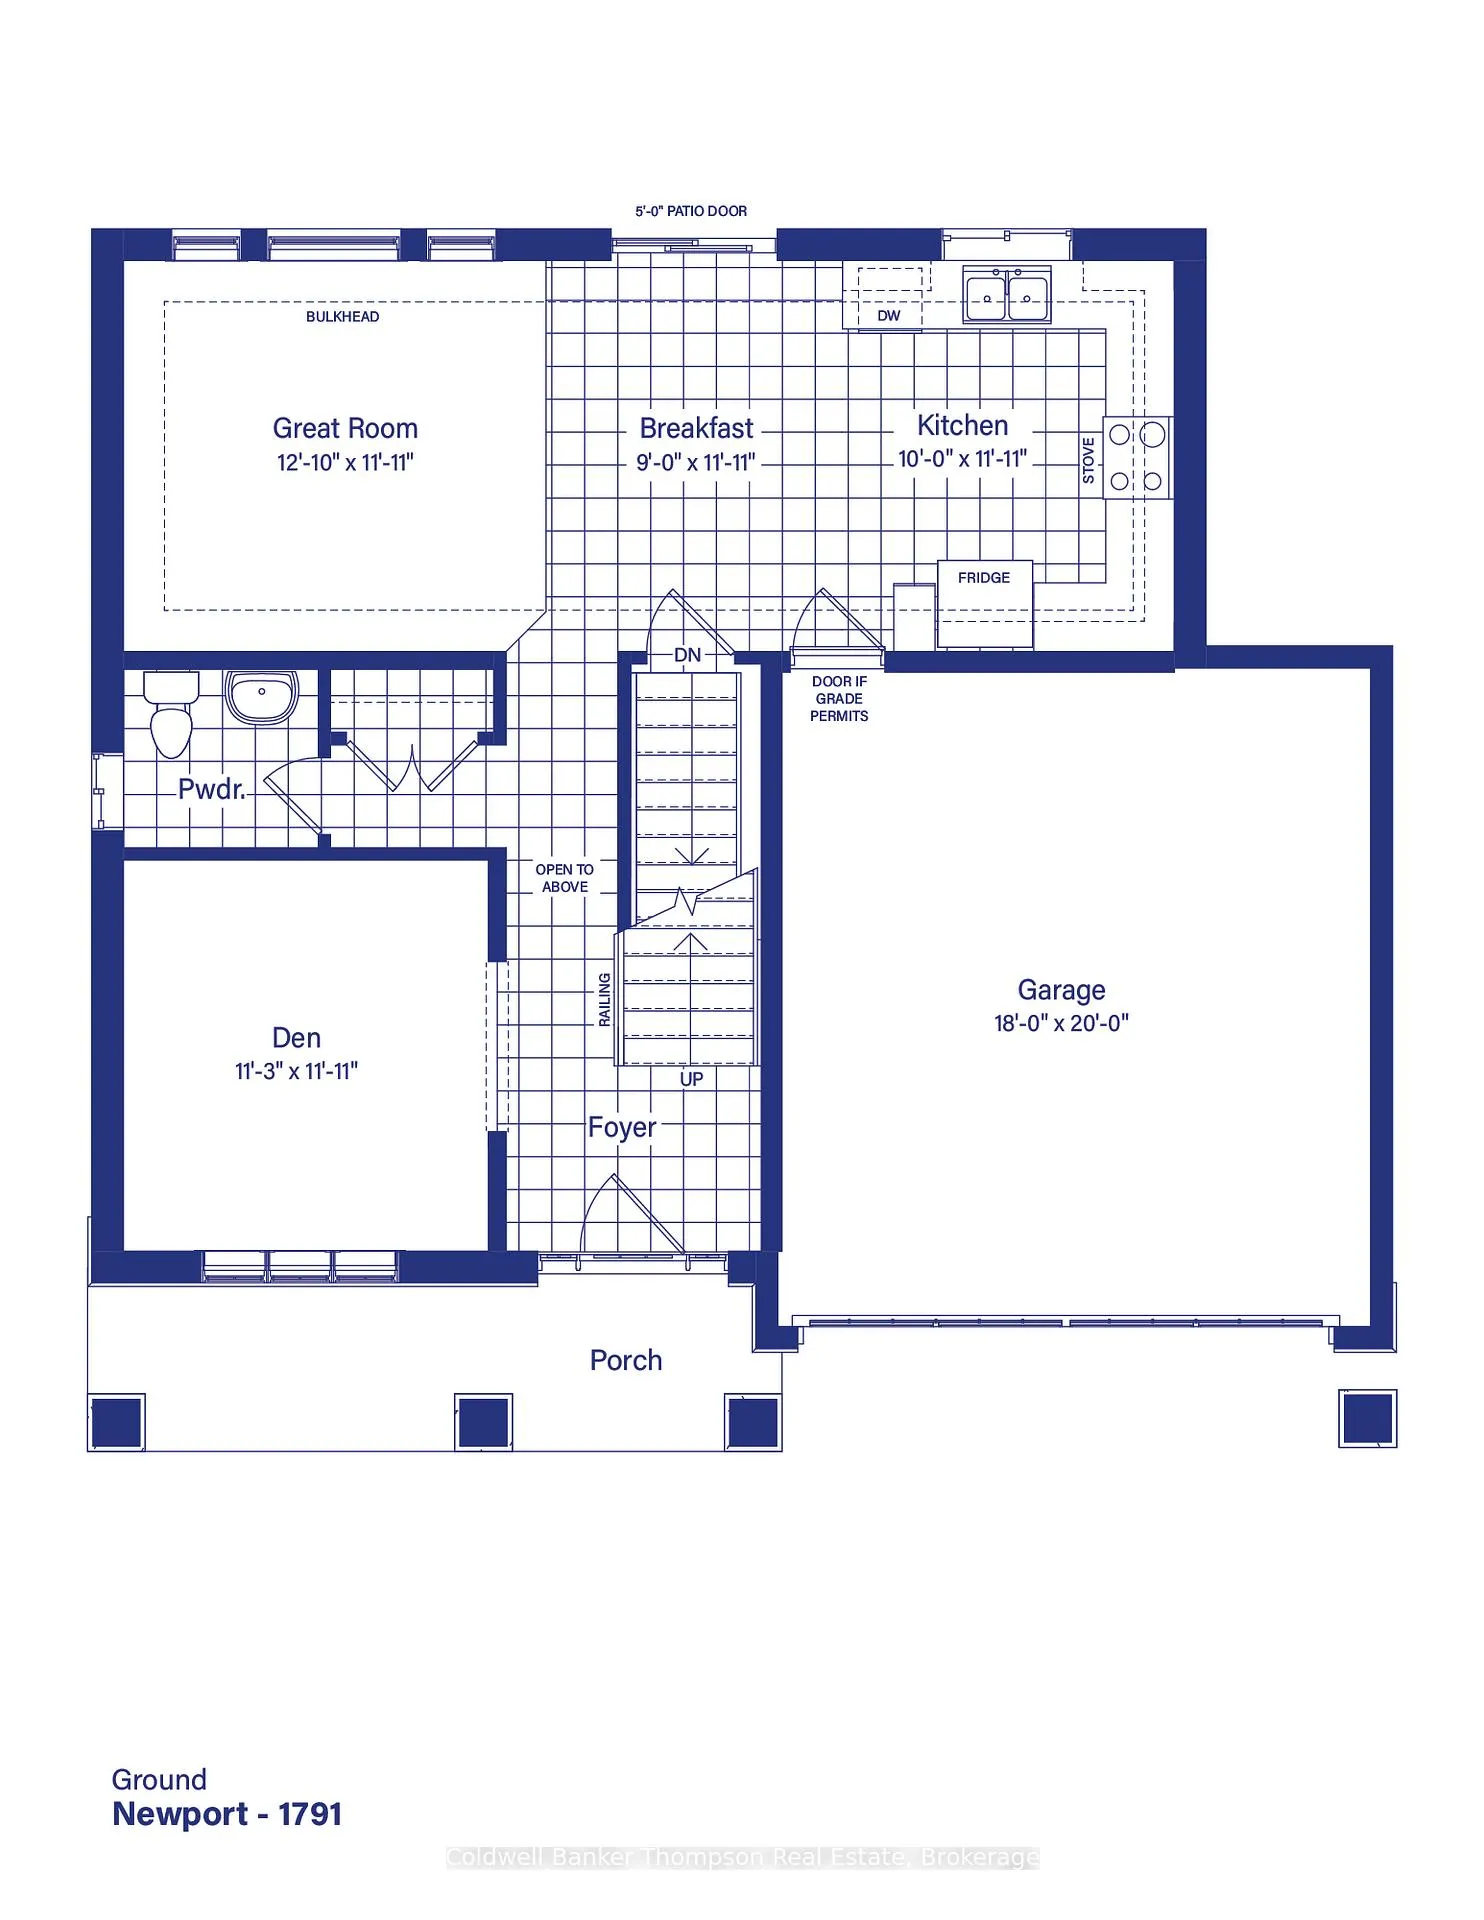
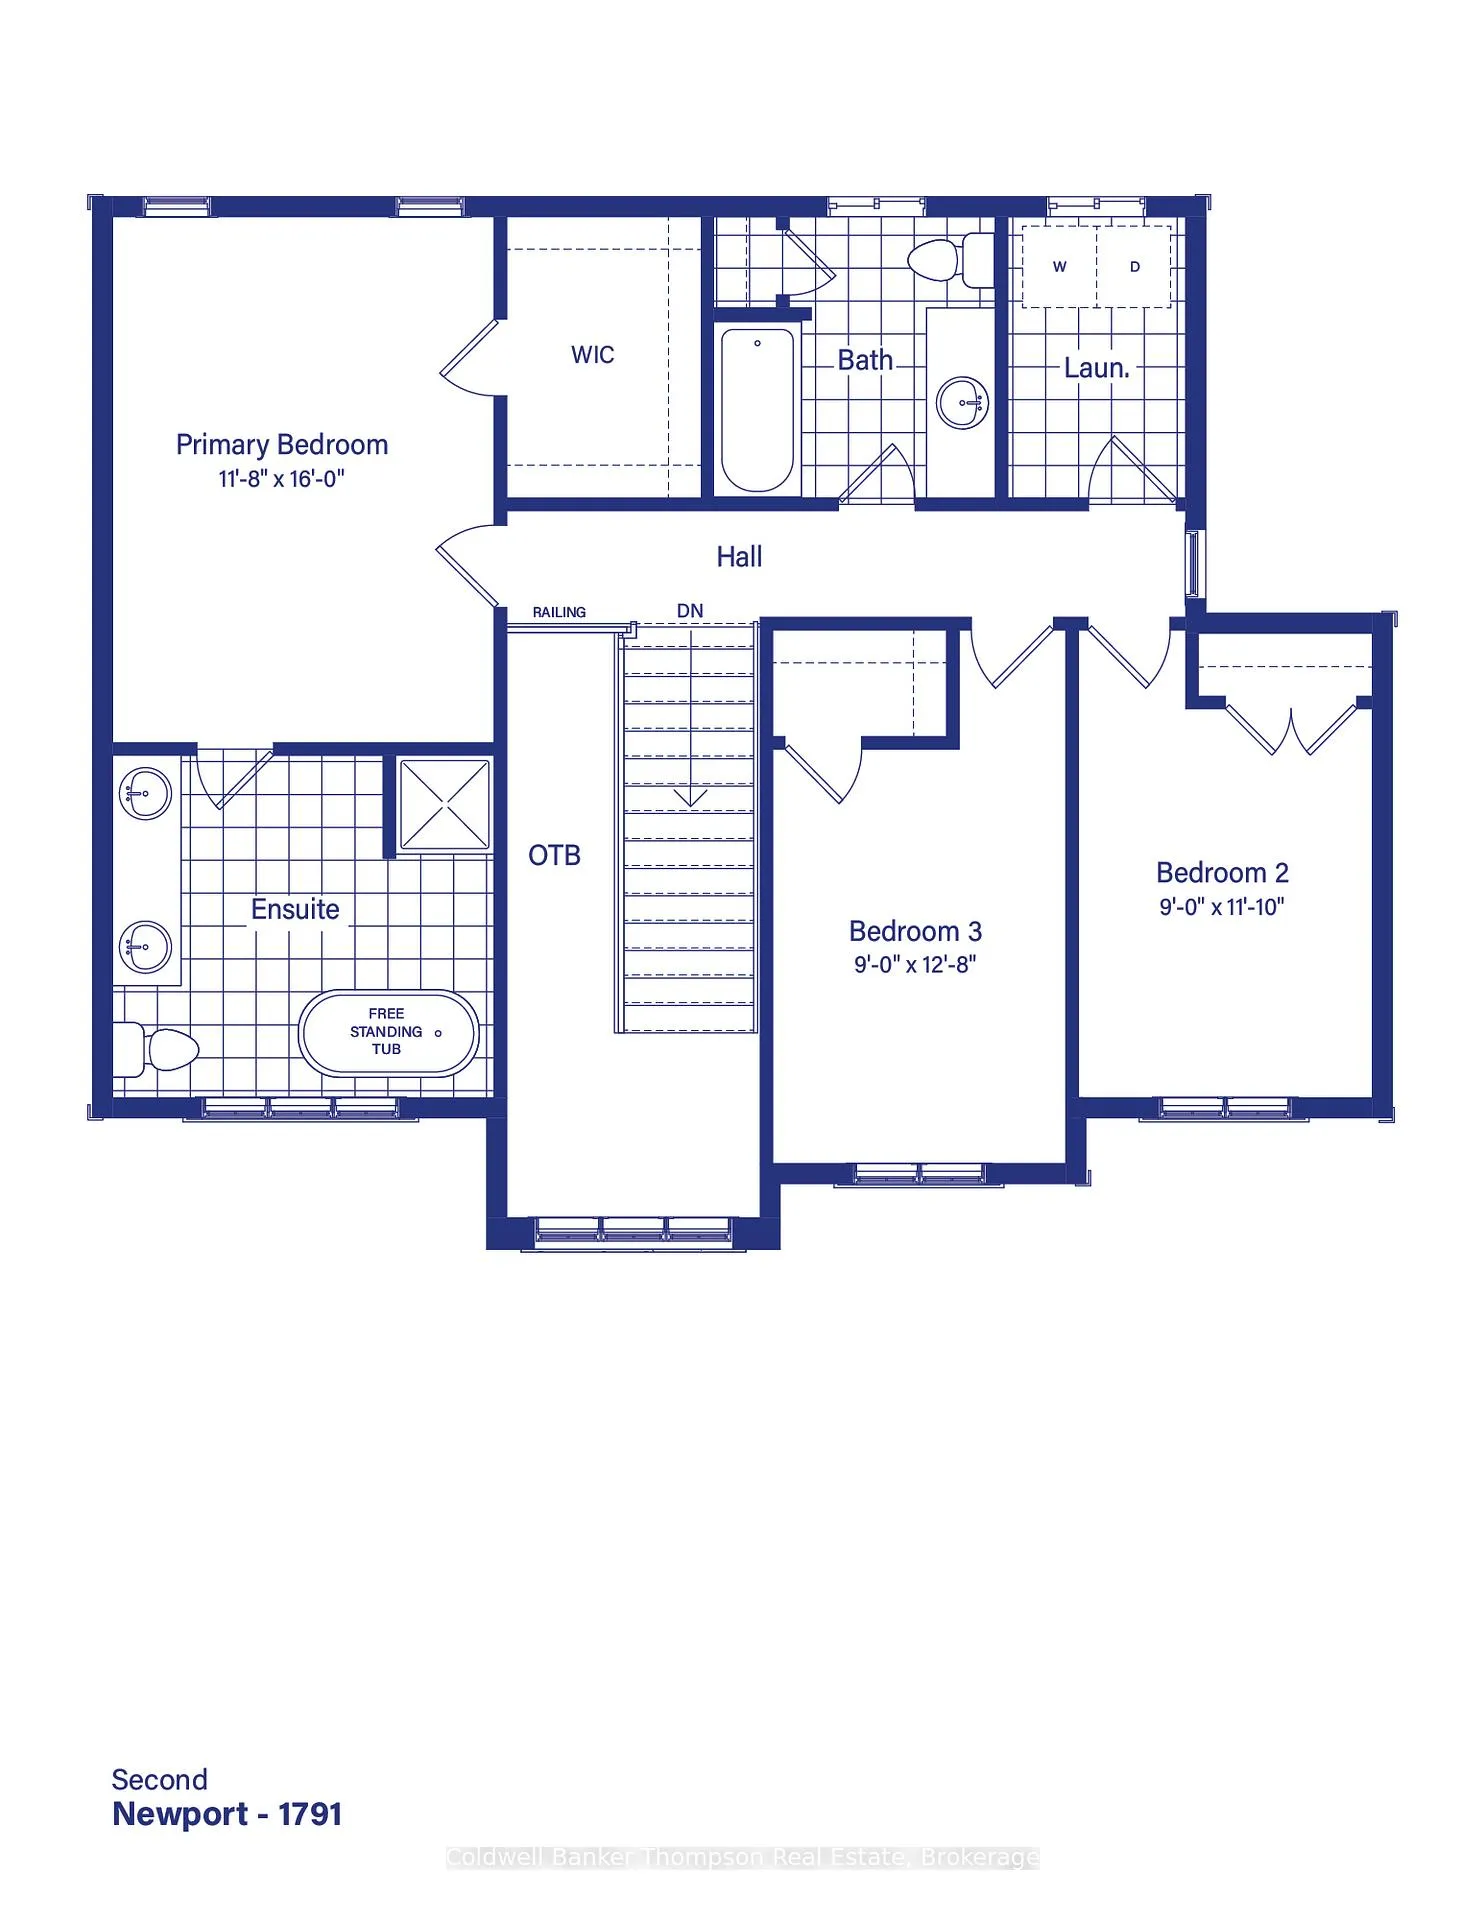
*NEW RELEASE* *Available for Purchase on a First Come First Serve basis* *Other floor plans are available for this lot* Welcome to the Woodstream community, where this beautifully crafted Newport floor plan by Devonleigh Homes delivers a perfect blend of elegance, space, and thoughtful design. This impressive two-storey home offers 1,791 square feet of well-appointed living space, ideal for growing families or those who love to entertain. From the moment you step inside, you're greeted by a dramatic two-storey foyer with a grand staircase that sets the tone for the rest of the home. The main floor features inside access to the double car attached garage, a bright and inviting great room, and a modern kitchen and an adjoining breakfast area thats perfect for casual family meals. A stylish 2-piece powder room completes the main level. Upstairs, the home offers three generously sized bedrooms. The primary suite is a private retreat, featuring a luxurious 5-piece ensuite, while a well-appointed 4-piece guest bathroom serves the two additional bedrooms. A second-floor laundry room adds everyday convenience and efficiency. The walkout basement provides ample opportunity for future finishing, offering extra living space or storage as needed. The exterior showcases timeless curb appeal with a sophisticated blend of neutral-toned brick, stone, and vinyl siding, making this home as striking on the outside as it is functional on the inside. Built with quality craftsmanship, this home also comes with the added peace of mind of a Tarion warranty.
Ask about this home
A HOMEH agent will answer your questions about this home.
Around this home
Daily convenience, out of 100, from the distances below
Schools nearby
School rating, out of 10.
Helpful calculators
Your HOMEH agent

"I would see it this week."