

47 Charles Morley Boulevard
47 Charles Morley Boulevard
 See all 41 photos
Property history
Facts and features
- BasementFinished
- Age of home0–5 years
- Water, sewerMunicipal
- Lot shapeRectangular
- Fireplace
- Central air
The homeFreehold Townhouse, 2-storey, Age 0–5 years
- Type: Freehold Townhouse
- Style: 2-storey
- Age: 0–5 years
- Living space: 1,500–2,000 sq ft
- Basement: Full, finished
InsideFireplace Yes, electric, Lower level, Air exchanger, water meter
- Fireplace: Yes, electric
- Laundry: Lower level
- Features: Air exchanger, water meter
- Security: Carbon monoxide detectors, smoke detector
- Rooms above ground: 13
- Bedrooms: 3
- Bathrooms: 4
- Kitchens: 1
- Family room: Yes
Outside and lotStone, vinyl siding, Asphalt shingle, Poured concrete
- Exterior: Stone, vinyl siding
- Roof: Asphalt shingle
- Foundation: Poured concrete
- Features: Porch, year round living
- Size: 28.78 × 113.51 ft
- Shape: Rectangular
- Zoning: UR-2 (R3-H-0488)
Parking1 Garage, Attached, Available
- Spaces: 1 Garage
- Garage: Attached
- Driveway: Available
Heating, water and powerForced air, gas, Central air, Municipal water
- Heating: Forced air, gas
- Cooling: Central air
- Water: Municipal water
- Sewer: Municipal sewer
- Natural gas: Yes
- Hydro: Yes
Costs and taxesTaxes $3,423 a year, HST included in the price, Hot water heater
- Taxes, 2026: $3,423 a year
- HST: HST included in the price
- Rental items: Hot water heater
- Under contract: Hot water heater
Included in the saleDishwasher, induction oven, fridge with waterline, washing machine, gas dryer, blinds throughout and automatic blinds in living room / kitchen, curtains in living room / kitchen, dehumidifier, extra building materials from builder., Ikea wall unit in living room / kitchen, tv mounts in basement / living room, dyson vacuum, pk decor & staging items including any curtains & curtain rods that belong to pk
- Included: Dishwasher, induction oven, fridge with waterline, washing machine, gas dryer, blinds throughout and automatic blinds in living room / kitchen, curtains in living room / kitchen, dehumidifier, extra building materials from builder.
- Not included: Ikea wall unit in living room / kitchen, tv mounts in basement / living room, dyson vacuum, pk decor & staging items including any curtains & curtain rods that belong to pk
NearbyGolf, hospital, school, public transit, park
- Close to: Golf, hospital, school, public transit, park
Listing detailsX12751966, Sold, Feb 3, 2026
- MLS® number: X12751966
- Status: Sold
- Listed on: Feb 3, 2026
- Days on market: 95
- Updated: May 9, 2026
- Possession: Flexible
- Occupied by: Owner
- Listing brokerage: Peryle Keye Real Estate Brokerage
About this home
47 Charles Morley Boulevard, Huntsville (Chaffey), ON P1H 0G5
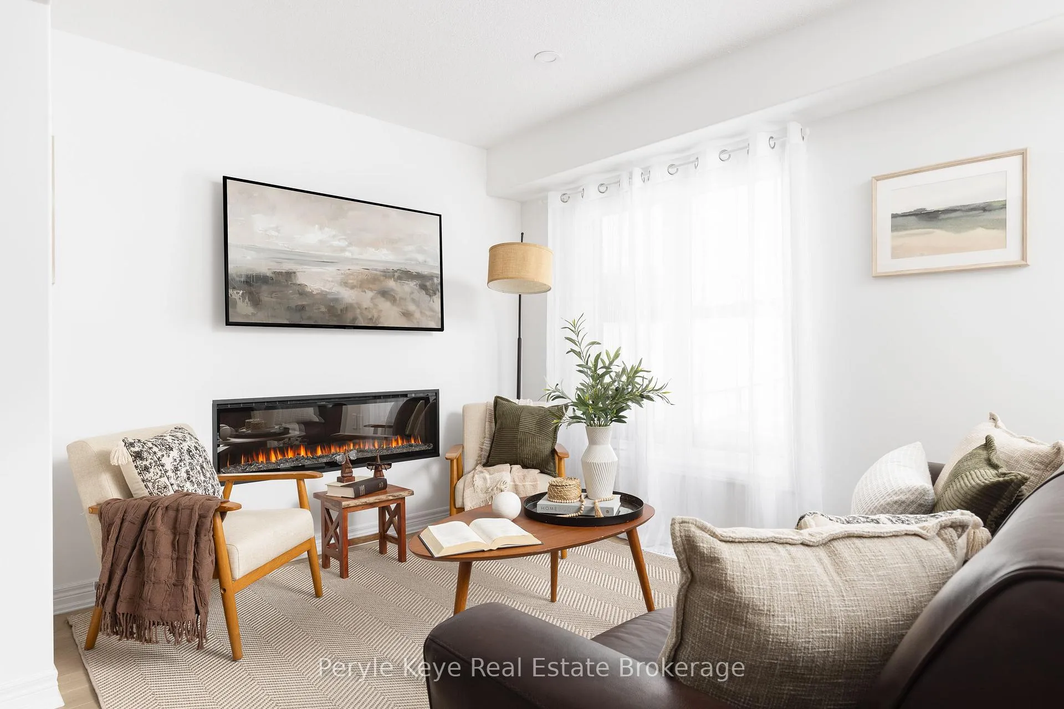
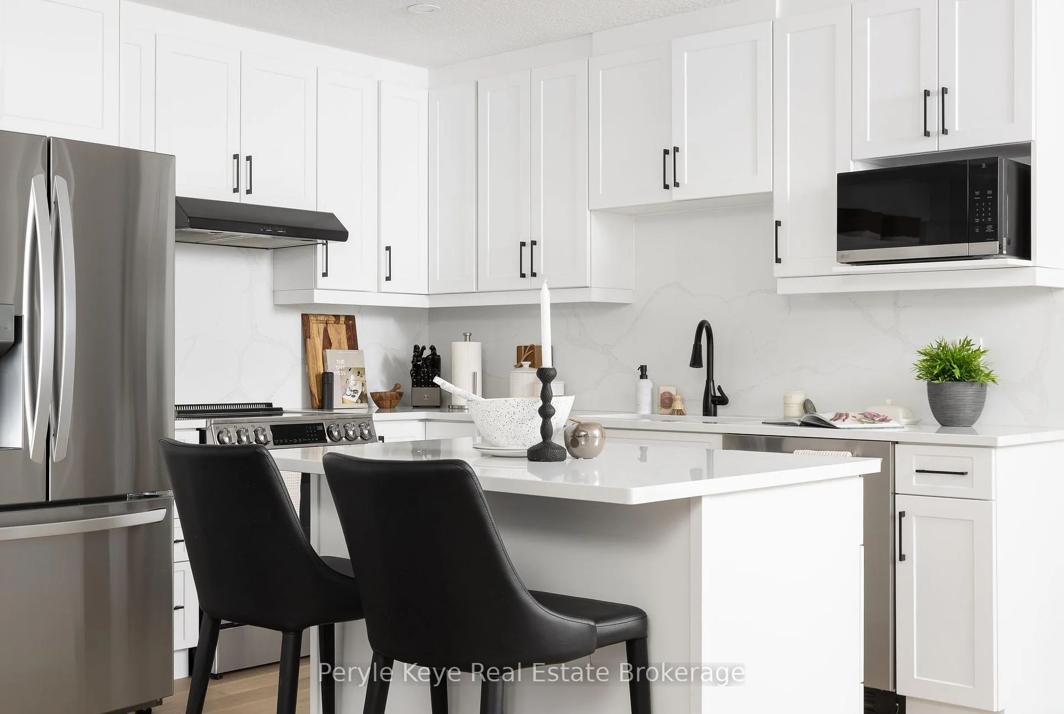
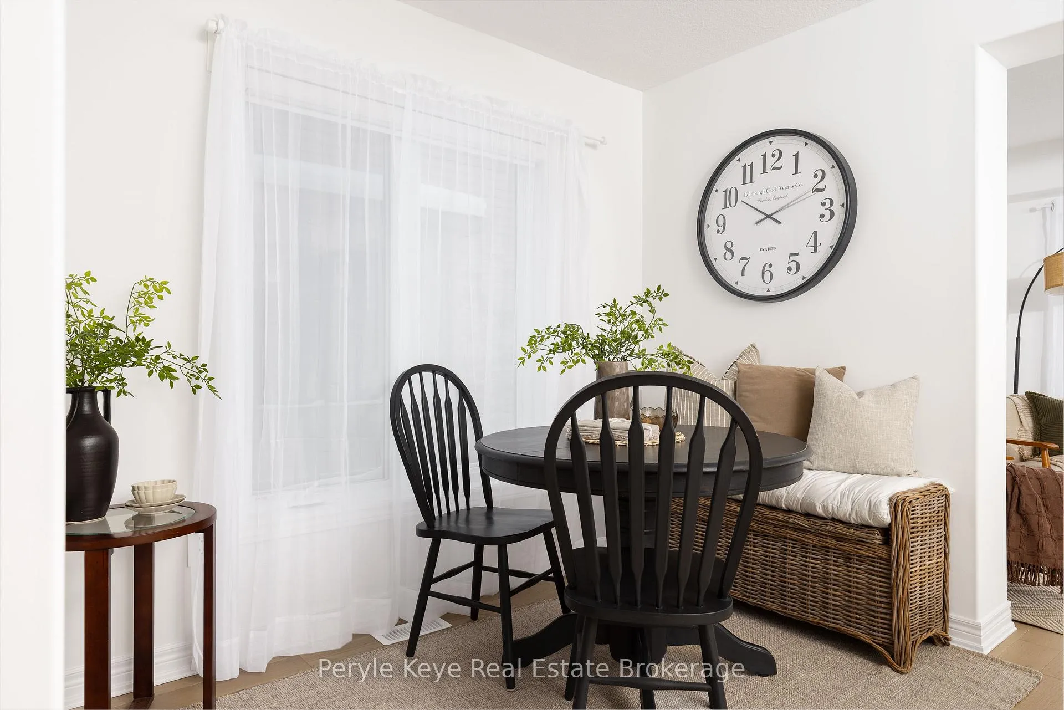
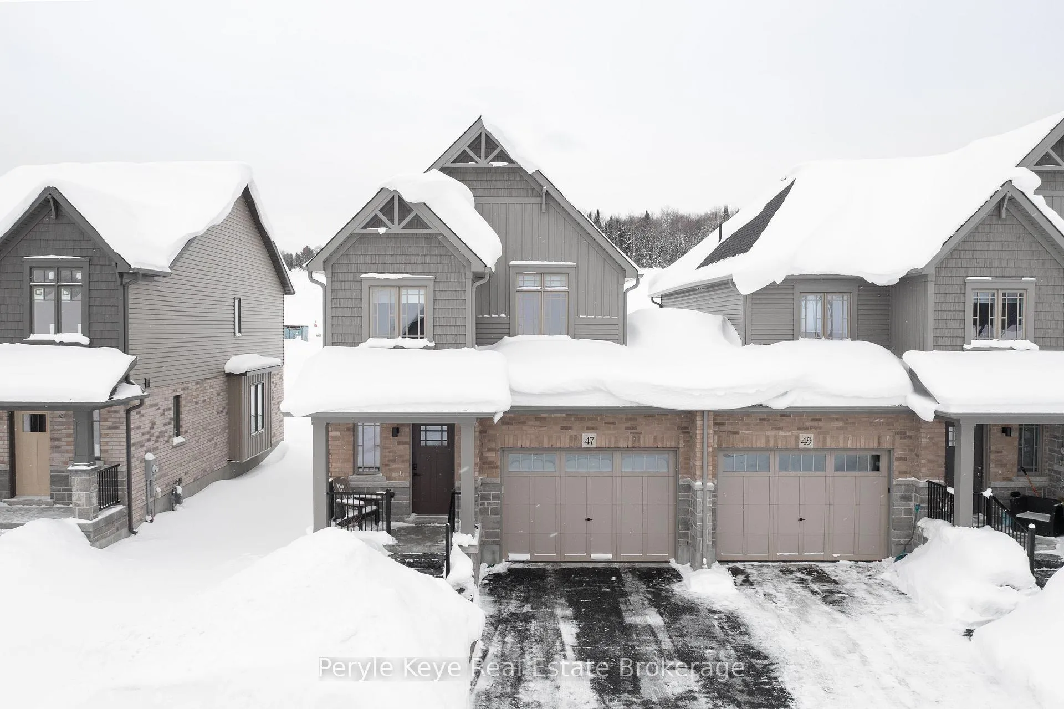
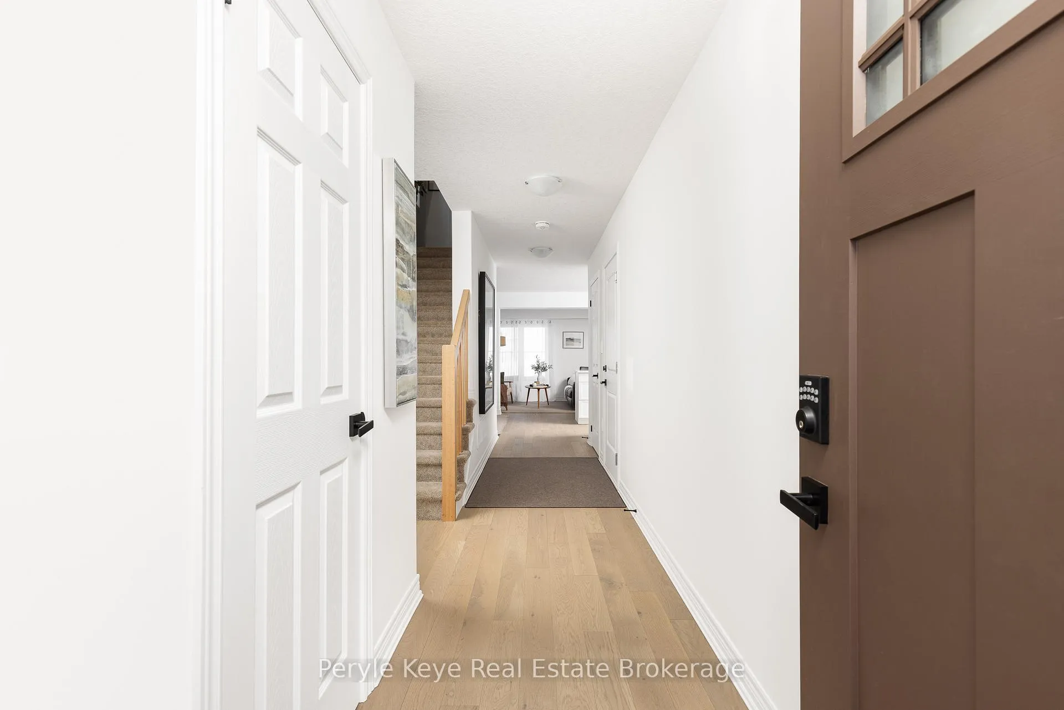
Let's start with the upgrades - they really elevate how this home lives! In the kitchen, quartz countertops extend seamlessly into a full quartz backsplash, a refined finish that sets the tone. A complete appliance package is already in place, including higher-end selections like the induction cooktop. The upgrades carry through the entire home, including hardwood all across the main floor, a finished lower level w/ a bathroom, & a fenced backyard. As an end unit, additional windows & west-facing living spaces keep the home bright well into the evening. The layout feels intuitive & comfortable. The island offers casual breakfast bar seating & banquette-style dining area feels easy and inviting. In the living room, the fireplace adds warmth & a subtle layer of ambiance without overwhelming the space. Upstairs, three bedrooms offer flexibility for family, guests, or work-from-home life. The primary features double-door entry & a beautifully upgraded ensuite. The lower level was recently finished and features a second fireplace along w/ a bathroom. It's a well-appointed space that can evolve over time. Outside, there is a natural gas BBQ hook-up. The fully fenced backyard offers everyday peace of mind for young kids & pets. Plus, pickleball courts & a playground are just around the corner. Built in 2024, the home offers full Tarion coverage. There is the convenience of an attached garage. From the street, everything presents beautifully - polished, welcoming, & a home to be proud of. This neighbourhood is one people chose intentionally. Different stages of life coexist comfortably. Young families, established households, & retirees. You're close to healthcare, close to downtown, & surrounded by amenities that make day-to-day life feel straightforward & easy. Starting from a builder base, recreating this home - w/ its upgrades and finishes - would cost more & take longer today. There's a thoughtfulness you can feel the moment you arrive. It feels like a place you stay.
Ask about this home
A HOMEH agent will answer your questions about this home.
Around this home
Daily convenience, out of 100, from the distances below
Schools nearby
School rating, out of 10.
Helpful calculators
Your HOMEH agent

"Priced 2% under the Hestimate. I would see it this week."