

Unit 5, 99 Main Street W
Unit 5, 99 Main Street W
 See all 27 photos
Property history
Facts and features
- BasementNone
- Age of home6–15 years
- Water, sewerMunicipal
- HeatingForced air
- Central air
The homeFreehold Townhouse, 2-storey, Age 6–15 years
- Type: Freehold Townhouse
- Style: 2-storey
- Age: 6–15 years
- Living space: 1,500–2,000 sq ft
- Basement: None
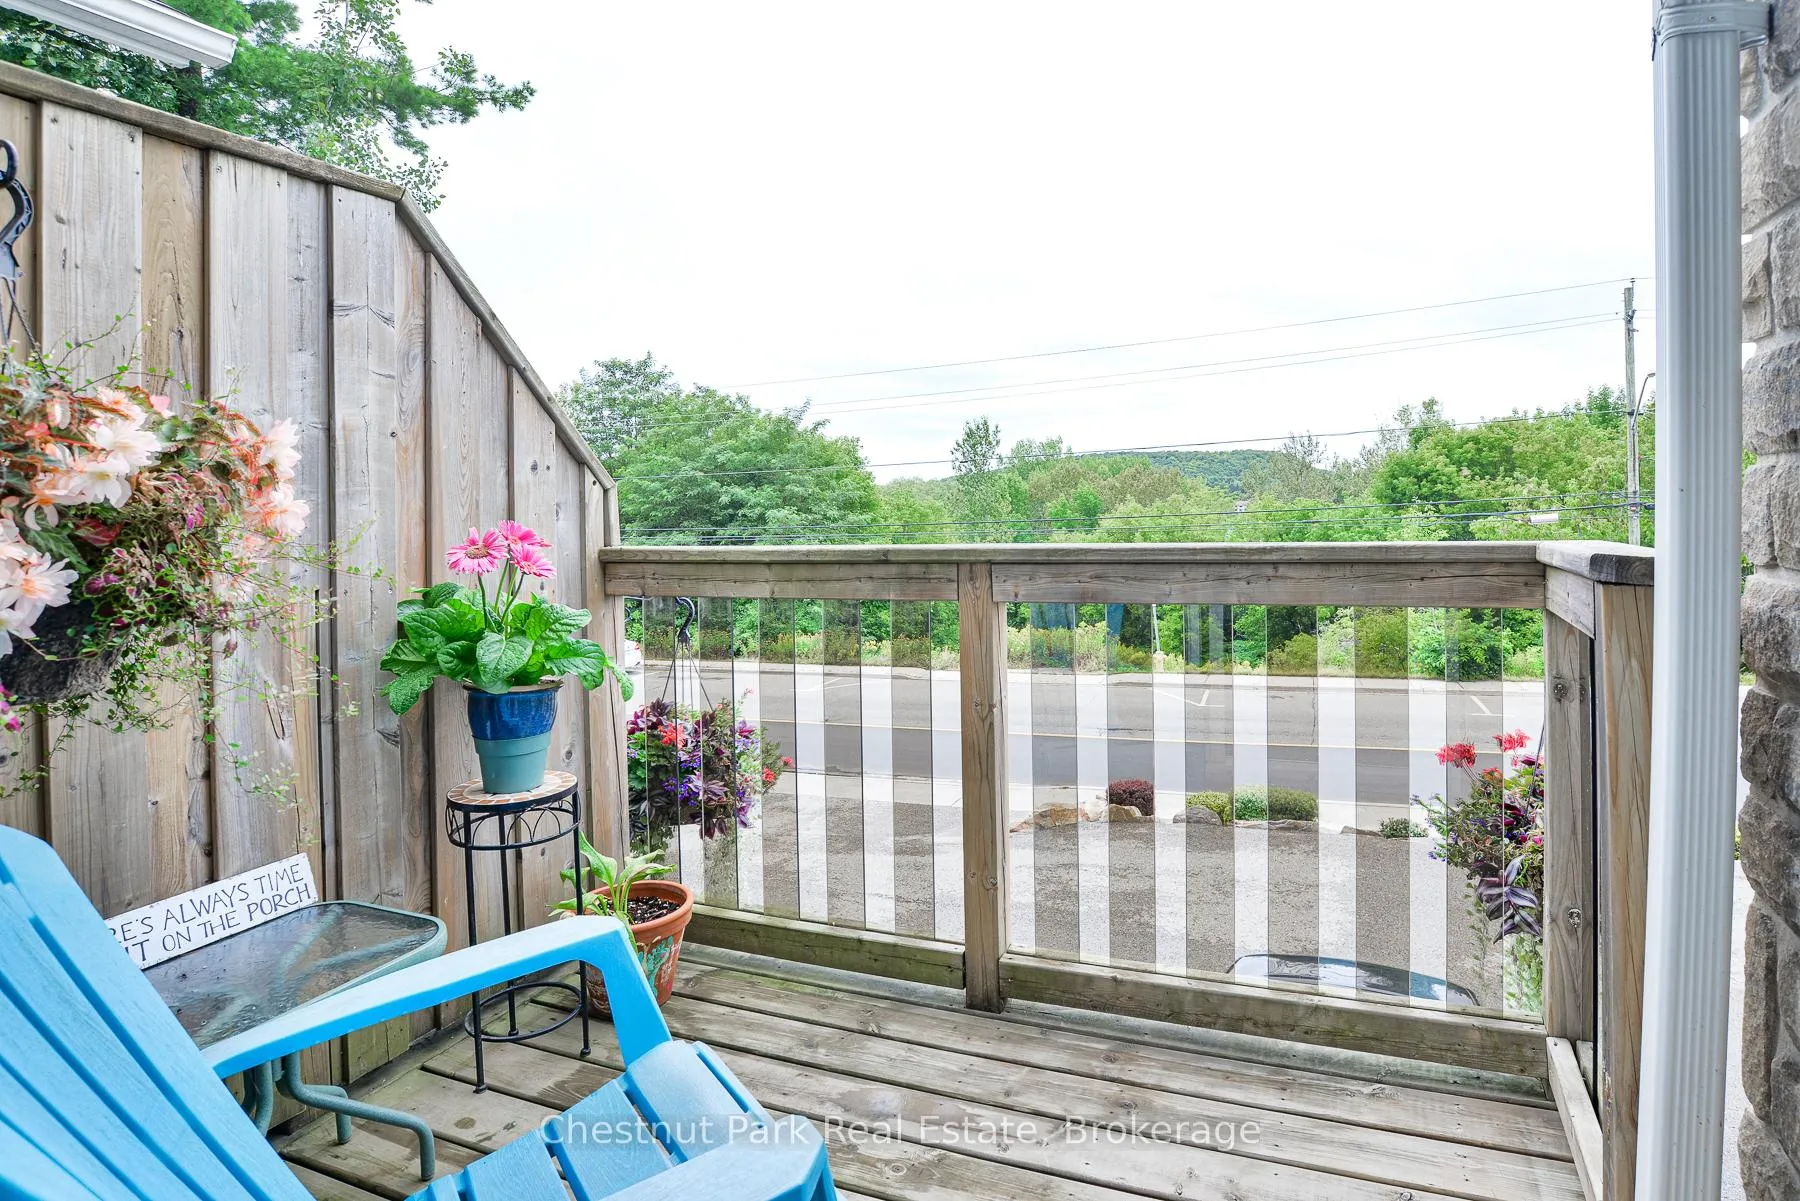
- View: Lake, panoramic, garden, trees/woods, bay
InsideMain level, Storage, in-law capability, Rooms above ground 10
- Laundry: Main level
- Features: Storage, in-law capability
- Rooms above ground: 10
- Bedrooms: 3
- Bathrooms: 2
- Kitchens: 1
Outside and lotVinyl siding, Asphalt shingle, Insulated concrete form
- Exterior: Vinyl siding
- Roof: Asphalt shingle
- Foundation: Insulated concrete form
- Features: Landscaped, year round living, patio, privacy
- Size: 26.22 × 101.74 ft
- Zoning: MU1
Parking1 Garage, Attached, Circular drive, front yard parking
- Spaces: 1 Garage
- Garage: Attached
- Driveway: Circular drive, front yard parking
Heating, water and powerForced air, gas, Central air, Municipal water
- Heating: Forced air, gas
- Cooling: Central air
- Water: Municipal water
- Sewer: Municipal sewer
- Natural gas: Yes
- Hydro: Yes
- Cable: Yes
- Telephone: Yes
Costs and taxesTaxes $2,981 a year, HST included in the price, Hot water heater - reliance
- Taxes, 2025: $2,981 a year
- HST: HST included in the price
- Rental items: Hot water heater - reliance
- Under contract: Hot water heater
Included in the saleRefrigerator, stove, built-in dishwasher, built-in microwave, washer & dryer.
- Included: Refrigerator, stove, built-in dishwasher, built-in microwave, washer & dryer.
NearbyBeach, hospital, lake access, library, place of worship, school
- Close to: Beach, hospital, lake access, library, place of worship, school
Listing detailsX12660194, Sold, Jan 5, 2026
- MLS® number: X12660194
- Status: Sold
- Listed on: Jan 5, 2026
- Days on market: 25
- Updated: Jan 30, 2026
- Possession: Flexible
- Occupied by: Owner
- Listing brokerage: Chestnut Park Real Estate
About this home
Unit 5, 99 Main Street W, Huntsville (Chaffey), ON P1H 1X1
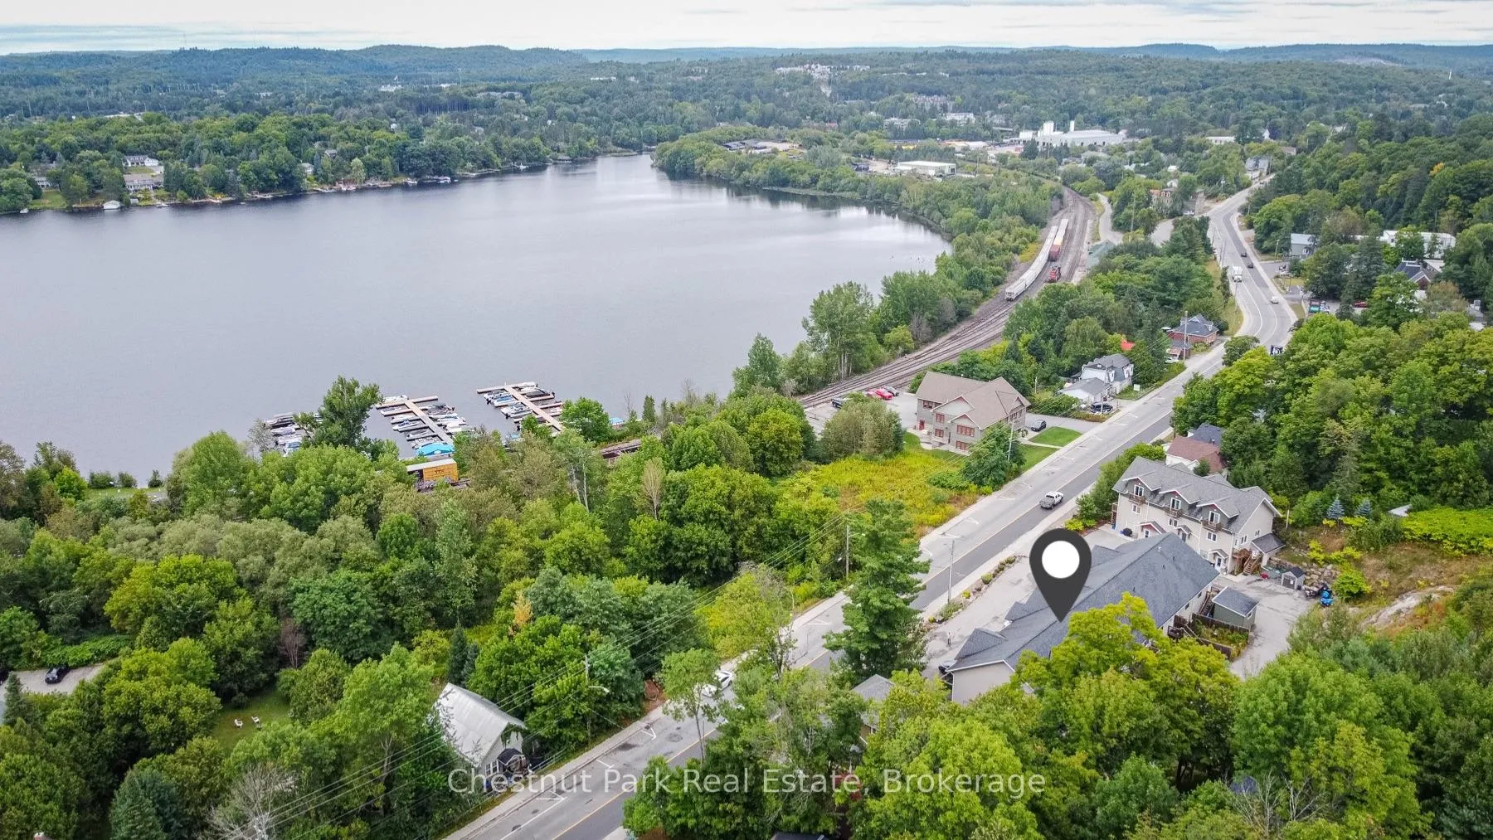
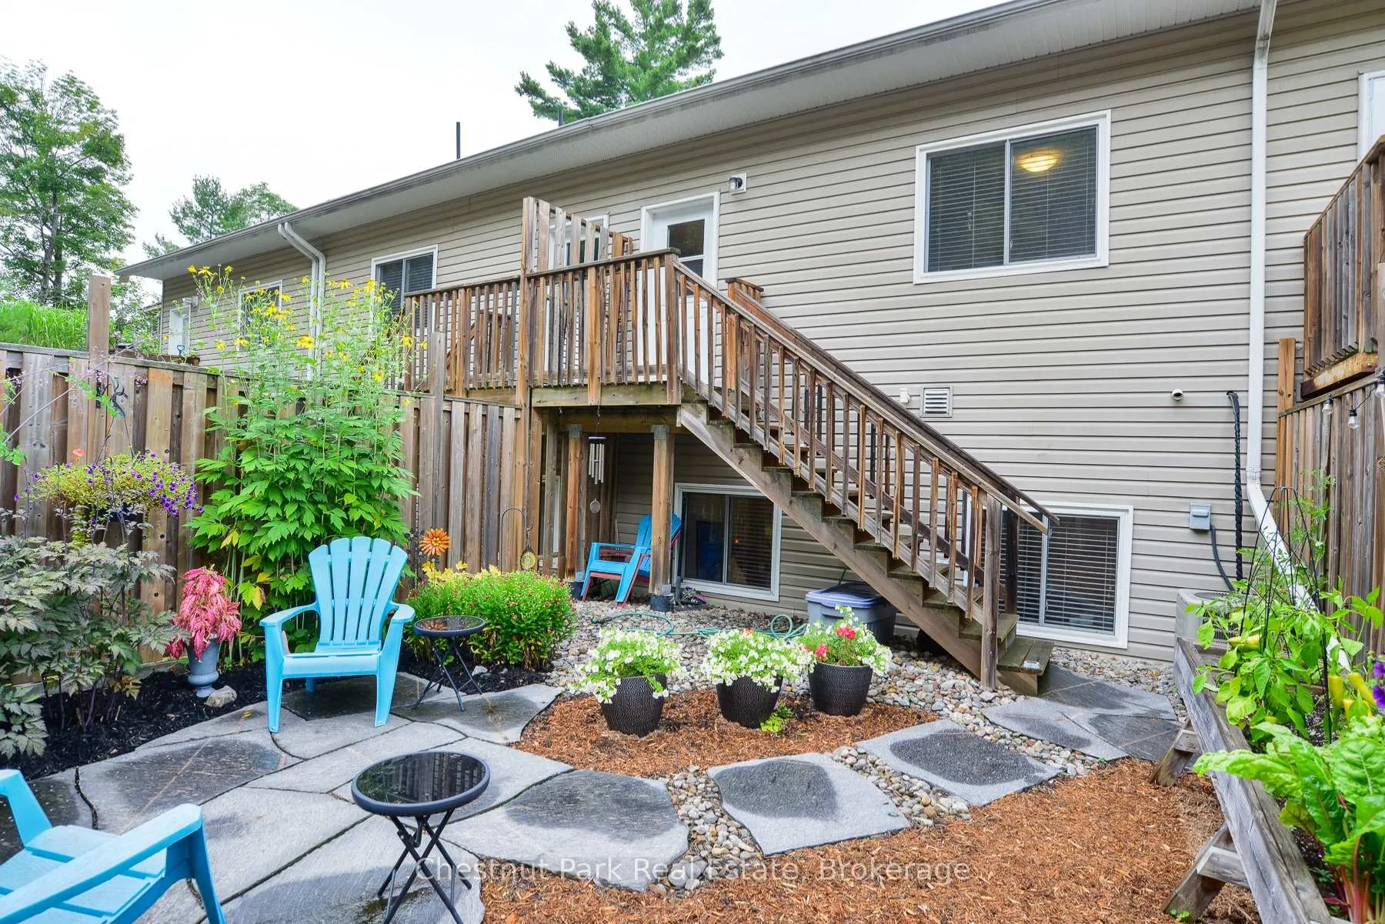
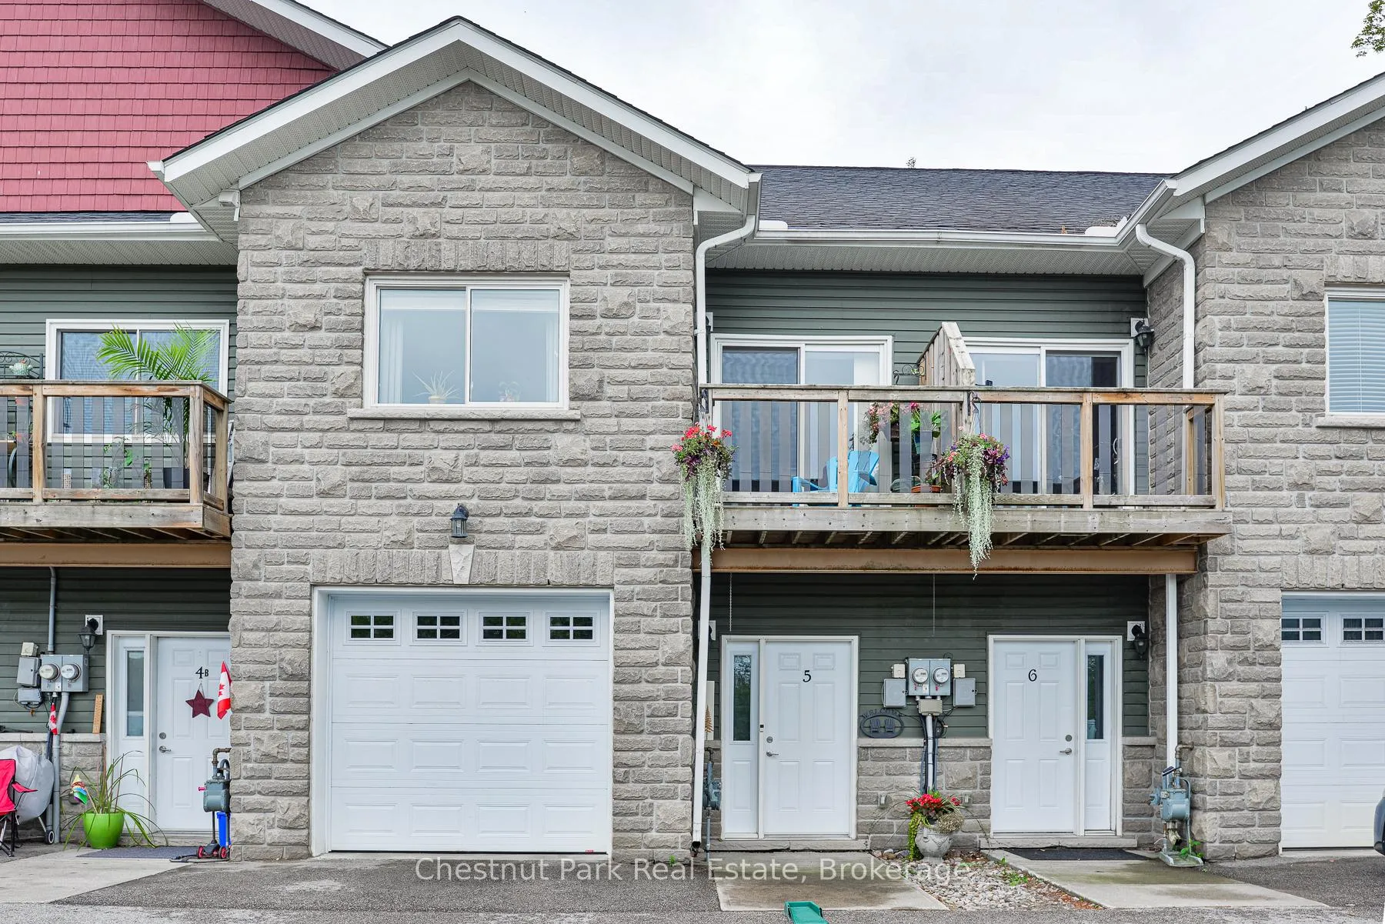
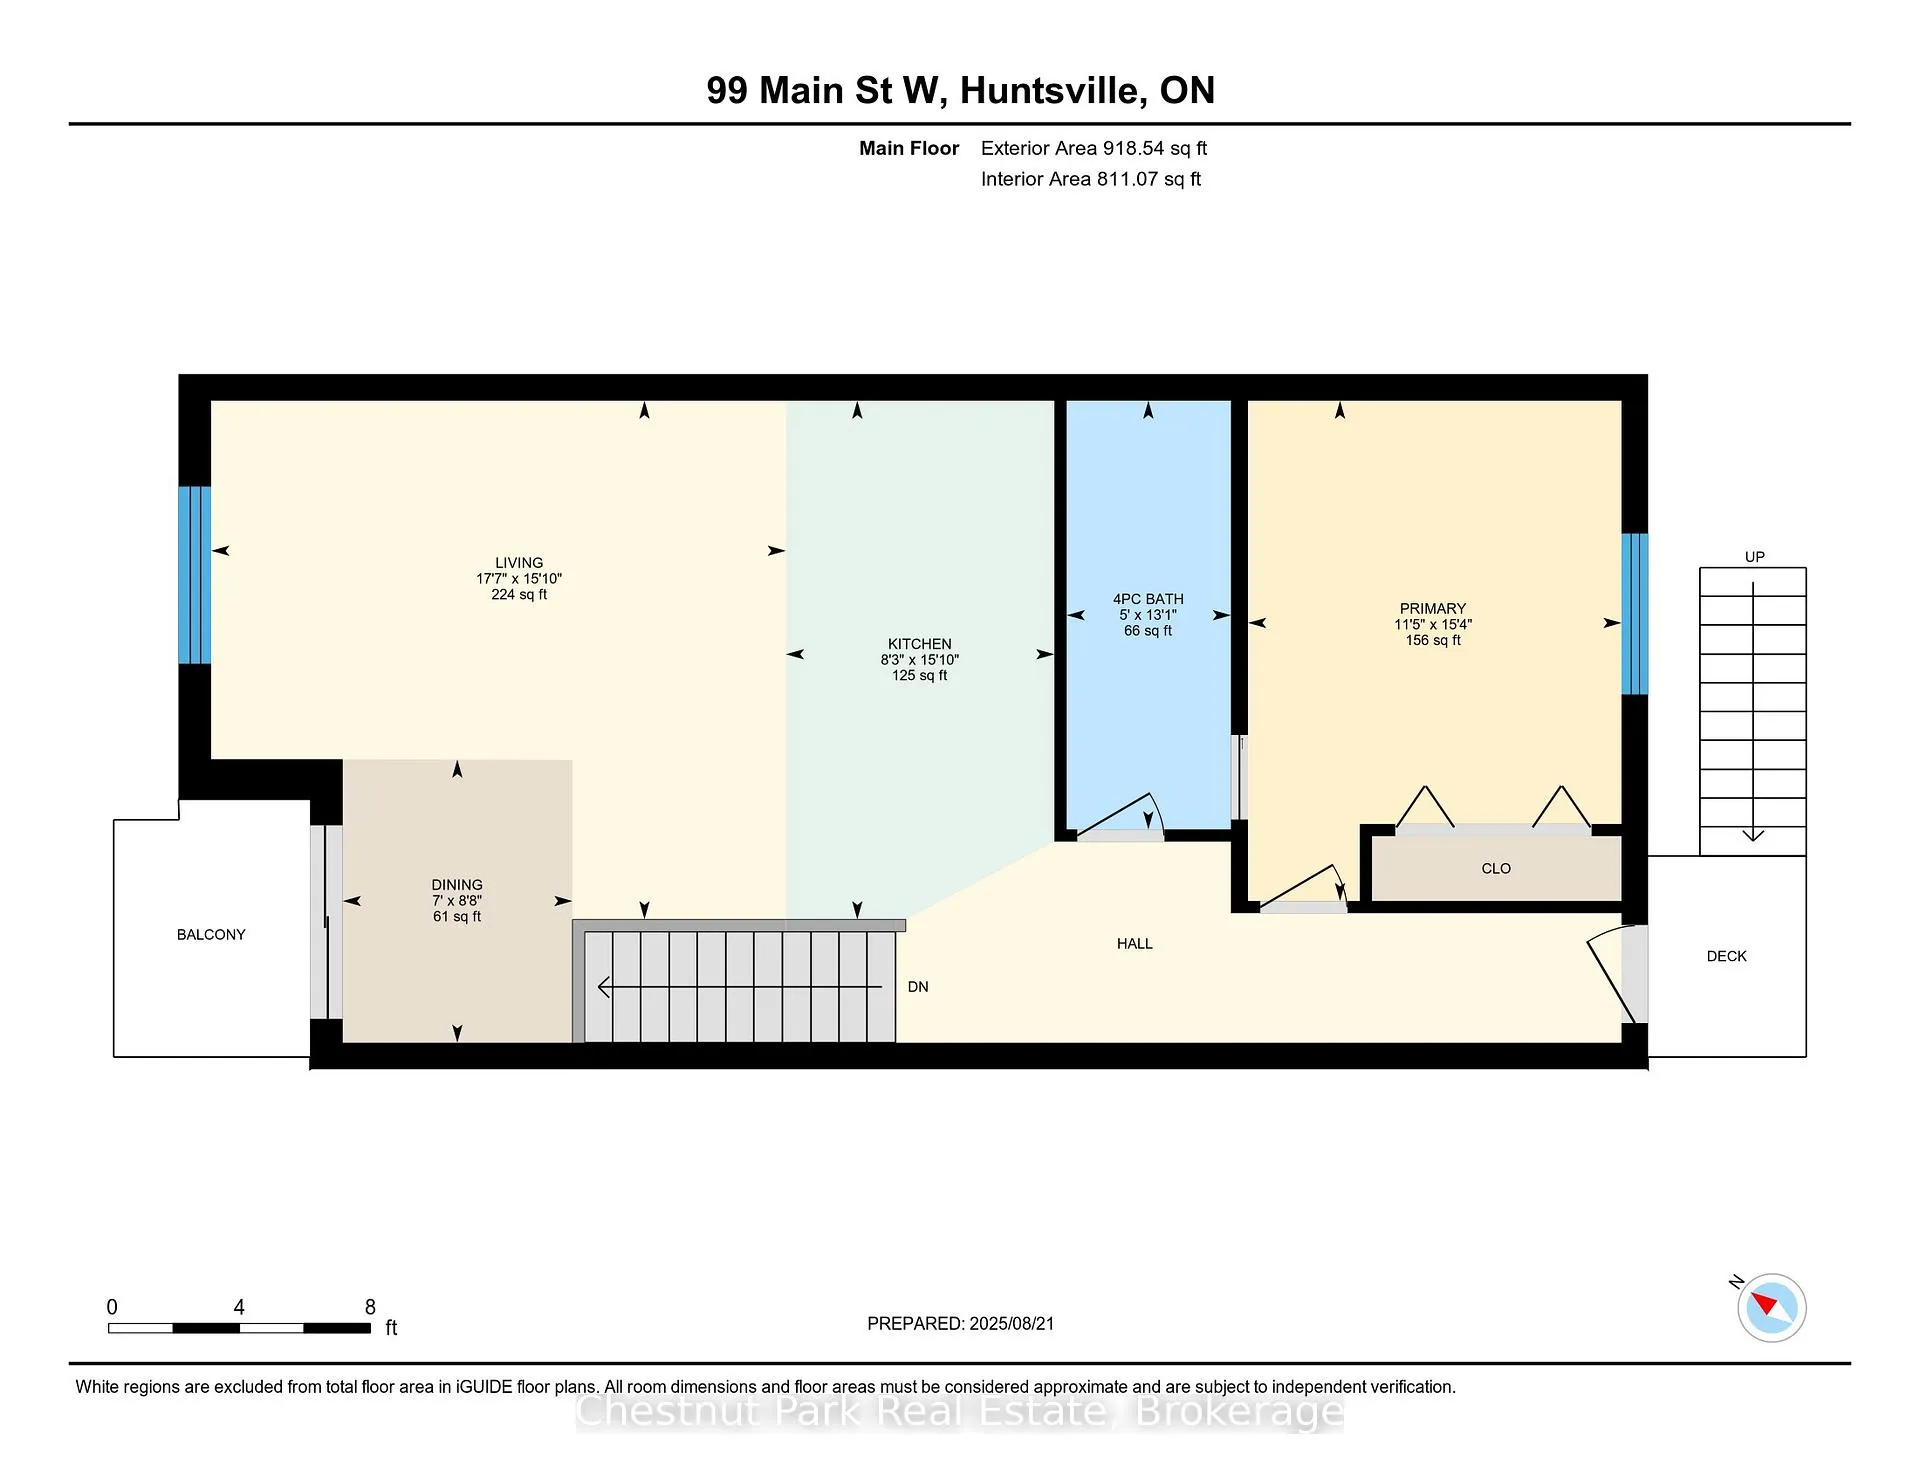
It's a NEW YEAR - how about a NEW ADDRESS or a NEW RENTAL INVESTMENT? Either way you will want to check out this MOVE-IN READY FREEHOLD TOWNHOME. Located close to downtown Huntsville & offering the perfect mix of Muskoka charm, MODERN COMFORT & everyday CONVENIENCE. You will enjoy picturesque WATERFRONT VIEWS of Hunters Bay in this unbeatable location - just a short walk to Avery Beach & the Hunters Bay Trail - oh so easy to enjoy the best of both nature & edge of town living. Inside, the home features a thoughtful layout with a bright & spacious 2-bedroom, 1-bath arrangement on the ground level, complemented by an additional main floor bedroom with ensuite bath. The flexible floor plan is ideal for families, first-time buyers, or those looking to downsize into a low-maintenance space without sacrificing comfort. Built with ICF construction for lasting durability & energy efficiency, this home has been well maintained & clearly cared for. The backyard has been transformed into a charming patio with garden space, fully fenced for privacy - perfect for outdoor enjoyment along with dedicated space for cultivating your own vegetables & flowers. Additional conveniences include on-site parking to accommodate 2 vehicles for extended family, friends or renters if desired - plus the attached garage boasts inside parking with extra storage - all set in a location that makes everyday errands & recreation effortless. From leisurely walks along the Hunters Bay Trail to evenings by the water, this property places you right at the centre of it all. With its rare combination of prime location, versatile layout & low-maintenance lifestyle, this townhouse is an excellent choice for buyers. Whether you are seeking a new home, an urban Muskoka retreat, or a smart investment to add to your portfolio, you can't go wrong here - Huntsville is one of the regions most desirable communities. Call today for more information or to book your private tour of this absolute gem. Flexible closing.
Ask about this home
A HOMEH agent will answer your questions about this home.
Around this home
Daily convenience, out of 100, from the distances below
Schools nearby
School rating, out of 10.
Helpful calculators
Your HOMEH agent

"I would see it this week."