

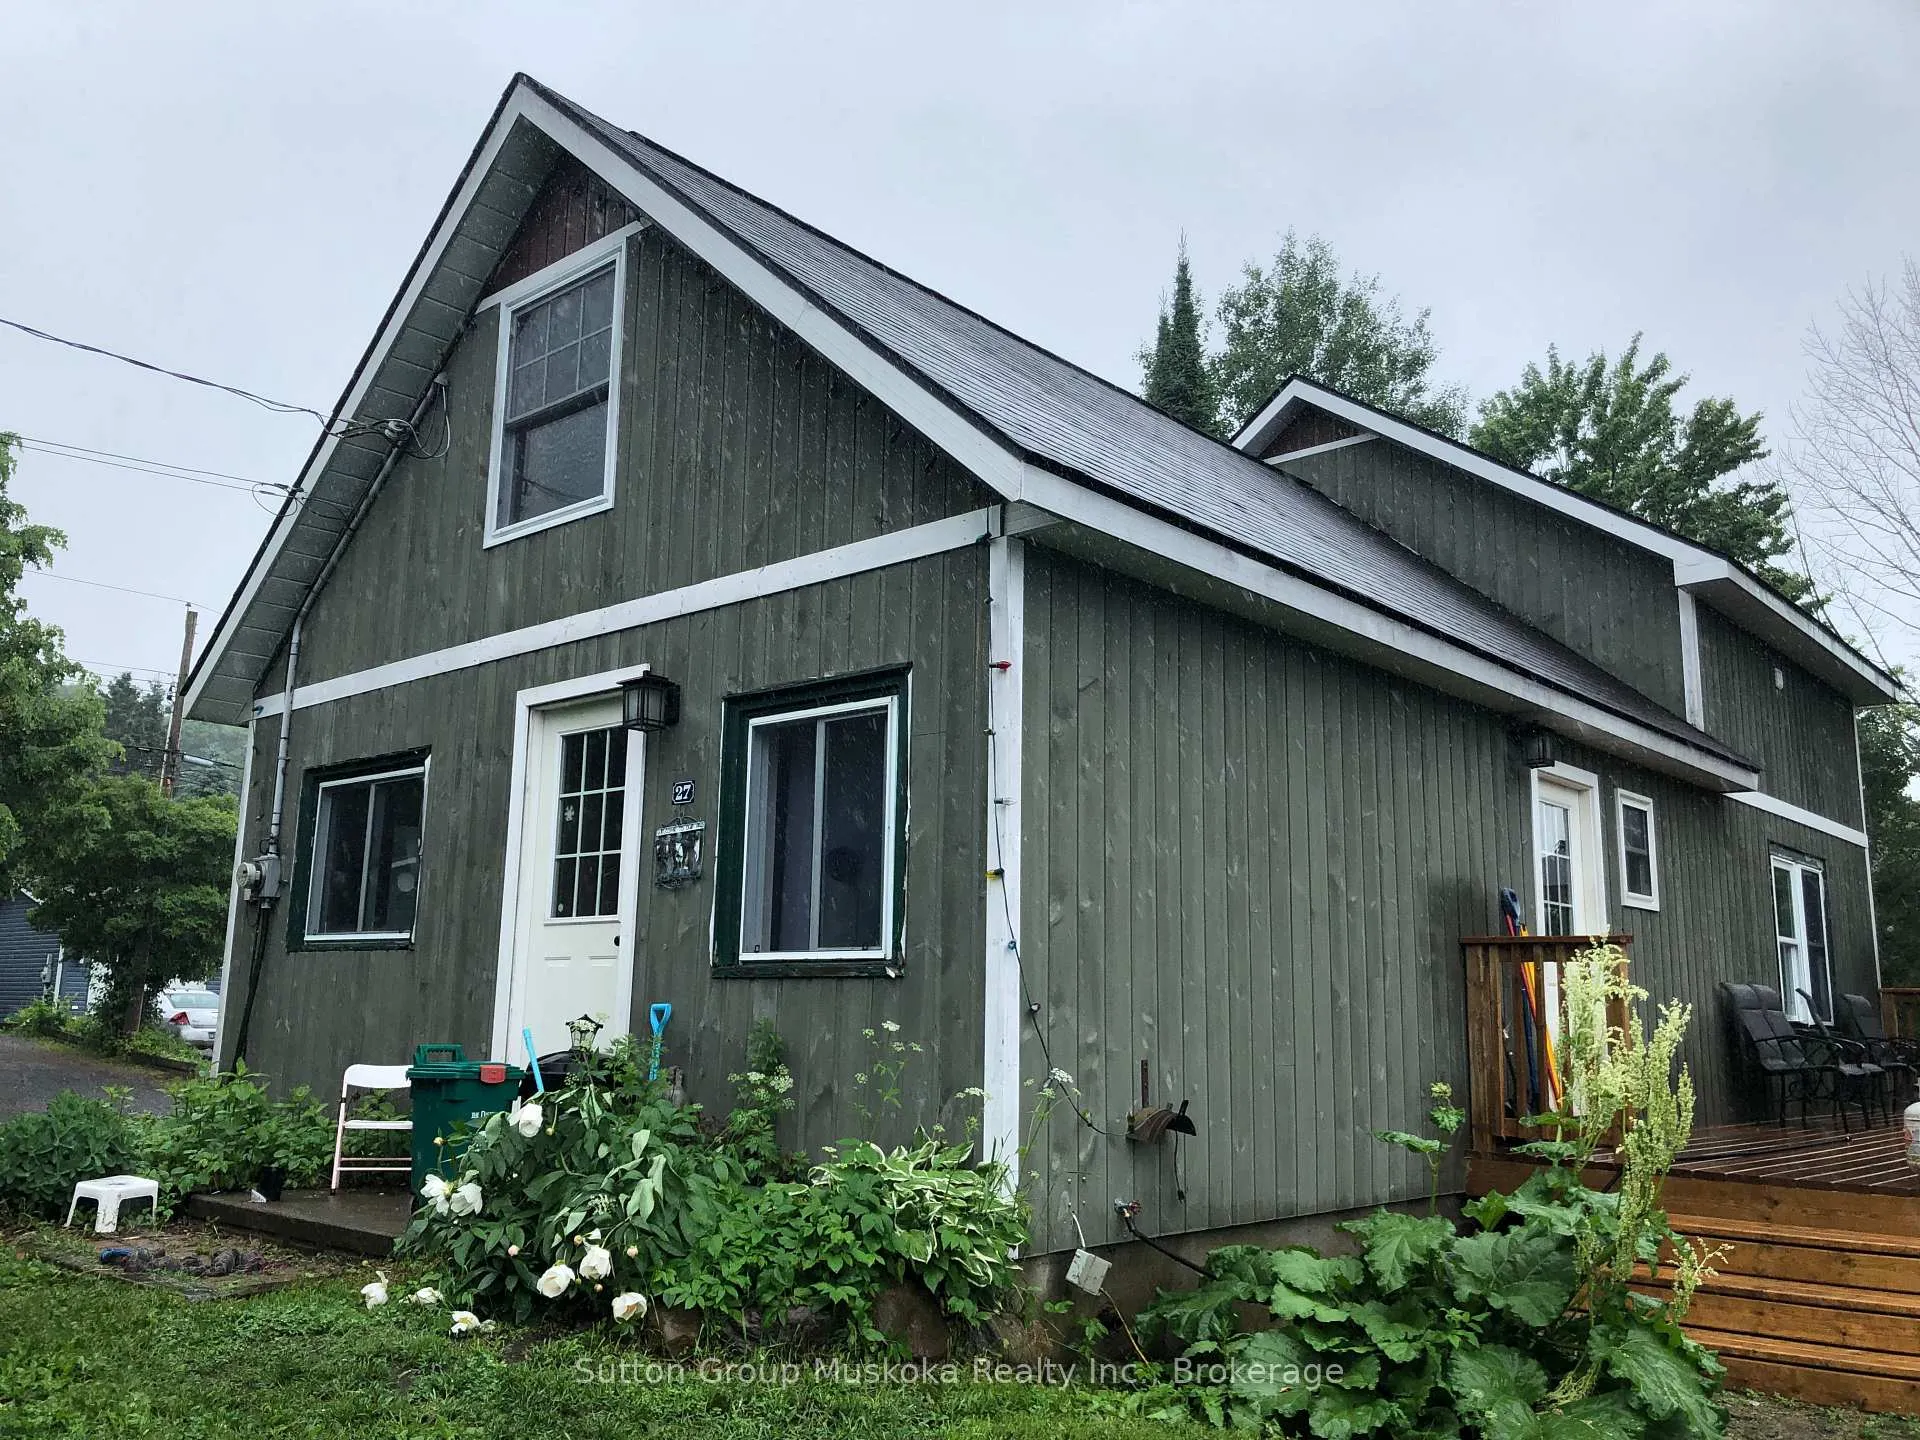
27 Henry Street
27 Henry Street
 See all 20 photos
Property history
Facts and features
- BasementApartment
- Age of home51–99 years
- Water, sewerMunicipal
- HeatingForced air
- Second kitchen
- Separate entrance
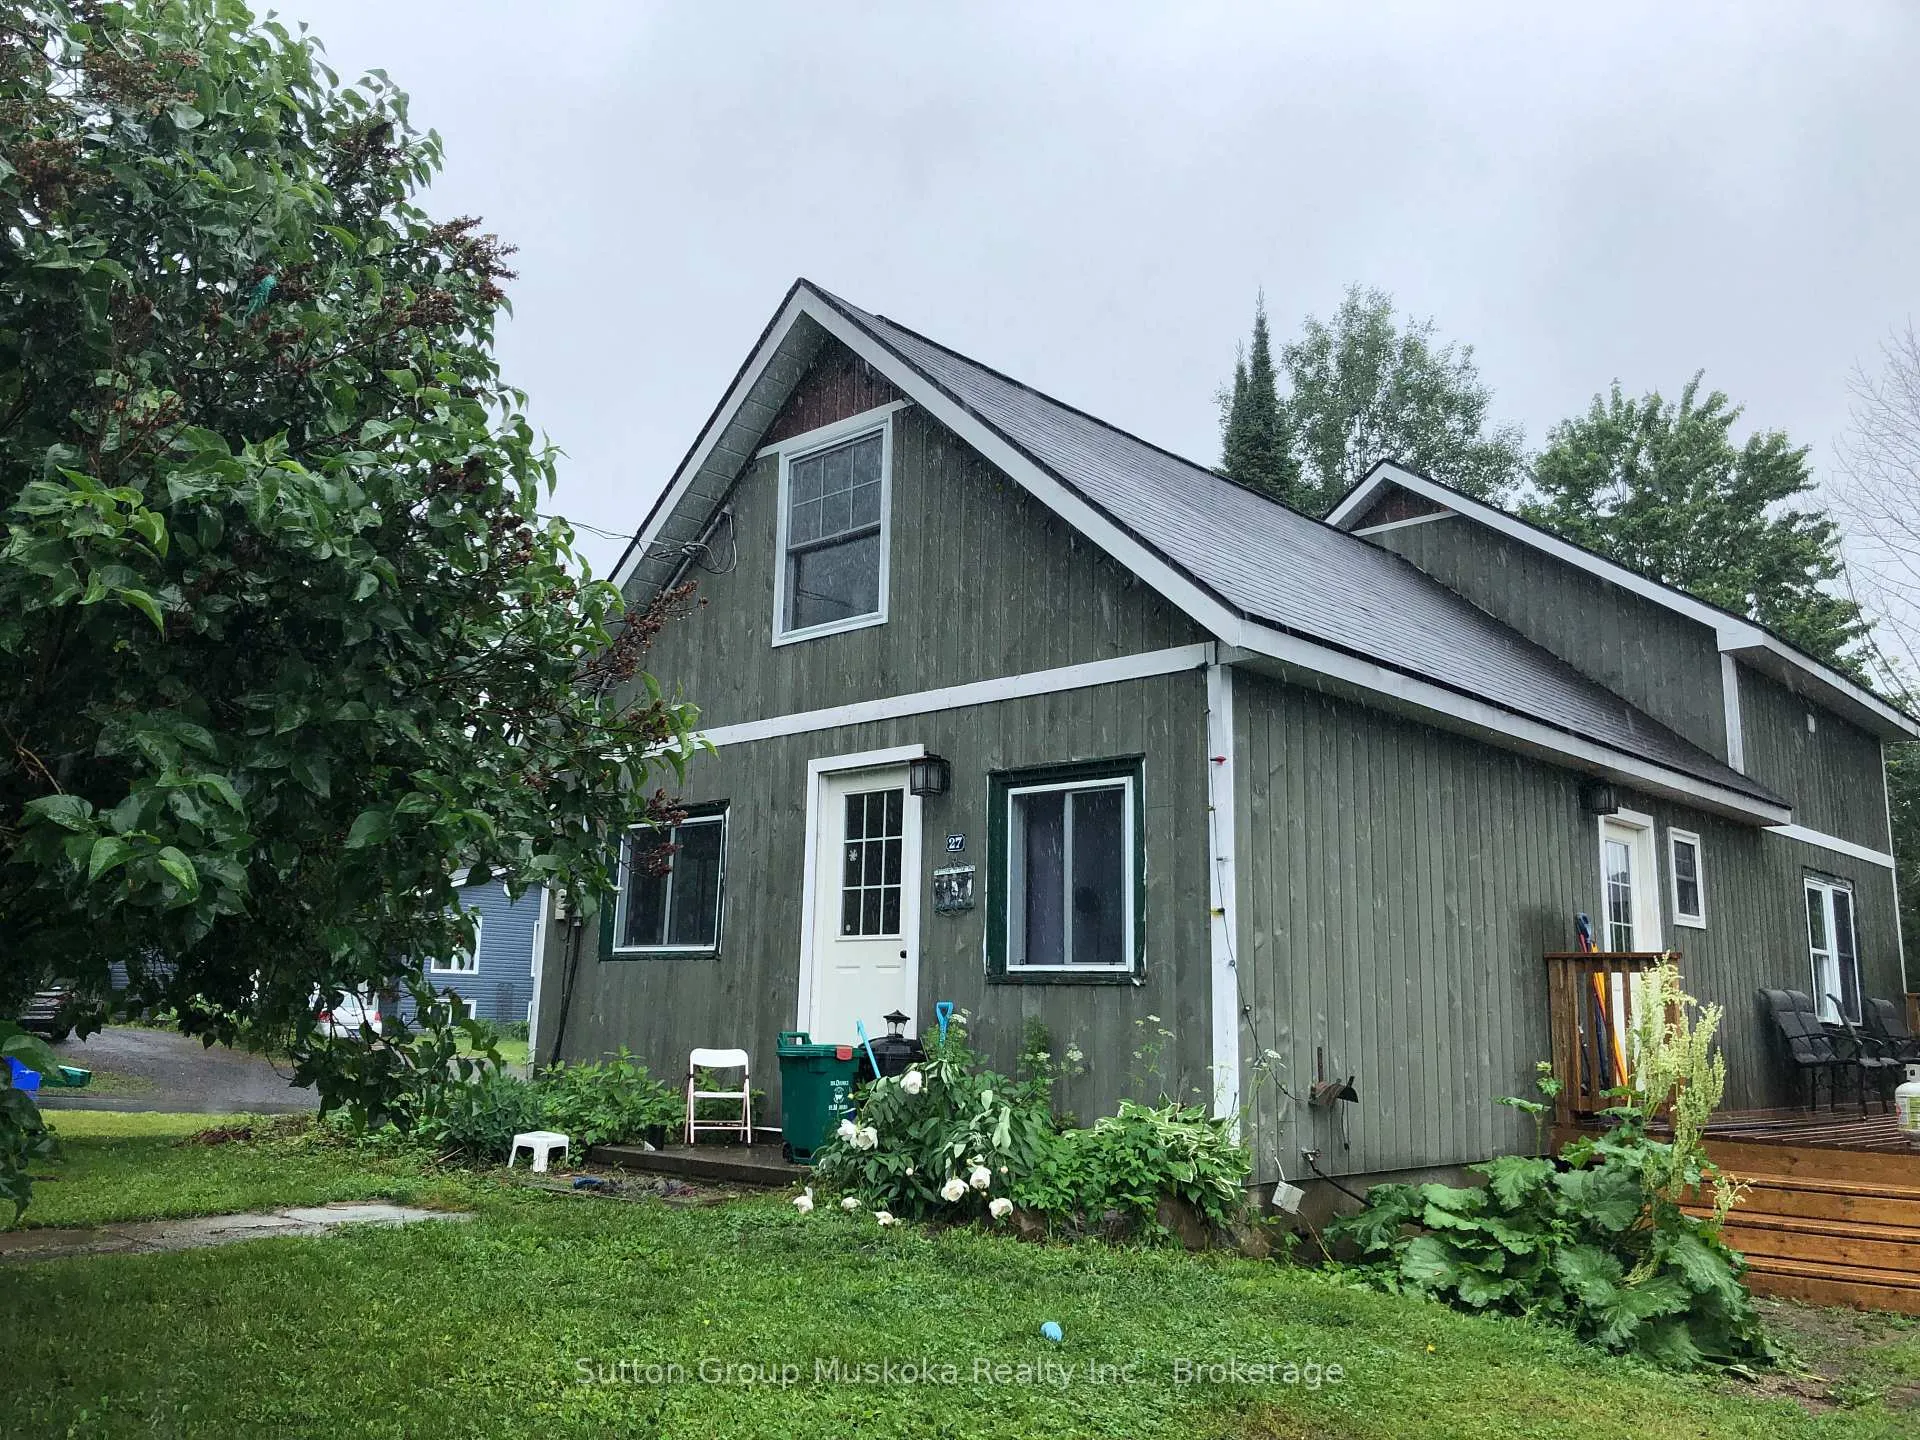
The homeDetached, 2-storey, Age 51–99 years
- Type: Detached
- Style: 2-storey
- Age: 51–99 years
- Living space: 1,100–1,500 sq ft
- Basement: Apartment, separate entrance
InsideIn-law suite, water heater owned, Carbon monoxide detectors, Rooms above ground 10
- Features: In-law suite, water heater owned
- Security: Carbon monoxide detectors
- Rooms above ground: 10
- Bedrooms: 3
- Bathrooms: 3
- Kitchens: 2
Outside and lotWood, Asphalt shingle, Block
- Exterior: Wood
- Roof: Asphalt shingle
- Foundation: Block
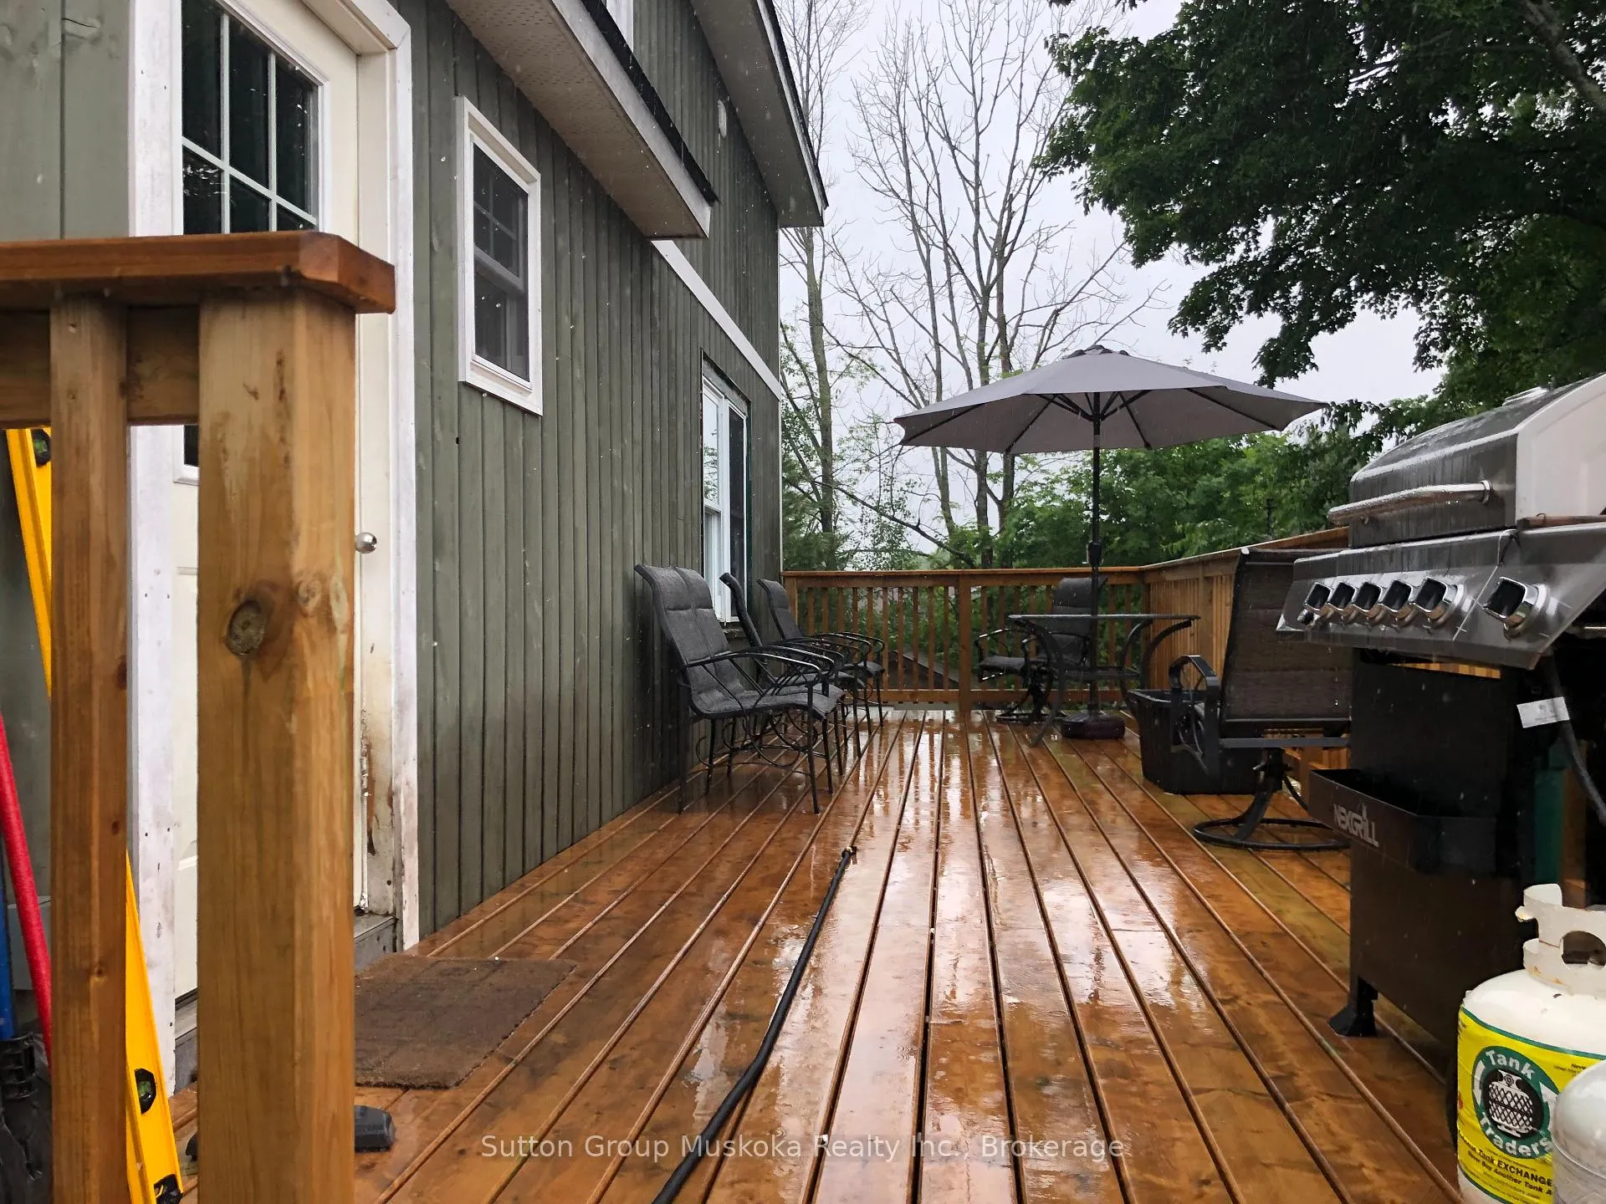
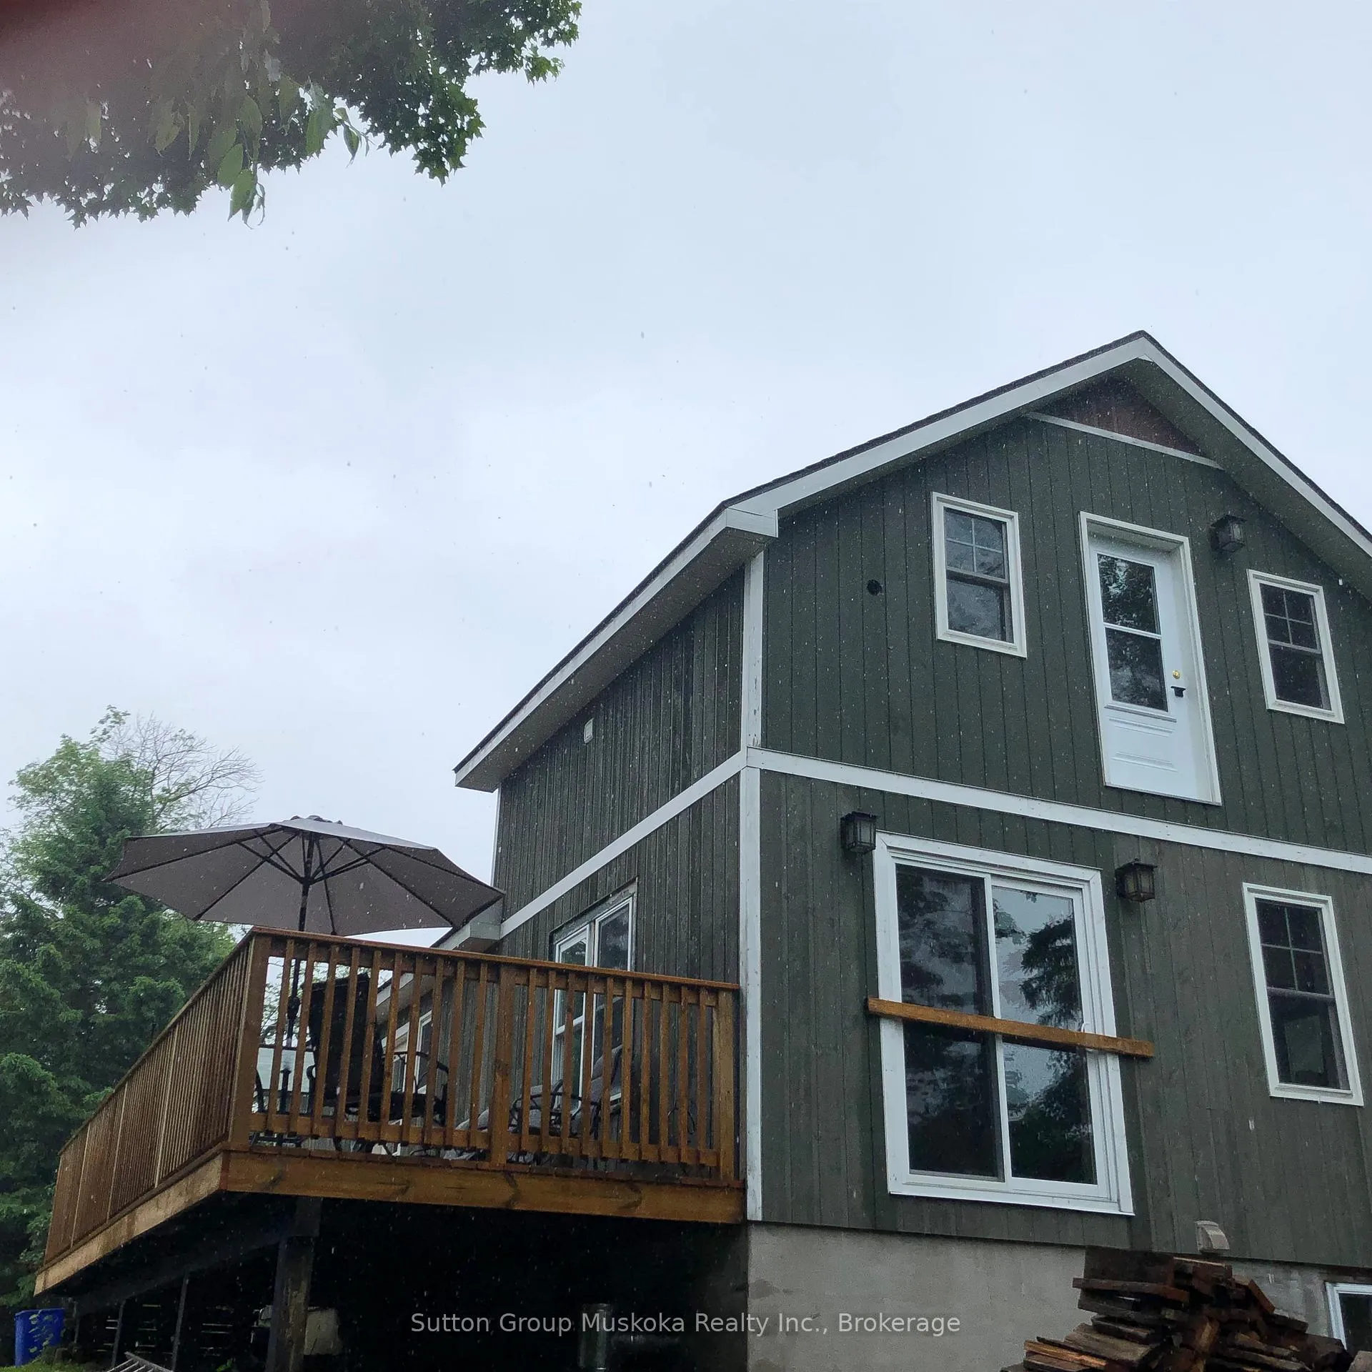
- Features: Deck, year round living
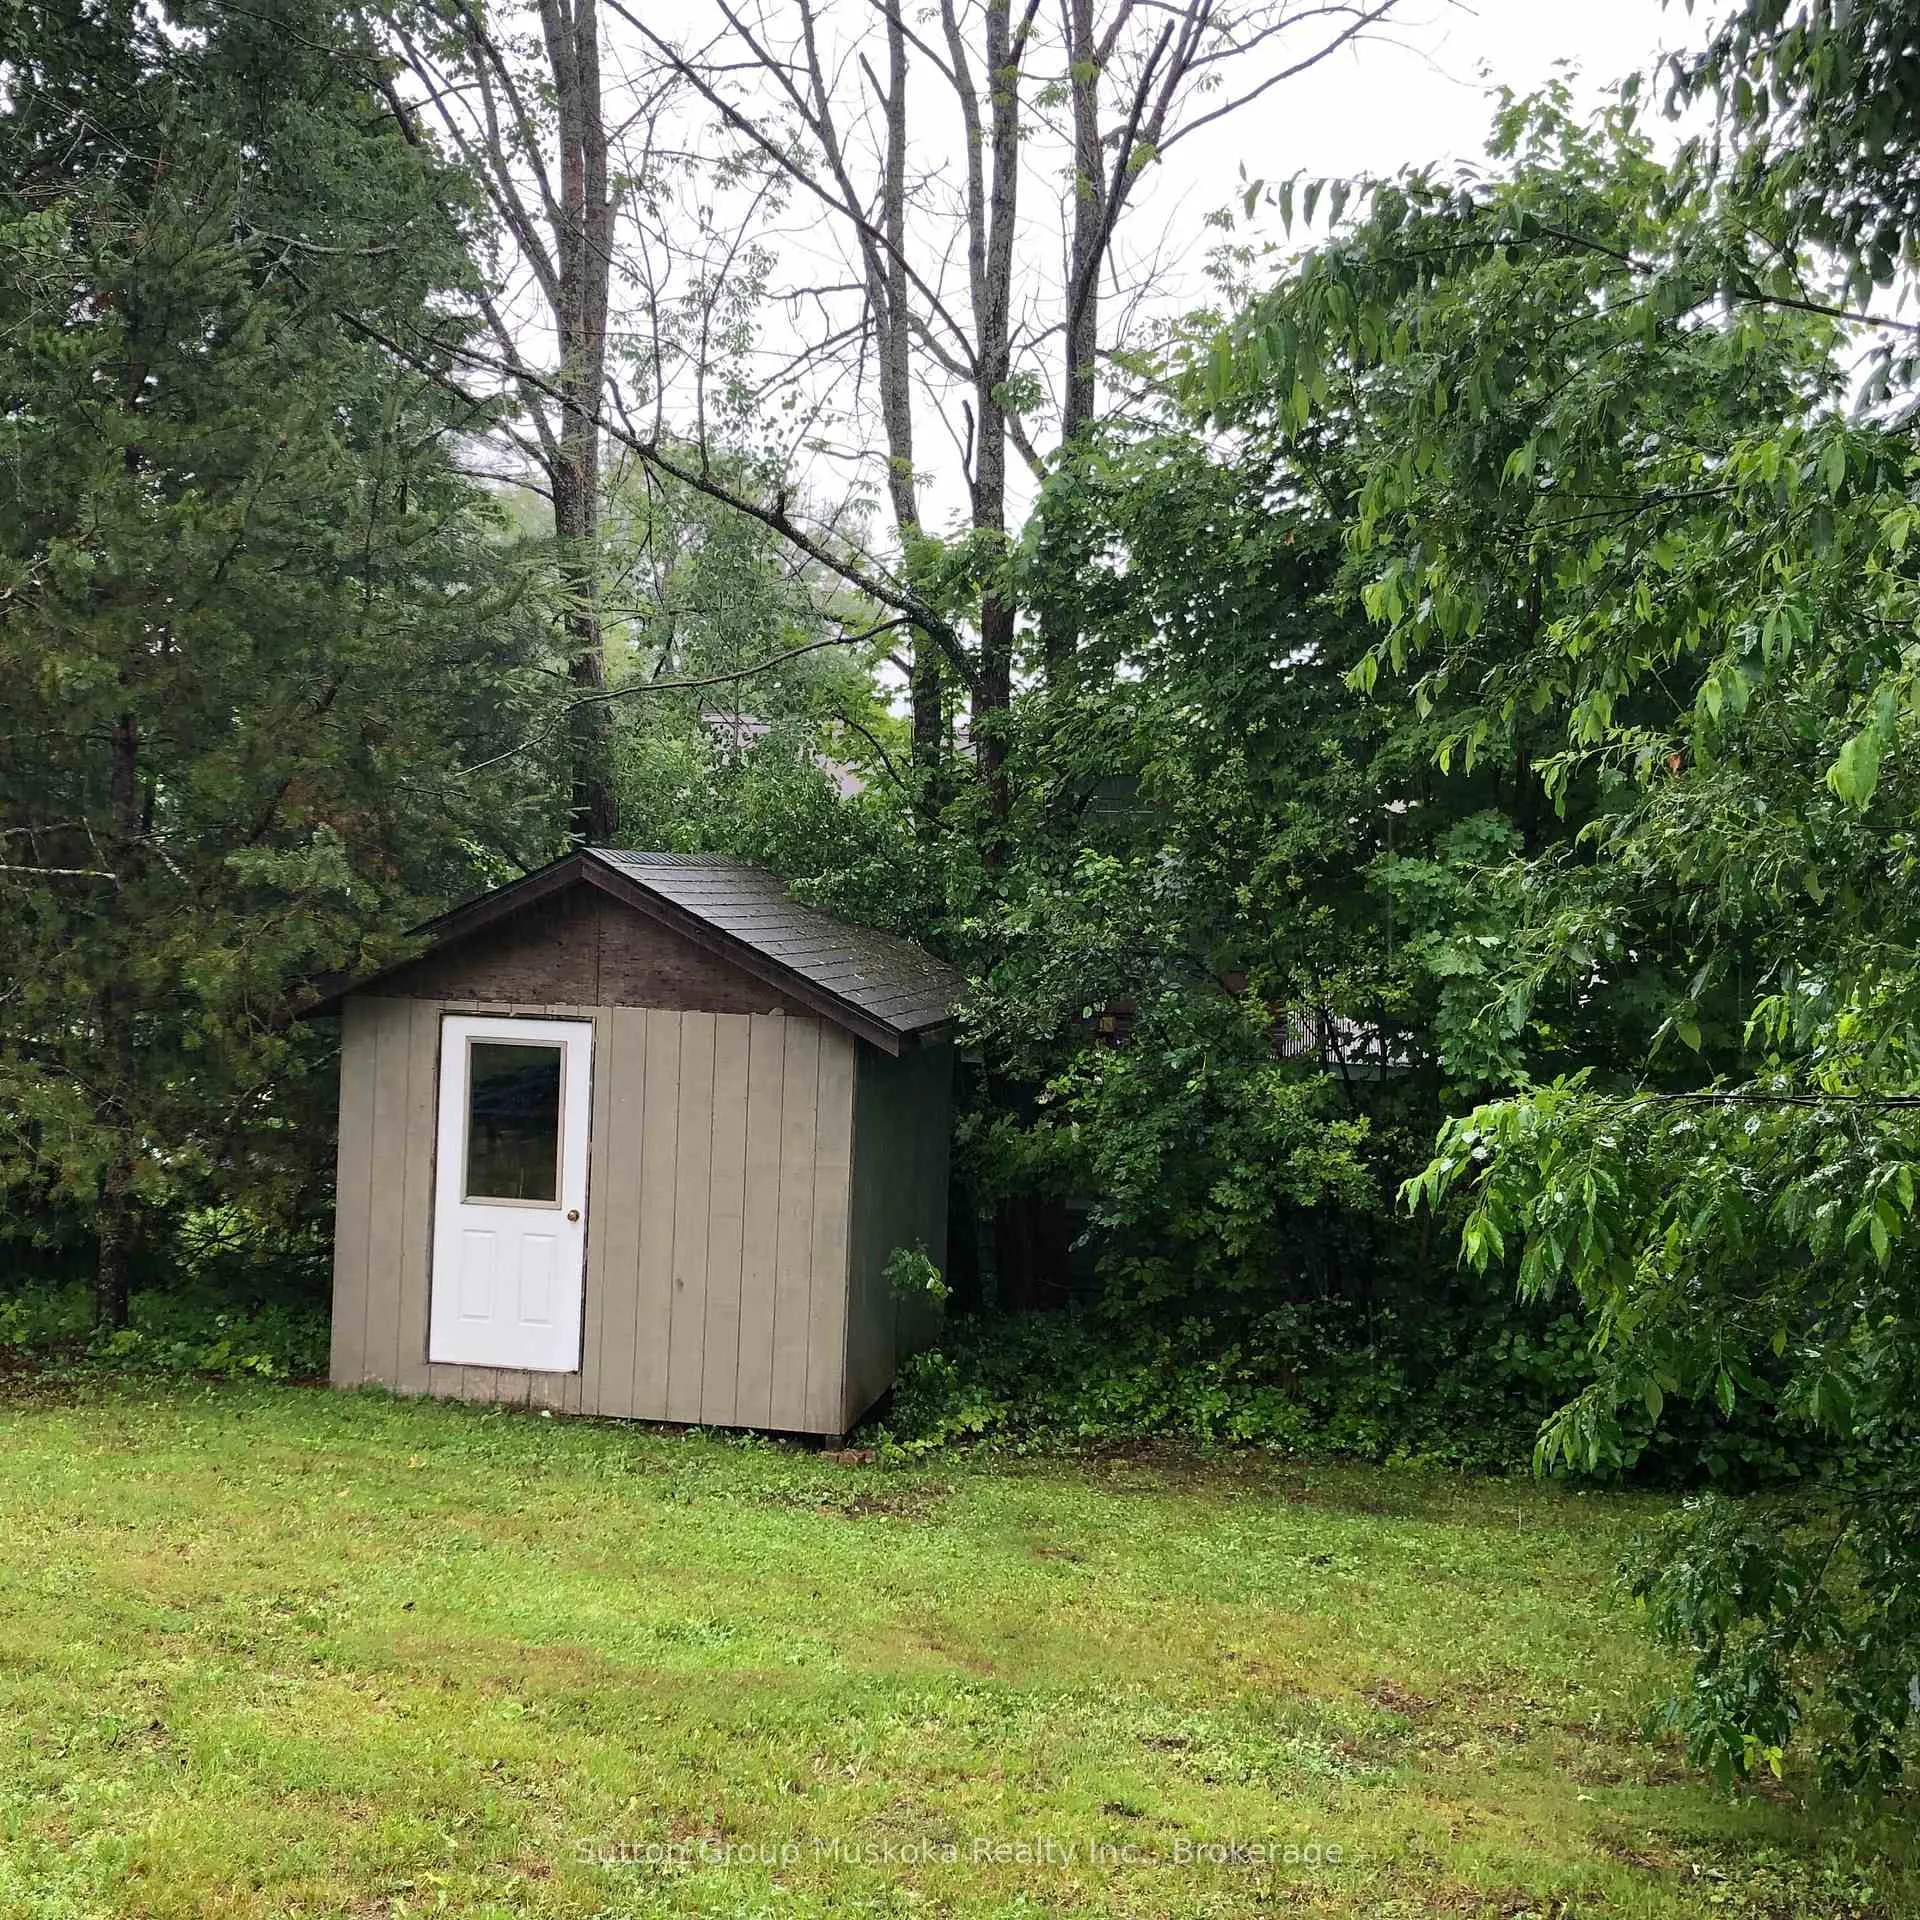
- Other structures: Garden shed
- Size: 66 × 139.9 ft
- Zoning: R2
Parking4 Parking
- Spaces: 4 Parking
Heating, water and powerForced air, gas, Municipal water, Municipal sewer
- Heating: Forced air, gas
- Water: Municipal water
- Sewer: Municipal sewer
Costs and taxesTaxes $2,986 a year, HST included in the price, N/a
- Taxes, 2025: $2,986 a year
- HST: HST included in the price
- Rental items: N/a
Included in the saleFridgex2, stovex2 , washer, dryer (belong to the owner), All tenants possessions
- Included: Fridgex2, stovex2 , washer, dryer (belong to the owner)
- Not included: All tenants possessions
NearbyHospital, rec./commun.centre, school, library
- Close to: Hospital, rec./commun.centre, school, library
Listing detailsX12663168, Sold, Jan 5, 2026
- MLS® number: X12663168
- Status: Sold
- Listed on: Jan 5, 2026
- Days on market: 23
- Updated: Jan 28, 2026
- Possession: 60-89 days
- Occupied by: Tenant
- Listing brokerage: Sutton Group Muskoka Realty Inc.
About this home
27 Henry Street, Huntsville (Chaffey), ON P1H 1V5
This family home is located in a lovely neighbourhood and is within walking distance to Avery Beach, along with being close to all Huntsville downtown amenities for shopping, schools, and restaurants etc. The Main living room has hardwood flooring and has a combined dining area, updated kitchen with a breakfast bar, two bedrooms upstairs and ensuite bathroom. The lower granny suite has its own entrance with living room, kitchen, dining area, laundry with large bedroom and bath. A recently built entertaining deck provides a great area to enjoy outside barbeques and family time. The property is well treed for privacy and there is a garden shed for storage items on this fabulous corner location.
Ask about this home
A HOMEH agent will answer your questions about this home.
Around this home
Daily convenience, out of 100, from the distances below
Schools nearby
School rating, out of 10.
Helpful calculators
Your HOMEH agent

"I would see it this week."